 Scott Parker · Personal Real Estate Corporation
MLS® 1050037
Just Listed
1 Sylvan Cres
Parksville, BC · V9P 1H1
5 Beds
3 Baths
1,615 sqft
0.19 ac
Built 1977
9 Days on Market
About this home
Parksville Living, Reimagined.
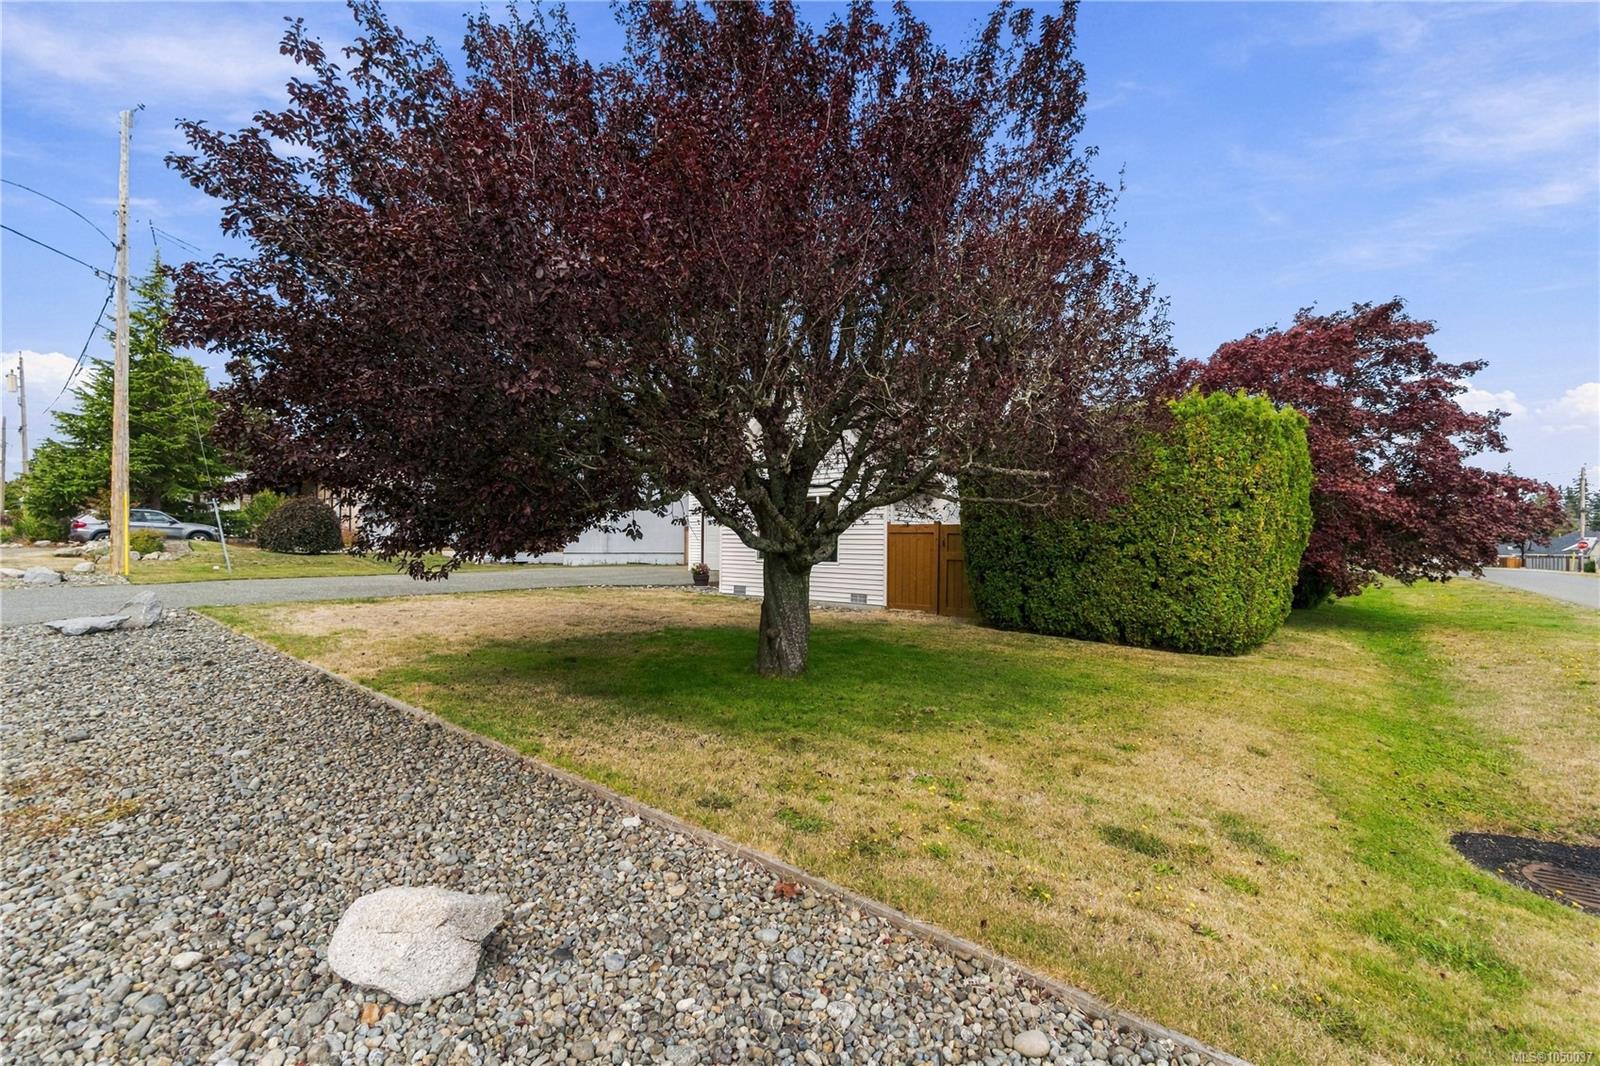
Welcome to the quiet peaceful neighbourhood of 1 Sylvan Crescent. This property offers the opportunity to have family, five steps from your back door. The Home was built in 1977 and shows pride of ownership. This immaculate home is move in ready and there is a bedroom on the main floor also a newly renovated 3 piece bathroom with walk in shower. In the living room there is a gas brick fireplace and tongue and groove Cedar panelling with a brand new picture window. Upstairs there are 3 bedrooms and a 4 piece Bathroom. The roof has a 50 year cedar shakes that were installed 12 years ago. The cottage that was finished Dec. 2022 has everything you could ask for, Full kitchen, Full bathroom with walk in shower. The living room has a gas fireplace and as well as a separate laundry room. Your own private patio behind the cottage. This property is a short walk to the Beach, shopping and all that Parksville has to offer. Come as see your new multi generational living home.
The Gallery
Step Inside
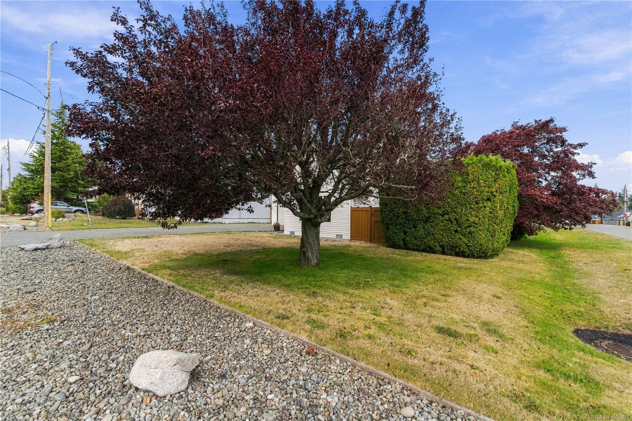
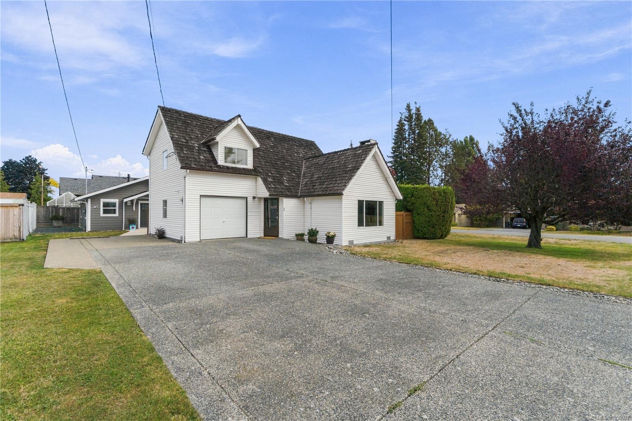
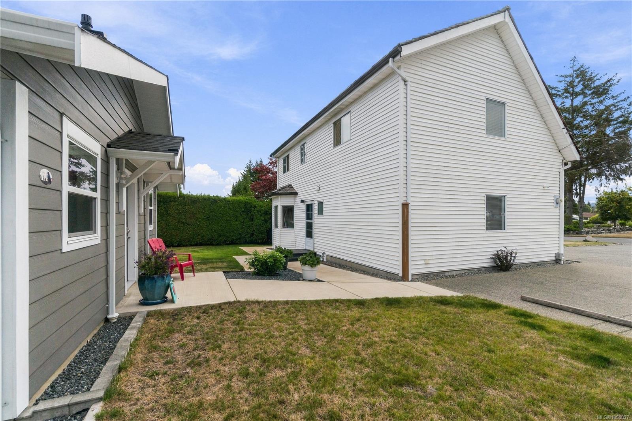
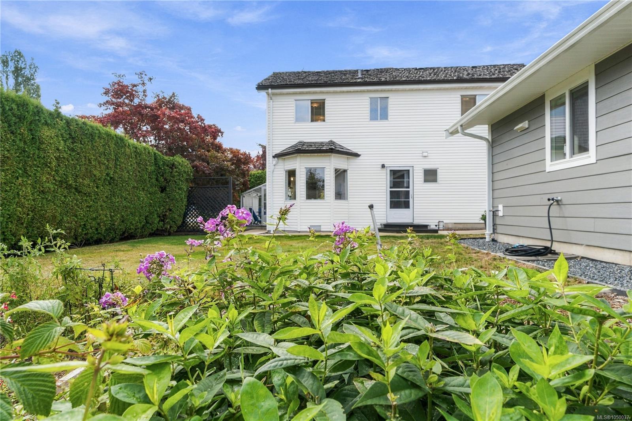
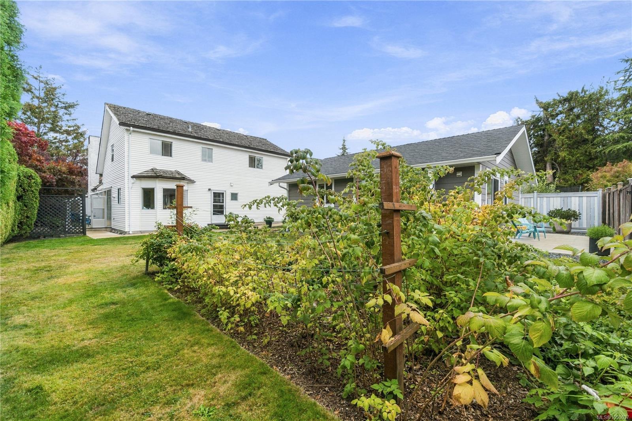
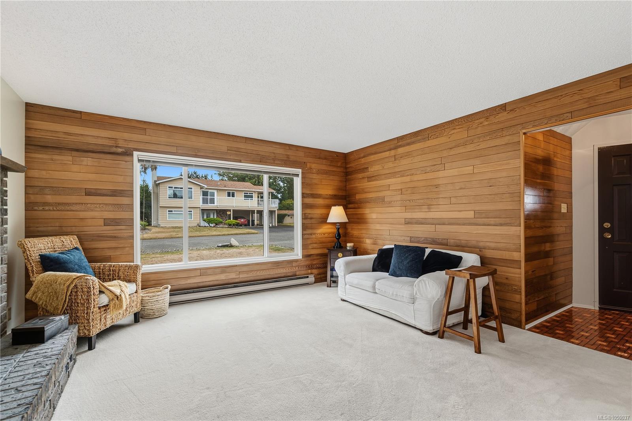
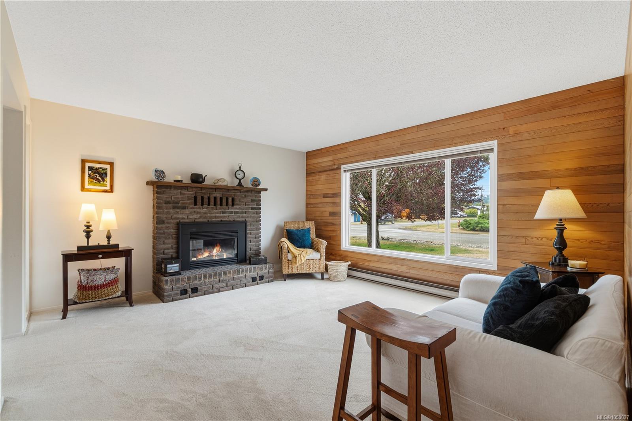
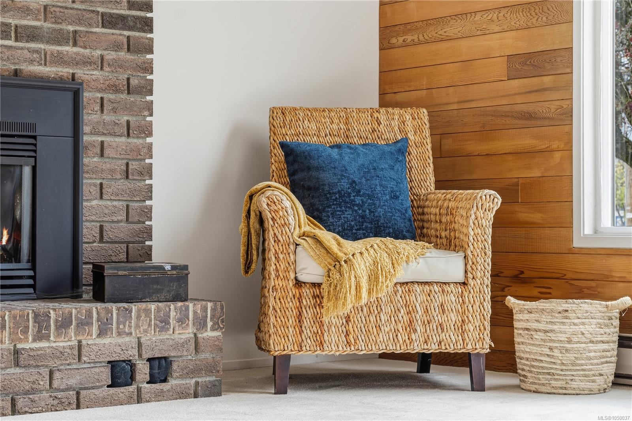
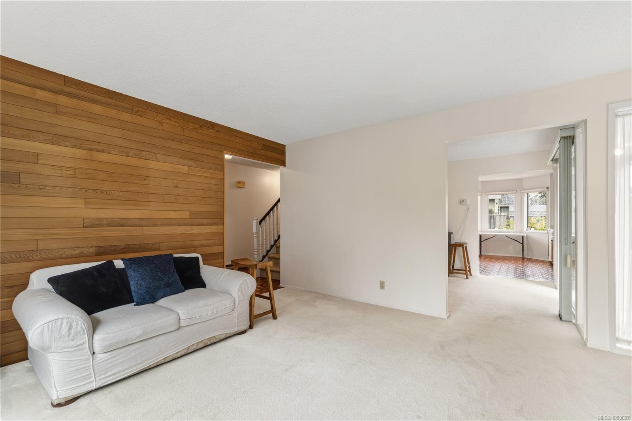
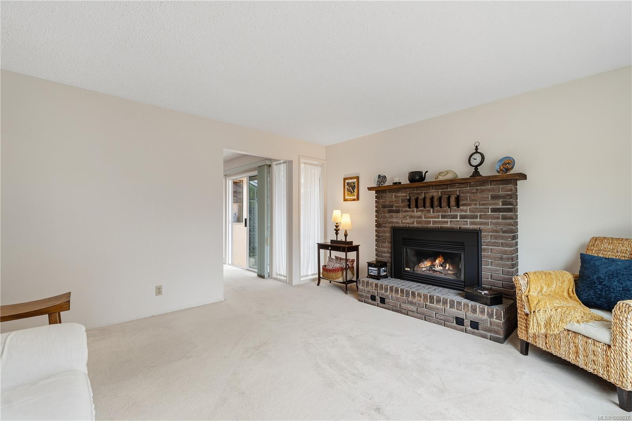
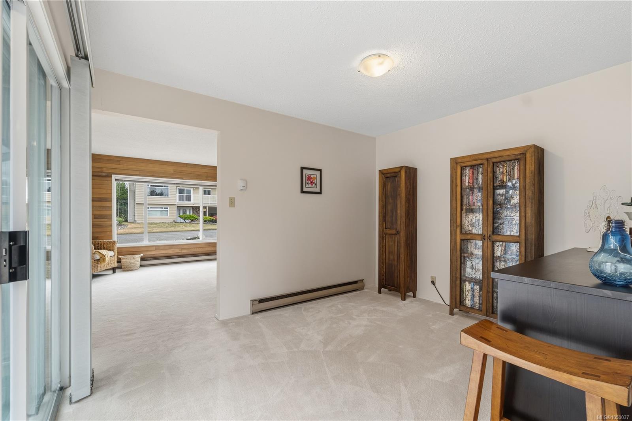
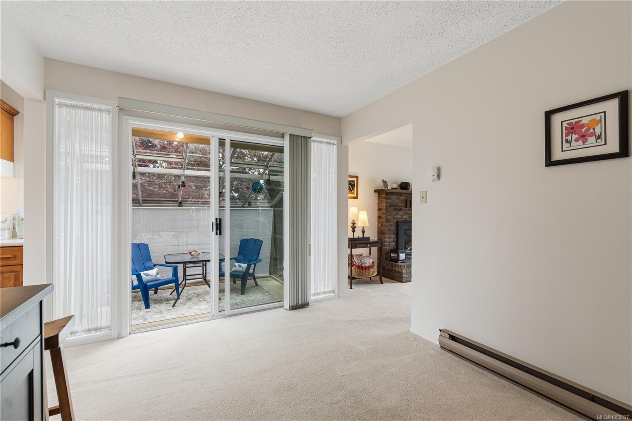
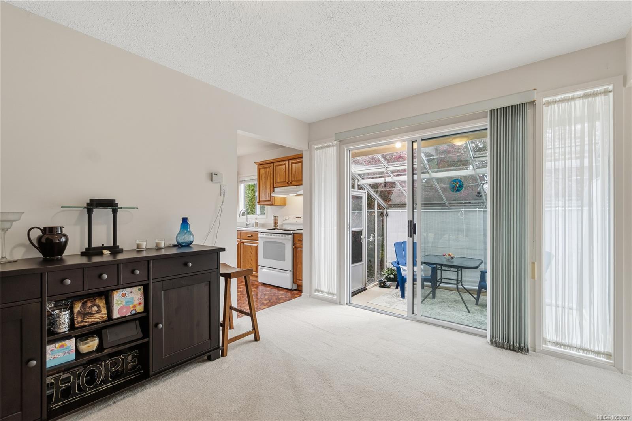
Welcome to the quiet peaceful neighbourhood of 1 Sylvan Crescent.
The Details
Property Highlights
Bedrooms
5
Bathrooms
3
Living Area
1,615 sqft
Year Built
1977
Lot Size
0.19 acres
Building Type
House
Cooling
None
Fireplace
Parking
3
Room By Room
Inside the Floor Plan
Bathroom
Level: Main level
Dimensions: 3-Piece
Bathroom
Level: Other
Dimensions: 3-Piece
Bedroom
Level: Main level
Dimensions: 12 ft x 12 ft
Bedroom
Level: Other
Dimensions: 12 ft x 11 ft
Dining room
Level: Main level
Dimensions: 8 ft x 9 ft
Entrance
Level: Main level
Dimensions: 6 ft x 4 ft
Kitchen
Level: Main level
Dimensions: 11 ft x 13 ft
Kitchen
Level: Other
Dimensions: 9 ft x 12 ft
Laundry room
Level: Main level
Dimensions: 5 ft x 7 ft
Laundry room
Level: Other
Dimensions: 9 ft x 8 ft
Living room
Level: Main level
Dimensions: 14 ft x 13 ft
Living room
Level: Other
Dimensions: 10 ft x 15 ft
Sunroom
Level: Main level
Dimensions: 8 ft x 10 ft
Location
On the Map
Schedule a Private Showing
Let's tour 1 Sylvan Cres.
Reach out directly to Scott Parker and the team. We'll arrange a private viewing, answer your questions, and walk you through everything this home has to offer.
Scott Parker
Personal Real Estate Corporation
REMAX Professionals
REMAX Professionals
Nanaimo, British Columbia