 Scott Parker · Personal Real Estate Corporation
MLS® 1052382
Just Listed
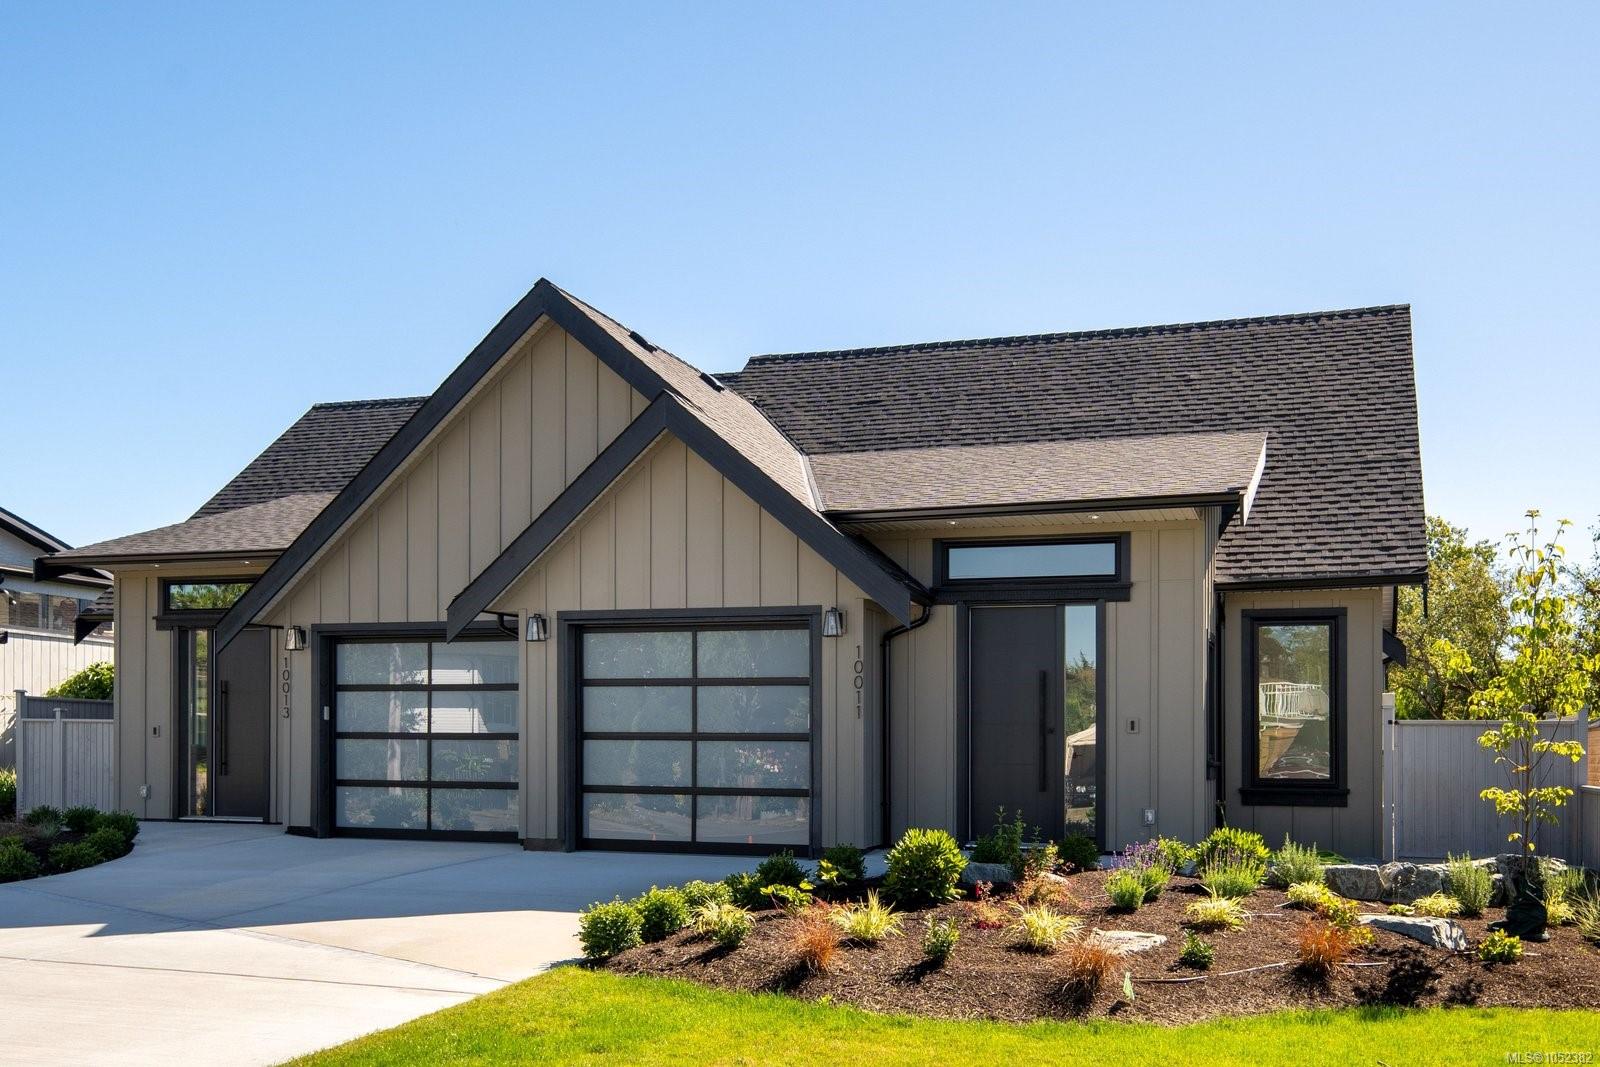
10011 Chicory Pl
Sidney, BC · V8L 3N6
3 Beds
2 Baths
1,381 sqft
0.08 ac
Built 2026
6 Days on Market
About this home
Sidney Living, Reimagined.
Brand new and beautifully designed, this inviting 3-bedroom, 2-bathroom rancher offers open, functional living and modern-day comfort. Vaulted ceilings and oversized windows create an airy, bright and welcoming atmosphere, while the open-concept living and dining areas flow seamlessly around a cozy natural gas fireplace. The well-appointed kitchen features shaker cabinetry, soft-close doors and drawers, premium KitchenAid stainless steel appliances, a gas range and a generous central island ideal for everyday living and entertaining. The primary suite includes a walk-in closet and elegant ensuite, while two additional bedrooms offer flexibility for guests, family or a home office. Wide-plank hardwood flooring, a heat pump with A/C, heated crawl space and attached garage add everyday convenience. Outside, enjoy a fully fenced yard with irrigation, patio and gas BBQ hookup. Tucked away on a quiet cul-de-sac, minutes from beaches, parks, shops, dining, transit, BC Ferries and the airport.
The Gallery
Step Inside
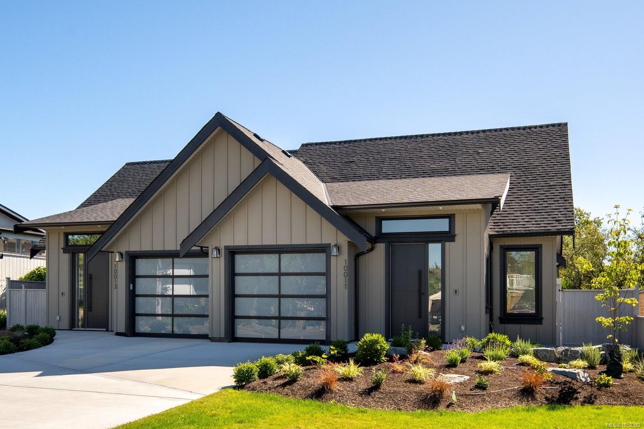
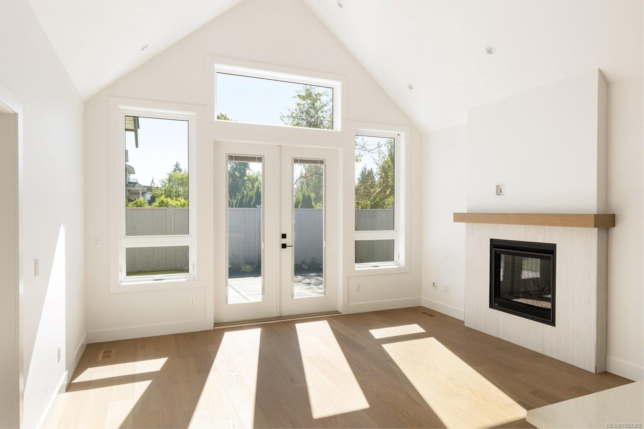
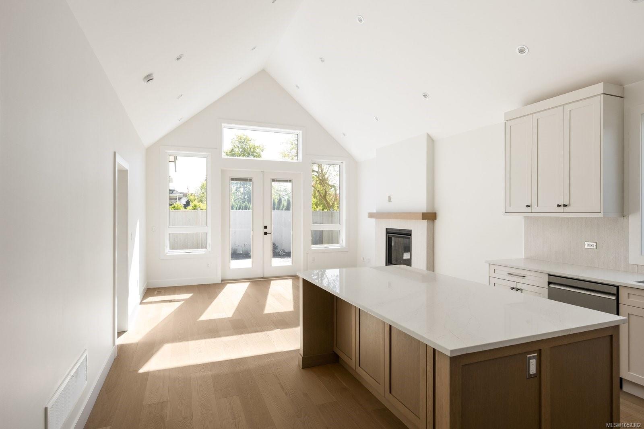
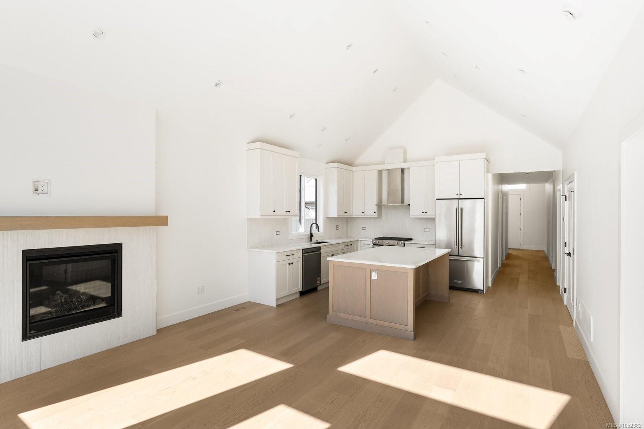
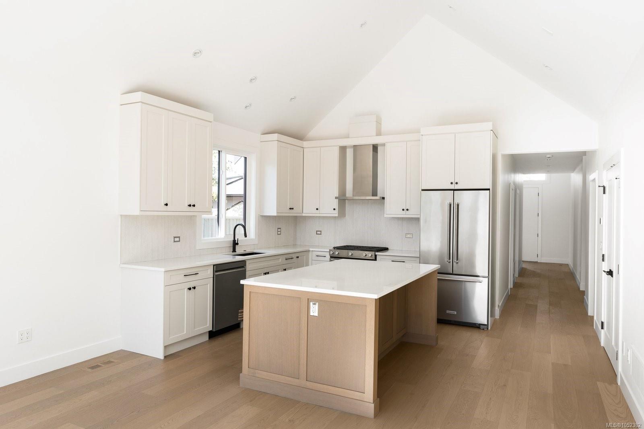
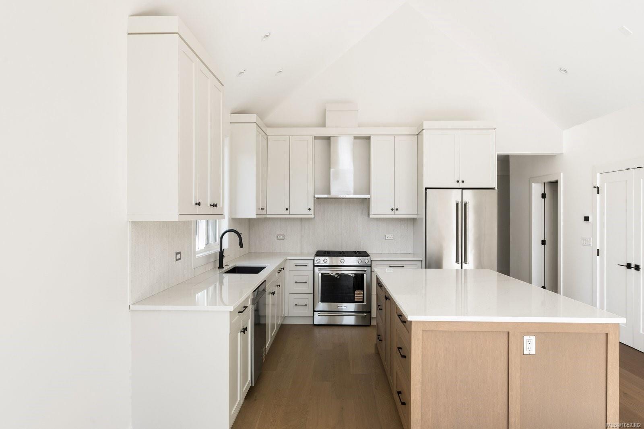
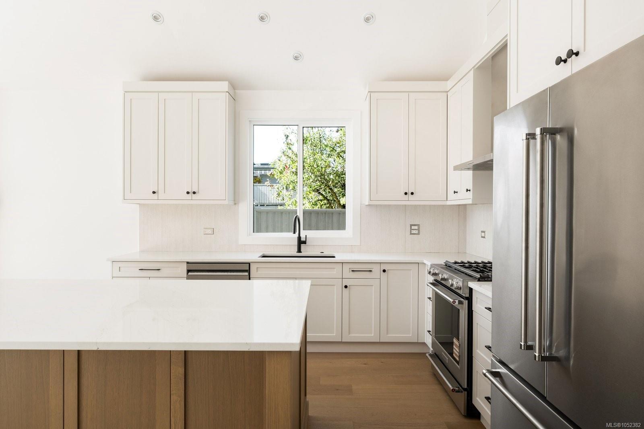
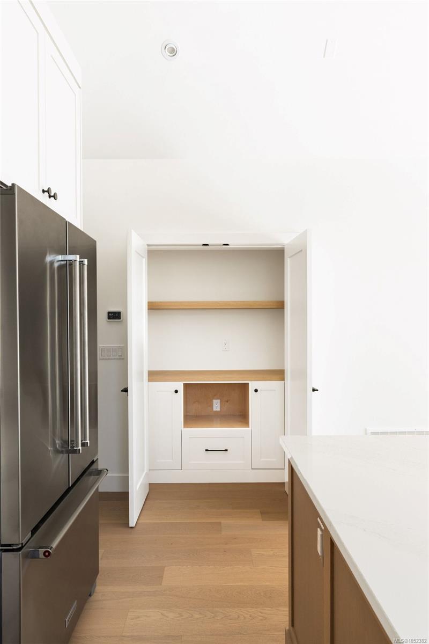
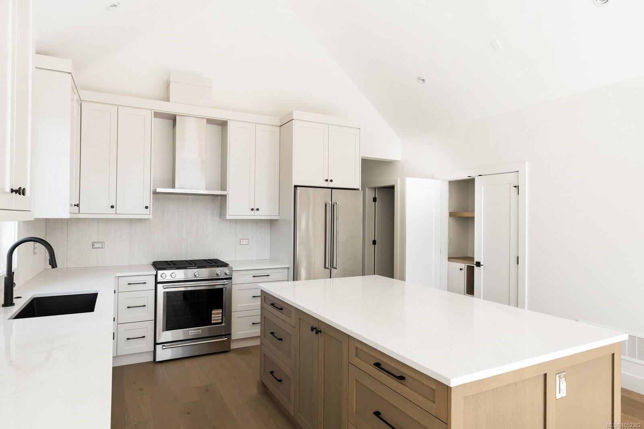
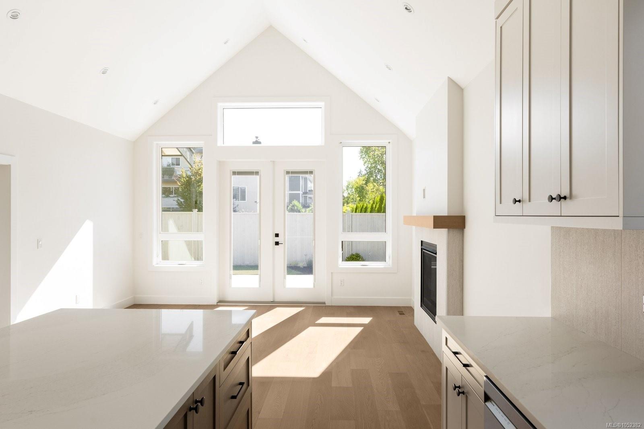
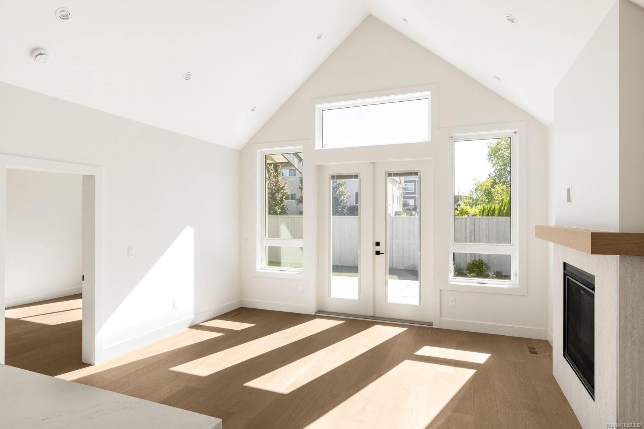
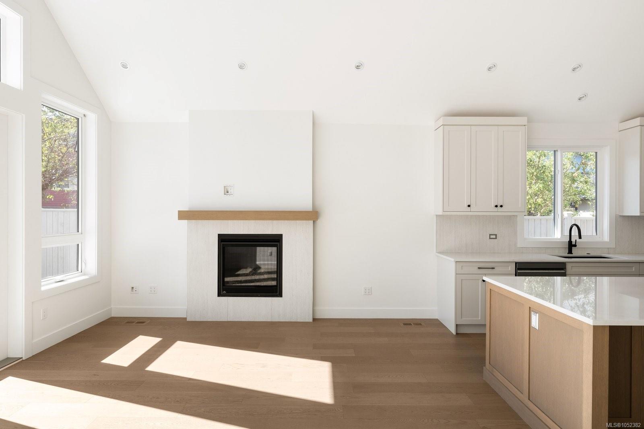
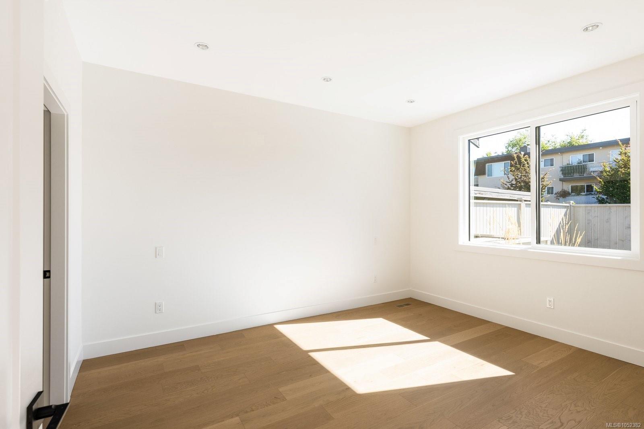
Brand new and beautifully designed, this inviting 3-bedroom, 2-bathroom rancher offers open, functional living and modern-day comfort.
The Details
Property Highlights
Bedrooms
3
Bathrooms
2
Living Area
1,381 sqft
Year Built
2026
Lot Size
0.08 acres
Building Type
Duplex
Cooling
Air Conditioned, Fully air conditioned
Fireplace
Parking
2
Room By Room
Inside the Floor Plan
Bathroom
Level: Main level
Dimensions: 4-Piece
Bedroom
Level: Main level
Dimensions: 11 ft x 10 ft
Bedroom
Level: Main level
Dimensions: 11 ft x 10 ft
Ensuite
Level: Main level
Dimensions: 4-Piece
Entrance
Level: Main level
Dimensions: 10 ft x 6 ft
Kitchen
Level: Main level
Dimensions: 15 ft x 12 ft
Laundry room
Level: Main level
Dimensions: 8 ft x 8 ft
Living room/Dining room
Level: Main level
Dimensions: 15 ft x 15 ft
Patio
Level: Main level
Dimensions: 19 ft x 15 ft
Primary Bedroom
Level: Main level
Dimensions: 12 ft x 14 ft
Location
On the Map
Schedule a Private Showing
Let's tour 10011 Chicory Pl.
Reach out directly to Scott Parker and the team. We'll arrange a private viewing, answer your questions, and walk you through everything this home has to offer.
Scott Parker
Personal Real Estate Corporation
REMAX Professionals
REMAX Professionals
Nanaimo, British Columbia