 Scott Parker · Personal Real Estate Corporation
MLS® 1050942
Just Listed
101-5426 Jacobs Lane
Nanaimo, BC · V9T 0B8
3 Beds
3 Baths
2,067 sqft
0.05 ac
Built 2009
9 Days on Market
About this home
Nanaimo Living, Reimagined.
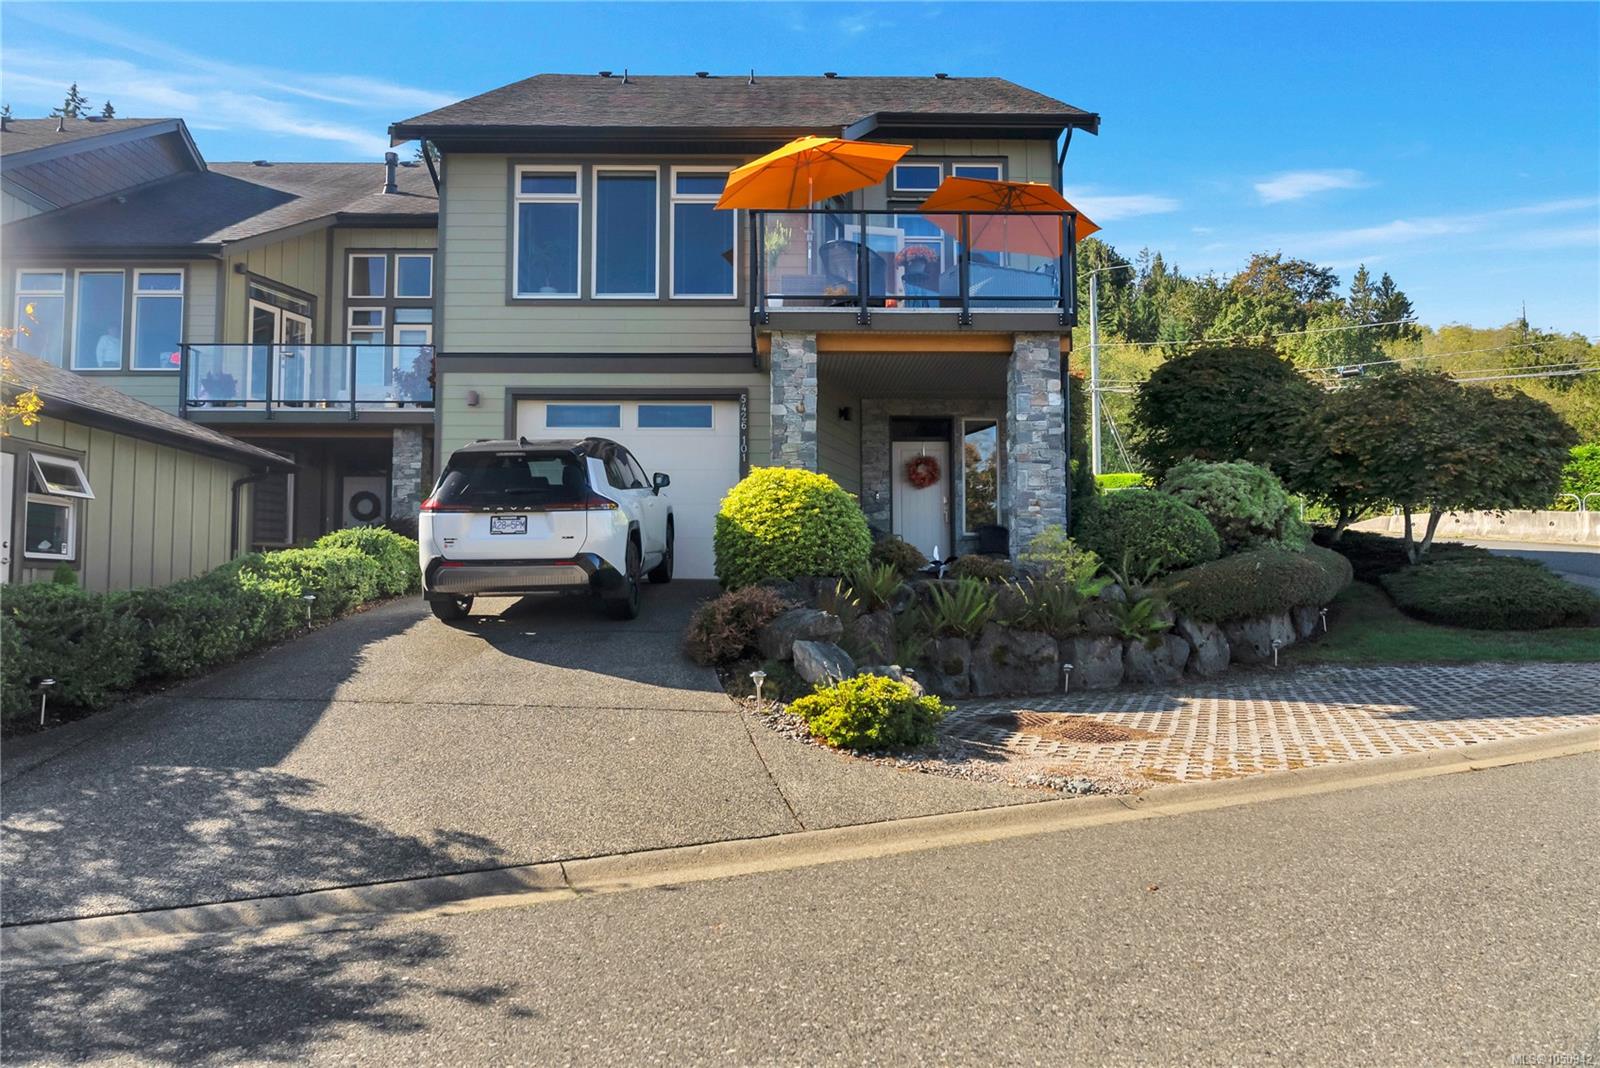
Experience elevated coastal living in this beautifully updated 3 bed townhome, showcasing ocean and mainland mountain views. Vaulted ceilings, rich hardwood flooring, and a cozy gas fireplace with stone surround and custom built-ins create an elegant ambiance. The gourmet kitchen features granite countertops, high-end stainless appliances, a generous island. Enjoy spectacular sunsets from the deck. The primary retreat offers a walk-in closet and spa-inspired ensuite with dual vanities and heated floors. Both main-level bedrooms access the private rear patio. The lower level adds a spacious third bedroom, family room, 4pc bath, and oversized single garage. Recent upgrades include premium quartz counters in both upstairs bathrooms, new ensuite shower, fixtures and toilets in all baths, new bedroom carpeting, fridge, stove, washer, dryer and garburator. Add'l highlights: LED lighting, new Trane furnace and heat pump with smart thermostat, Navien on-demand hot water, and Phantom screens.
The Gallery
Step Inside
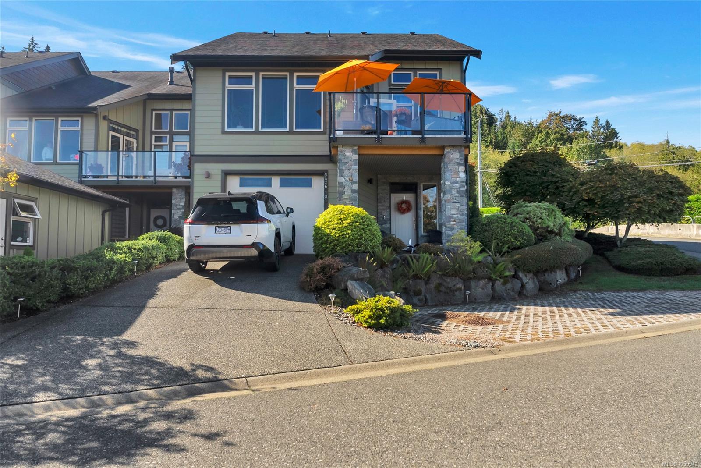


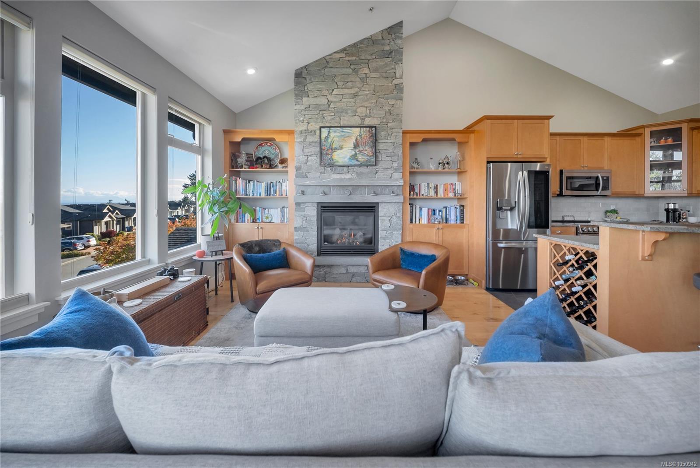
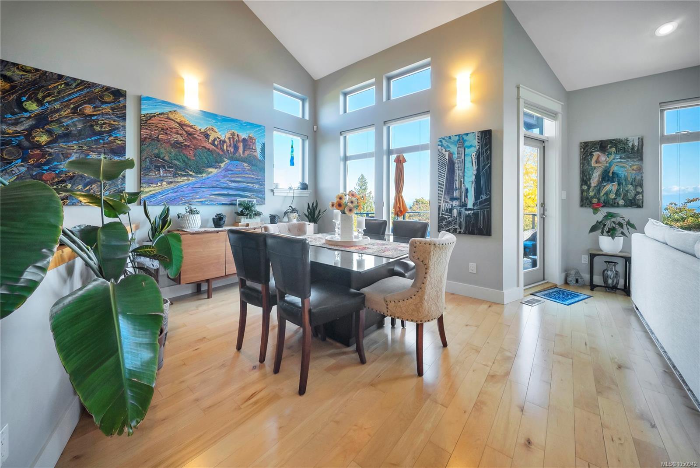
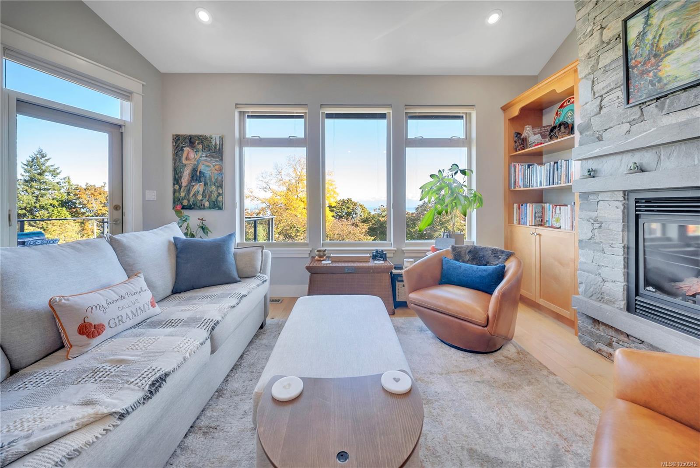
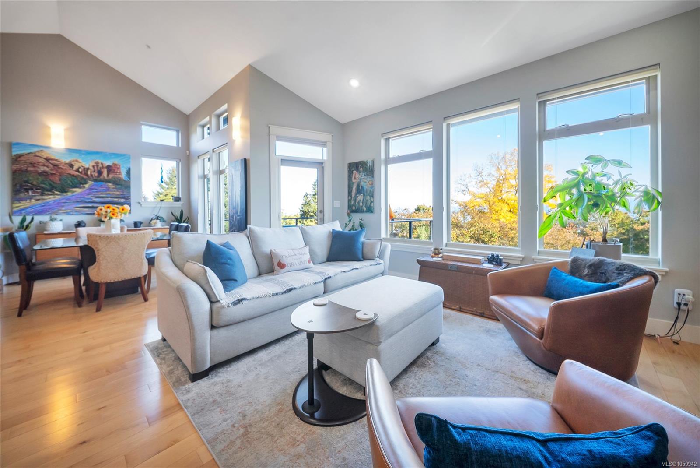
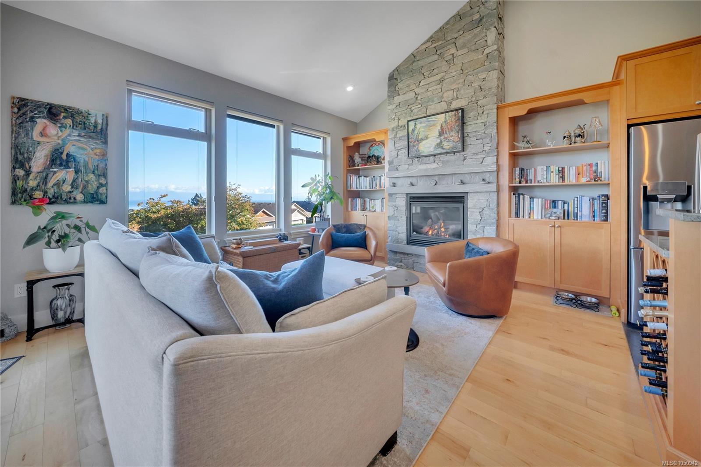
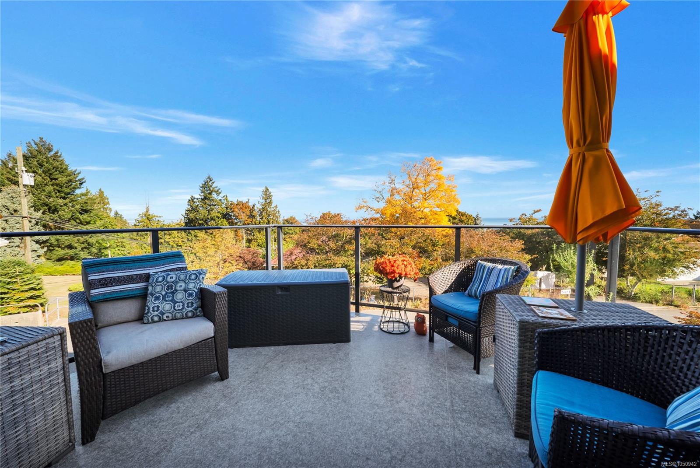
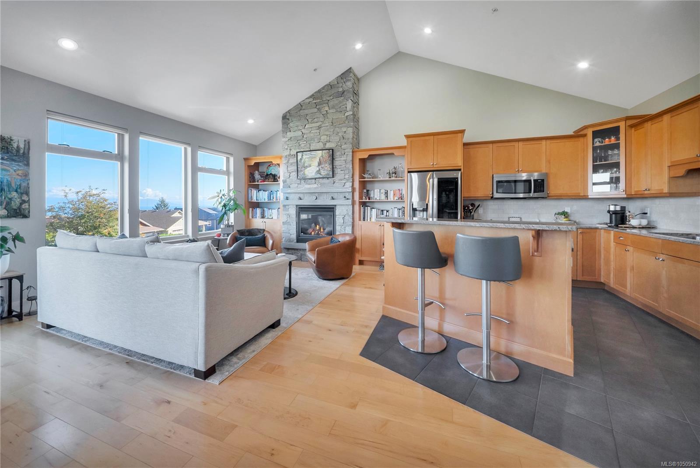
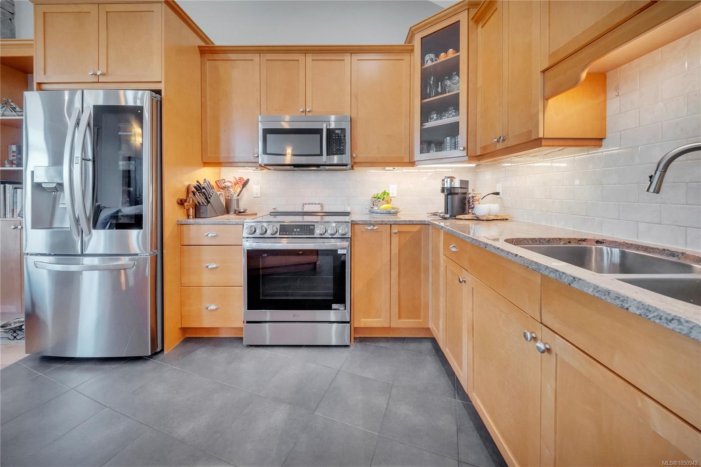
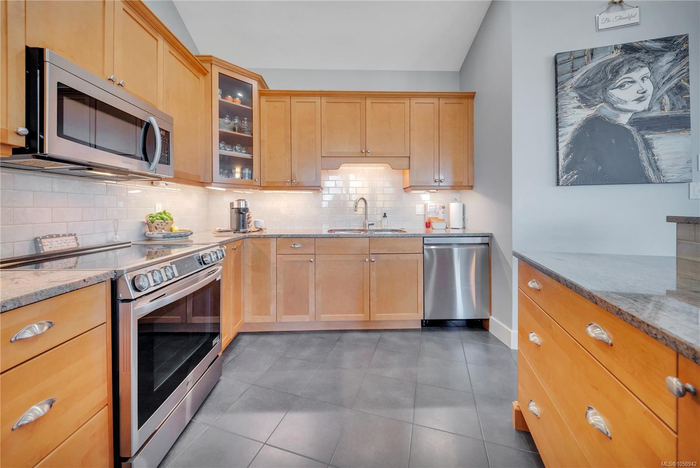
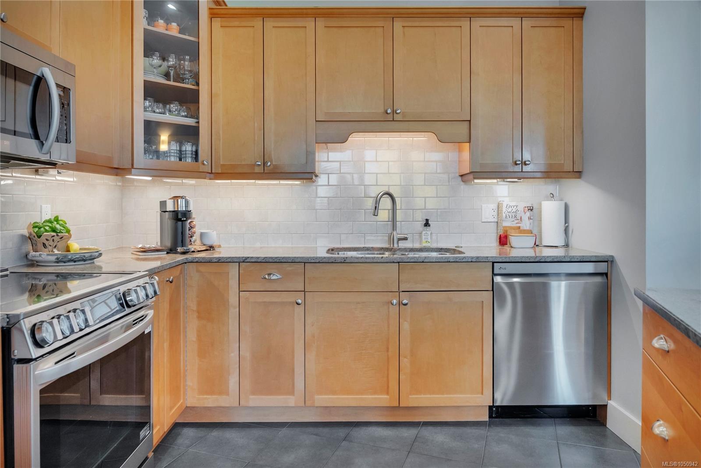
Experience elevated coastal living in this beautifully updated 3 bed townhome, showcasing ocean and mainland mountain views.
The Details
Property Highlights
Bedrooms
3
Bathrooms
3
Living Area
2,067 sqft
Year Built
2009
Lot Size
0.05 acres
Building Type
Row / Townhouse
Cooling
Air Conditioned
Fireplace
Parking
2
View
Mountain view, Ocean view
Room By Room
Inside the Floor Plan
Bathroom
Level: Main level
Dimensions: 10\'1 x 8\'2
Bedroom
Level: Main level
Dimensions: 12\'11 x 11\'6
Dining room
Level: Main level
Dimensions: 11\'6 x 12\'8
Ensuite
Level: Main level
Dimensions: 9\'3 x 9\'2
Kitchen
Level: Main level
Dimensions: 14\'8 x 11\'3
Living room
Level: Main level
Dimensions: 16\'4 x 12\'10
Primary Bedroom
Level: Main level
Dimensions: 12\'10 x 22\'3
Location
On the Map
Schedule a Private Showing
Let's tour 101-5426 Jacobs Lane.
Reach out directly to Scott Parker and the team. We'll arrange a private viewing, answer your questions, and walk you through everything this home has to offer.
Scott Parker
Personal Real Estate Corporation
REMAX Professionals
REMAX Professionals
Nanaimo, British Columbia