 Scott Parker · Personal Real Estate Corporation
MLS® 1049395
Just Listed
1030 Joan Cres
Victoria, BC · V8S 3L5
5 Beds
3 Baths
2,541 sqft
0.13 ac
Built 1965
7 Days on Market
About this home
Victoria Living, Reimagined.
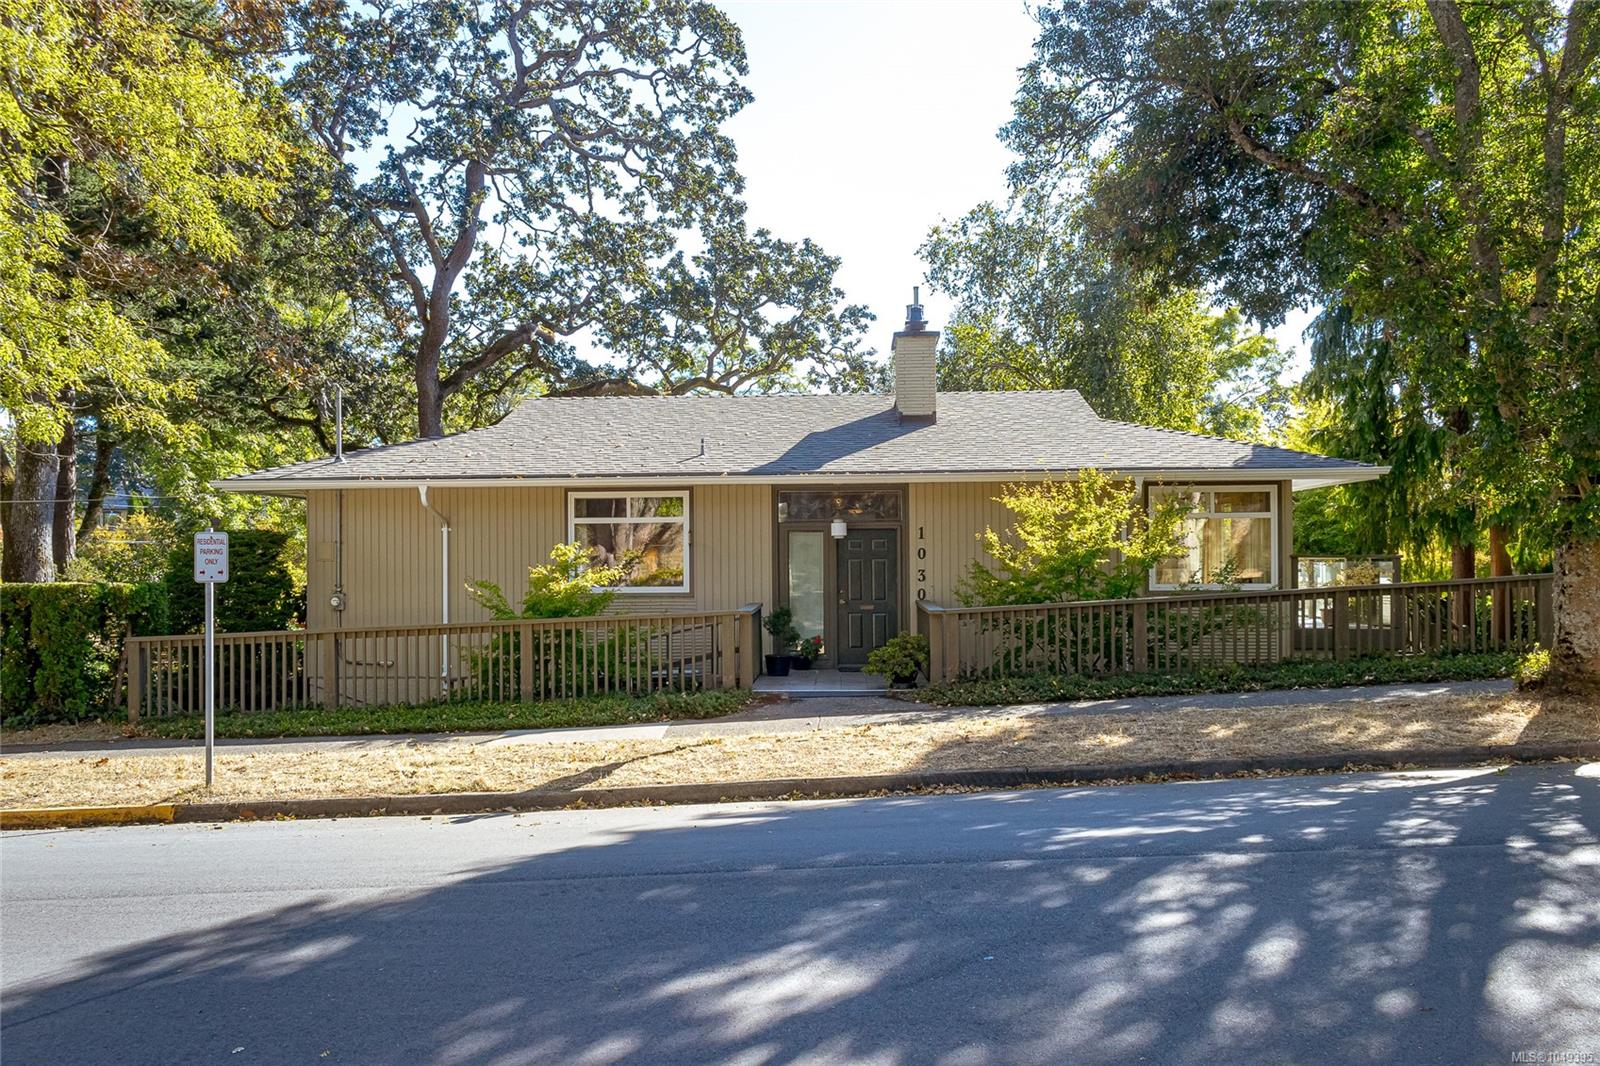
Nestled among Rockland’s finest homes in a sought-after location, this bright and spacious 5-bedroom, 3-bathroom home offers over 2,500 sq. ft. of versatile living space. The main level features 8' ceilings, a welcoming living room with a floor-to-ceiling brick fireplace, formal dining room, and walkout to a huge newly built deck overlooking the serene corner lot and master gardener’s beautifully established gardens. The above-ground finished lower level also offers 8' ceilings, a second feature fireplace, and excellent potential for conversion to additional accommodation. Updated windows and an on-demand hot water system serving heating and domestic use add comfort and efficiency. A fully functioning wood workshop provides an ideal space for hobbies and projects. Government House down the street. Enjoy the peace of Rockland while being just minutes from downtown Victoria, UVic, and vibrant Fernwood. A rare blend of space, character, flexibility, and location.
The Gallery
Step Inside
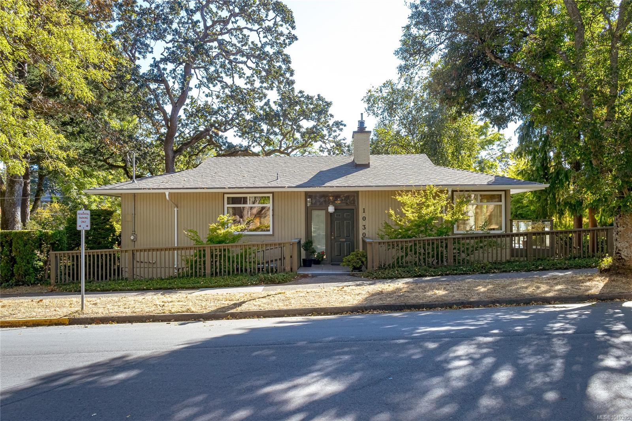
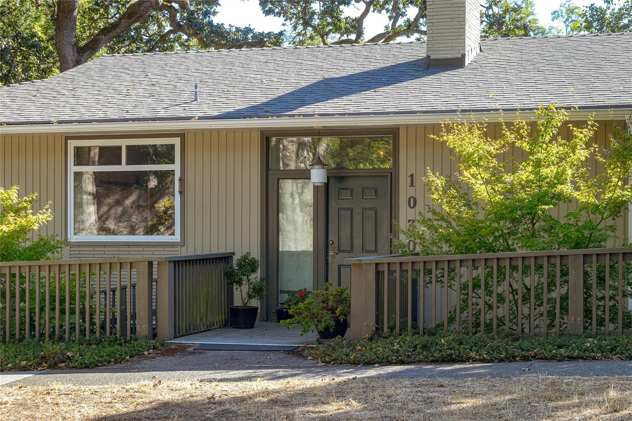
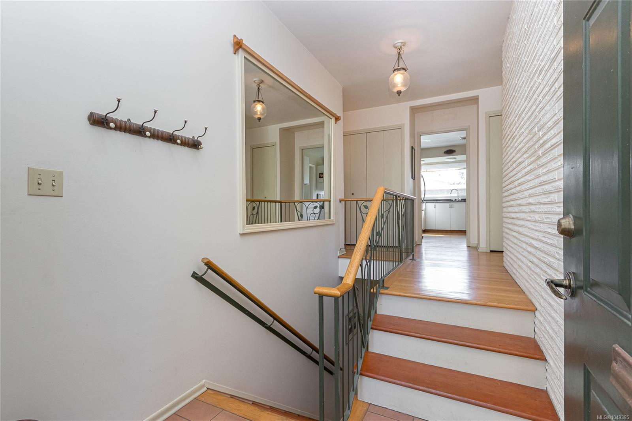
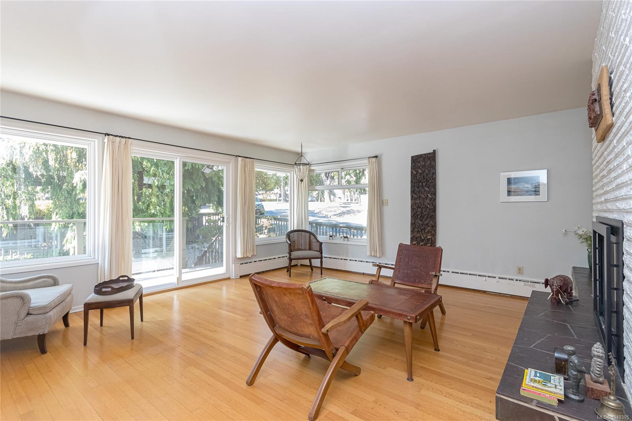
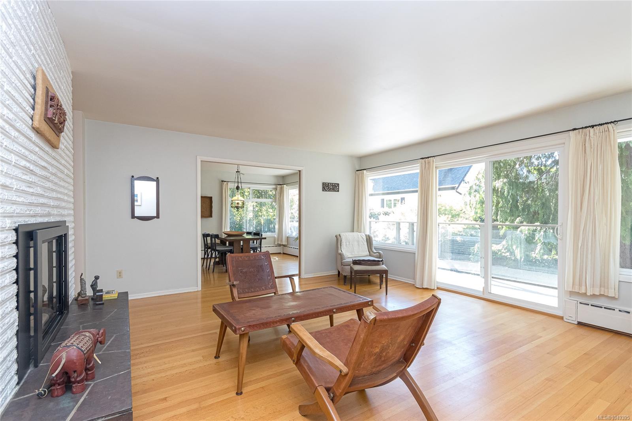
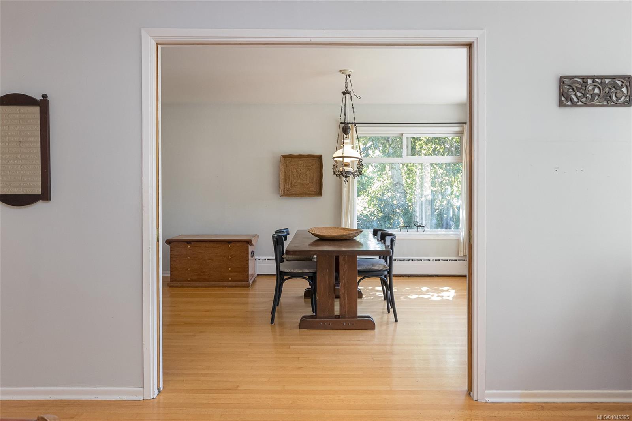
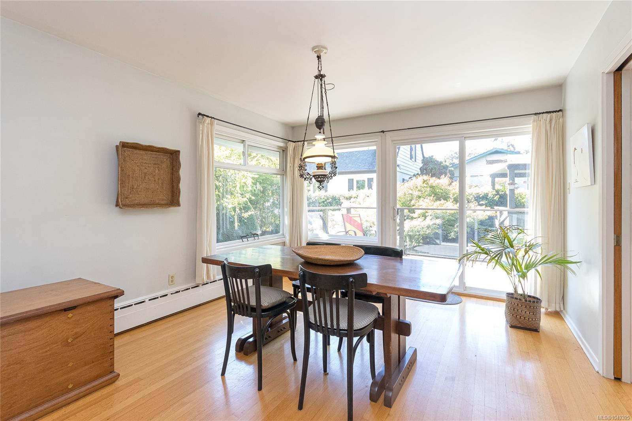
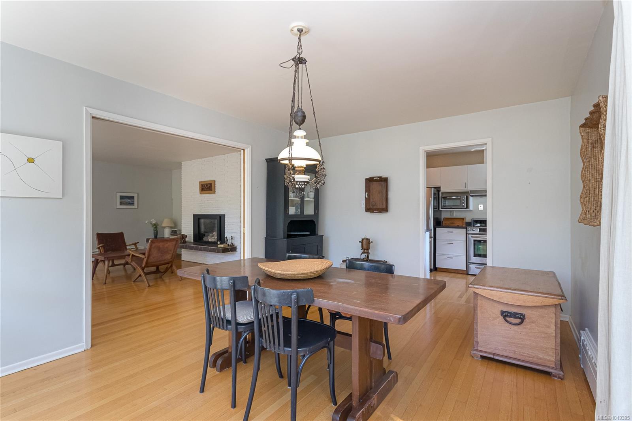
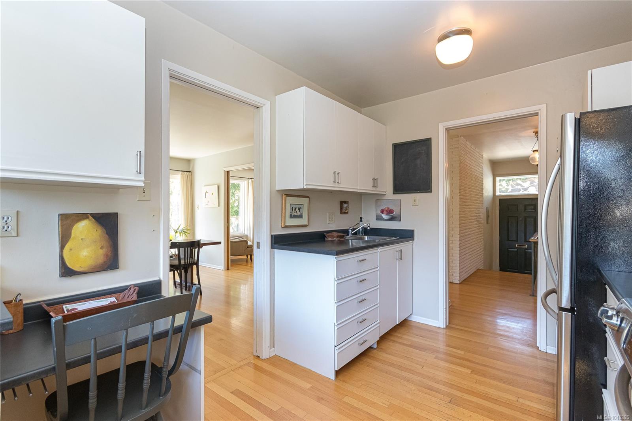
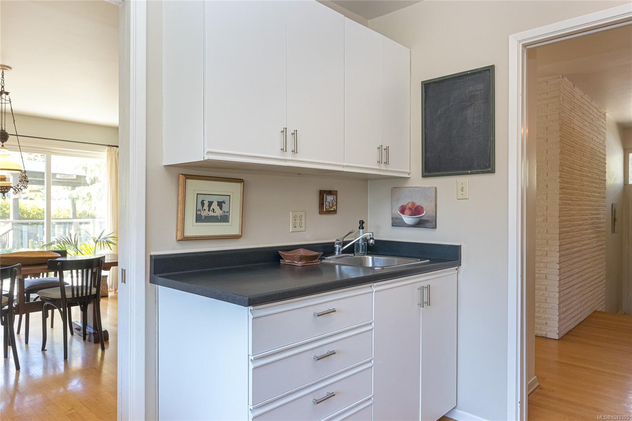
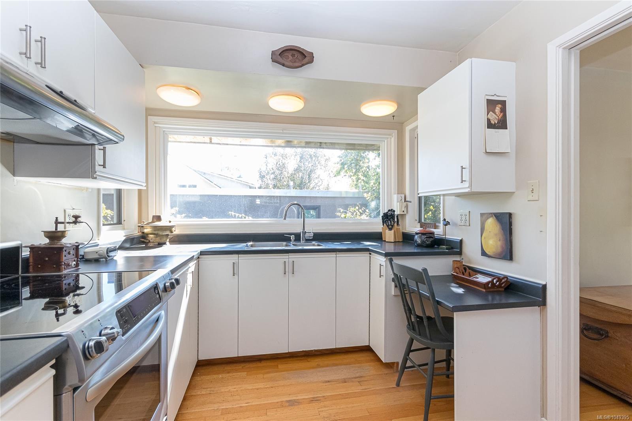
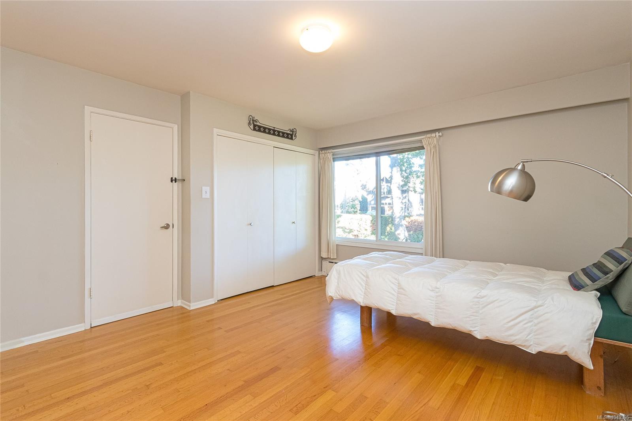
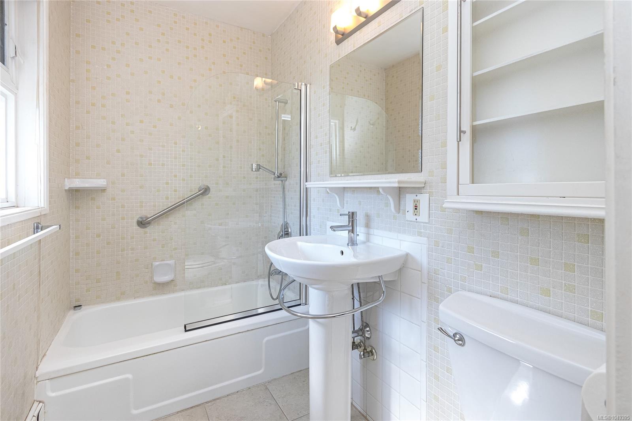
Nestled among Rockland’s finest homes in a sought-after location, this bright and spacious 5-bedroom, 3-bathroom home offers over 2,500 sq.
The Details
Property Highlights
Bedrooms
5
Bathrooms
3
Living Area
2,541 sqft
Year Built
1965
Lot Size
0.13 acres
Building Type
House
Cooling
Fully air conditioned
Fireplace
Parking
4
Room By Room
Inside the Floor Plan
Balcony
Level: Main level
Dimensions: 8 ft x 17 ft
Bathroom
Level: Main level
Dimensions: 3-Piece
Bathroom
Level: Main level
Dimensions: 4-Piece
Bedroom
Level: Main level
Dimensions: 12\' x 11\'
Bedroom
Level: Main level
Dimensions: 10\' x 11\'
Dining room
Level: Main level
Dimensions: 12\' x 16\'
Entrance
Level: Main level
Dimensions: 20\' x 6\'
Kitchen
Level: Main level
Dimensions: 13\' x 9\'
Living room
Level: Main level
Dimensions: 17\' x 15\'
Primary Bedroom
Level: Main level
Dimensions: 12\' x 14\'
Location
On the Map
Schedule a Private Showing
Let's tour 1030 Joan Cres.
Reach out directly to Scott Parker and the team. We'll arrange a private viewing, answer your questions, and walk you through everything this home has to offer.
Scott Parker
Personal Real Estate Corporation
REMAX Professionals
REMAX Professionals
Nanaimo, British Columbia