 Scott Parker · Personal Real Estate Corporation
MLS® 1050653
Just Listed
1033 Monterey Ave
Oak Bay, BC · V8S 4V4
4 Beds
4 Baths
3,275 sqft
0.14 ac
Built 1912
1 Day on Market
About this home
Oak Bay Living, Reimagined.
OPEN HOUSE SUN SEP 27 1pm - 2.30pm
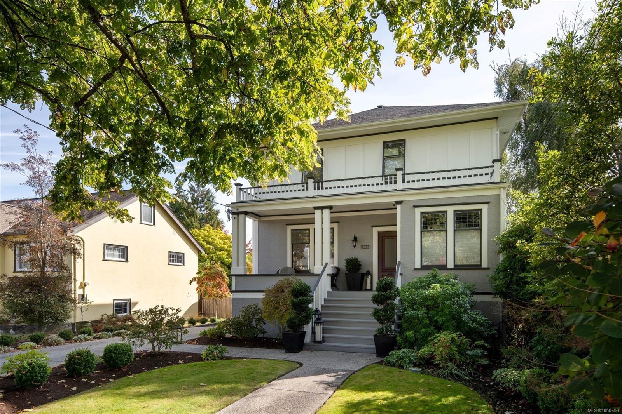
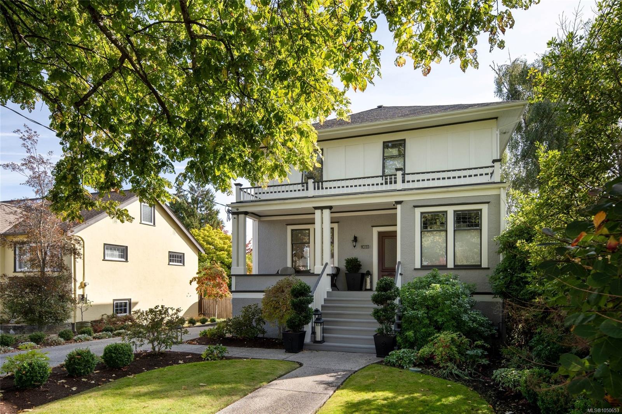
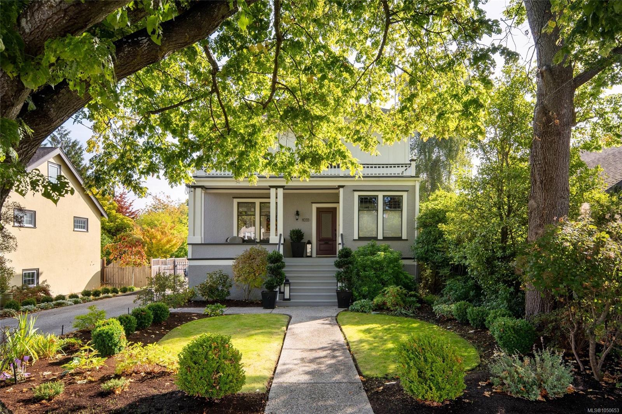
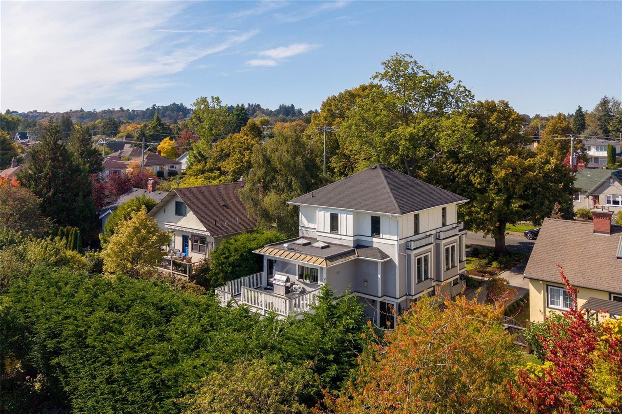
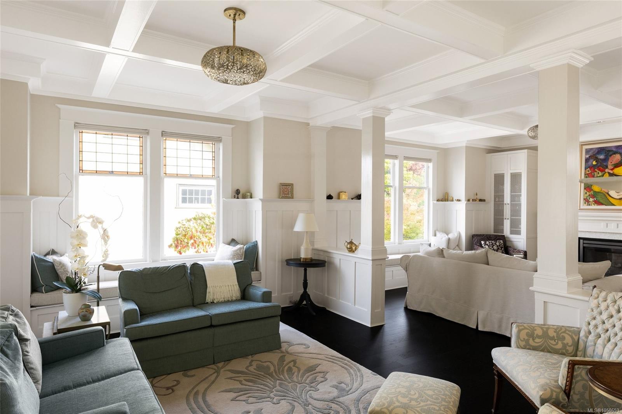
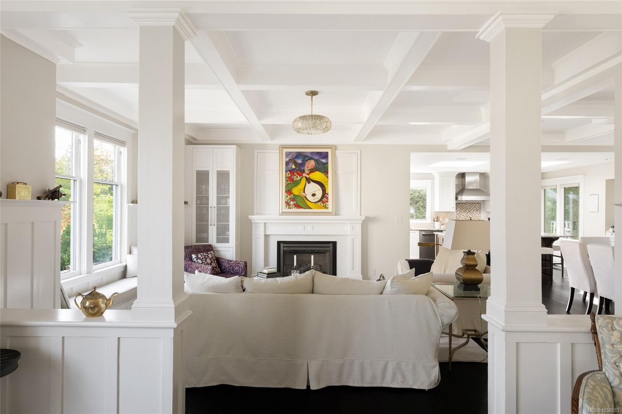
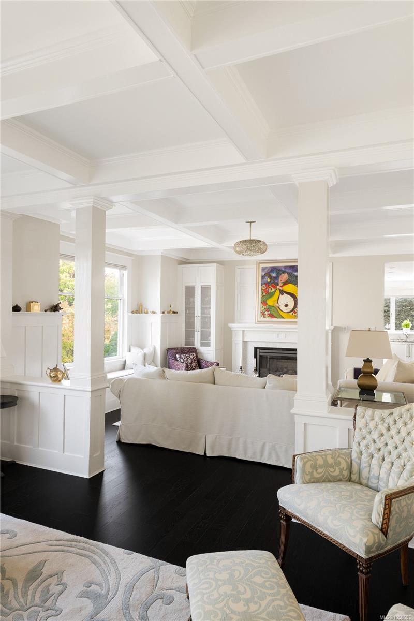
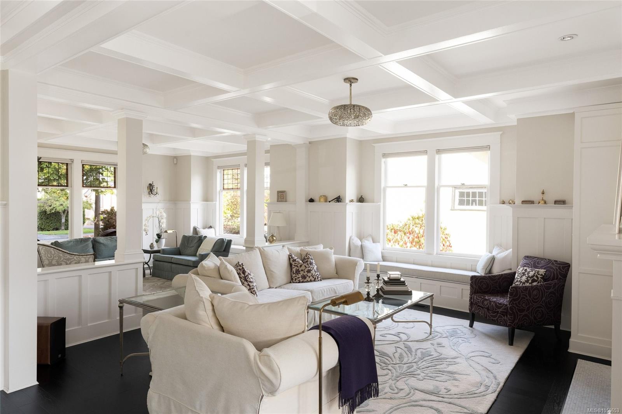
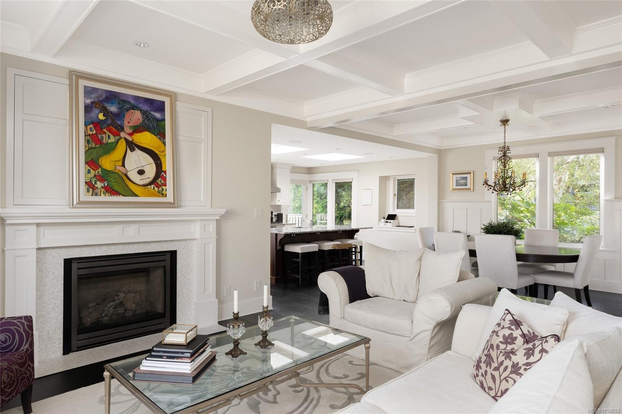
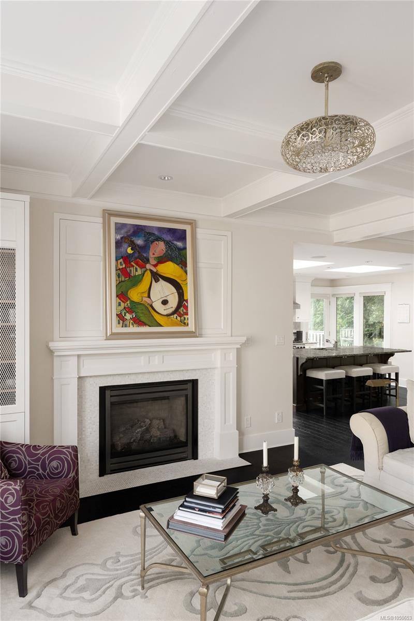
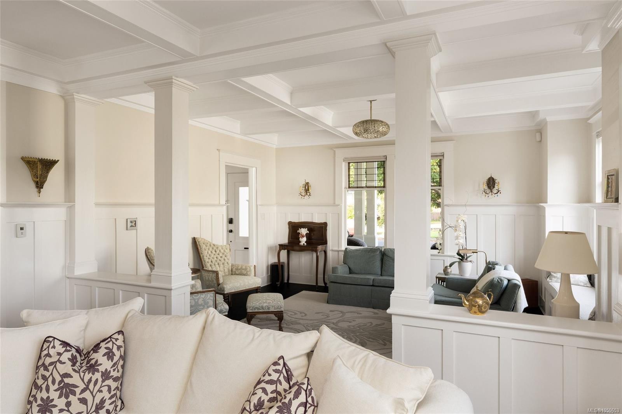
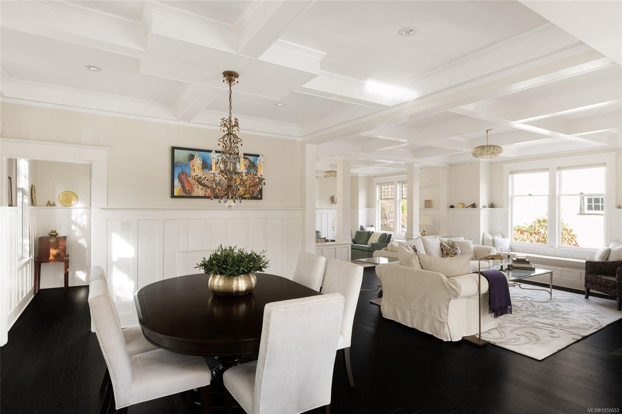
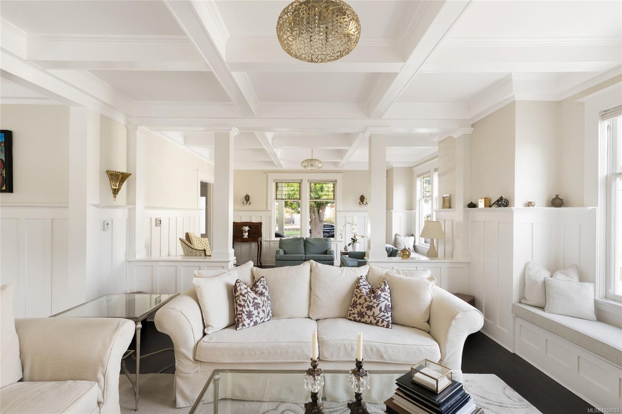
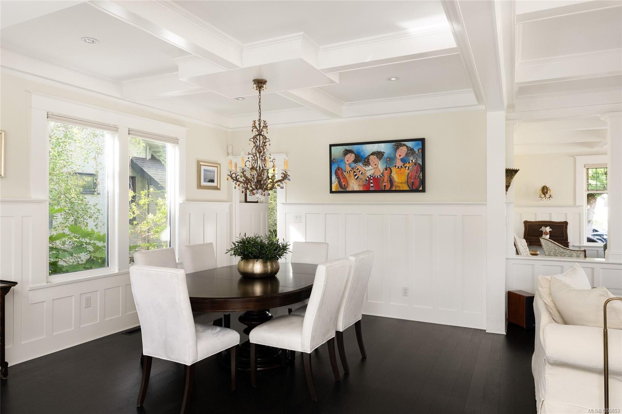
A distinguished South Oak Bay residence, beautifully preserved & reimagined for contemporary living. Major renovations by Zebra Design & Construction complement its original character, w/ elegant principal rooms showcasing nine-foot coffered ceilings, custom millwork, classic columns & built-ins. The sophisticated kitchen features high-end appliances, extensive cabinetry & a granite island, opening to an east-facing deck. Upstairs, 3 BDR and 2BA include a primary suite w/ full ensuite & WIC. The extensively renovated walk-out lower level offers a private bedroom with ensuite, media room, laundry, wine cellar, 2 workshops and storage. New landscaping, hardscaping, deck finishes & a garage complete the property. Ideally located within walking distance of Windsor Park & Oak Bay Village w/ renowned restaurants, cafés, pubs & shopping nearby. A rare blend of character, craftsmanship & modern refinement in one of Victoria’s most coveted settings.
A distinguished South Oak Bay residence, beautifully preserved & reimagined for contemporary living. Major renovations by Zebra Design & Construction complement its original character, w/ elegant principal rooms showcasing nine-foot coffered ceilings, custom millwork, classic columns & built-ins. The sophisticated kitchen features high-end appliances, extensive cabinetry & a granite island, opening to an east-facing deck. Upstairs, 3 BDR and 2BA include a primary suite w/ full ensuite & WIC. The extensively renovated walk-out lower level offers a private bedroom with ensuite, media room, laundry, wine cellar, 2 workshops and storage. New landscaping, hardscaping, deck finishes & a garage complete the property. Ideally located within walking distance of Windsor Park & Oak Bay Village w/ renowned restaurants, cafés, pubs & shopping nearby. A rare blend of character, craftsmanship & modern refinement in one of Victoria’s most coveted settings.
The Gallery
Step Inside
OPEN HOUSE SUN SEP 27 1pm - 2.30pm
A distinguished South Oak Bay residence, beautifully preserved & reimagined for contemporary living.
The Details
Property Highlights
Bedrooms
4
Bathrooms
4
Living Area
3,275 sqft
Year Built
1912
Lot Size
0.14 acres
Building Type
House
Cooling
None
Fireplace
Parking
2
Room By Room
Inside the Floor Plan
Bathroom
Level: Main level
Dimensions: 2-Piece
Dining room
Level: Main level
Dimensions: 12\'3 x 13\'0
Entrance
Level: Main level
Dimensions: 10\'0 x 12\'0
Family room
Level: Main level
Dimensions: 14\'8 x 15\'0
Kitchen
Level: Main level
Dimensions: 17\'6 x 12\'7
Living room
Level: Main level
Dimensions: 14\'8 x 12\'10
Porch
Level: Main level
Dimensions: 18\'6 x 5\'0
Storage
Level: Other
Dimensions: 8\'5 x 9\'3
Workshop
Level: Other
Dimensions: 16\'8 x 10\'0
Location
On the Map
Schedule a Private Showing
Let's tour 1033 Monterey Ave.
Reach out directly to Scott Parker and the team. We'll arrange a private viewing, answer your questions, and walk you through everything this home has to offer.
Scott Parker
Personal Real Estate Corporation
REMAX Professionals
REMAX Professionals
Nanaimo, British Columbia