 Scott Parker · Personal Real Estate Corporation
MLS® 1050618
Just Listed
10347 Bowerbank Rd
Sidney, BC · V8L 3L6
4 Beds
3 Baths
2,224 sqft
0.17 ac
Built 1997
2 Days on Market
About this home
Sidney Living, Reimagined.
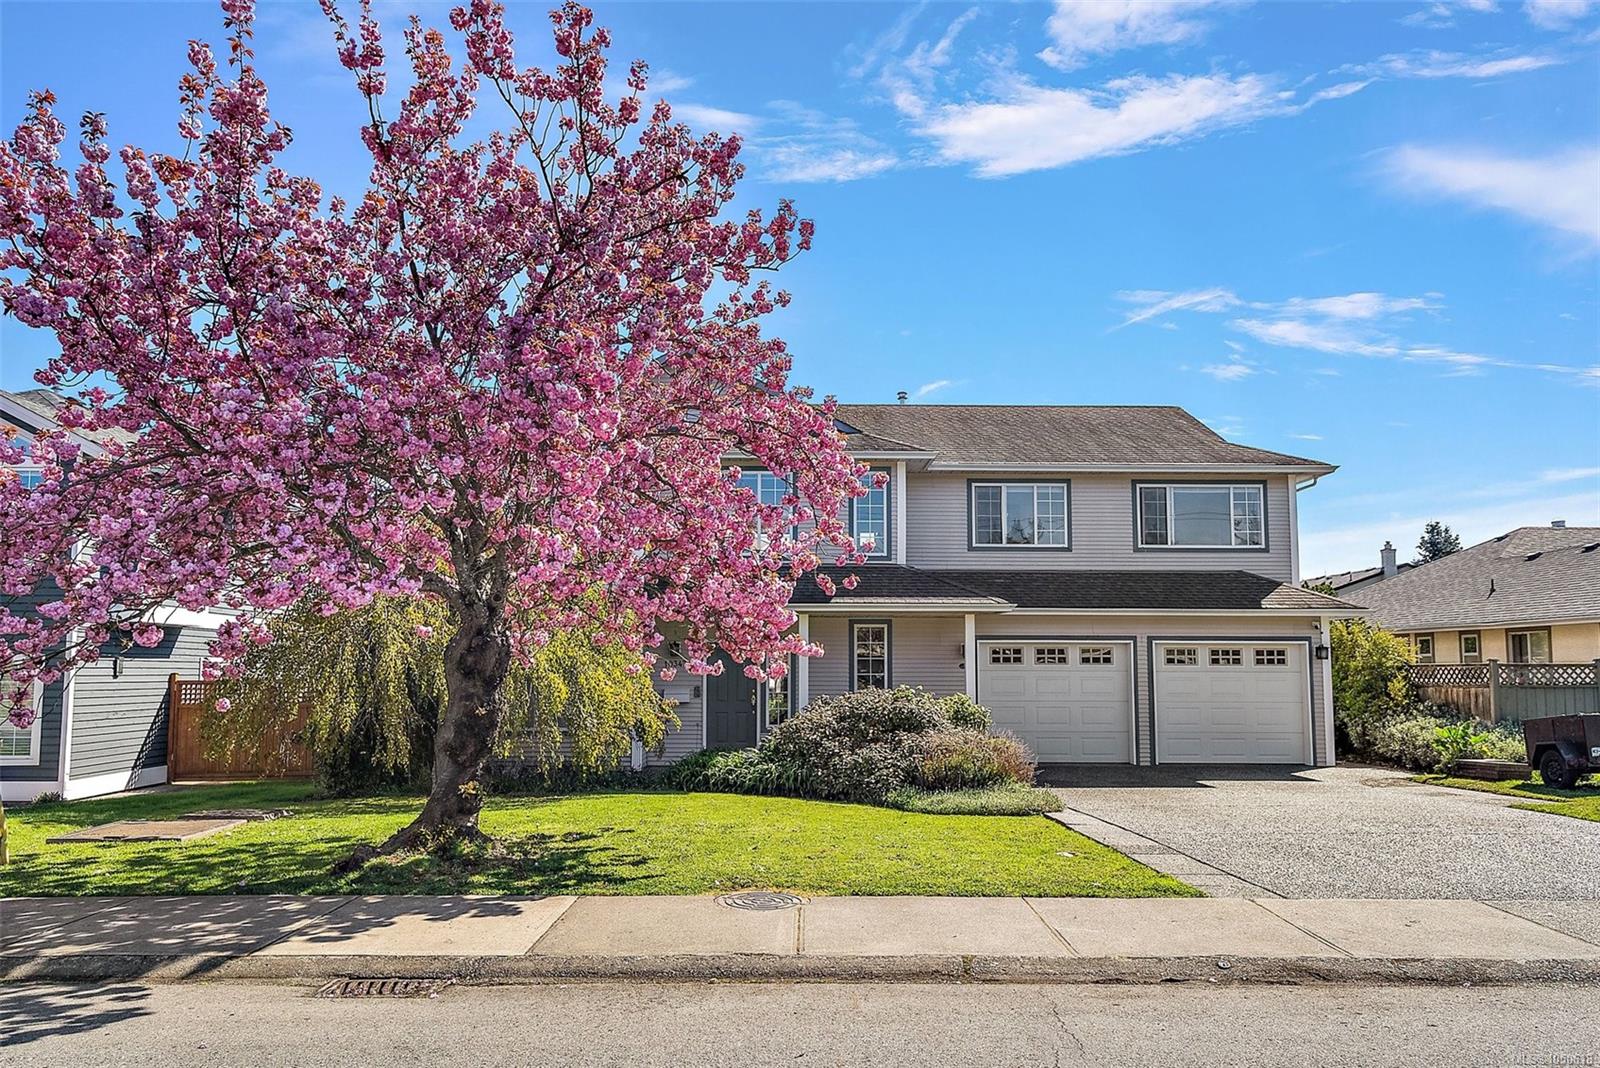
Welcome to effortless coastal living in the heart of Sidney by the Sea. Just minutes from Roberts Bay, Shoal Harbour, scenic parks, local cafés, shops, and Sidney’s vibrant waterfront, this home places the very best of the Peninsula within easy reach. Coastal charm, flexible living, and an outstanding location come together in a home you will be excited to call your own.
The main residence features three bedrooms, two bathrooms, and bright, generous living spaces designed for comfortable everyday living. An above-ground one-bedroom suite adds excellent flexibility—ideal as a mortgage helper, private guest accommodation, or a welcoming space for extended family.
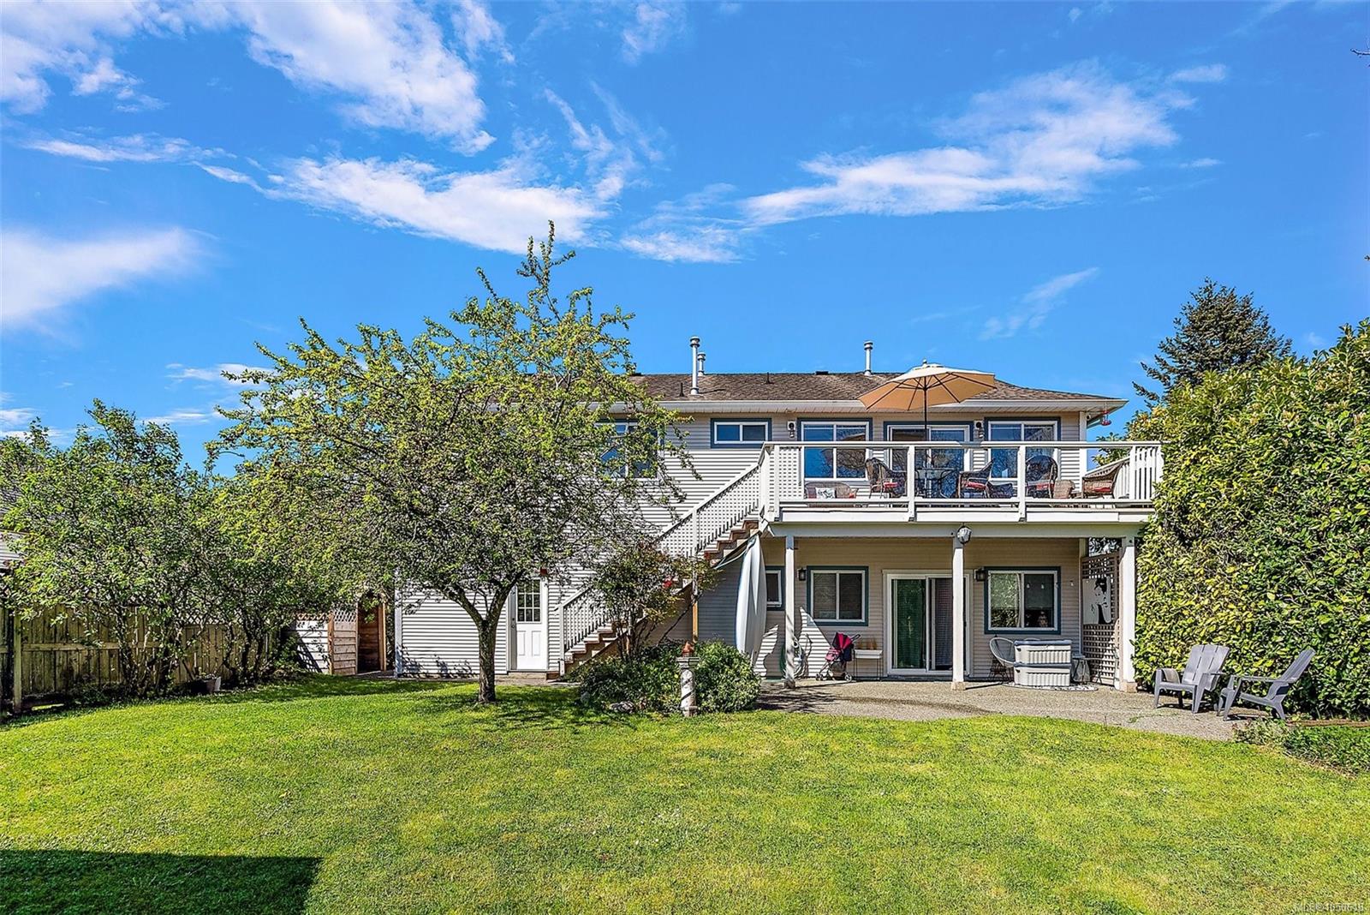
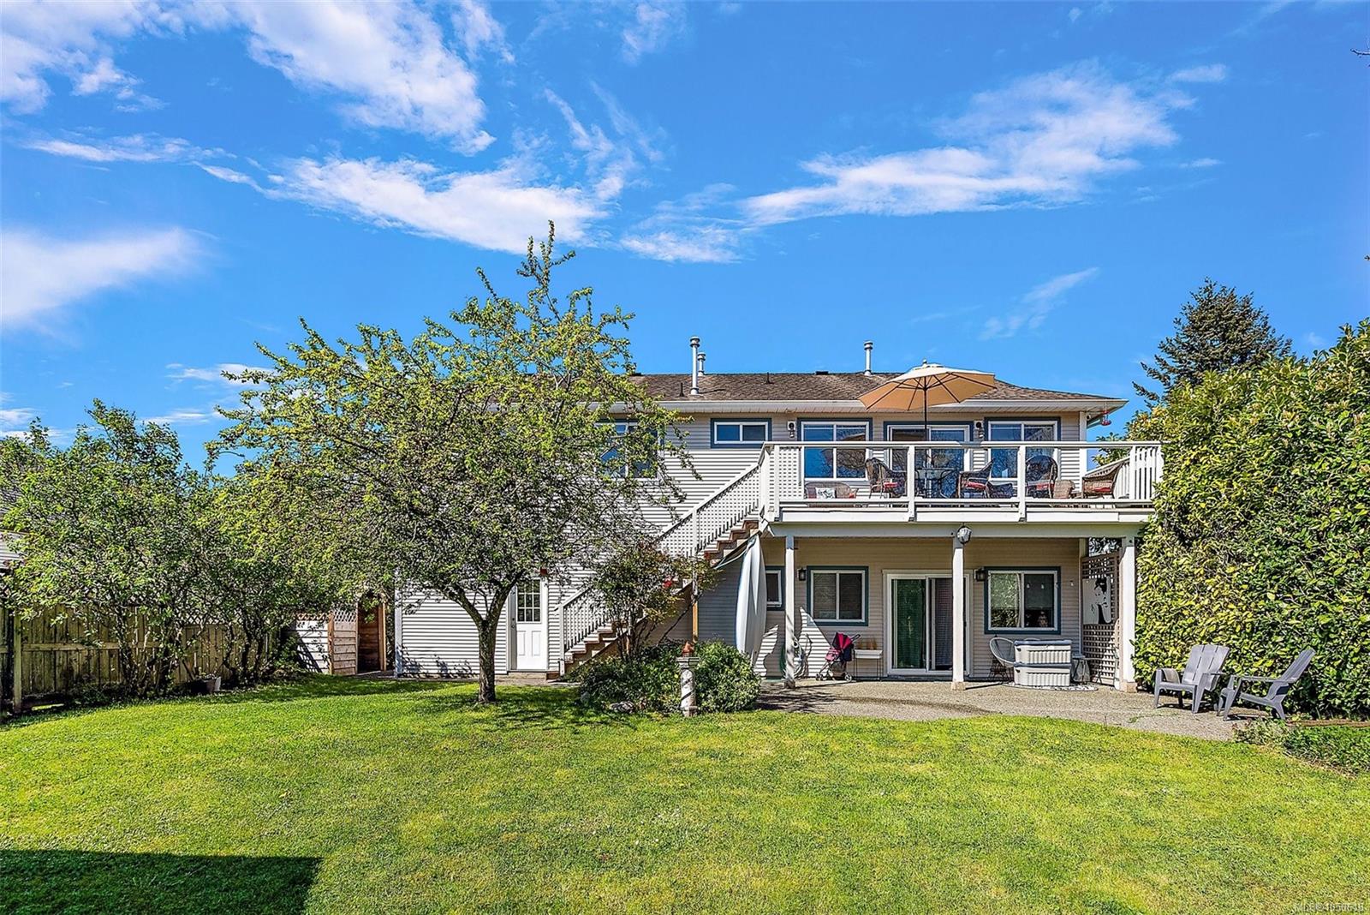
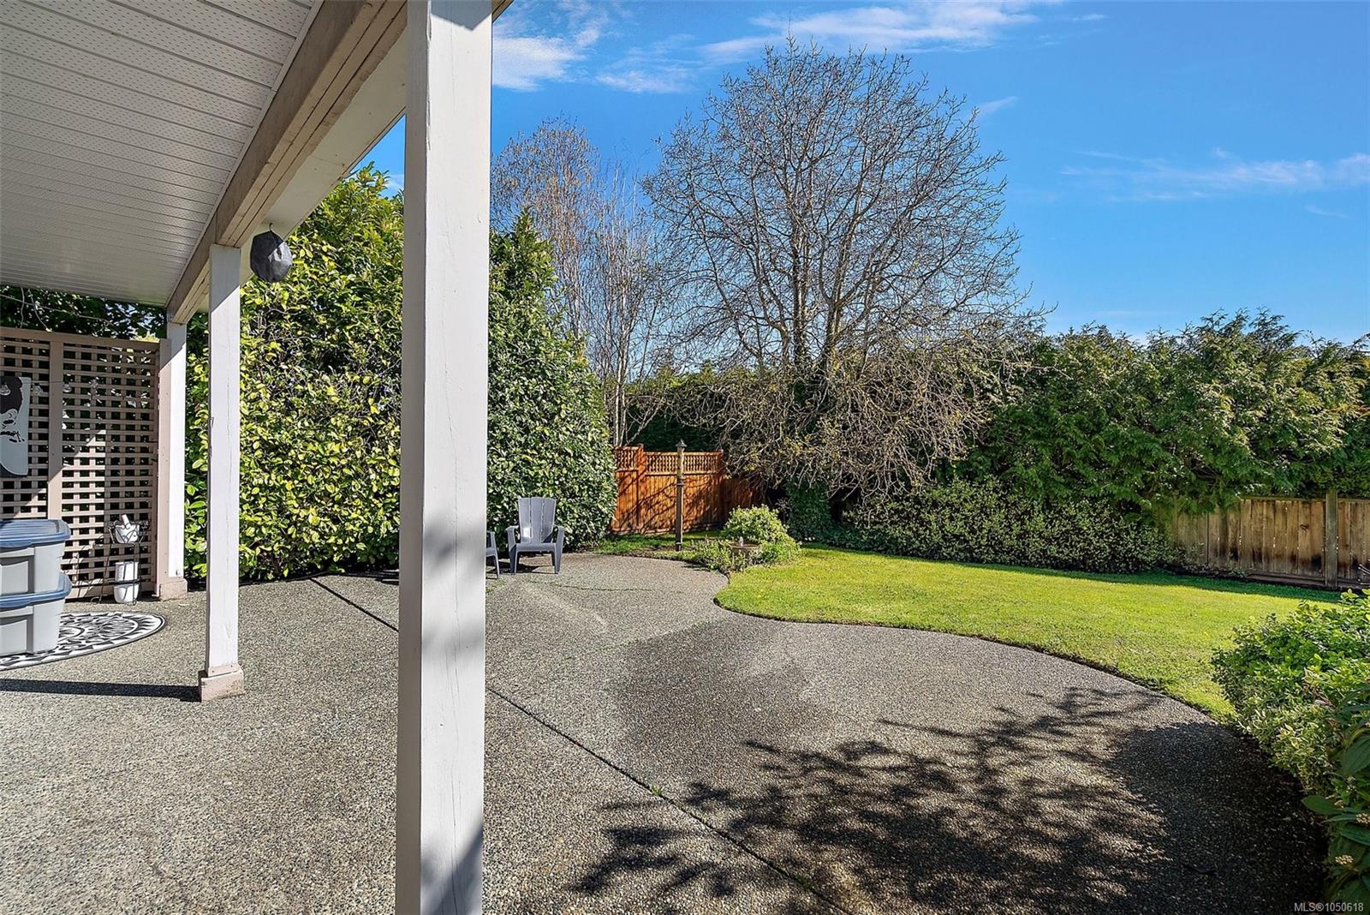
Step outside onto the sun-filled deck overlooking a fully fenced backyard with plenty of room for children, pets, gardening, and summer entertaining. A double garage, ample parking, and modern comforts throughout complete this impressive inviting atmosphere from the moment you step inside.
The main residence features three bedrooms, two bathrooms, and bright, generous living spaces designed for comfortable everyday living. An above-ground one-bedroom suite adds excellent flexibility—ideal as a mortgage helper, private guest accommodation, or a welcoming space for extended family.
Step outside onto the sun-filled deck overlooking a fully fenced backyard with plenty of room for children, pets, gardening, and summer entertaining. A double garage, ample parking, and modern comforts throughout complete this impressive inviting atmosphere from the moment you step inside.
The Gallery
Step Inside
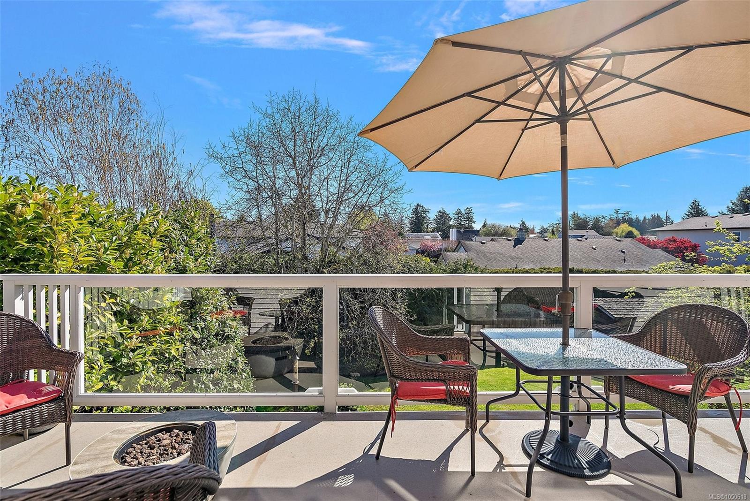
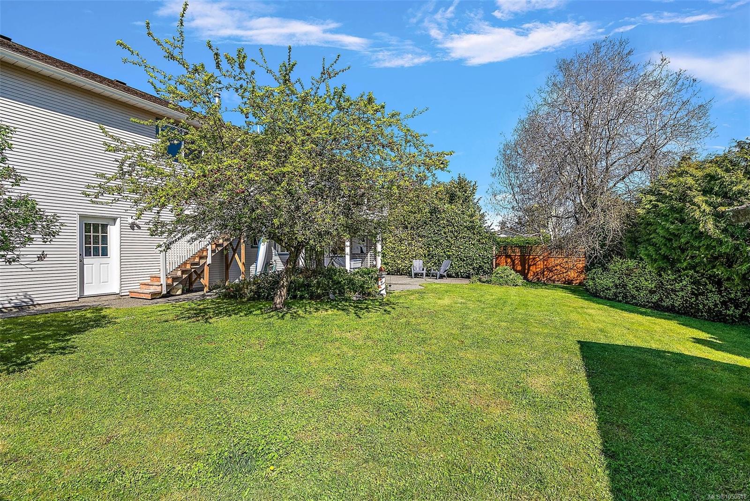
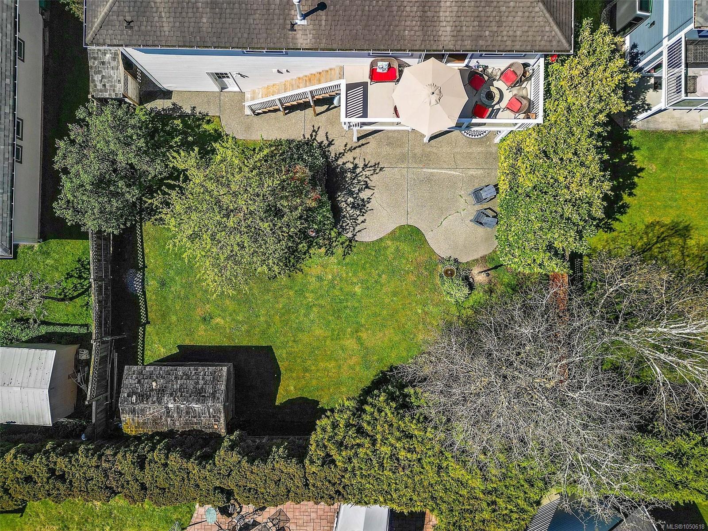
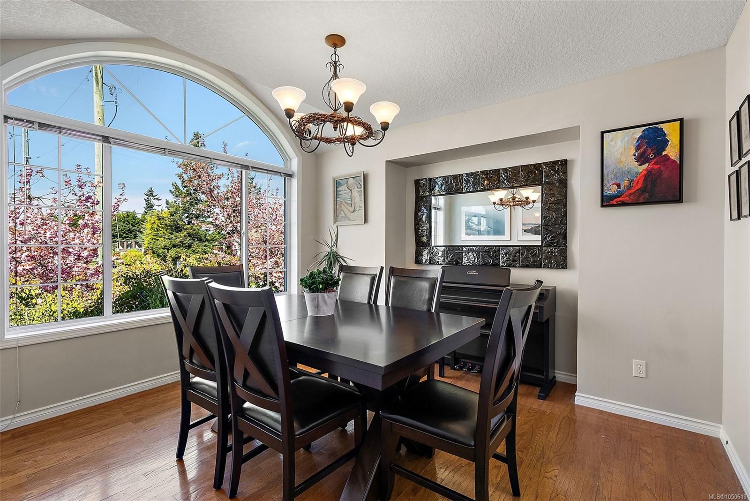
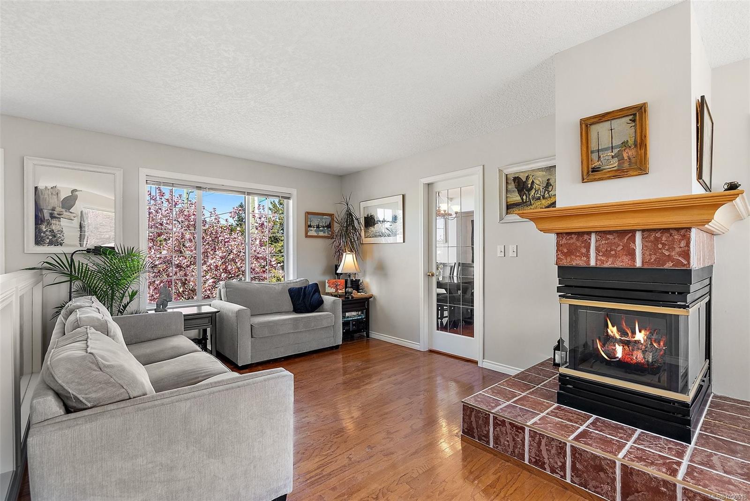
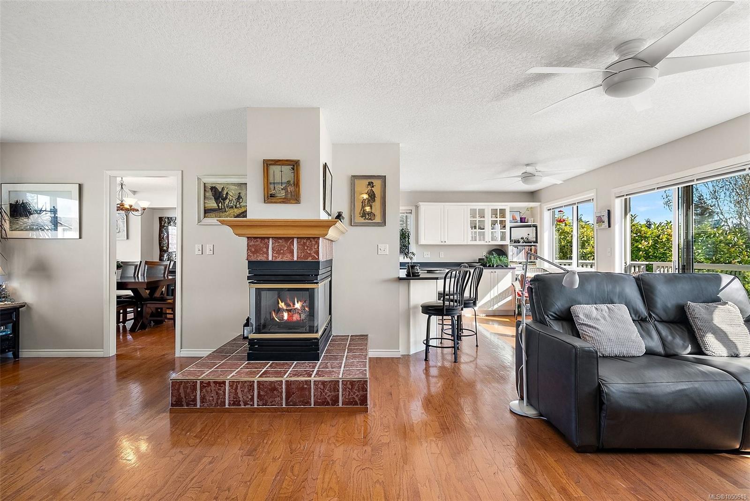
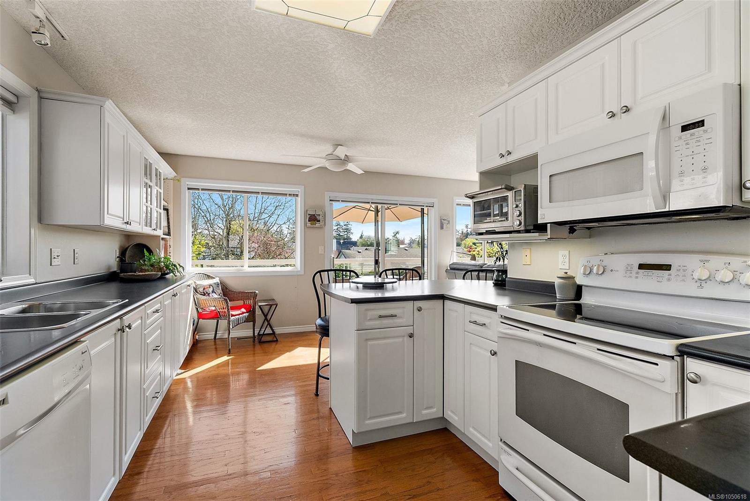
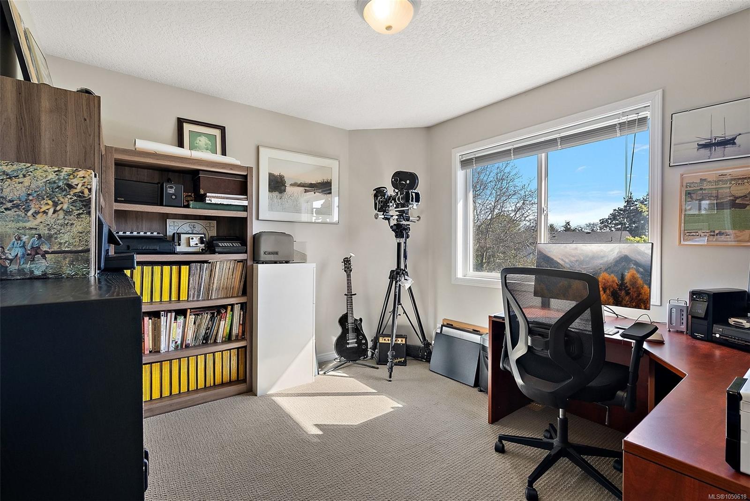
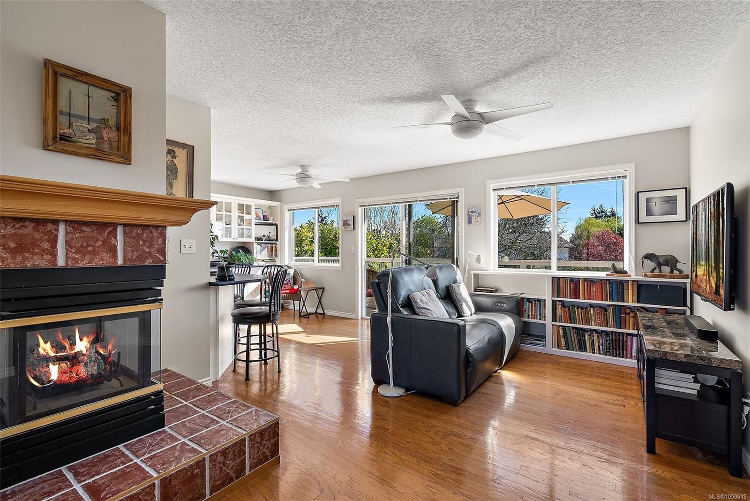
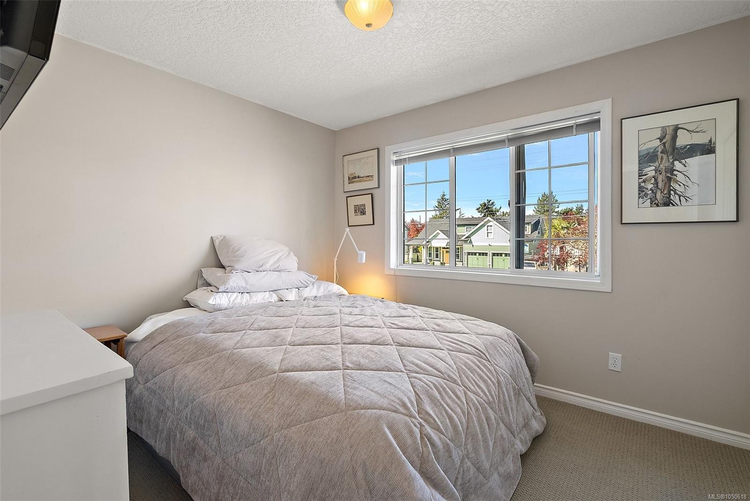
Welcome to effortless coastal living in the heart of Sidney by the Sea.
The Details
Property Highlights
Bedrooms
4
Bathrooms
3
Living Area
2,224 sqft
Year Built
1997
Lot Size
0.17 acres
Building Type
House
Cooling
None
Fireplace
Parking
4
View
Mountain view
Room By Room
Inside the Floor Plan
Bathroom
Level: Main level
Dimensions: 8 ft x 5 ft
Bedroom
Level: Main level
Dimensions: 11 ft x 9 ft
Bedroom
Level: Main level
Dimensions: 11 ft x 10 ft
Dining room
Level: Main level
Dimensions: 12 ft x 10 ft
Ensuite
Level: Main level
Dimensions: 9 ft x 5 ft
Family room
Level: Main level
Dimensions: 12 ft x 10 ft
Kitchen
Level: Main level
Dimensions: 18 ft x 10 ft
Living room
Level: Main level
Dimensions: 17 ft x 11 ft
Primary Bedroom
Level: Main level
Dimensions: 14 ft x 11 ft
Storage
Level: Other
Dimensions: 12 ft x 8 ft
Storage
Level: Other
Dimensions: 8 ft x 4 ft
Location
On the Map
Schedule a Private Showing
Let's tour 10347 Bowerbank Rd.
Reach out directly to Scott Parker and the team. We'll arrange a private viewing, answer your questions, and walk you through everything this home has to offer.
Scott Parker
Personal Real Estate Corporation
REMAX Professionals
REMAX Professionals
Nanaimo, British Columbia