 Scott Parker · Personal Real Estate Corporation
MLS® 1052559
Just Listed
104-68 Songhees Rd
Victoria, BC · V9A 0A3
1 Bed
2 Baths
843 sqft
0.02 ac
Built 2007
Listed Today
About this home
Victoria Living, Reimagined.
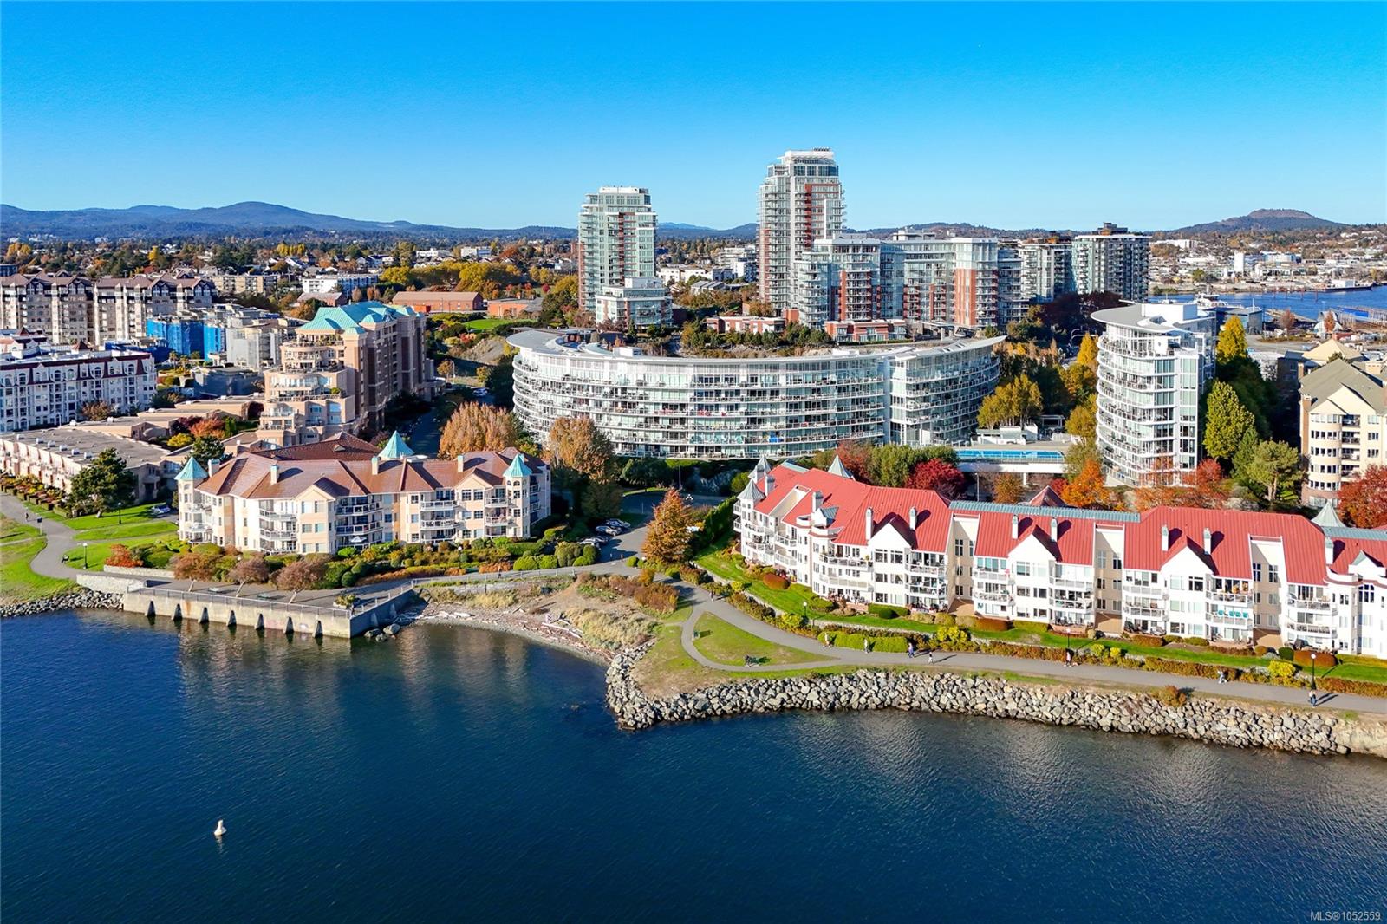
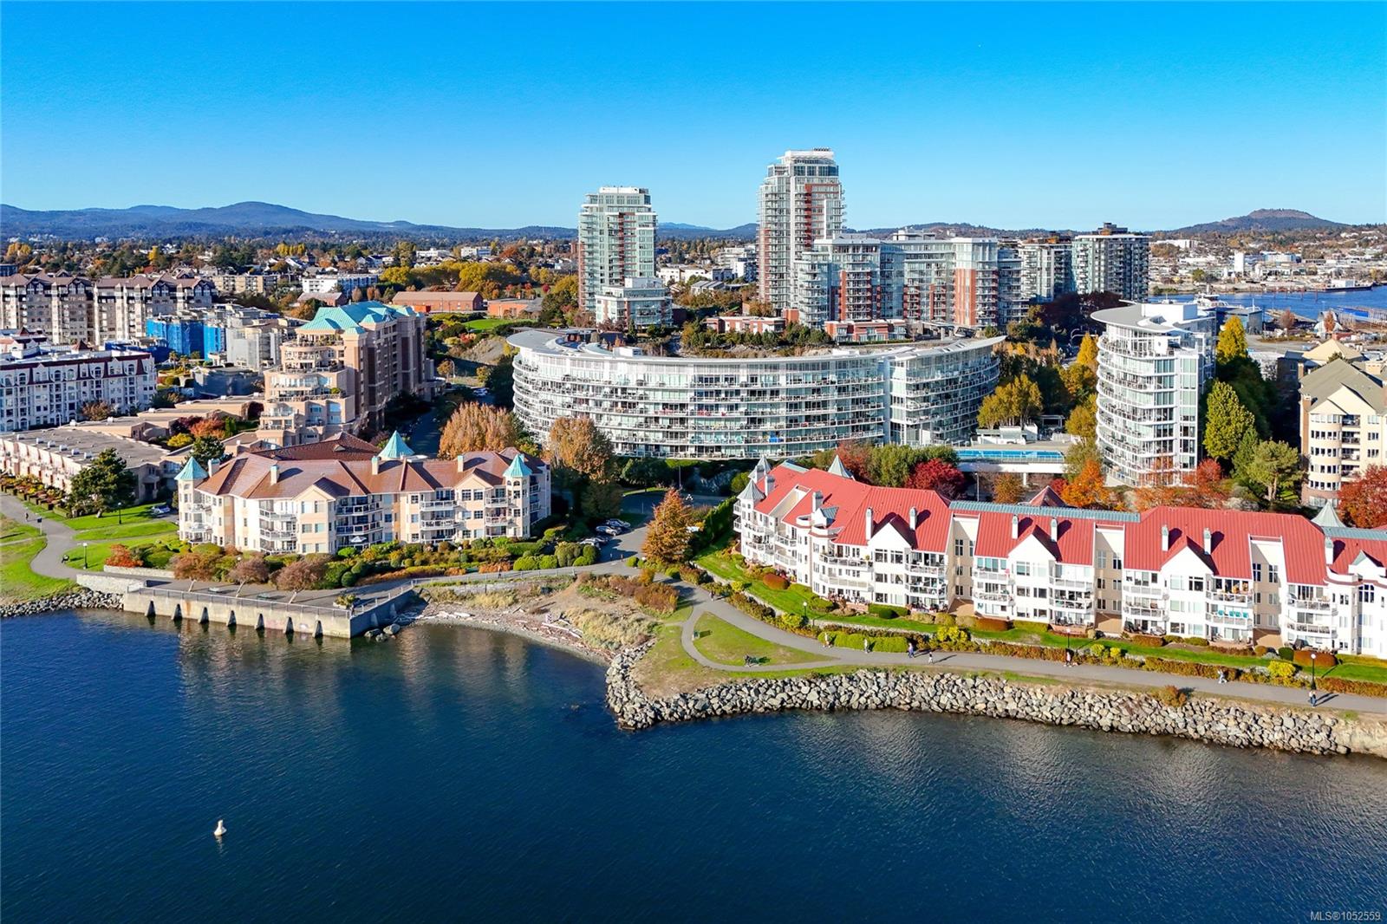
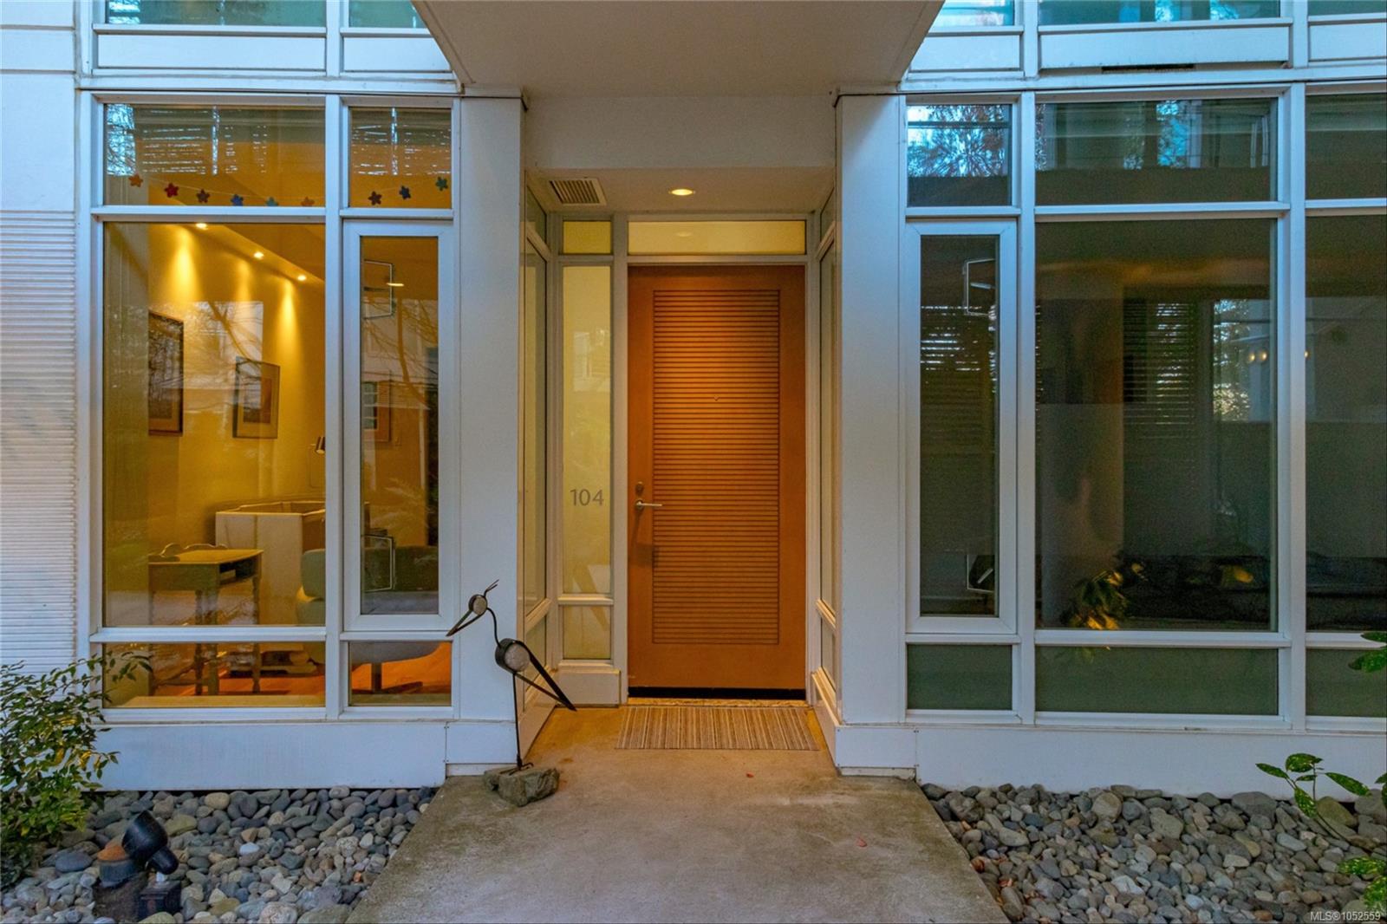
Welcome to Shutters, a luxurious resort-style community in prestigious Songhees - one of Canada's "Coolest" Neighbourhoods (McLeans Magazine)! This beautifully updated ($100K of upgrades), nearly 900 sq.ft. suite offers 1 bedroom, 2 bathrooms and a versatile den/office. Enjoy the convenience of first-floor living, elevated above street level, with a spacious south facing balcony offering harbour views and afternoon sunshine. The stunning chefs kitchen features quartz countertops, premium appliances including a Fisher & Paykel fridge and Wolf gas cooktop and Miele oven. Gorgeous full-height custom built-ins enhance both the dining area and bedroom. Exceptional resort-style amenities include a heated outdoor pool, 2 hot tubs, steam room, sauna, gym and rentable guest suite. Complete with secure underground parking and separate storage locker. Just steps to the waterfront, scenic harbour pathways, restaurants and downtown Victoria. Experience luxury waterfront living at its finest!
The Gallery
Step Inside
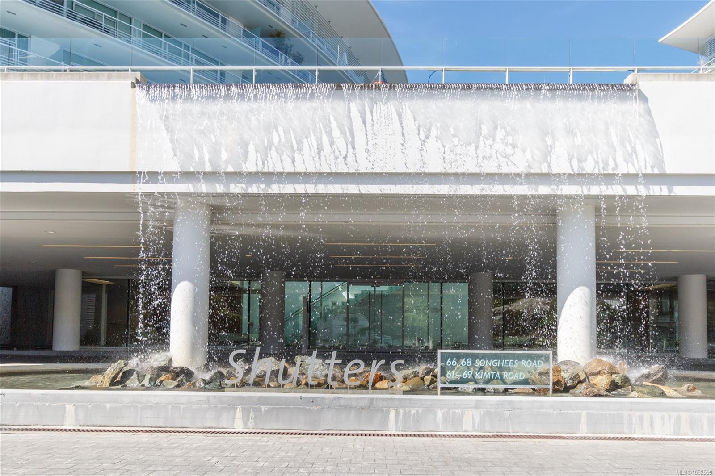
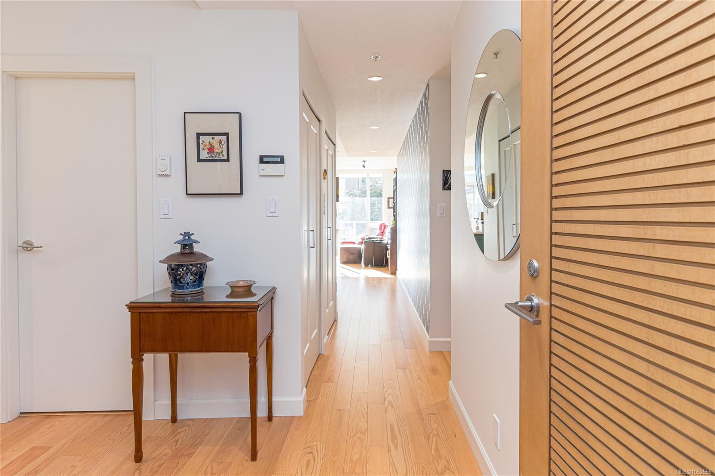
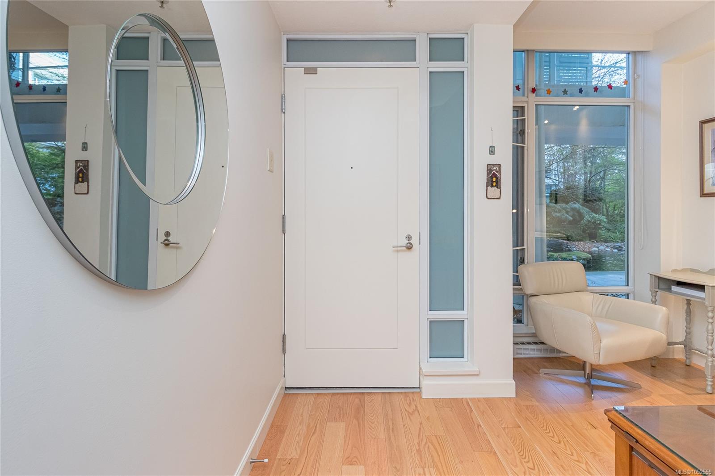
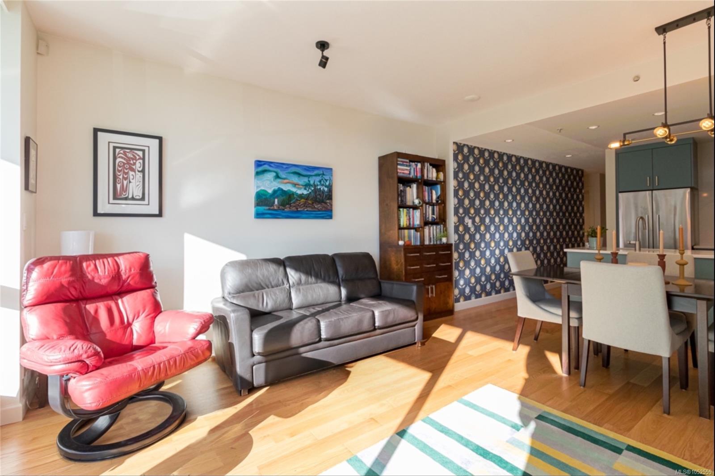
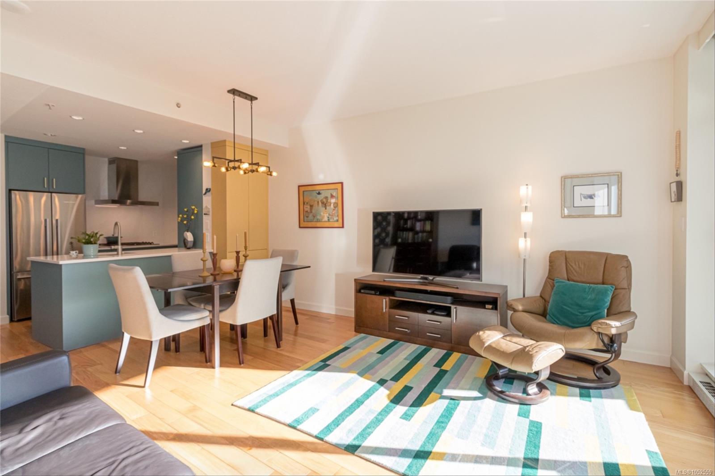
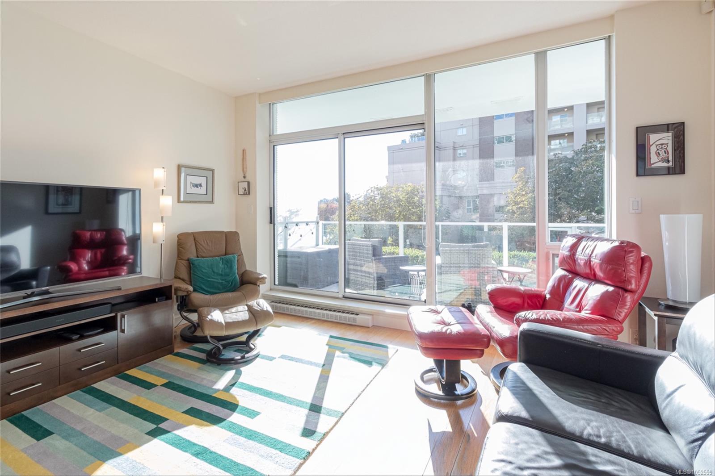
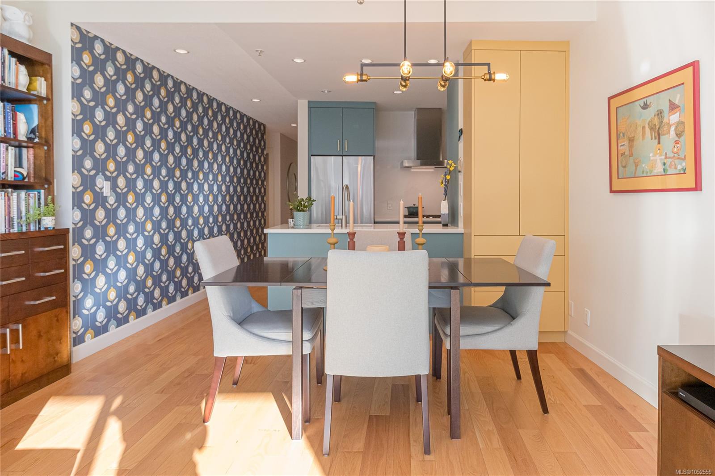
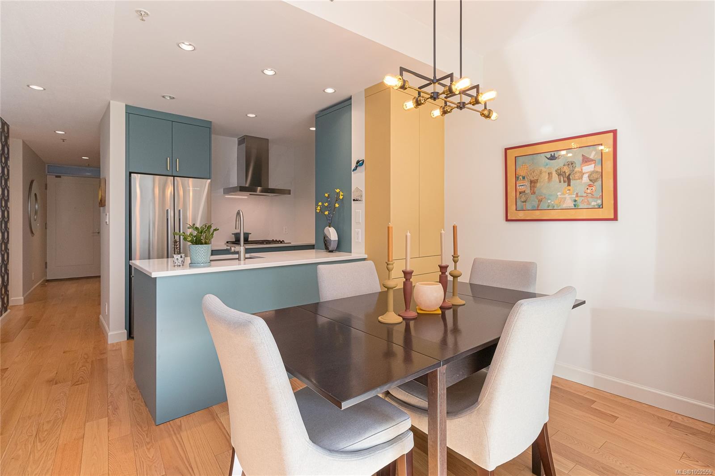
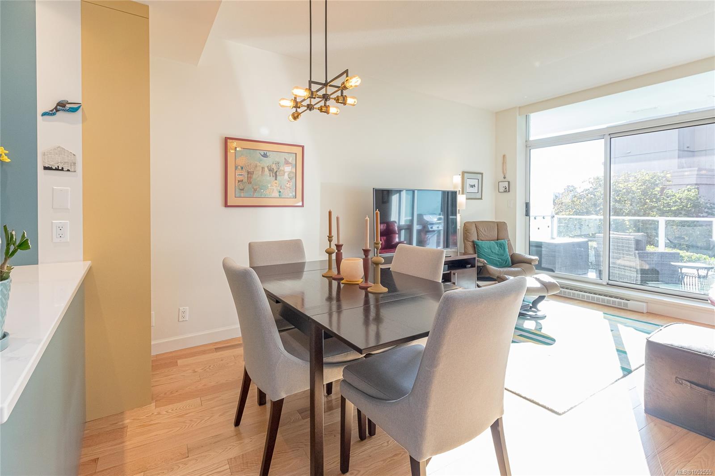
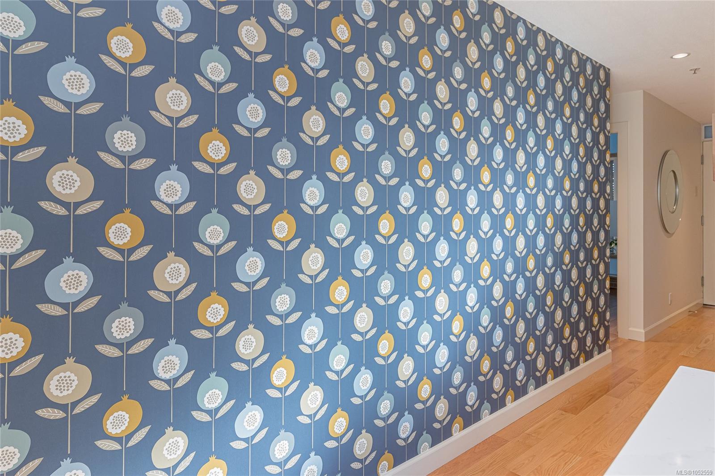
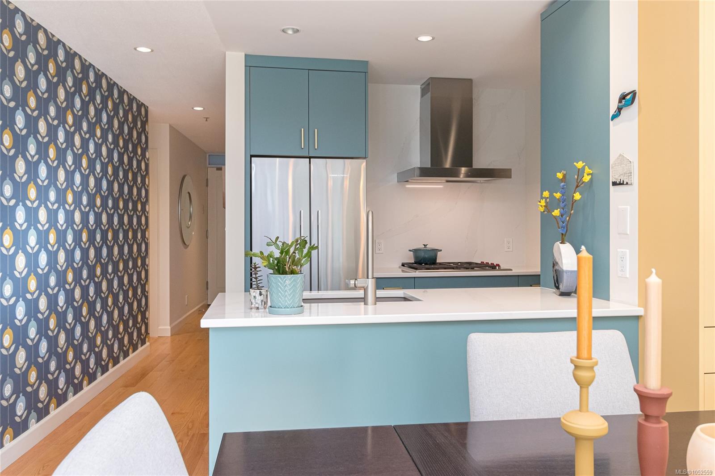
Welcome to Shutters, a luxurious resort-style community in prestigious Songhees - one of Canada's "Coolest" Neighbourhoods (McLeans Magazine)!
The Details
Property Highlights
Bedrooms
1
Bathrooms
2
Living Area
843 sqft
Year Built
2007
Lot Size
0.02 acres
Building Type
Apartment
Cooling
None
Parking
1
View
Ocean view
Waterfront
Waterfront on ocean
Room By Room
Inside the Floor Plan
Balcony
Level: Main level
Dimensions: 16 ft x 7 ft
Bathroom
Level: Main level
Dimensions: 2-Piece
Den
Level: Main level
Dimensions: Measurements not available x 7 ft
Dining room
Level: Main level
Dimensions: 8 ft x 7 ft
Ensuite
Level: Main level
Dimensions: 4-Piece
Entrance
Level: Main level
Dimensions: 7\' x 5\'
Kitchen
Level: Main level
Dimensions: 8\' x 9\'
Living room
Level: Main level
Dimensions: 15 ft x 8 ft
Primary Bedroom
Level: Main level
Dimensions: 11\' x 11\'
Location
On the Map
Schedule a Private Showing
Let's tour 104-68 Songhees Rd.
Reach out directly to Scott Parker and the team. We'll arrange a private viewing, answer your questions, and walk you through everything this home has to offer.
Scott Parker
Personal Real Estate Corporation
REMAX Professionals
REMAX Professionals
Nanaimo, British Columbia