 Scott Parker · Personal Real Estate Corporation
MLS® 1051822
Just Listed
1045 RAVENSBOURNE Lane
Qualicum Beach, BC · V9K 1N1
5 Beds
4 Baths
3,993 sqft
1.99 ac
Built 1989
1 Day on Market
About this home
Qualicum Beach Living, Reimagined.
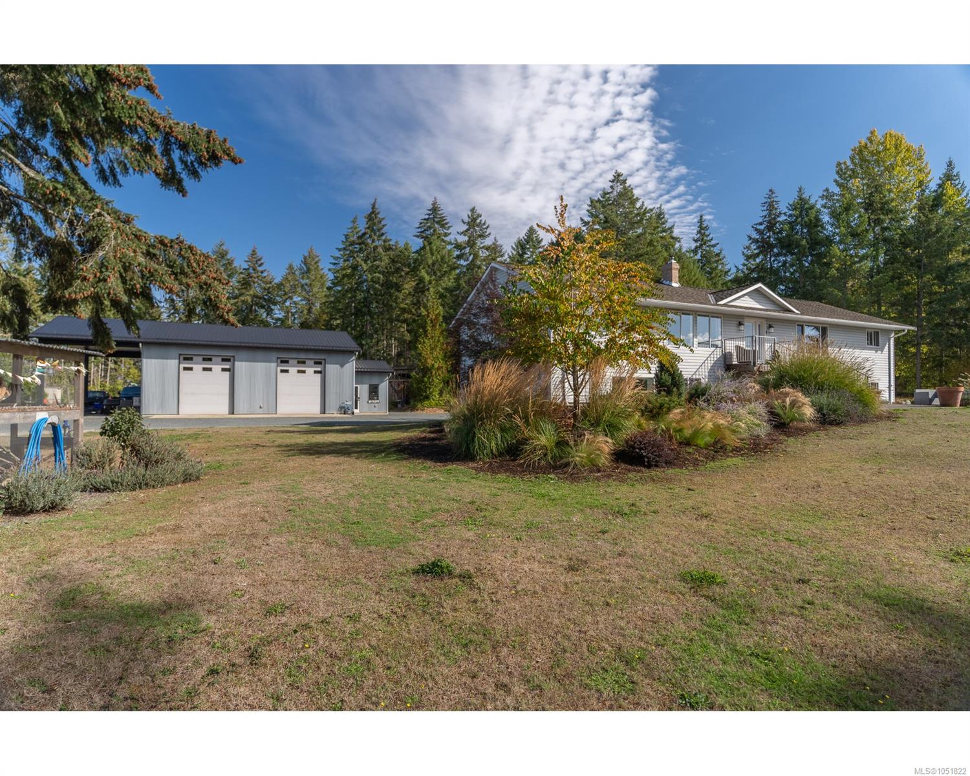
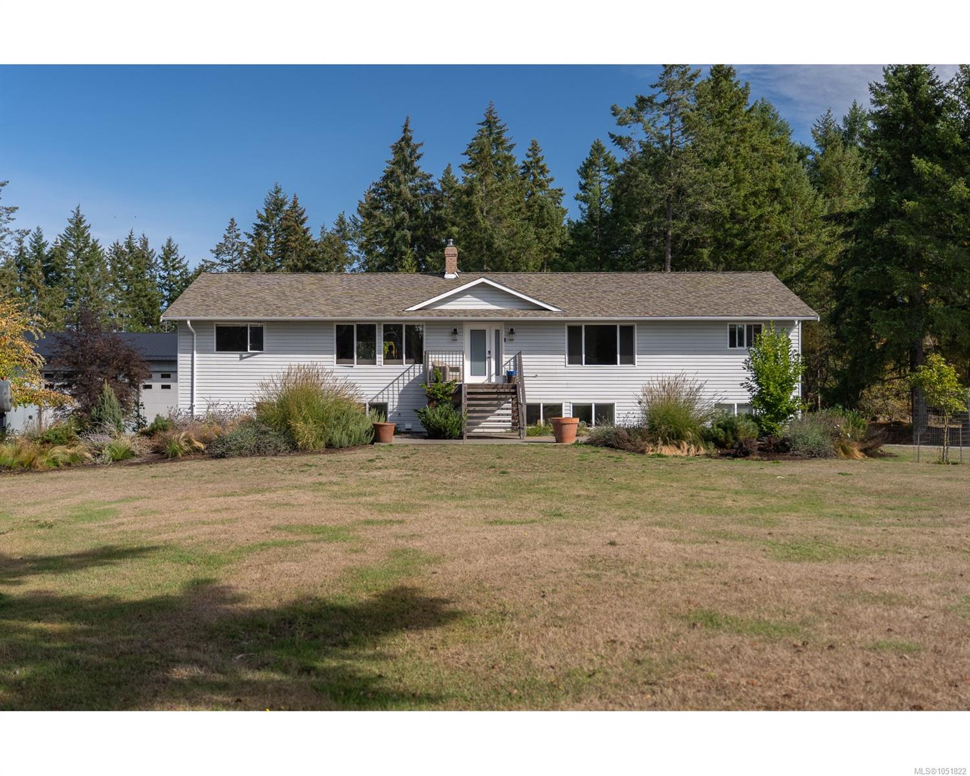
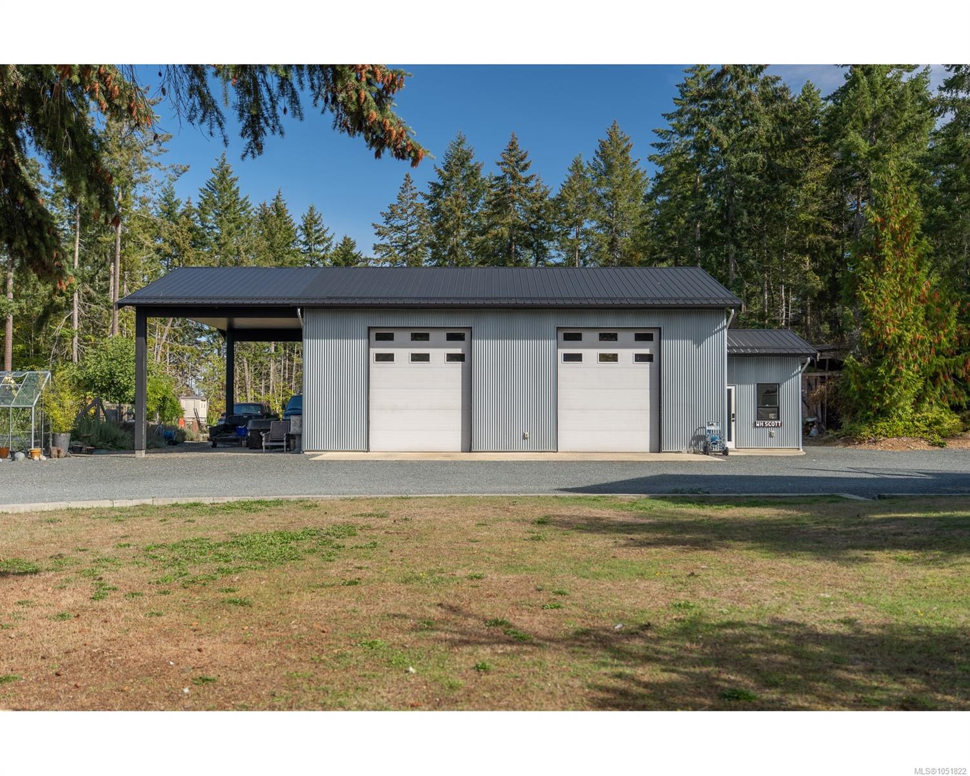
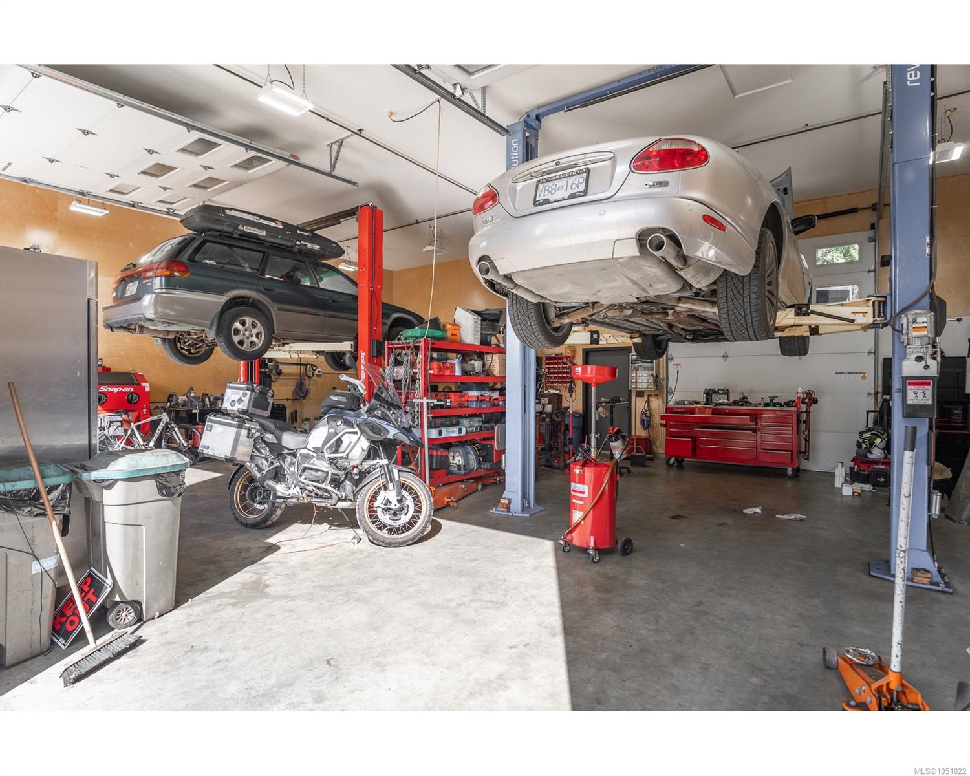
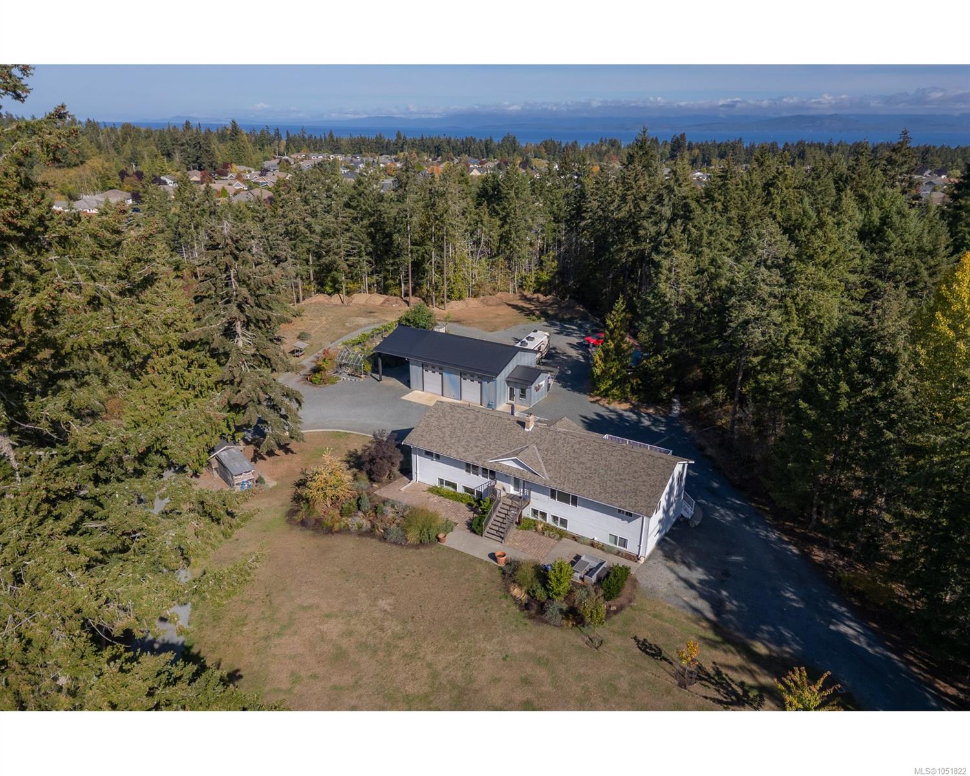
An exceptionally versatile 2-acre homestead-style property offering nearly 4,000 sqft. of finished living space, plus a 1,441 sqft. shop / office with 14-ft ceilings and an additional 618 sq. ft. of covered storage.
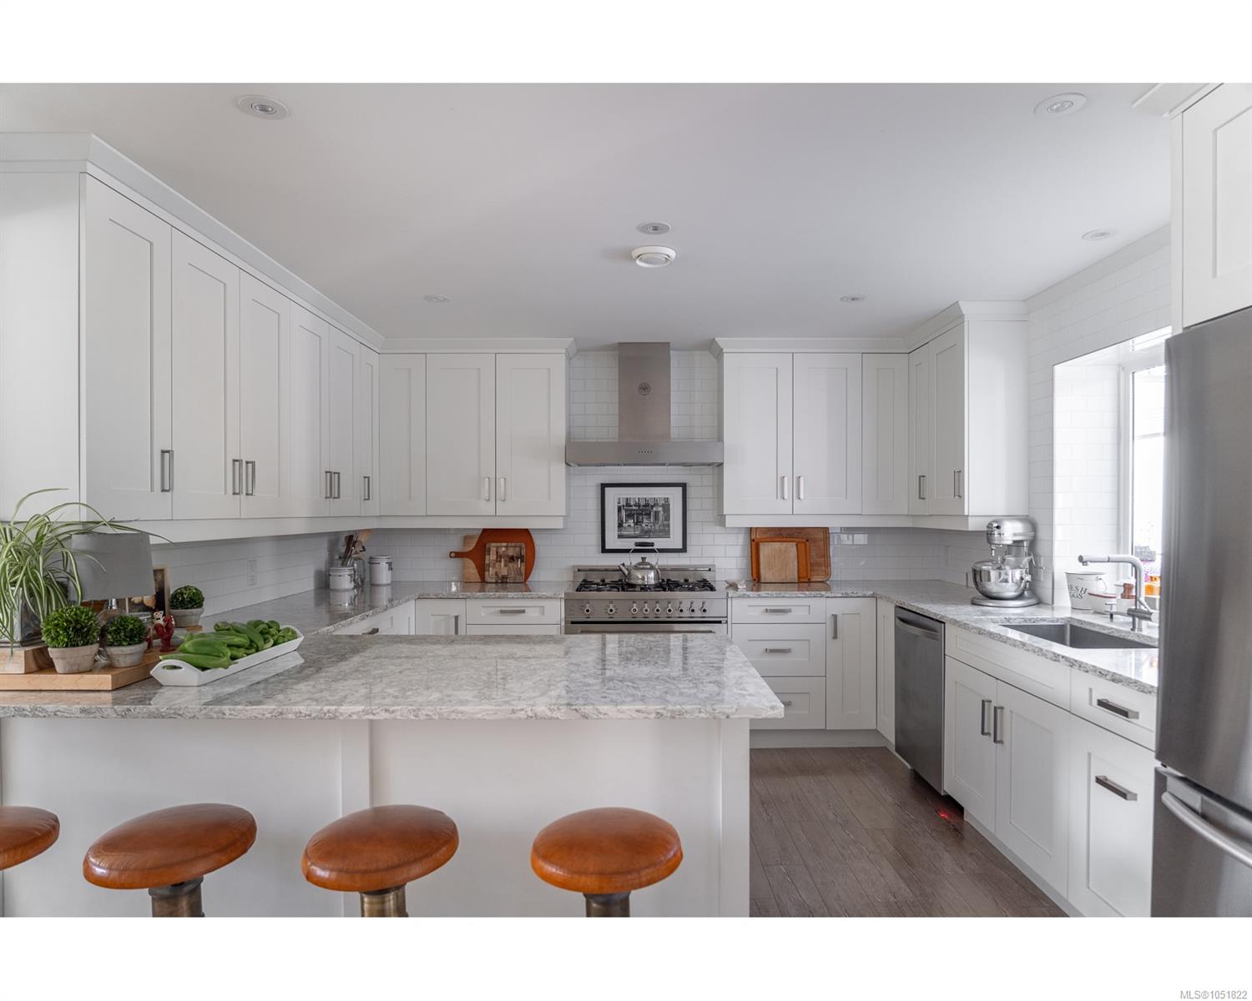
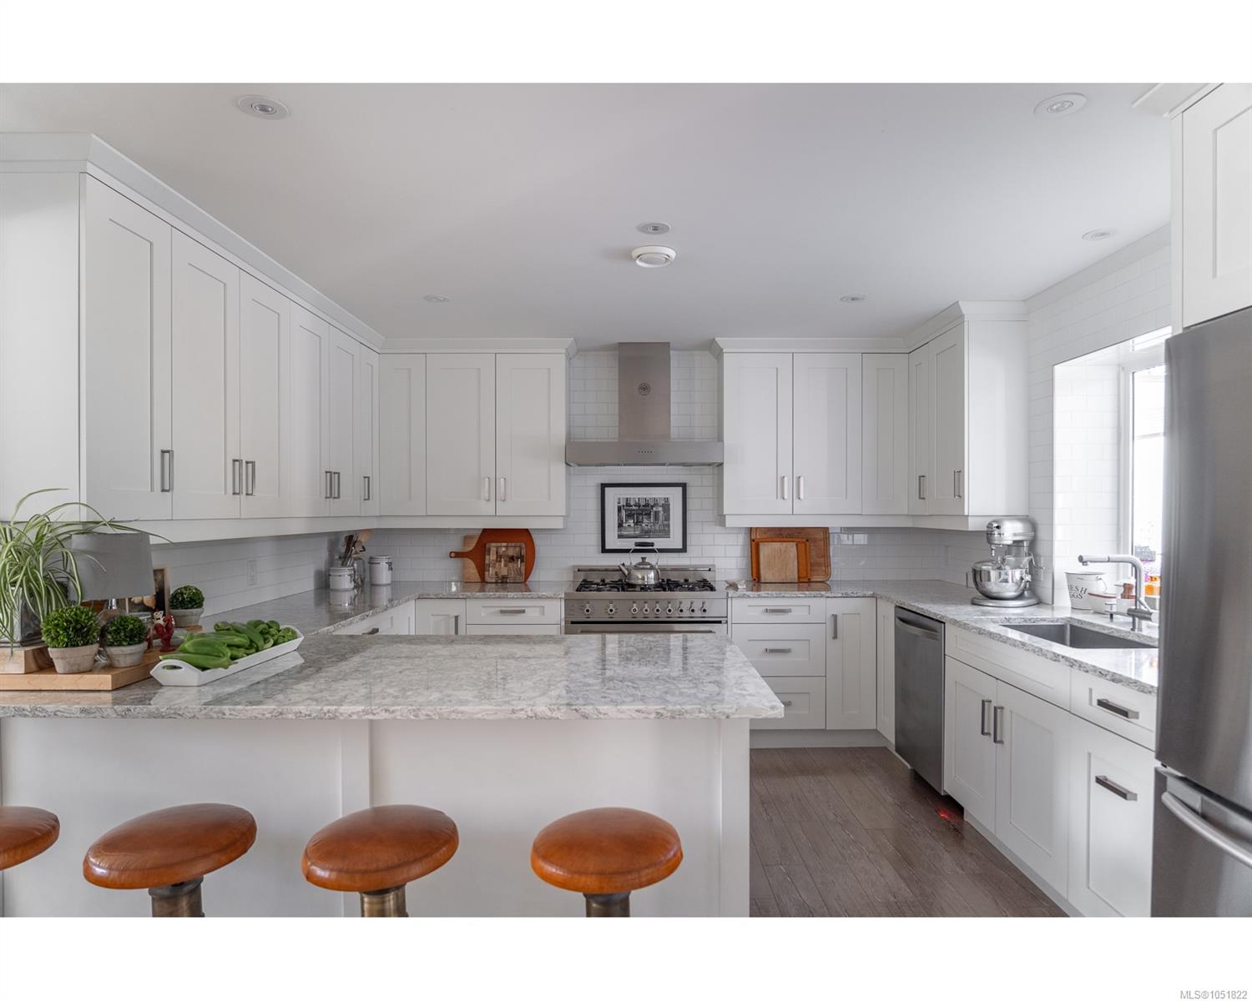
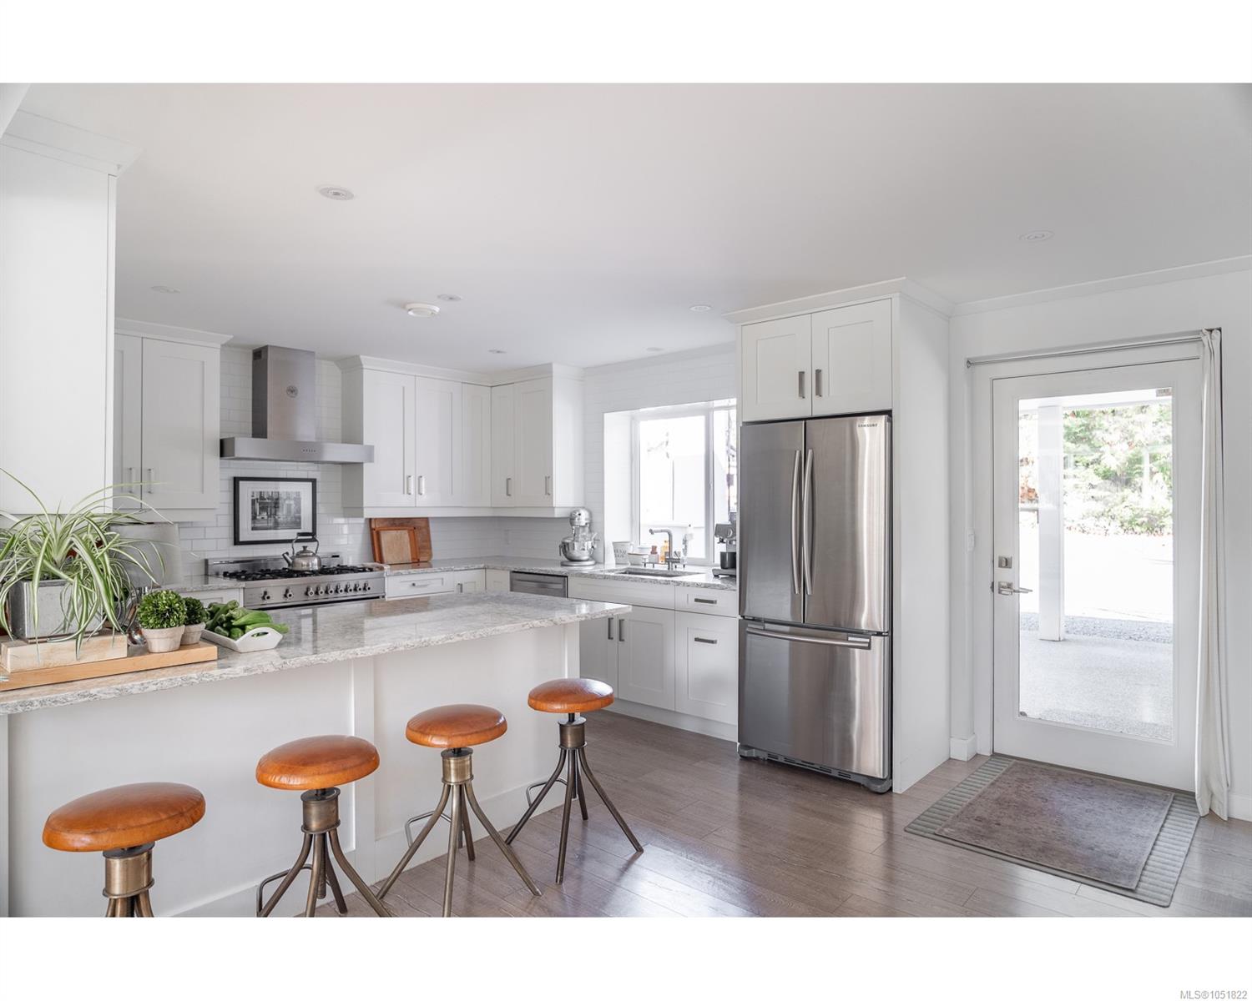
The main residence features 2,008 sqft. of living space on the main floor, with 3 bedrooms and 2 bathrooms. The lower level adds another 1,985 sqft. of updated, finished living space, thoughtfully configured as two self-contained 1-bedroom, 1-bath in-law suites approx. 1,072 sqft. and 913 sqft. in size.
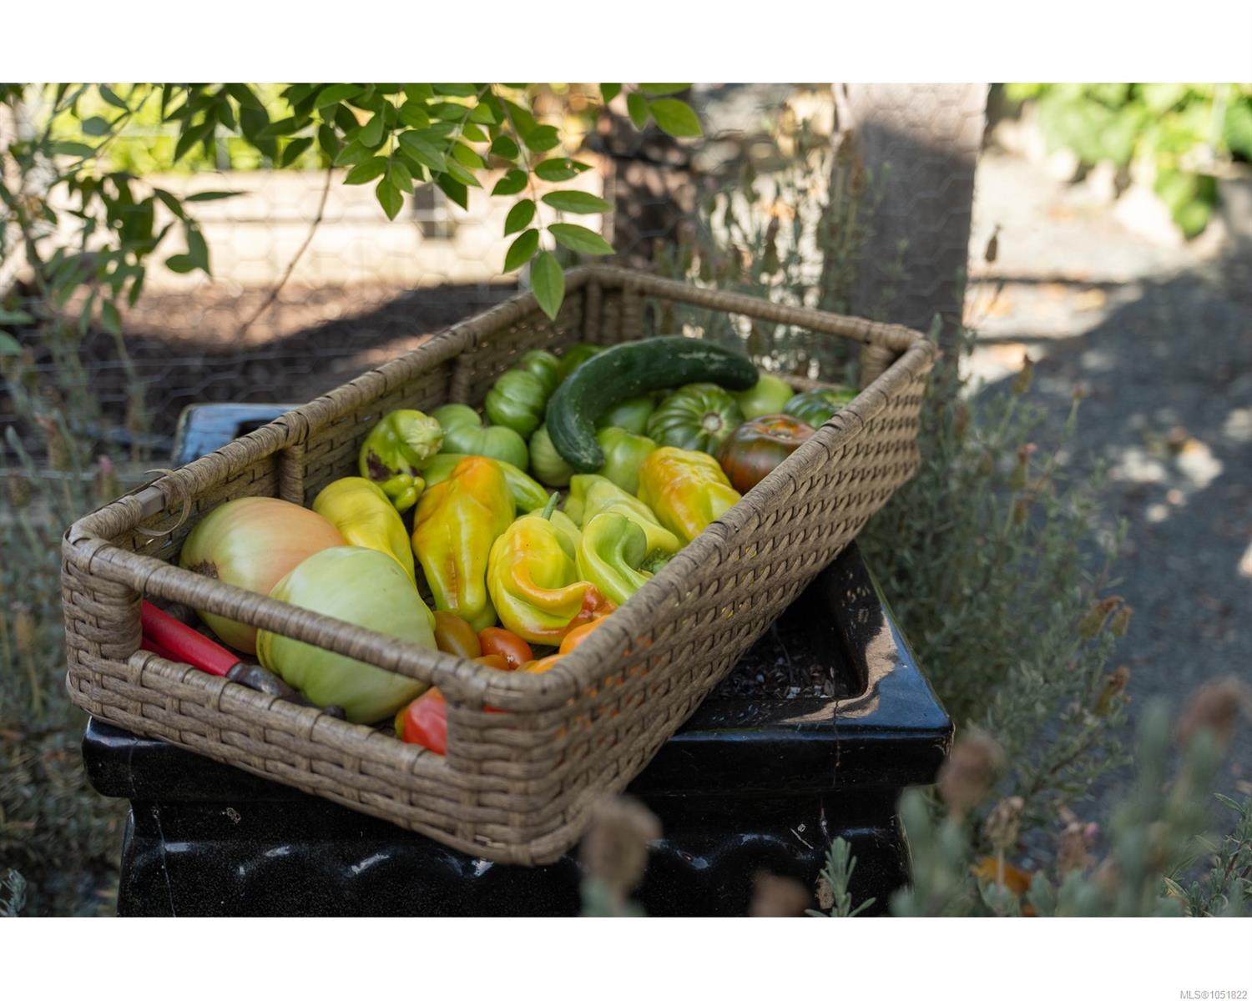
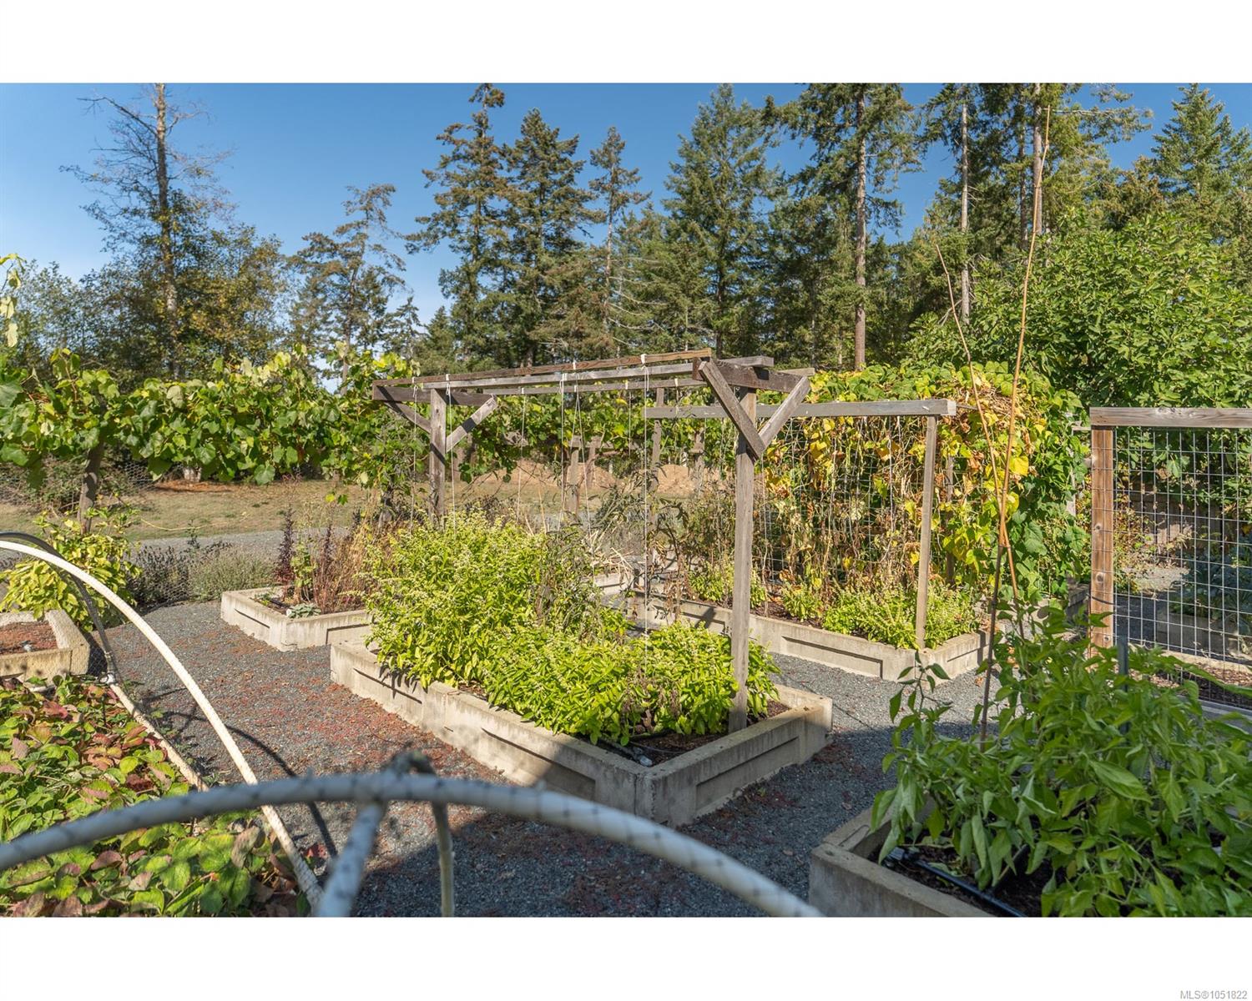
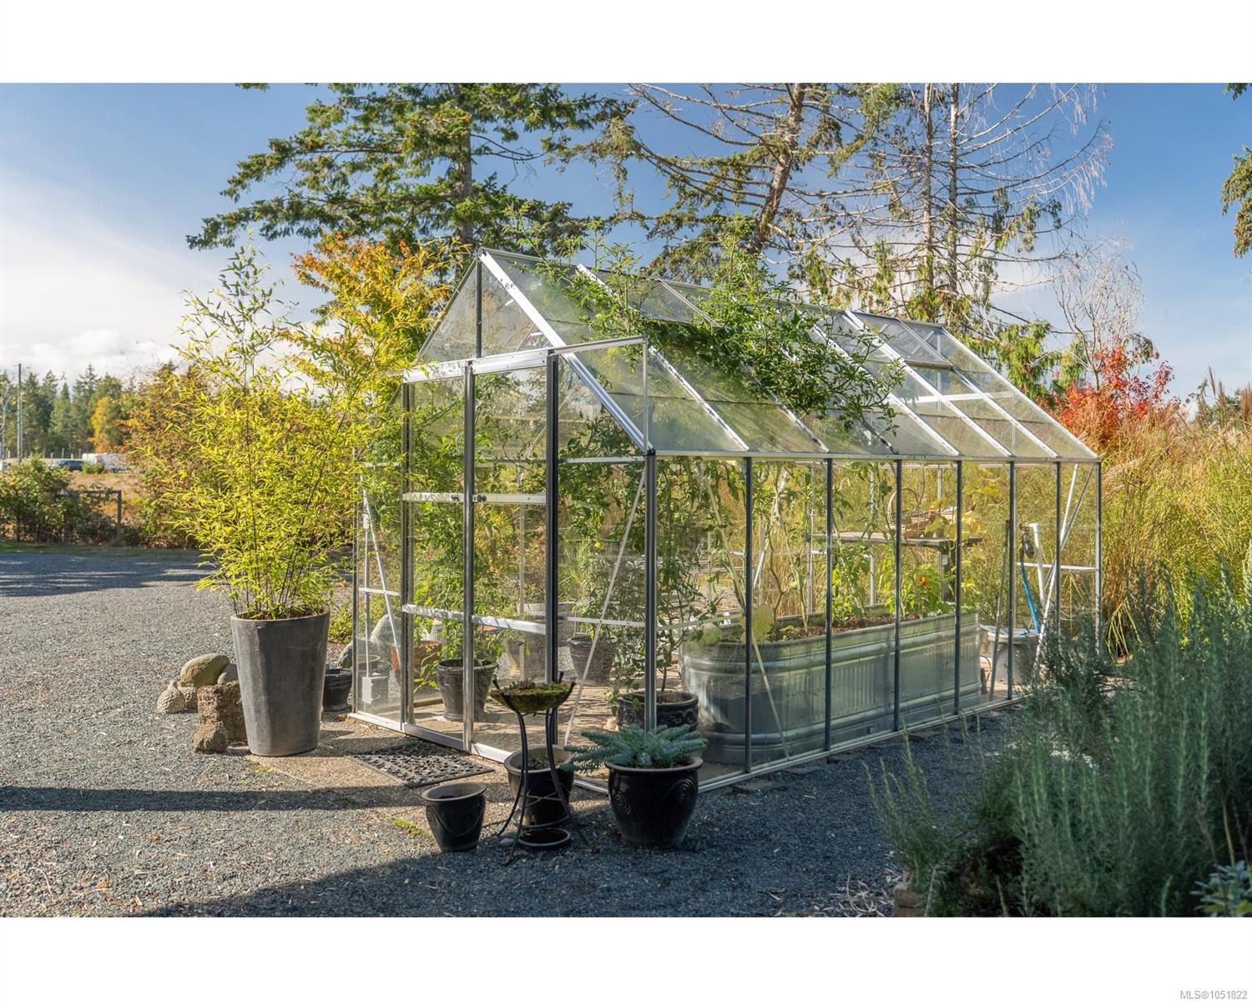
The yard / grounds of the property include a fully fenced garden area, a separate fenced chicken house, a generous front meadow, an abundance of parking, and a mature tree buffer along the side and rear yards for added privacy.
Currently zoned Rural 1 and connected to Town water, the property also offers exciting long-term development potential, where future opportunities may include residential uses, live-work housing, and light industrial uses.
The main residence features 2,008 sqft. of living space on the main floor, with 3 bedrooms and 2 bathrooms. The lower level adds another 1,985 sqft. of updated, finished living space, thoughtfully configured as two self-contained 1-bedroom, 1-bath in-law suites approx. 1,072 sqft. and 913 sqft. in size.
The yard / grounds of the property include a fully fenced garden area, a separate fenced chicken house, a generous front meadow, an abundance of parking, and a mature tree buffer along the side and rear yards for added privacy.
Currently zoned Rural 1 and connected to Town water, the property also offers exciting long-term development potential, where future opportunities may include residential uses, live-work housing, and light industrial uses.
The Gallery
Step Inside
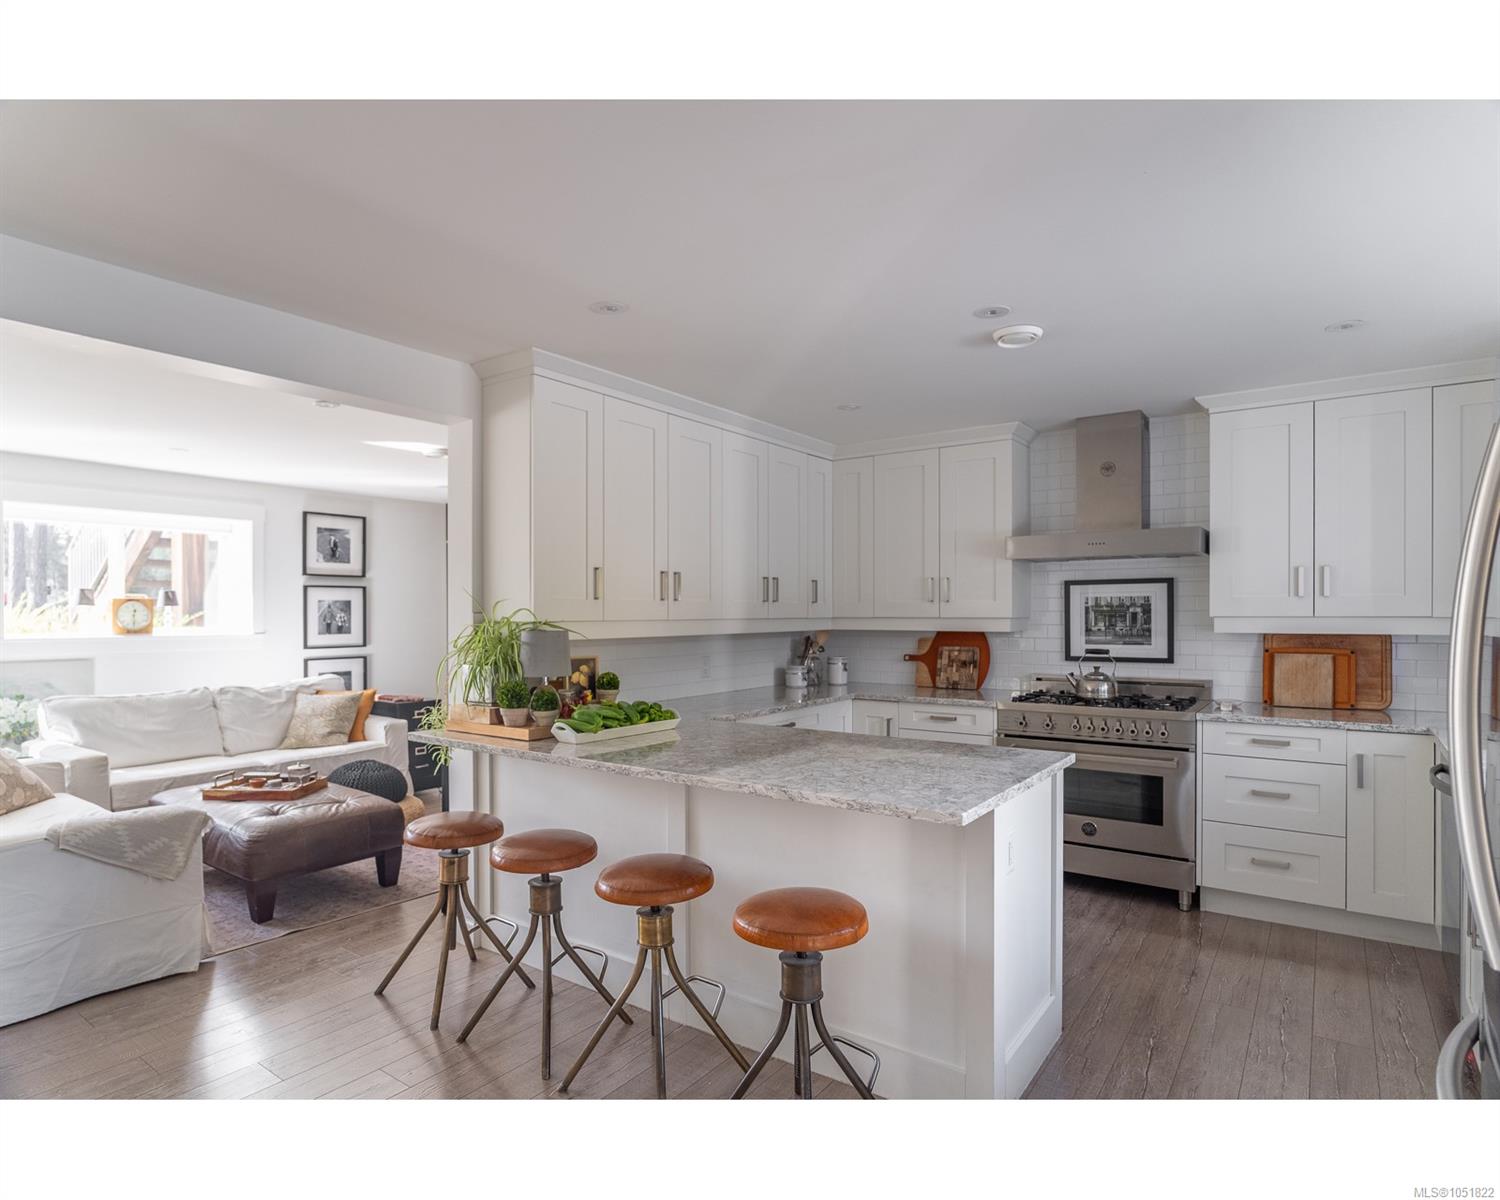
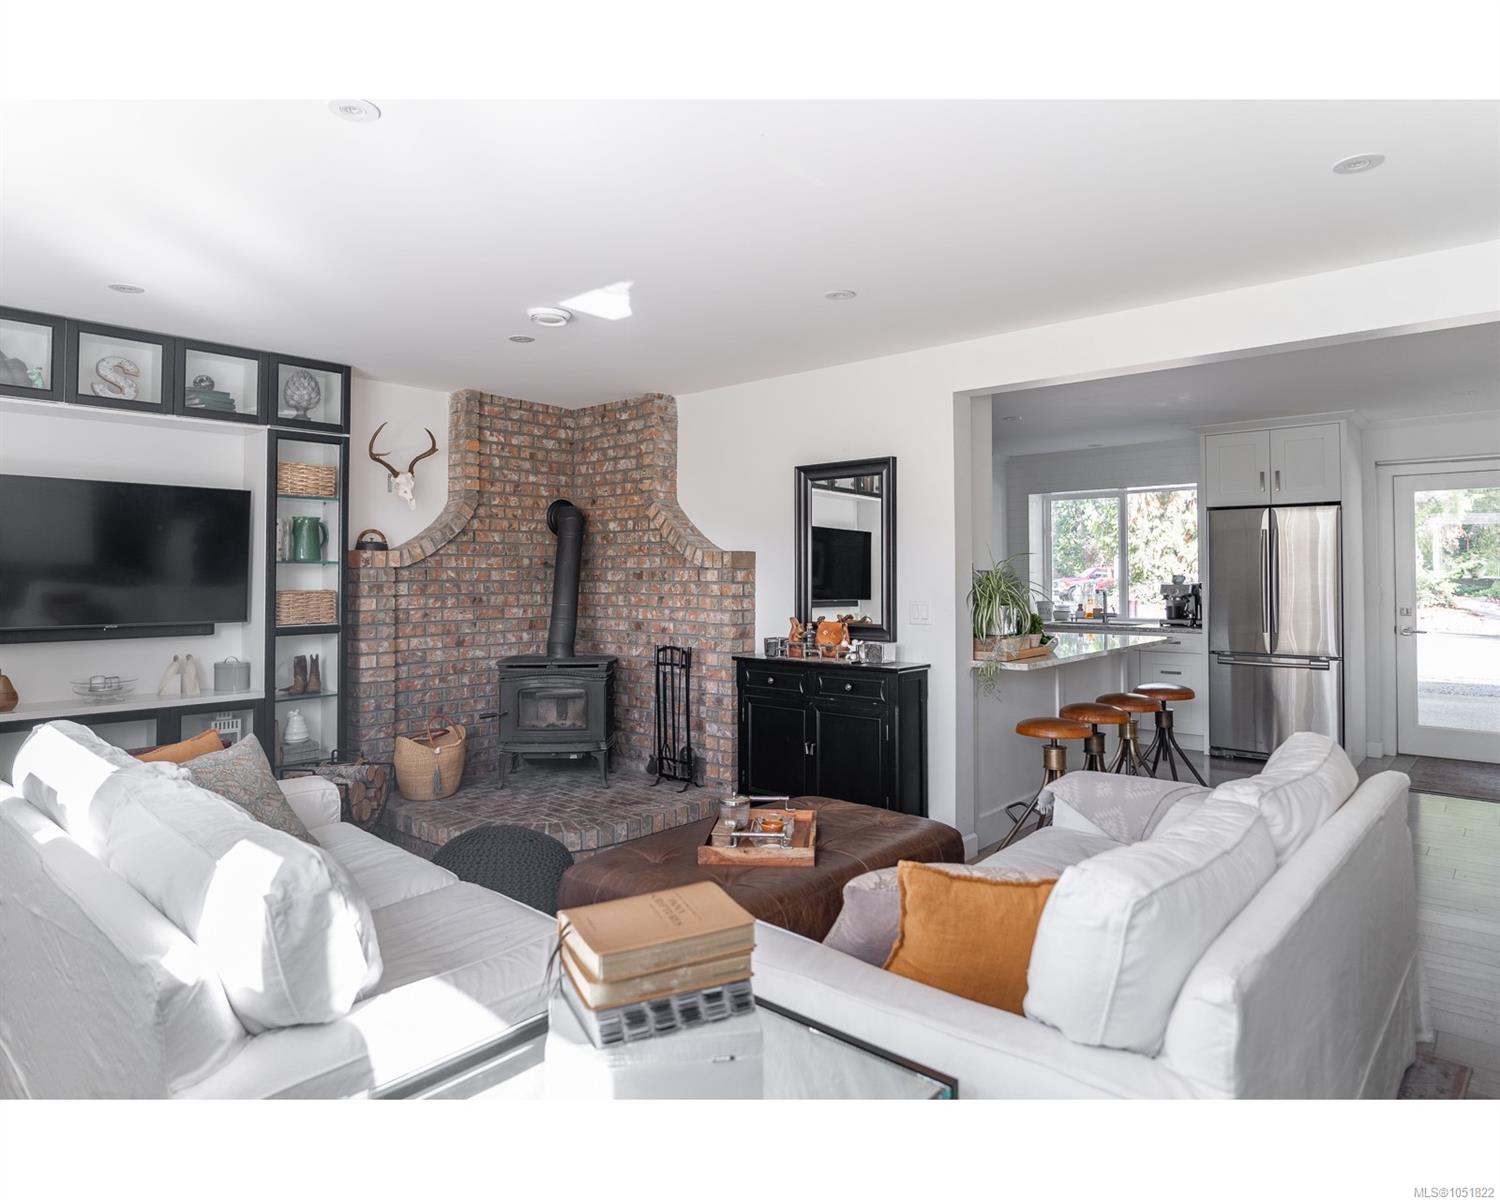
An exceptionally versatile 2-acre homestead-style property offering nearly 4,000 sqft.
The Details
Property Highlights
Bedrooms
5
Bathrooms
4
Living Area
3,993 sqft
Year Built
1989
Lot Size
1.99 acres
Building Type
House
Cooling
Air Conditioned
Fireplace
Parking
10
Room By Room
Inside the Floor Plan
Bathroom
Level: Main level
Dimensions: 4-Piece
Bedroom
Level: Main level
Dimensions: 11\'3 x 9\'10
Bedroom
Level: Main level
Dimensions: 13\'3 x 10\'0
Ensuite
Level: Main level
Dimensions: 4-Piece
Family room
Level: Main level
Dimensions: 15\'8 x 13\'4
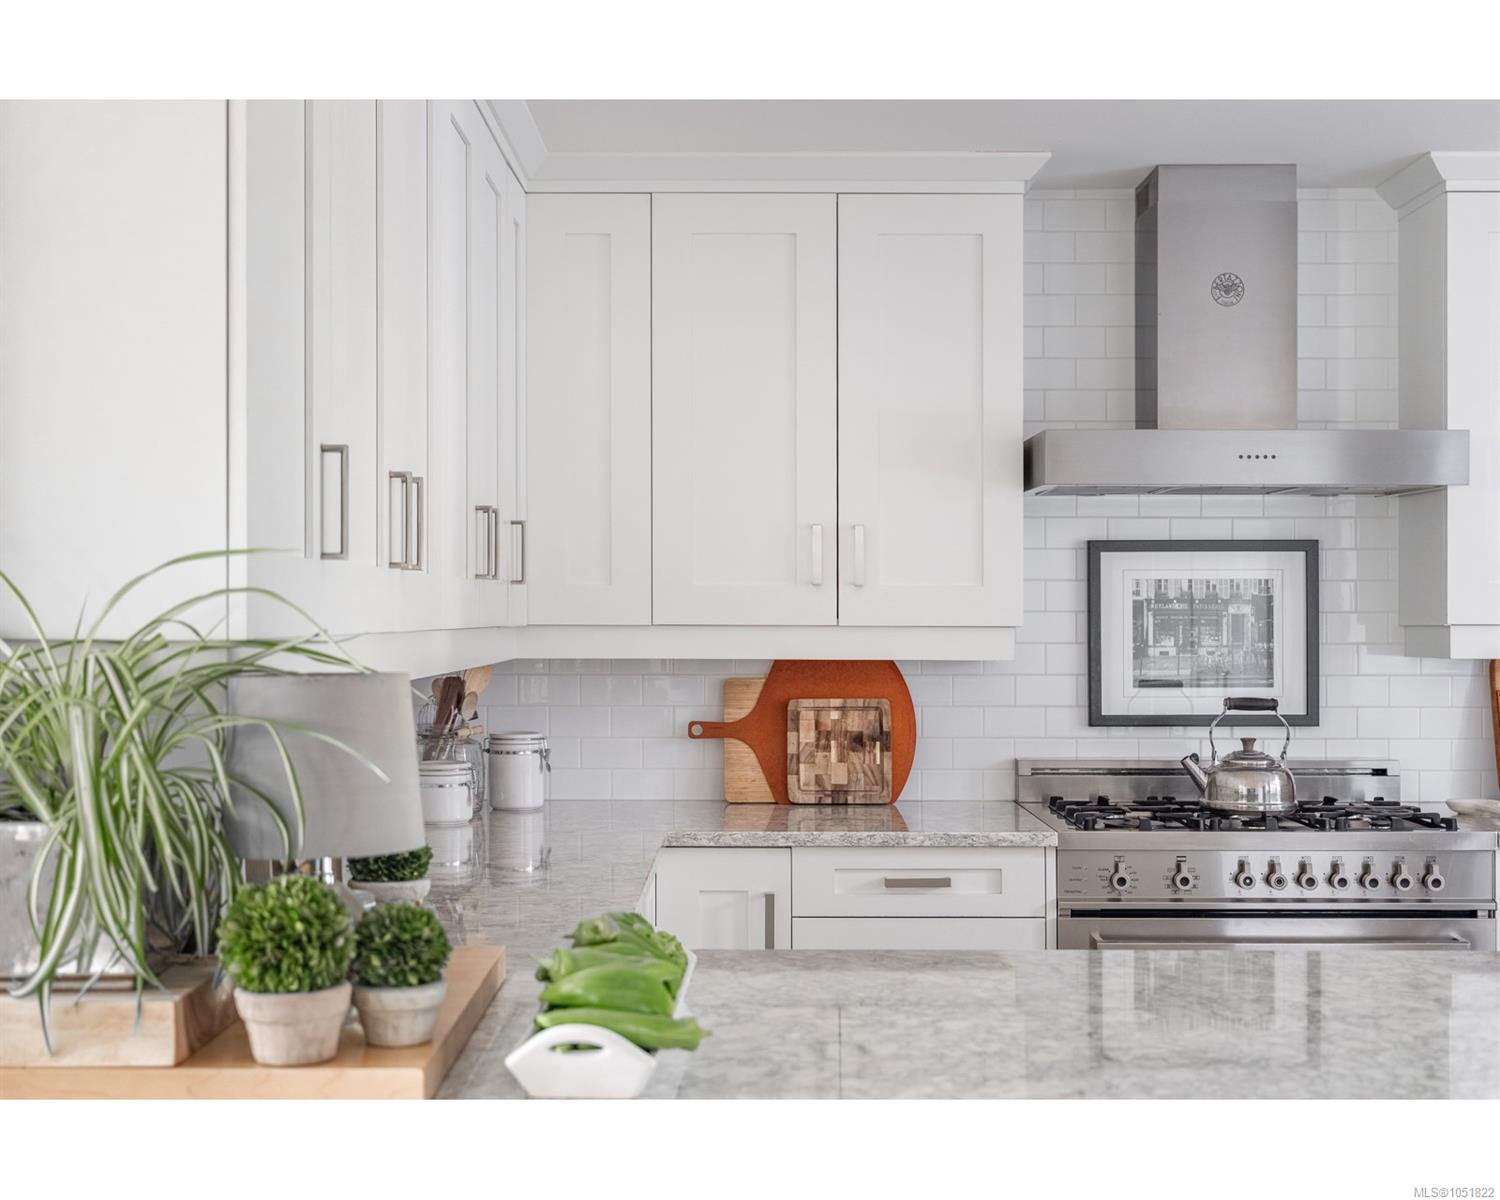
Kitchen
Level: Main level
Dimensions: 20\'3 x 13\'4
Laundry room
Level: Main level
Dimensions: 5\'8 x 5\'4
Living room
Level: Main level
Dimensions: 17\'10 x 13\'4
Pantry
Level: Main level
Dimensions: 8\'5 x 5\'1
Primary Bedroom
Level: Main level
Dimensions: 13\'4 x 13\'3
Workshop
Level: Other
Dimensions: 39\'0 x 31\'0
Location
On the Map
Schedule a Private Showing
Let's tour 1045 RAVENSBOURNE Lane.
Reach out directly to Scott Parker and the team. We'll arrange a private viewing, answer your questions, and walk you through everything this home has to offer.
Scott Parker
Personal Real Estate Corporation
REMAX Professionals
REMAX Professionals
Nanaimo, British Columbia