 Scott Parker · Personal Real Estate Corporation
MLS® 1047864
Just Listed
1048 Pentrelew Pl
Victoria, BC · V8V 3L1
3 Beds
4 Baths
2,338 sqft
0.07 ac
Built 2021
10 Days on Market
About this home
Victoria Living, Reimagined.
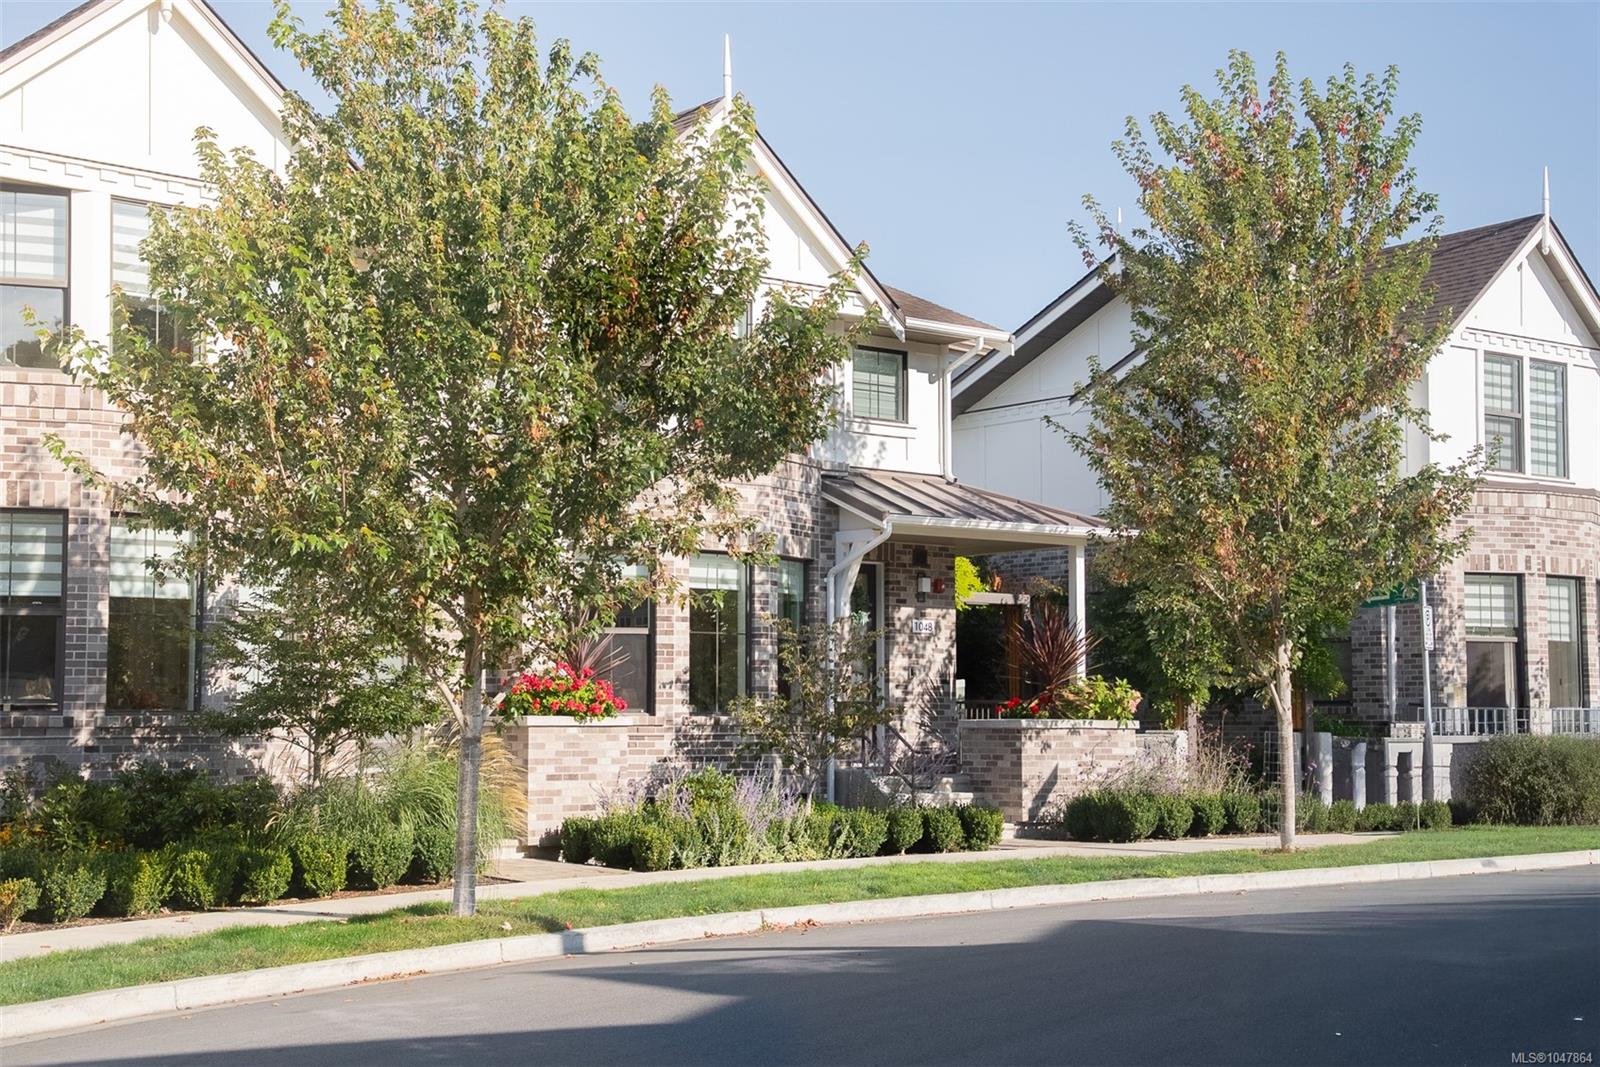
Part of an exclusive collection of executive townhomes in historic Rockland, this bright end unit lives like a house. It's private, quiet, and steps to Upper Fort, downtown, Cook Street Village and the waterfront. The thoughtful floor plan offers 3 bedrooms, 4 bathrooms, and a versatile media room or optional guest space, with skylights throughout. The open-concept main level features engineered wood floors, custom cabinetry, and a gas fireplace, while the primary suite impresses with vaulted ceilings, a bay window, and a spa-like 5-pc ensuite with heated floors, soaker tub, and rain shower. High-end features include Wolf appliances, a wine fridge, heat pump with A/C, and abundant storage, plus a rare EV-ready oversized garage with private, secure underground access. Enjoy established landscaping and a private patio with gas BBQ and fire pit hookups. Built by award-winning Abstract Developments and supported by a well-run strata. True lock-and-leave living without sacrificing space.
The Gallery
Step Inside
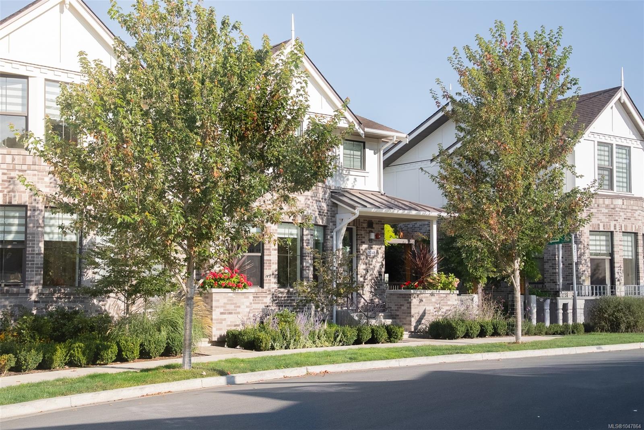
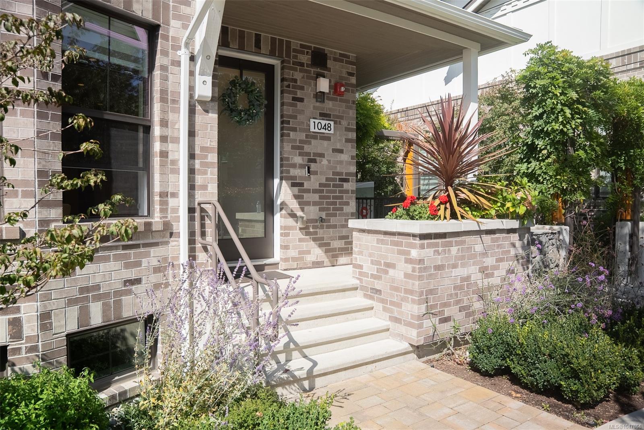
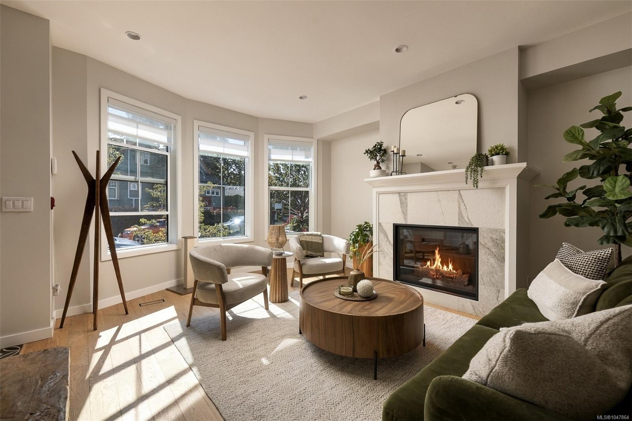
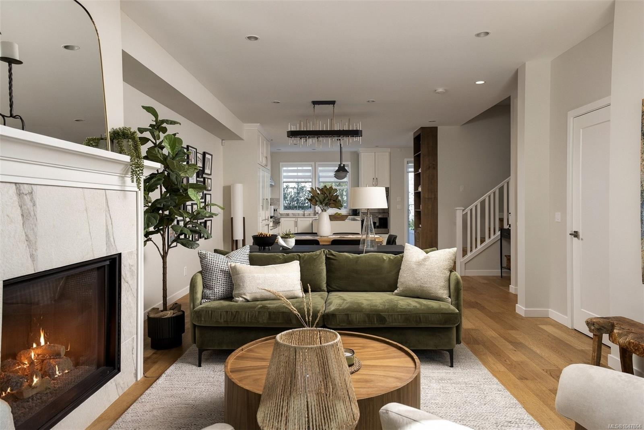
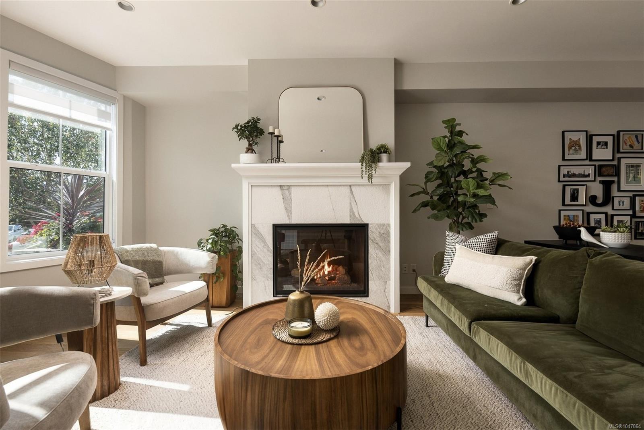
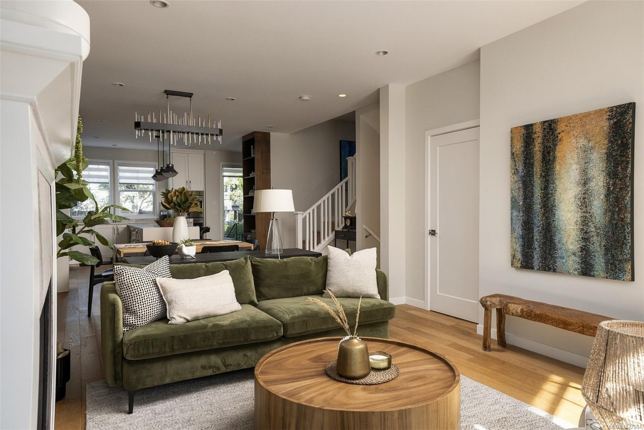
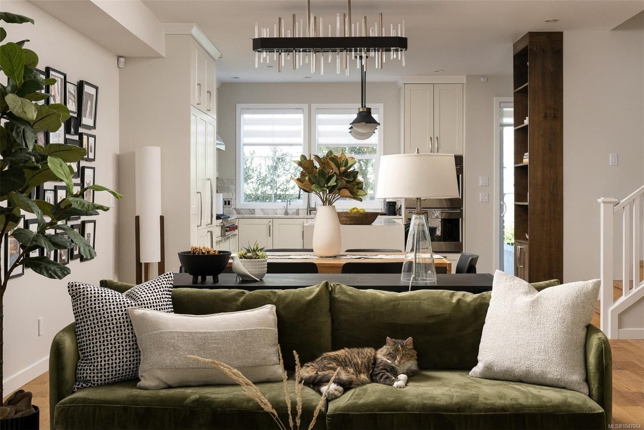
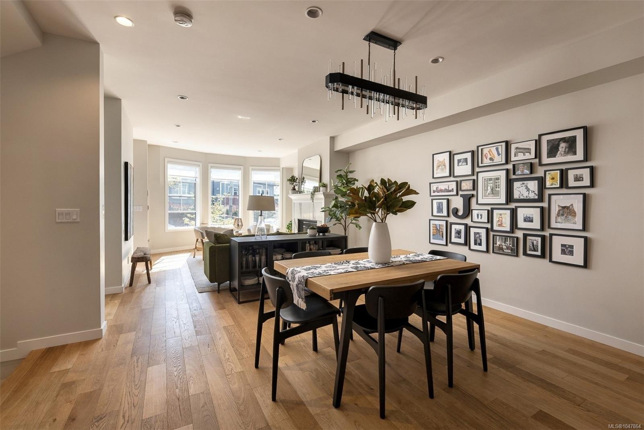
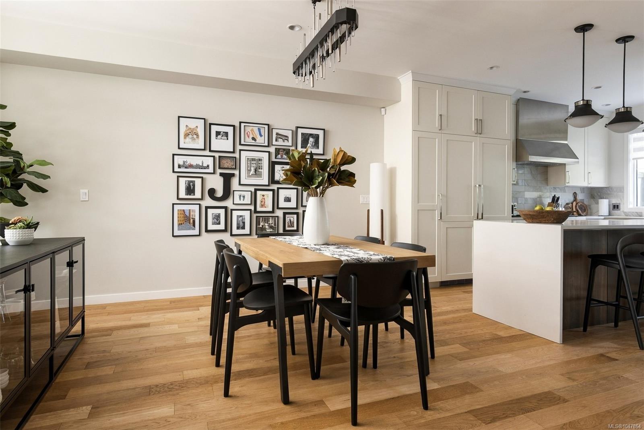
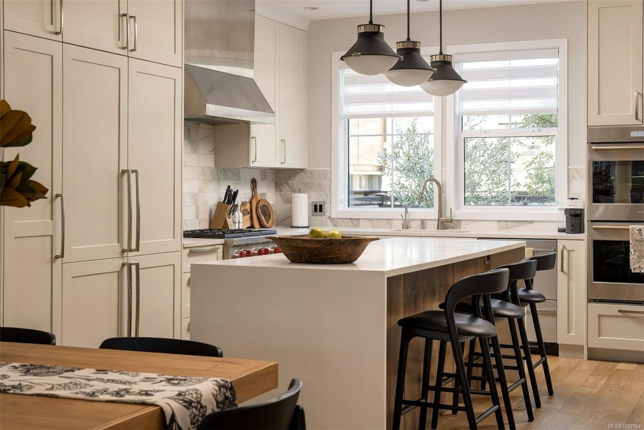
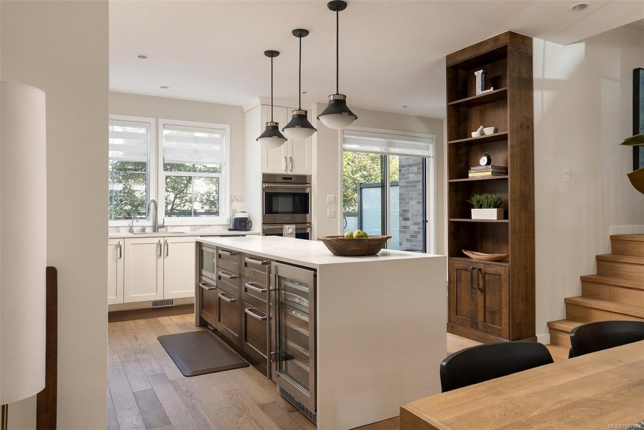
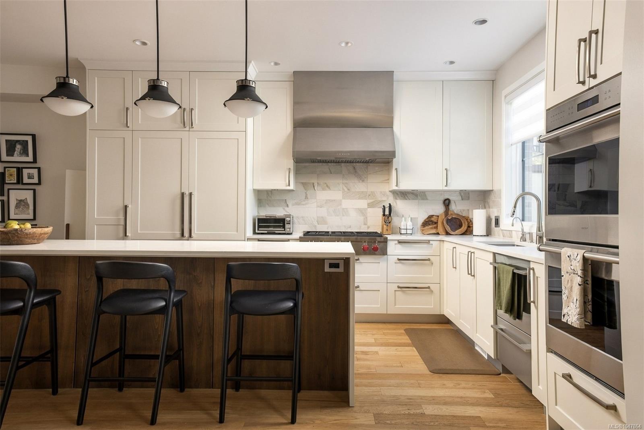
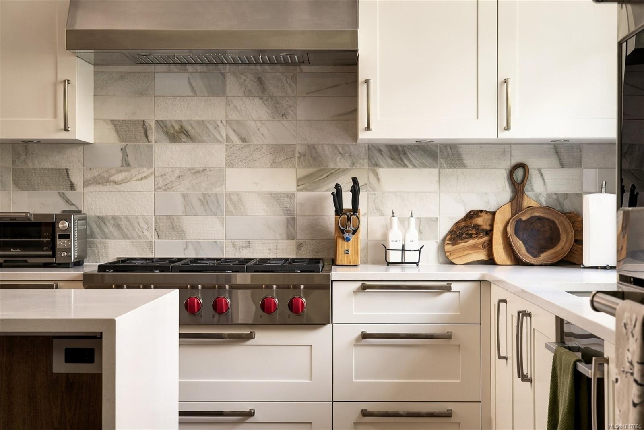
Part of an exclusive collection of executive townhomes in historic Rockland, this bright end unit lives like a house.
The Details
Property Highlights
Bedrooms
3
Bathrooms
4
Living Area
2,338 sqft
Year Built
2021
Lot Size
0.07 acres
Building Type
Row / Townhouse
Cooling
Air Conditioned
Fireplace
Parking
2
Room By Room
Inside the Floor Plan
Bathroom
Level: Main level
Dimensions: 2-Piece
Dining room
Level: Main level
Dimensions: 17 ft x 11 ft
Entrance
Level: Main level
Dimensions: 5 ft x 4 ft
Kitchen
Level: Main level
Dimensions: 12 ft x 14 ft
Living room
Level: Main level
Dimensions: 13 ft x 17 ft
Office
Level: Main level
Dimensions: 8 ft x 10 ft
Patio
Level: Main level
Dimensions: 14 ft x 10 ft
Porch
Level: Main level
Dimensions: 3 ft x 5 ft
Porch
Level: Main level
Dimensions: 11 ft x 3 ft
Storage
Level: Main level
Dimensions: 5 ft x 5 ft
Location
On the Map
Schedule a Private Showing
Let's tour 1048 Pentrelew Pl.
Reach out directly to Scott Parker and the team. We'll arrange a private viewing, answer your questions, and walk you through everything this home has to offer.
Scott Parker
Personal Real Estate Corporation
REMAX Professionals
REMAX Professionals
Nanaimo, British Columbia