 Scott Parker · Personal Real Estate Corporation
MLS® 1050115
Just Listed
1055 Clarke Rd
Central Saanich, BC · V8M 1C7
5 Beds
2 Baths
1,980 sqft
0.22 ac
Built 1964
2 Days on Market
About this home
Central Saanich Living, Reimagined.
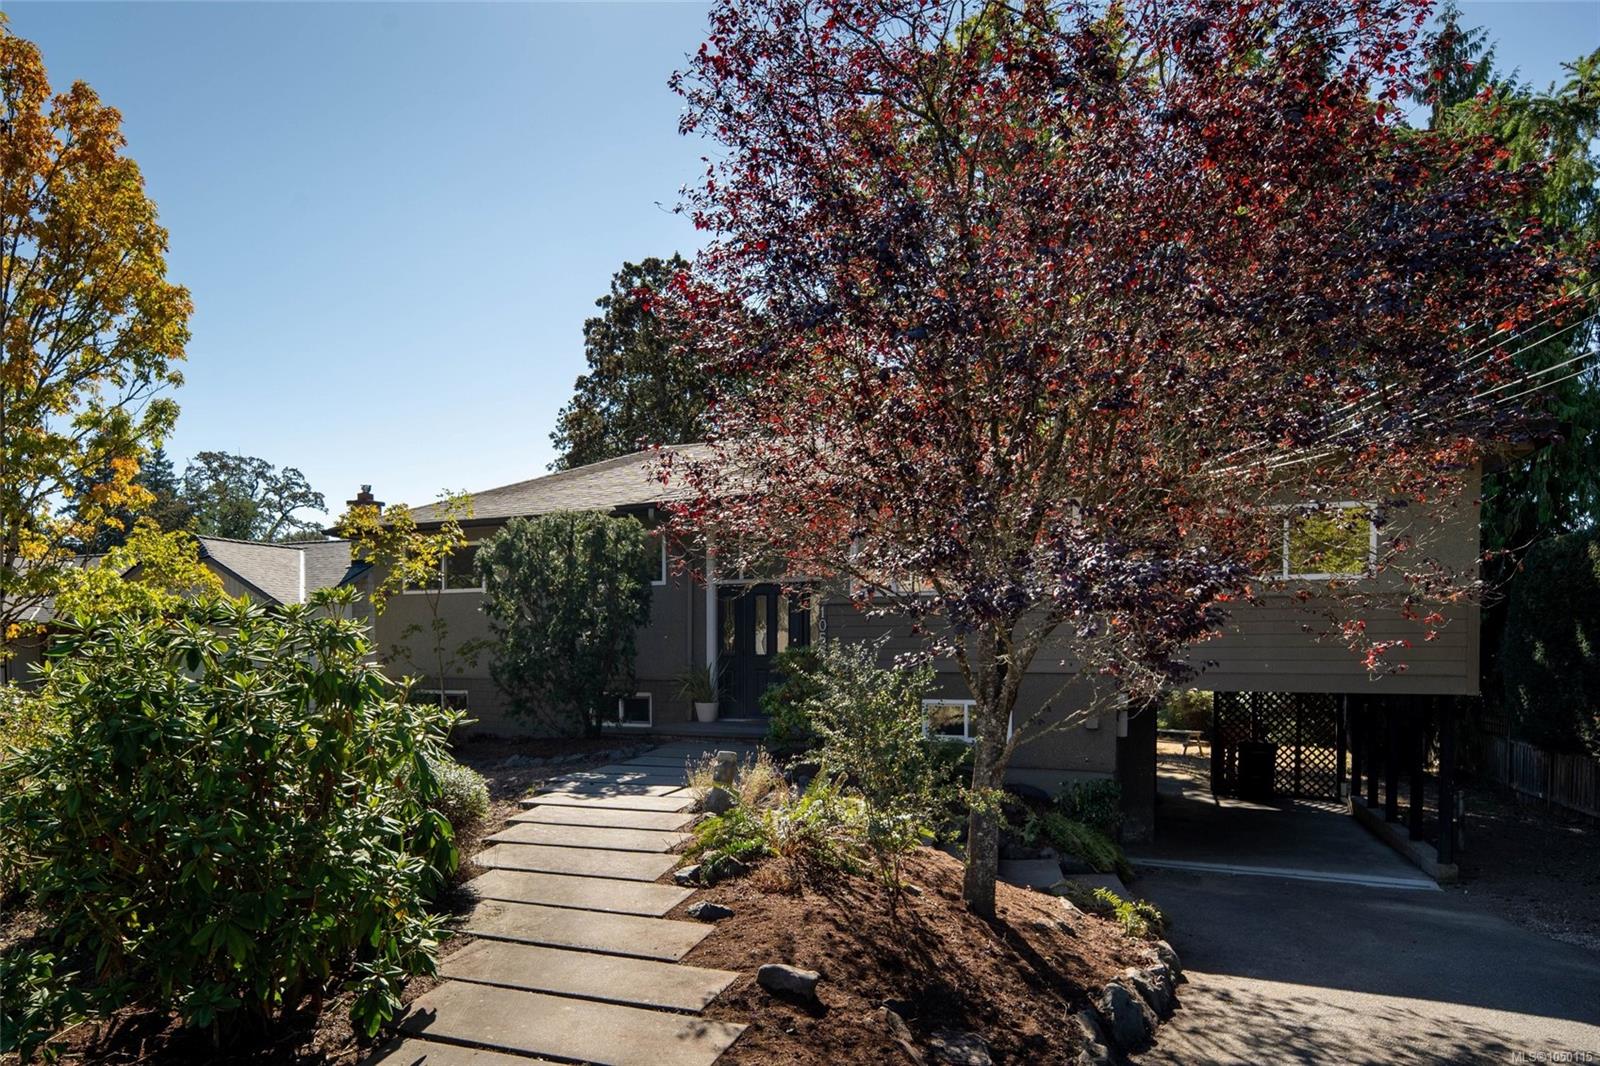
Set on almost a quarter acre in the heart of Brentwood Bay, this family home offers space, flexibility & charm. Upstairs, warm oak floors & a wood burning fireplace anchor the main living areas, with a formal dining room & family room made for everyday life and gathering alike. You'll find the primary bedroom along with two more bedrooms, five in total across the home, plus heated floors in the main bathroom for cozy mornings. Downstairs, the versatile lower level offers additional space to suit your needs, with separate access, a huge laundry area and plenty of storage. The level, private, fully fenced backyard & sun deck create an indoor outdoor flow for kids, pets or entertaining. An attached carport, gas furnace, newer hot water tank & storage round out the side & mature landscaping gives the property a settled feel. Just a walk to the ocean, village shops & schools, this is Brentwood Bay living, close to Butchart Gardens, the marina and the town charm the area is known for.
The Gallery
Step Inside
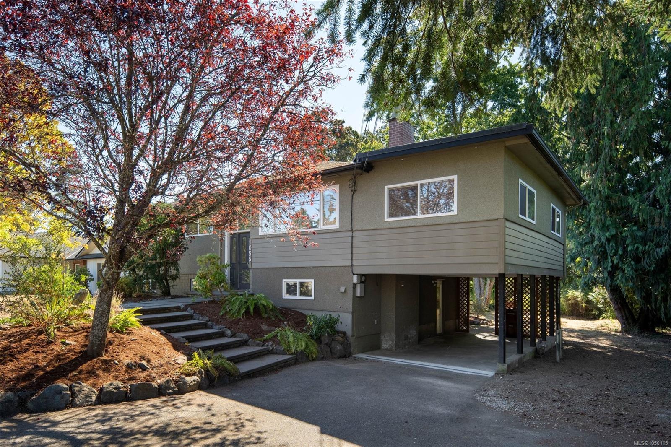
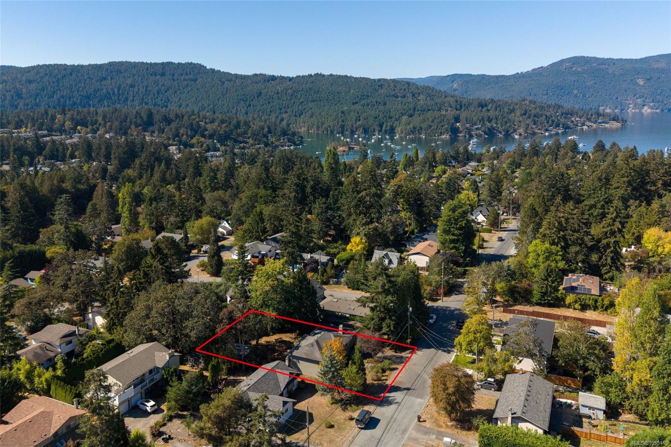
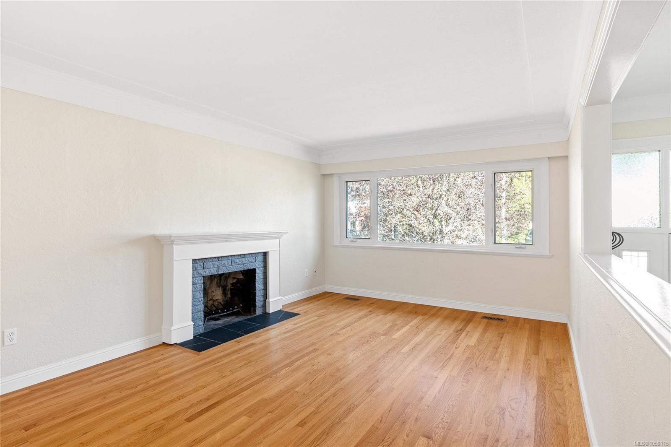
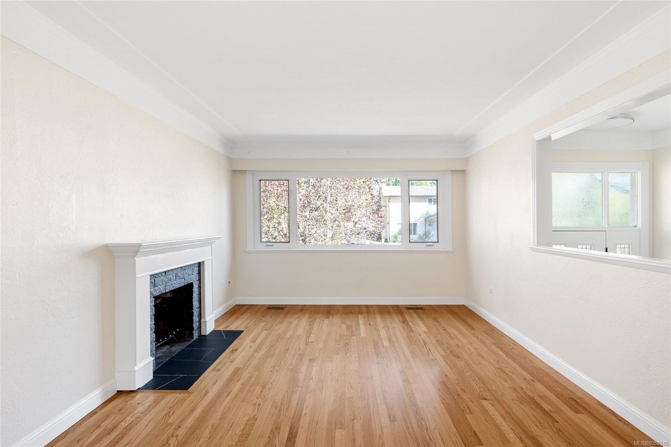
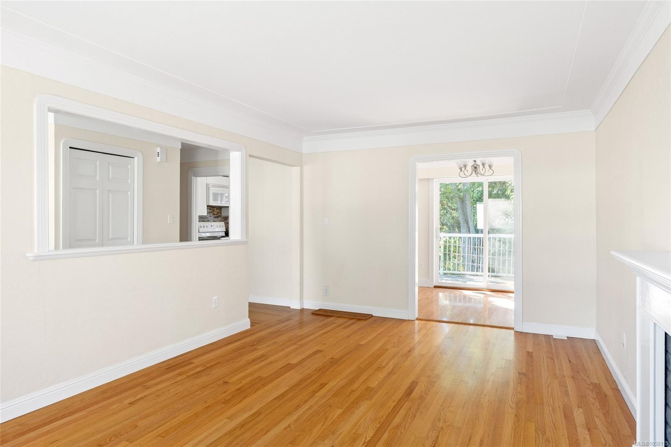
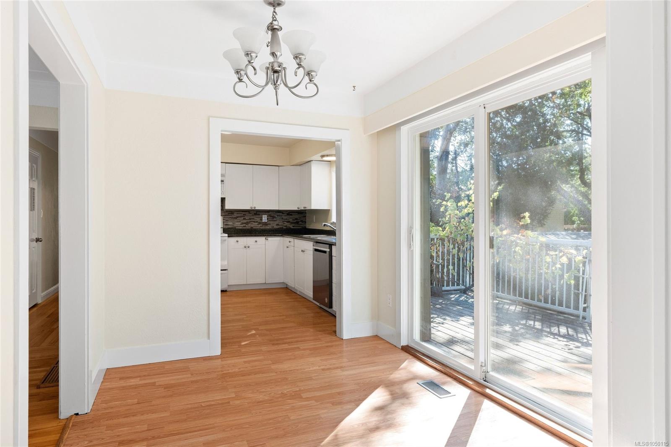
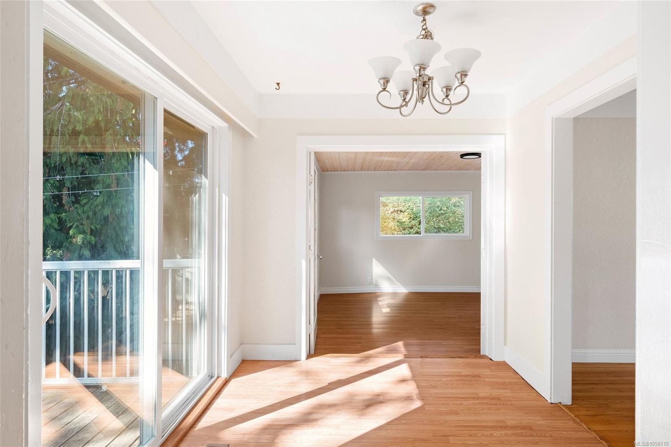
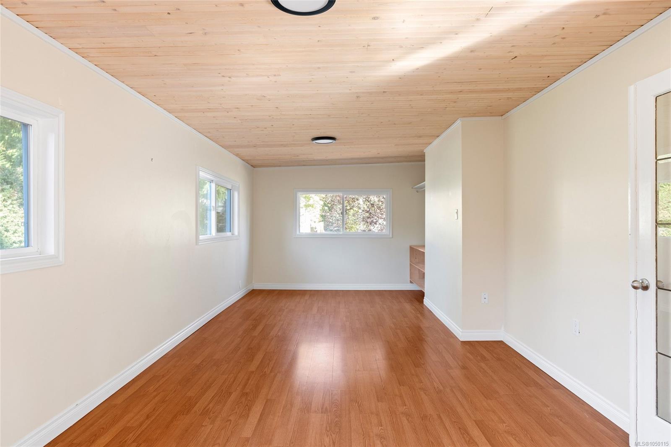
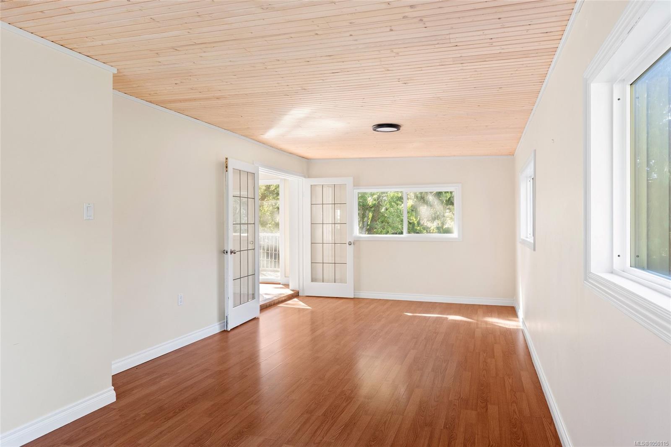
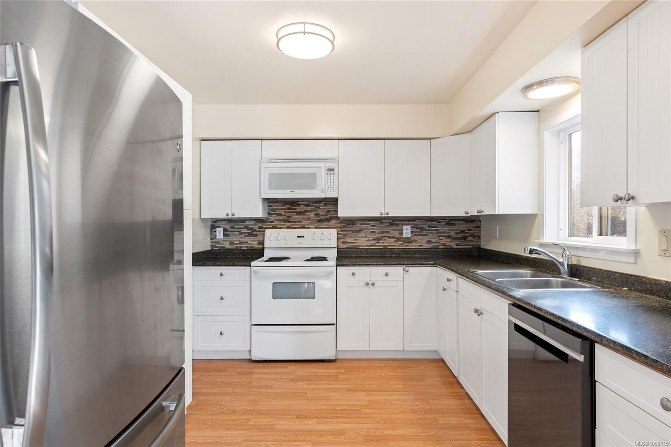
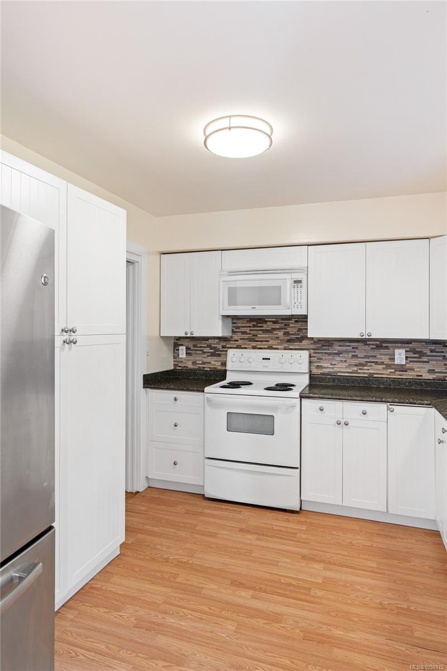
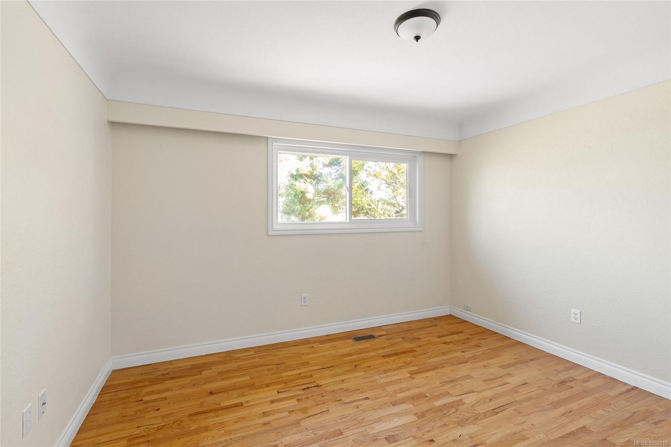
Set on almost a quarter acre in the heart of Brentwood Bay, this family home offers space, flexibility & charm.
The Details
Property Highlights
Bedrooms
5
Bathrooms
2
Living Area
1,980 sqft
Year Built
1964
Lot Size
0.22 acres
Building Type
House
Cooling
Central air conditioning, See Remarks
Fireplace
Parking
2
Room By Room
Inside the Floor Plan
Bathroom
Level: Main level
Dimensions: 4-Piece
Bedroom
Level: Main level
Dimensions: 8\'1 x 10\'2
Bedroom
Level: Main level
Dimensions: 9\'5 x 11\'10
Dining room
Level: Main level
Dimensions: 9\'2 x 8\'1
Entrance
Level: Other
Dimensions: 7\'0 x 4\'2
Family room
Level: Main level
Dimensions: 11\'2 x 26\'0
Kitchen
Level: Main level
Dimensions: 11\'6 x 9\'7
Living room
Level: Main level
Dimensions: 11\'9 x 19\'0
Patio
Level: Other
Dimensions: 20\'6 x 9\'6
Primary Bedroom
Level: Main level
Dimensions: 12\'1 x 10\'2
Workshop
Level: Other
Dimensions: 11\'4 x 12\'0
Workshop
Level: Other
Dimensions: 11\'4 x 11\'0
Location
On the Map
Schedule a Private Showing
Let's tour 1055 Clarke Rd.
Reach out directly to Scott Parker and the team. We'll arrange a private viewing, answer your questions, and walk you through everything this home has to offer.
Scott Parker
Personal Real Estate Corporation
REMAX Professionals
REMAX Professionals
Nanaimo, British Columbia