 Scott Parker · Personal Real Estate Corporation
MLS® 1050332
Just Listed
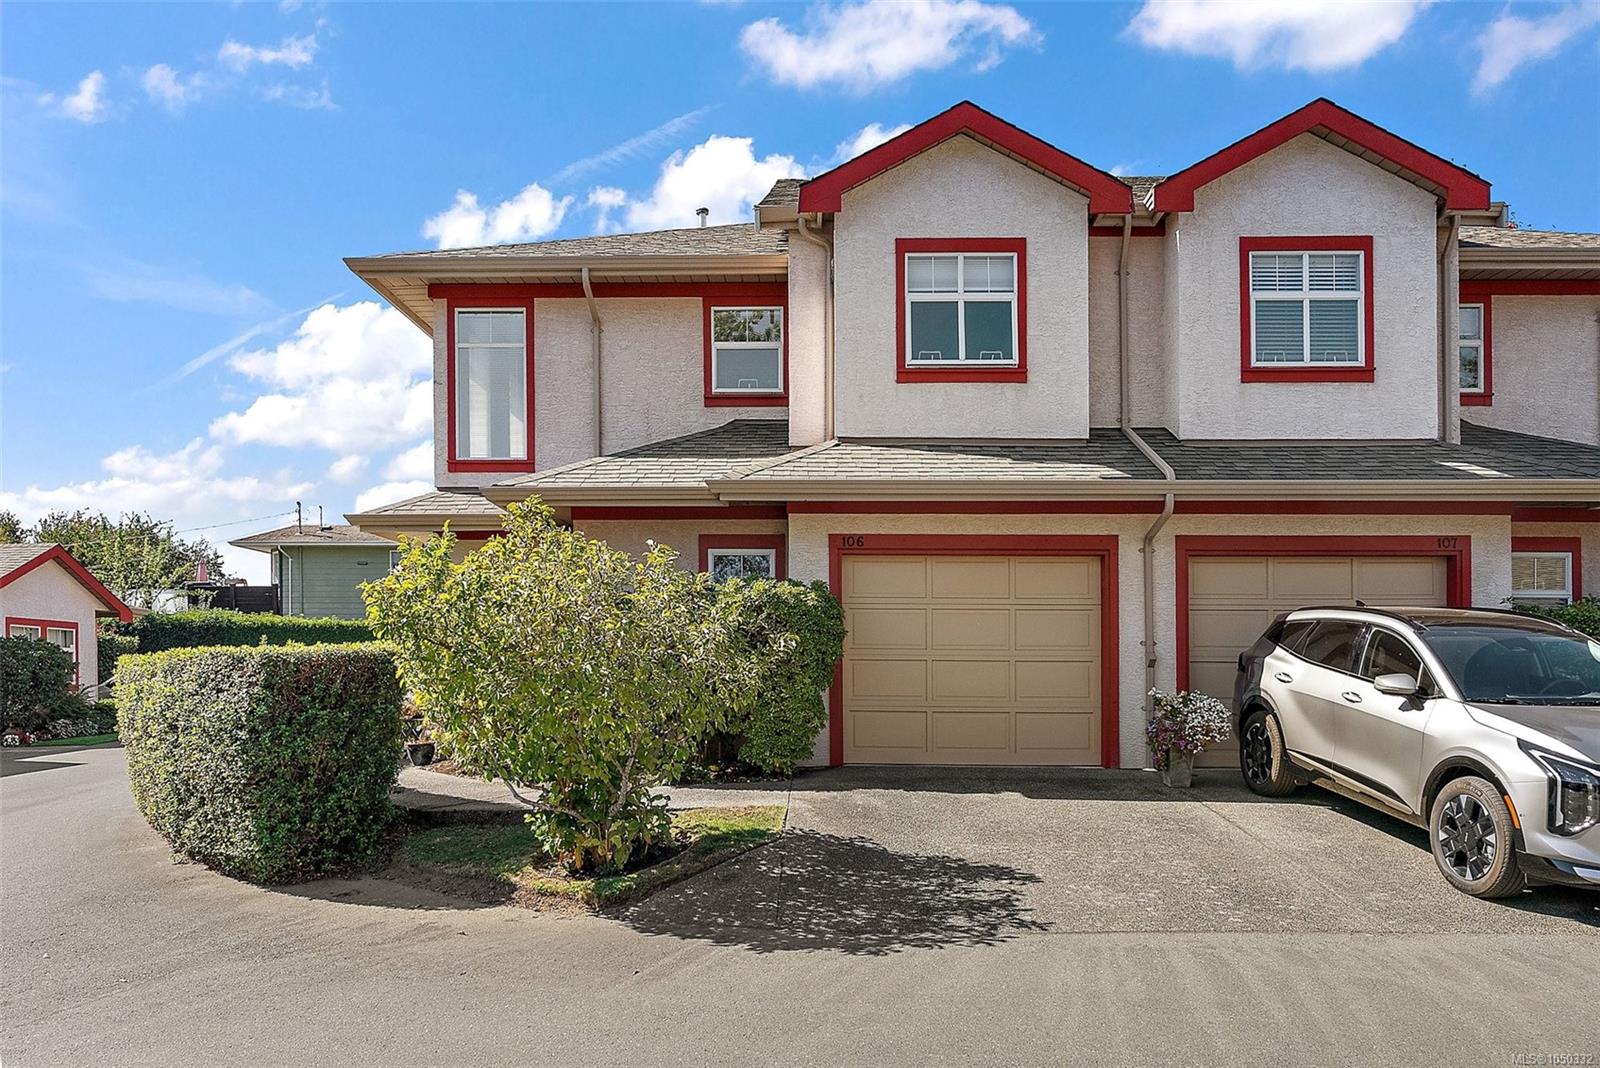
106-1110 Willow St
Saanich, BC · V8X 3K2
3 Beds
3 Baths
2,038 sqft
0.04 ac
Built 1995
2 Days on Market
About this home
Saanich Living, Reimagined.
Bright 3 bed, 3 bath end CORNER UNIT with E/S/W exposure offers stylish comfortable living tucked at the end of a cul-de-sac next to Lochside trail in a quiet, private complex. This well-kept home with large entry features natural hardwood with open concept flow featuring a gas fireplace, spacious sunny living and dining area opening onto a fully fenced south-west facing garden with patio and mature landscaping, ideal for morning coffee or evening entertaining and green space for gardening. Upstairs offers natural oak flooring, three spacious bedrooms with window benches, main with ensuite and full bath, perfect for family or guests and laundry room with sink. Features include newer gas hot water tank, built-in vacuum, Fuji Heat Pump for efficient heating and cooling year-round, abundant storage including huge 4.5’ crawl-space, and the complex’s in-house private green space park. Walk minutes to Transit, Saanich Plaza, all amenities, shopping, restaurants, banks, schools and parks.
The Gallery
Step Inside
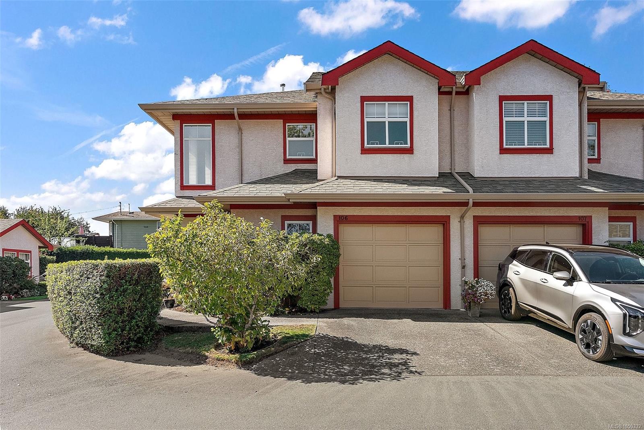
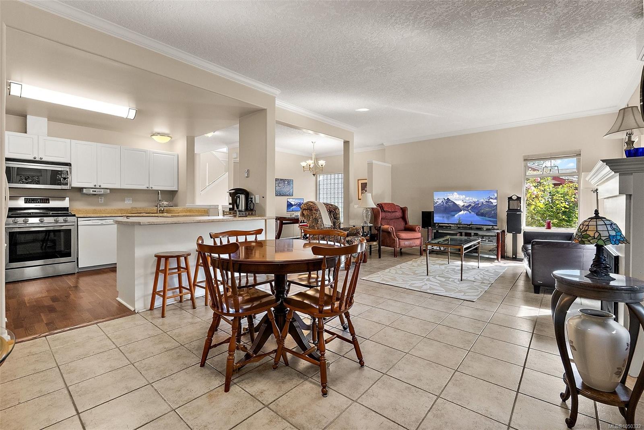
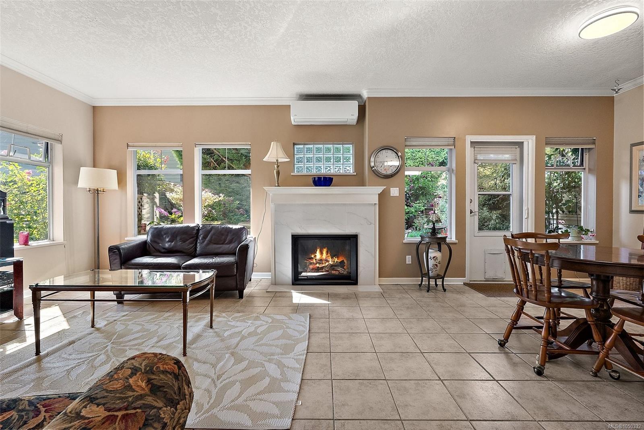
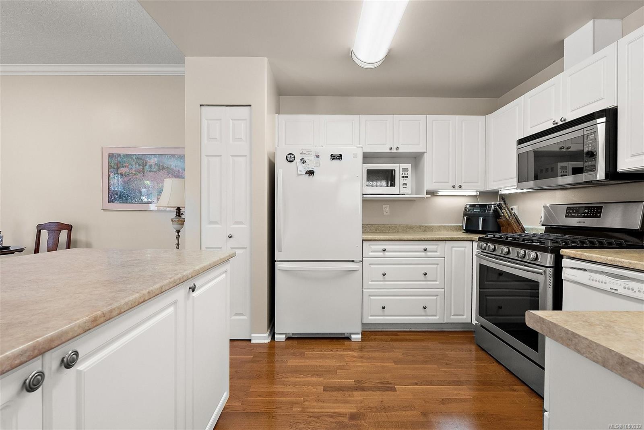
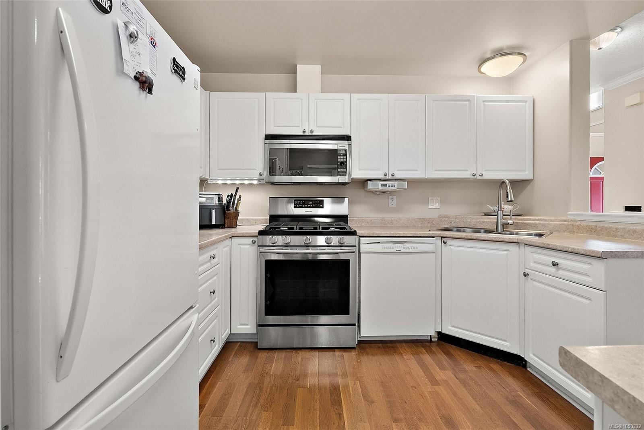
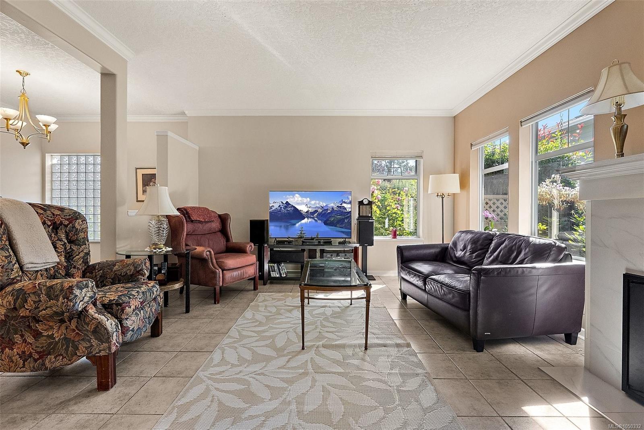
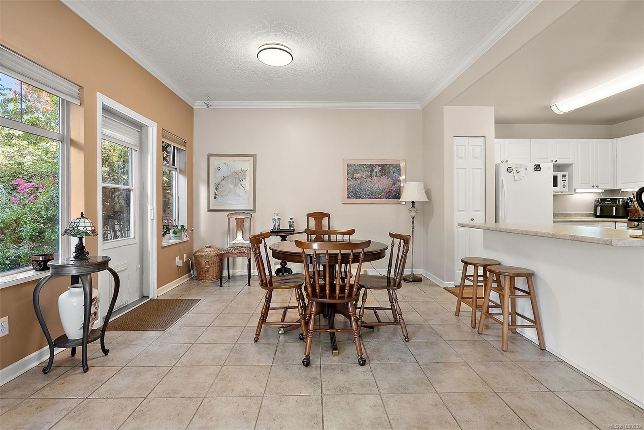
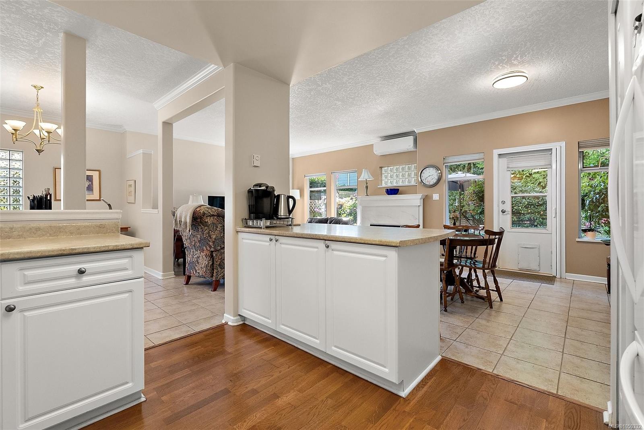
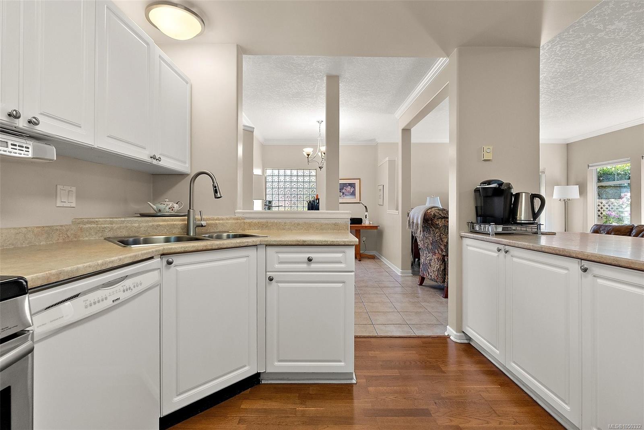
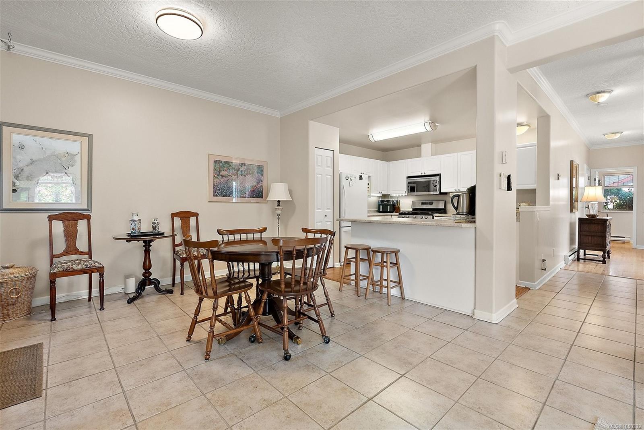
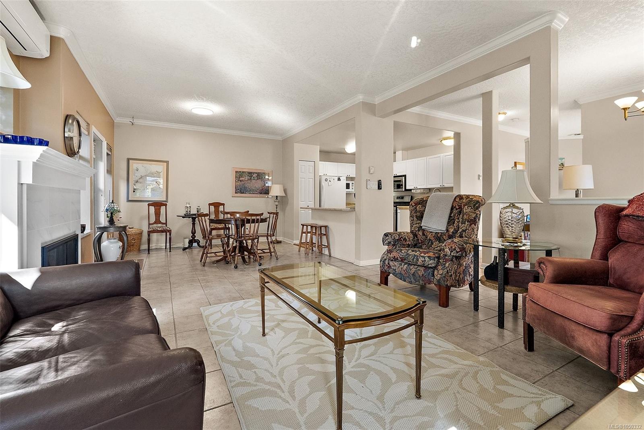
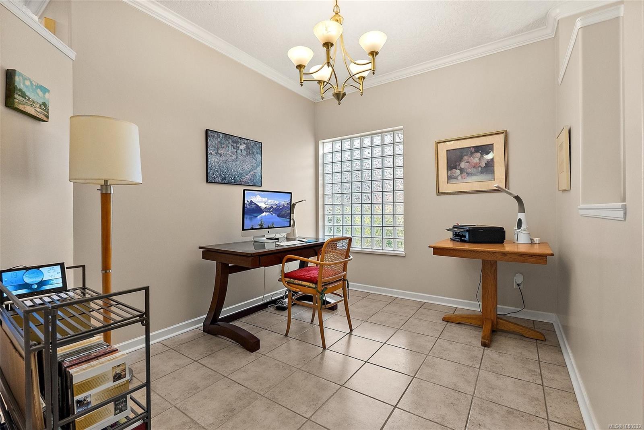
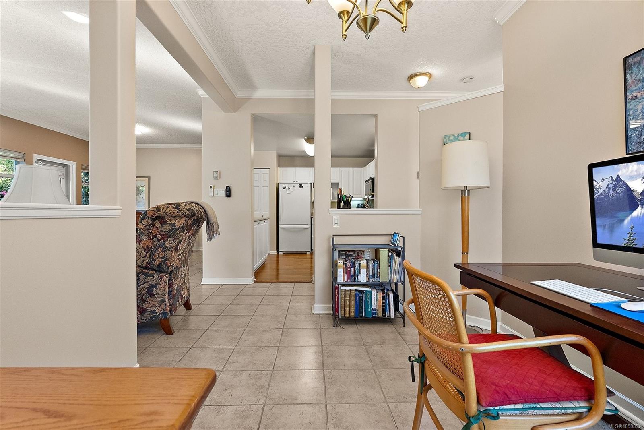
Bright 3 bed, 3 bath end CORNER UNIT with E/S/W exposure offers stylish comfortable living tucked at the end of a cul-de-sac next to Lochside trail in a quiet, private complex.
The Details
Property Highlights
Bedrooms
3
Bathrooms
3
Living Area
2,038 sqft
Year Built
1995
Lot Size
0.04 acres
Building Type
Row / Townhouse
Cooling
Air Conditioned
Fireplace
Parking
2
Room By Room
Inside the Floor Plan
Bathroom
Level: Main level
Dimensions: 2-Piece
Dining room
Level: Main level
Dimensions: 11\'5 x 11\'3
Entrance
Level: Main level
Dimensions: 12\'8 x 5\'10
Kitchen
Level: Main level
Dimensions: 10\'10 x 11\'2
Living room
Level: Main level
Dimensions: 13\'8 x 14\'0
Office
Level: Main level
Dimensions: 10\'10 x 9\'0
Patio
Level: Main level
Dimensions: 11\'9 x 11\'10
Location
On the Map
Schedule a Private Showing
Let's tour 106-1110 Willow St.
Reach out directly to Scott Parker and the team. We'll arrange a private viewing, answer your questions, and walk you through everything this home has to offer.
Scott Parker
Personal Real Estate Corporation
REMAX Professionals
REMAX Professionals
Nanaimo, British Columbia