 Scott Parker · Personal Real Estate Corporation
MLS® 1050354
Just Listed
1109 Caledonia Ave
Victoria, BC · V8T 1E9
3 Beds
1 Bath
1,008 sqft
0.05 ac
Built 1993
3 Days on Market
About this home
Victoria Living, Reimagined.
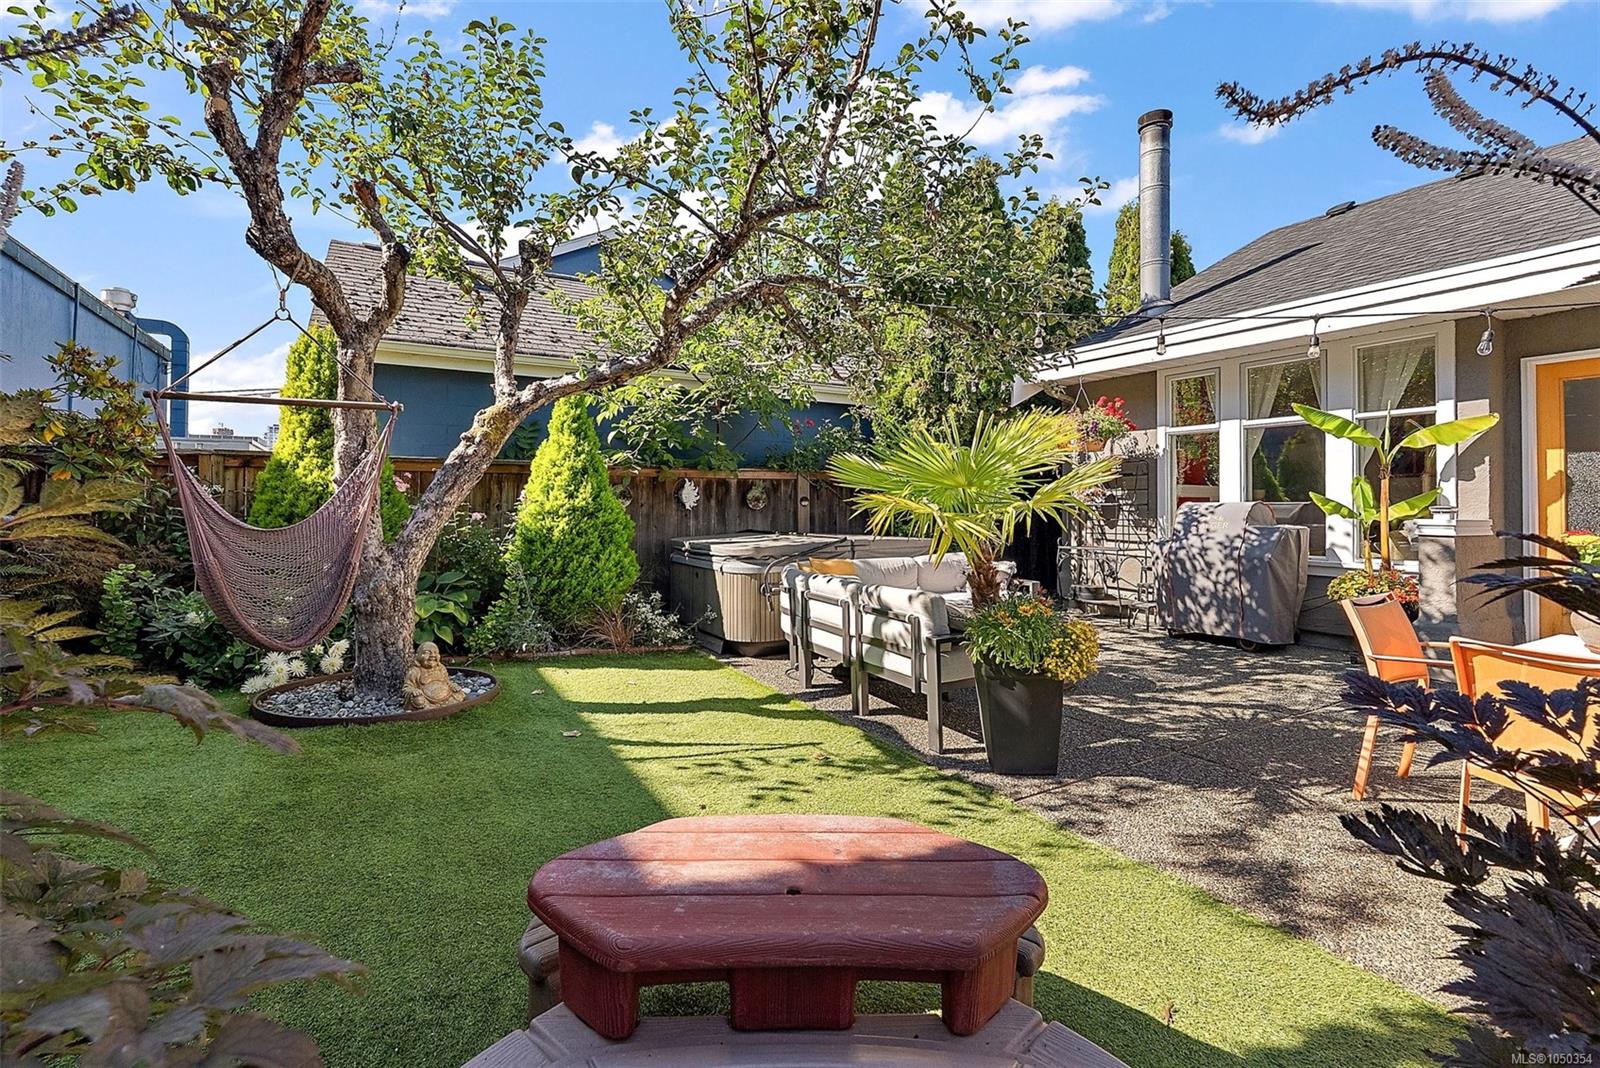
Tucked away in a fantastic central location, this spacious 3-bedroom half duplex by Zebra Design offers the feel and privacy of a detached home, with a front-to-back design, no strata fees and no shared living-space walls. The bright living room features 9’ ceilings, south-facing windows, abundant natural light. The well-designed rancher layout flows seamlessly to a private, south-facing yard and patio—perfect for entertaining, family time, gardening or enjoying the sunshine. A versatile den makes an ideal home office while keeping the second bedroom available for family or guests. The generous primary bedroom includes a large walk-in closet. A 3’ crawlspace provides excellent storage, and a 240-volt hookup is ready for a future hot tub. Walk to downtown, Fernwood, Royal Athletic Park, shopping, restaurants, transit and everyday amenities. A wonderful opportunity for a young family or anyone seeking comfortable living in a central location
The Gallery
Step Inside
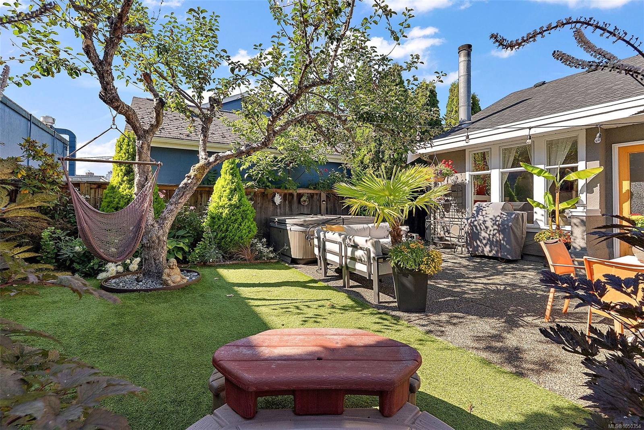
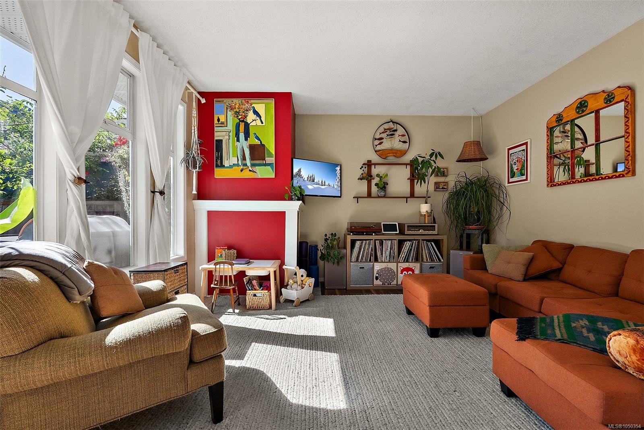
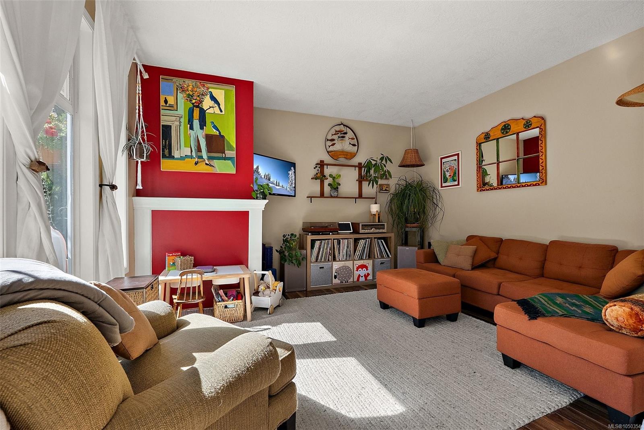
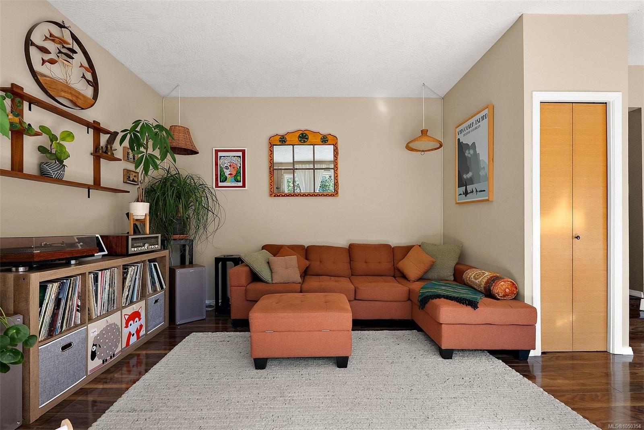
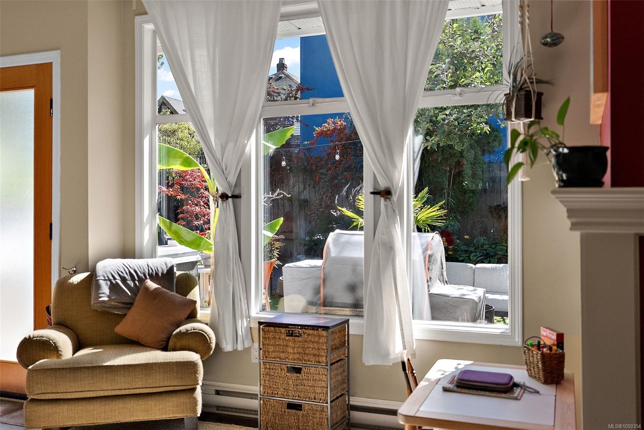
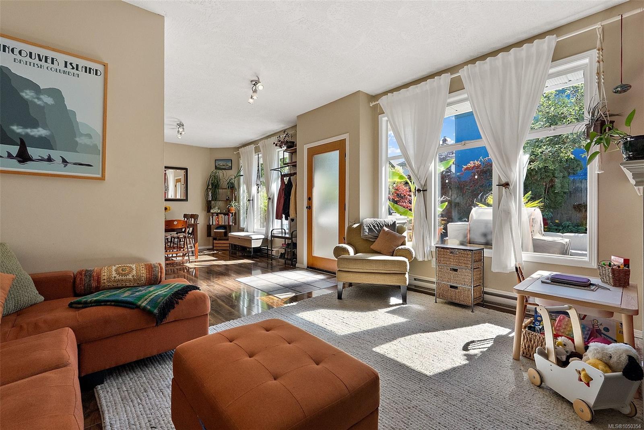
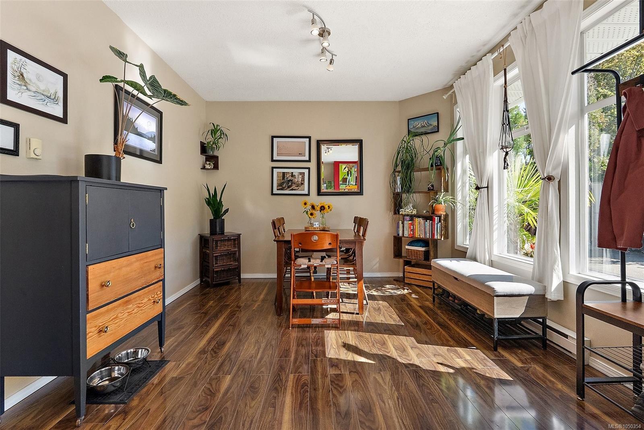
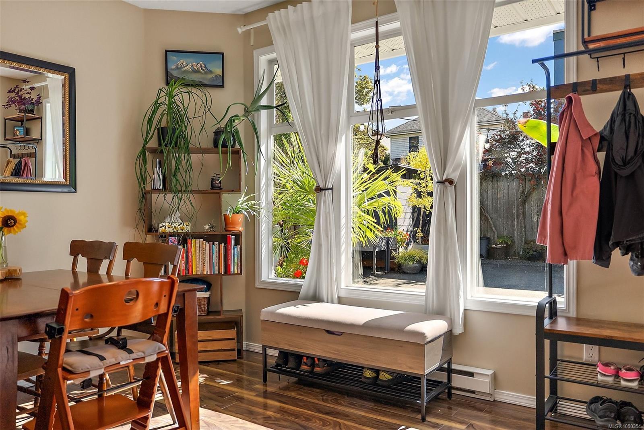
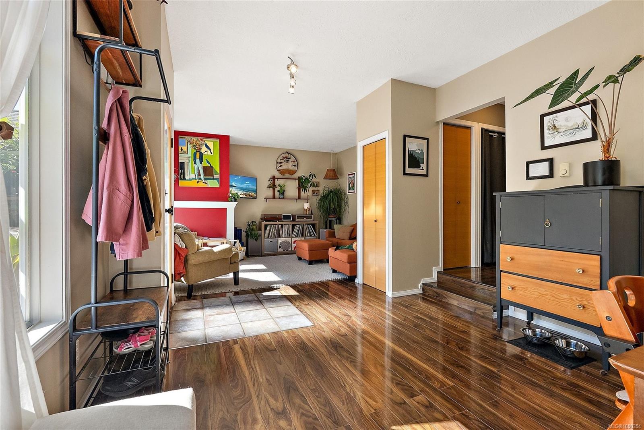
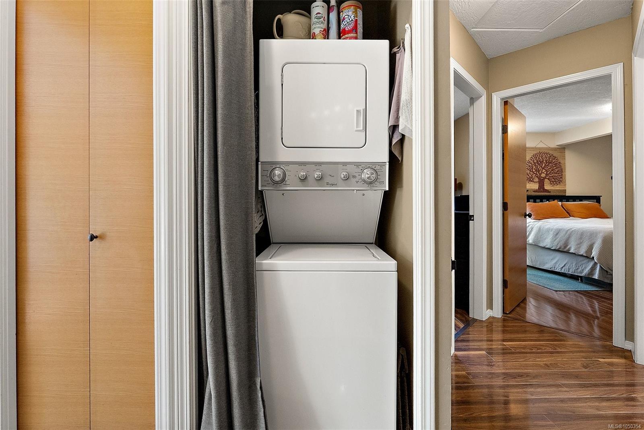
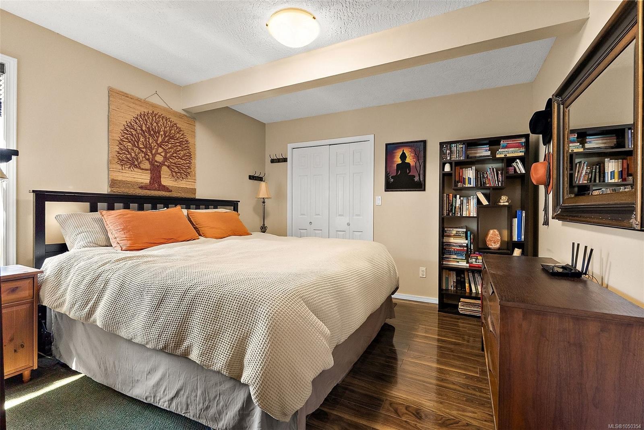
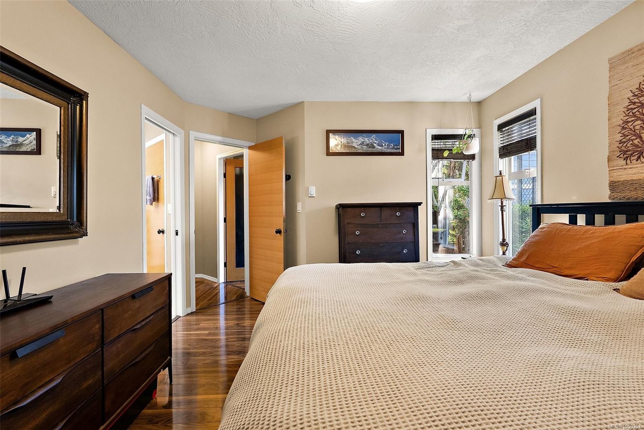
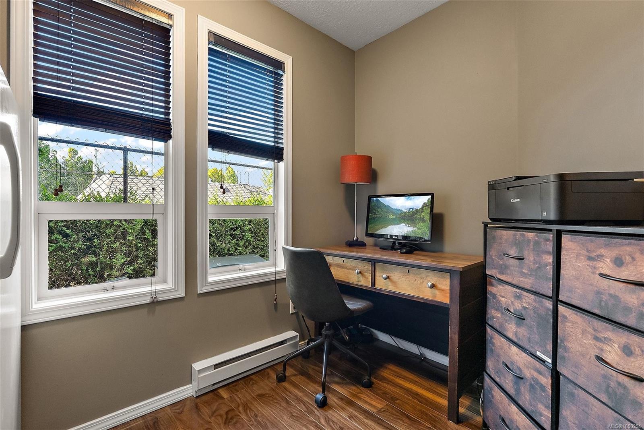
Tucked away in a fantastic central location, this spacious 3-bedroom half duplex by Zebra Design offers the feel and privacy of a detached home, with a front-to-back design, no strata fees and no shared living-space wall...
The Details
Property Highlights
Bedrooms
3
Bathrooms
1
Living Area
1,008 sqft
Year Built
1993
Lot Size
0.05 acres
Building Type
Duplex
Cooling
None
Parking
1
Room By Room
Inside the Floor Plan
Bathroom
Level: Main level
Dimensions: 4-Piece
Bedroom
Level: Main level
Dimensions: 9 ft x 9 ft
Bedroom
Level: Main level
Dimensions: 11\' x 11\'
Dining room
Level: Main level
Dimensions: 12\' x 12\'
Kitchen
Level: Main level
Dimensions: 10\' x 9\'
Living room
Level: Main level
Dimensions: 17\' x 14\'
Primary Bedroom
Level: Main level
Dimensions: 13\' x 12\'
Location
On the Map
Schedule a Private Showing
Let's tour 1109 Caledonia Ave.
Reach out directly to Scott Parker and the team. We'll arrange a private viewing, answer your questions, and walk you through everything this home has to offer.
Scott Parker
Personal Real Estate Corporation
REMAX Professionals
REMAX Professionals
Nanaimo, British Columbia