 Scott Parker · Personal Real Estate Corporation
MLS® 1050388
Just Listed
111-4971 Songbird Pl
Nanaimo, BC · V9T 6L1
2 Beds
2 Baths
1,143 sqft
0.00 ac
Built 1997
2 Days on Market
About this home
Nanaimo Living, Reimagined.
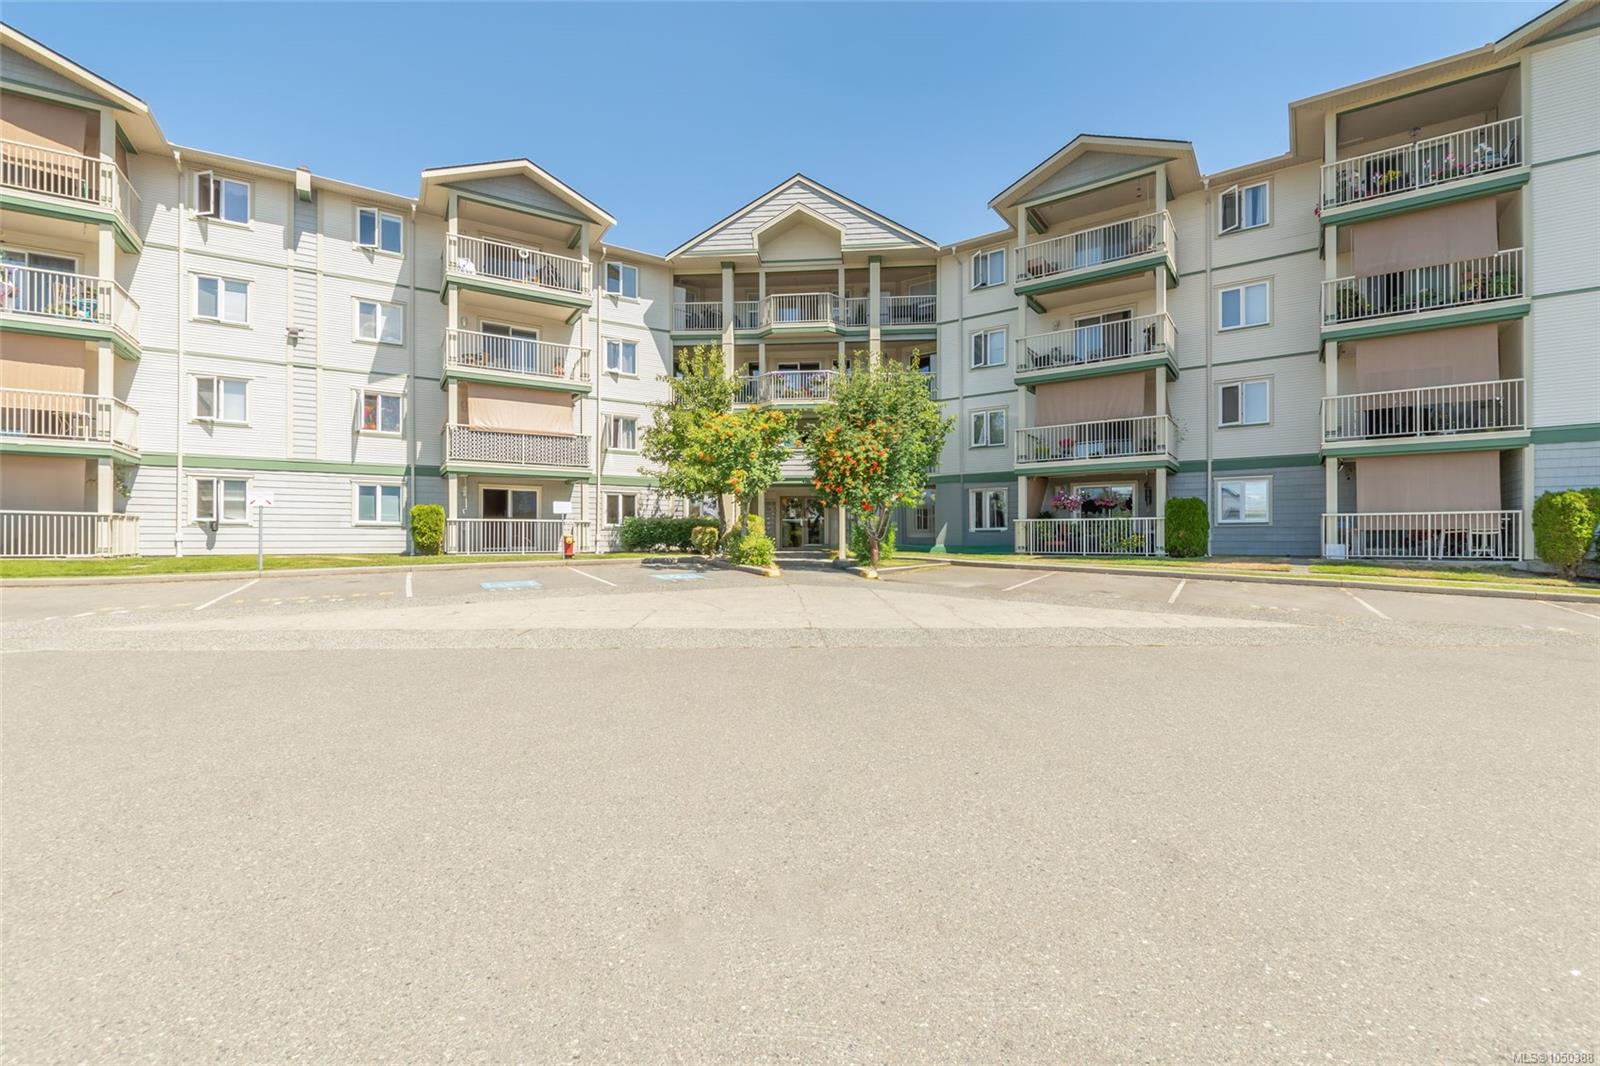
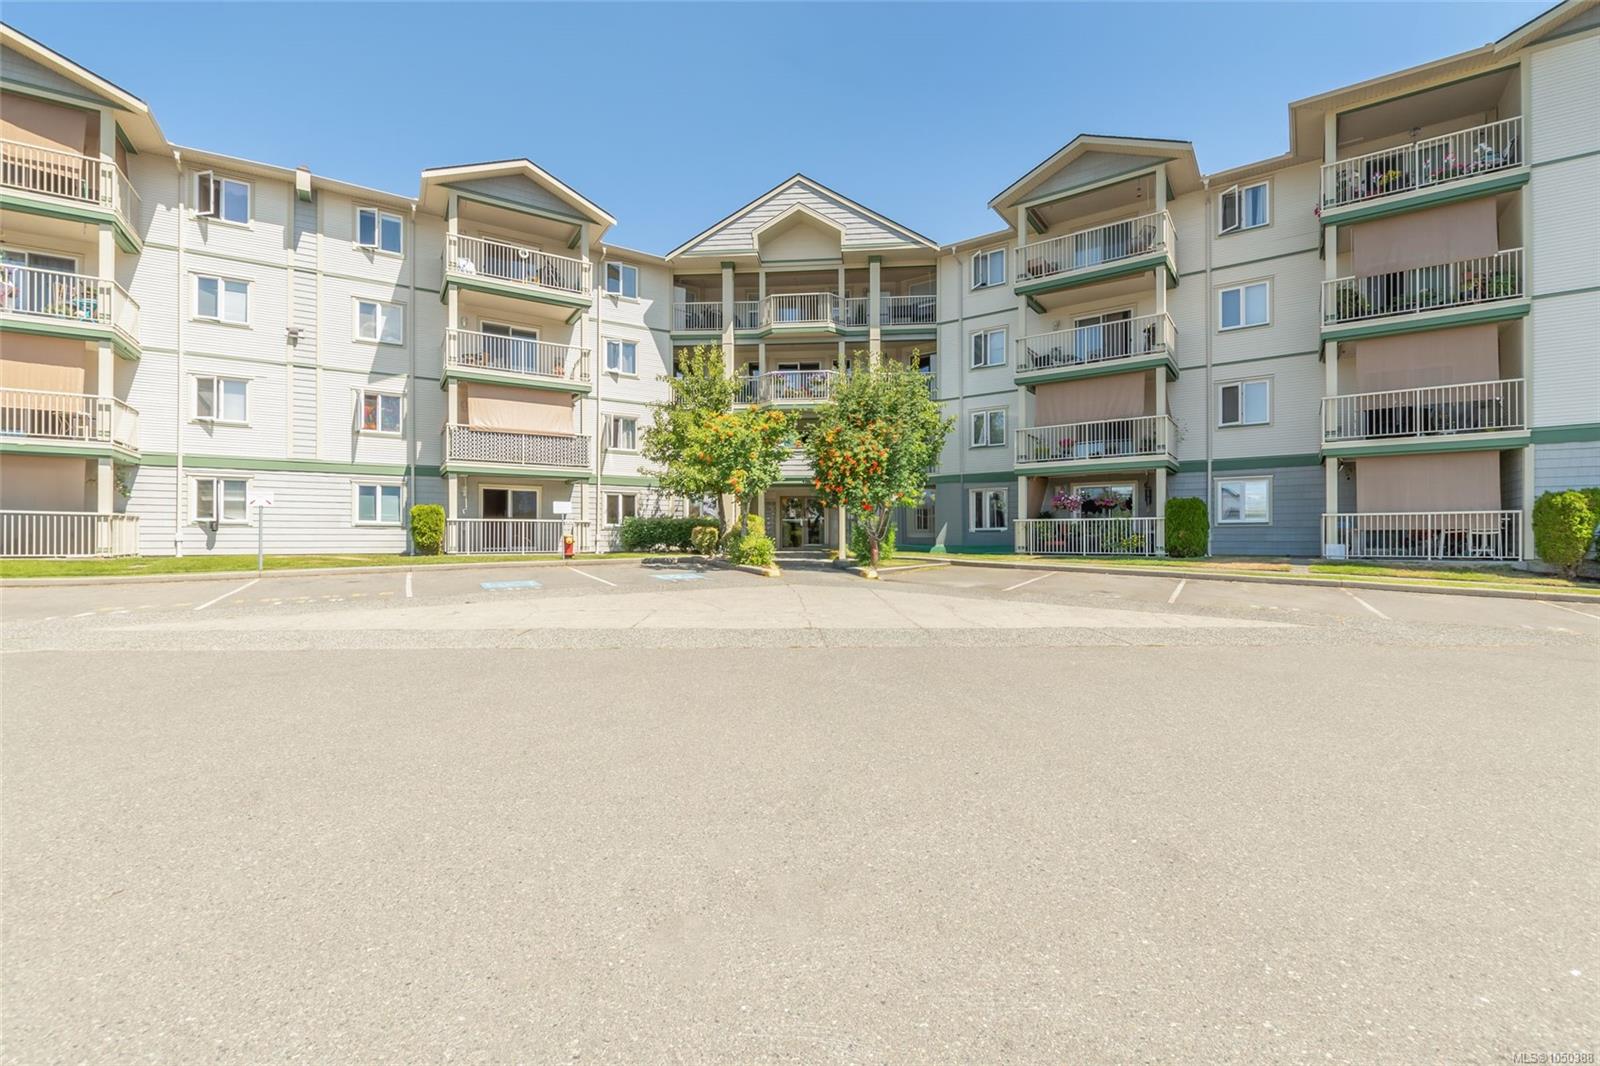
Great value for a 1143 sq ft 2 Bed + Den, 2 Bath Ground Level Condo in Popular Rutherford Pointe
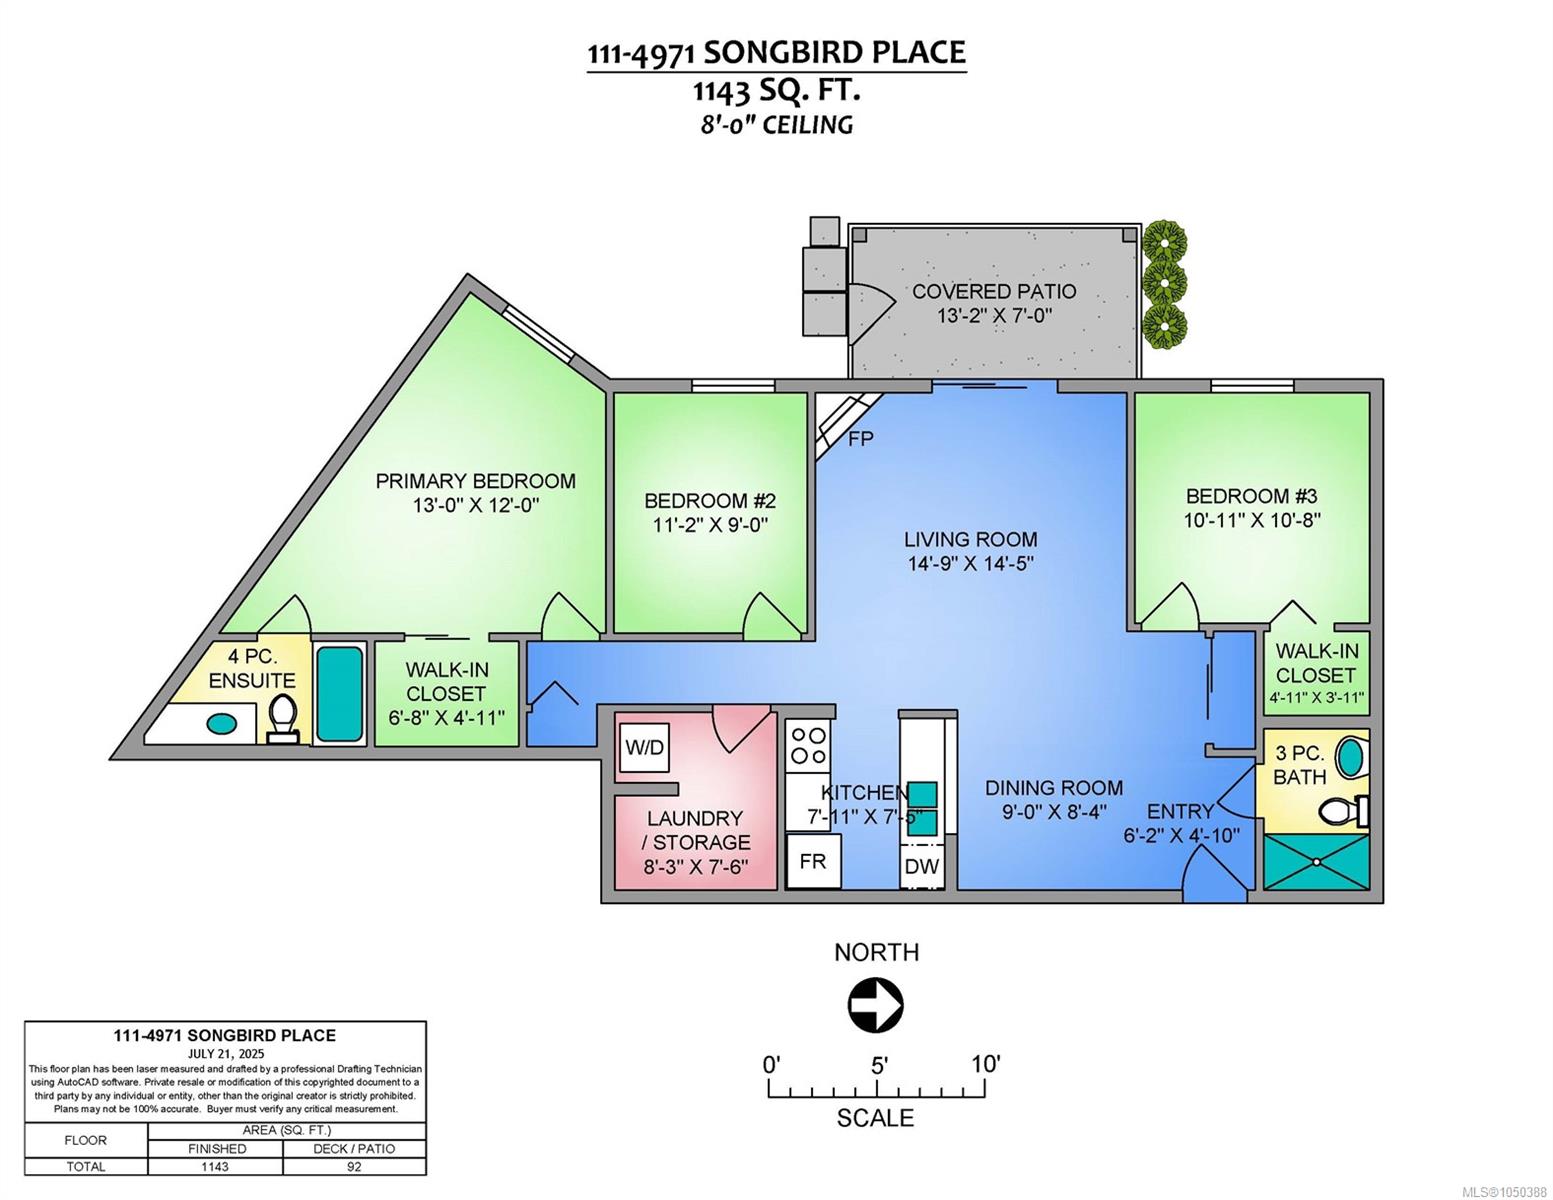
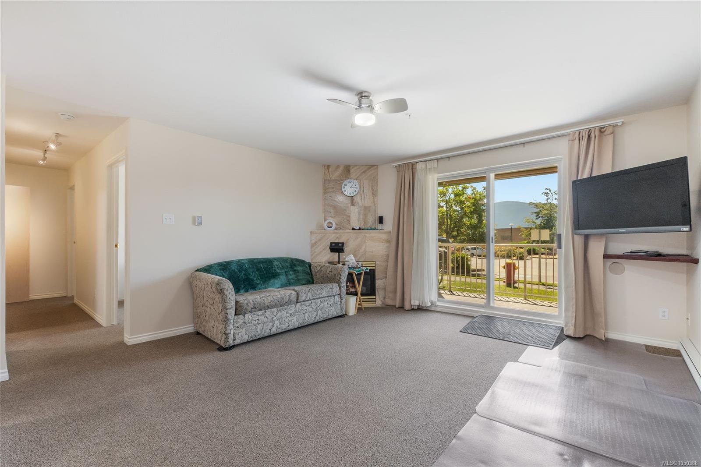
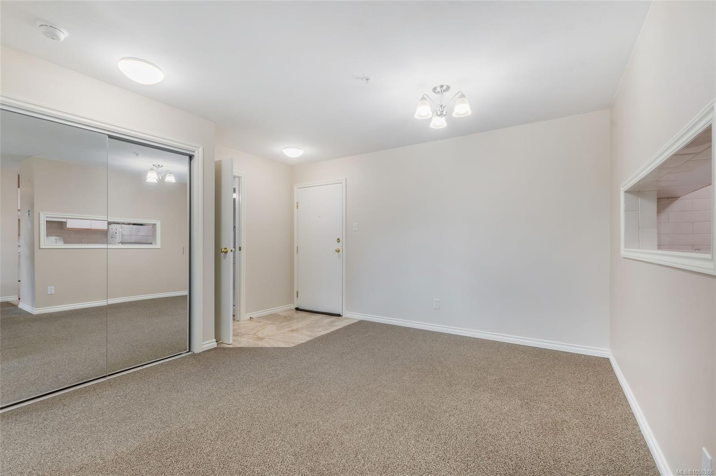
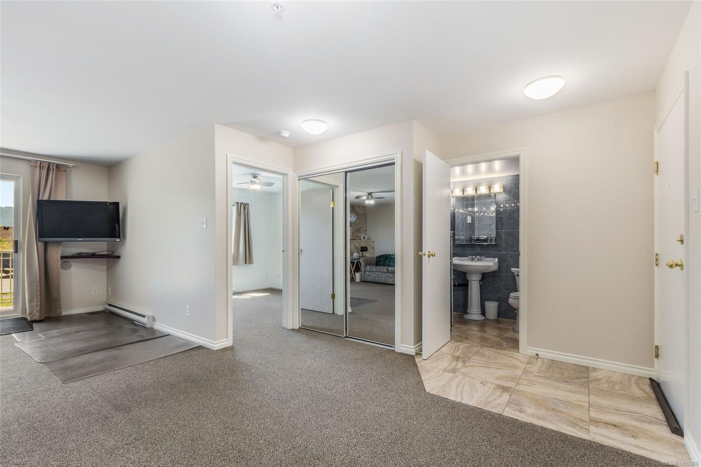
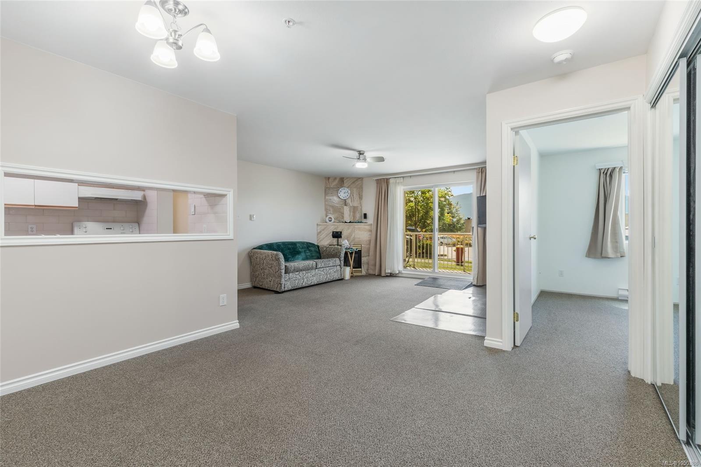
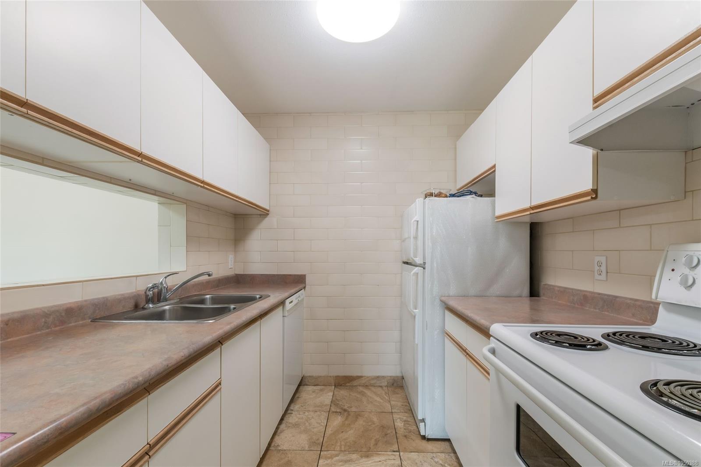
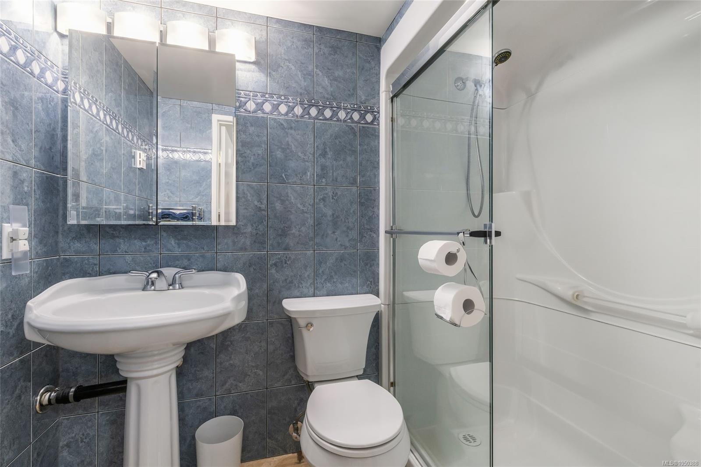
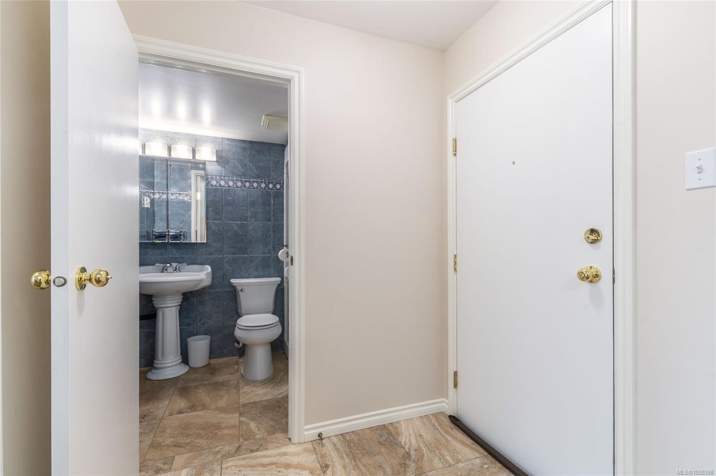
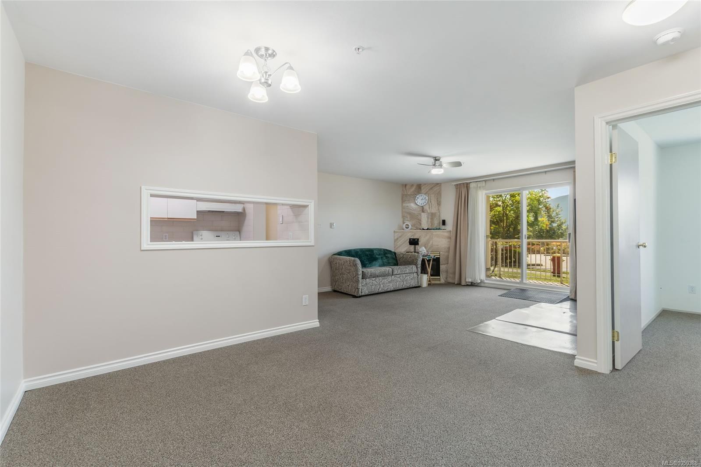
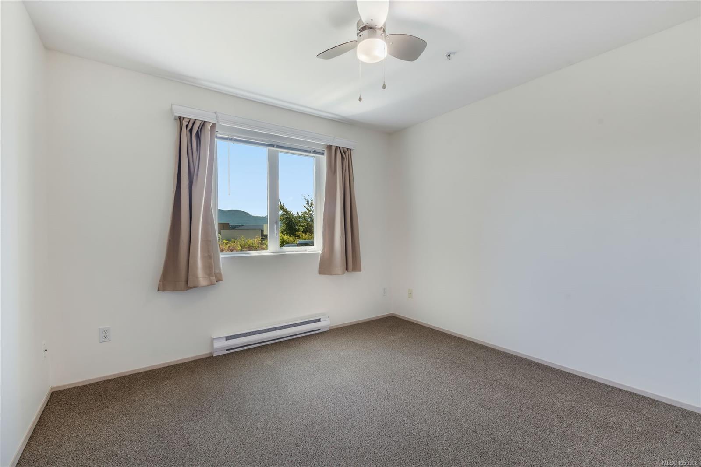
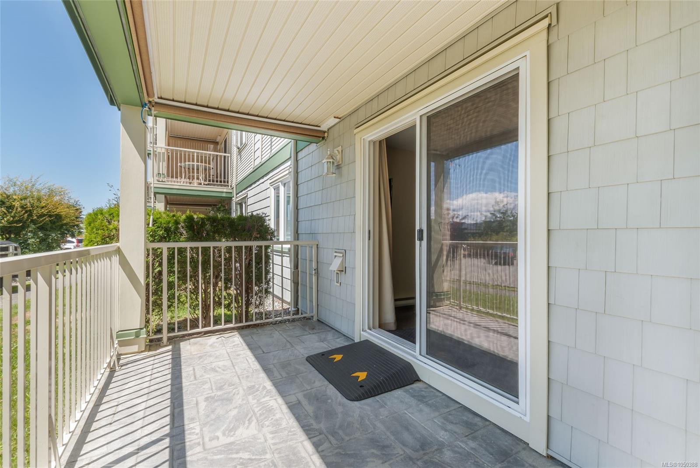
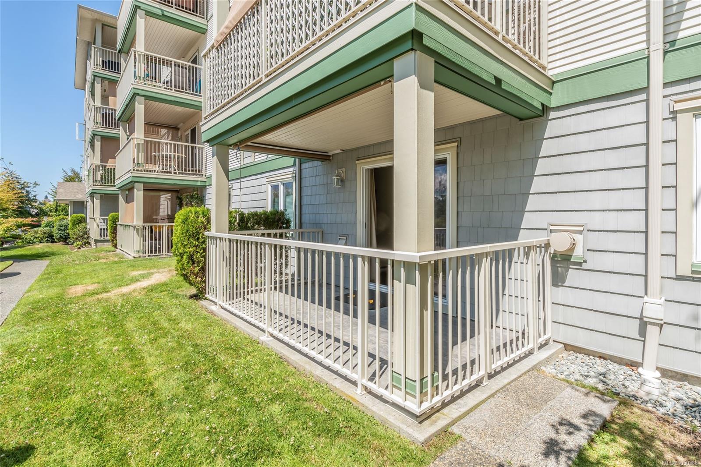
This unique floor plan offers a contemporary kitchen with abundance of cabinets and counter space, a separate dining area, and a spacious 14x14 living room with feature gas fireplace and sliders to a private patio with breathtaking Mount Benson views. Bedrooms are on opposite sides for privacy—primary includes a walk-in closet and 4-piece ensuite with jetted tub, and the second bedroom also has a walk-in and large picture window. The den is opposite a laundry area with full-size stacker washer/dryer and oversized pantry/storage. Additional features include neutral colour tones,updated fixtures, flooring, tinted windows, and 3-piece main bath. Enjoy the pull-down sunshades on the patio, easy access in and out, secured entry, and underground parking if available. Close to shopping, theatre, gyms, restaurants, and transit. Size approx verify if important
This unique floor plan offers a contemporary kitchen with abundance of cabinets and counter space, a separate dining area, and a spacious 14x14 living room with feature gas fireplace and sliders to a private patio with breathtaking Mount Benson views. Bedrooms are on opposite sides for privacy—primary includes a walk-in closet and 4-piece ensuite with jetted tub, and the second bedroom also has a walk-in and large picture window. The den is opposite a laundry area with full-size stacker washer/dryer and oversized pantry/storage. Additional features include neutral colour tones,updated fixtures, flooring, tinted windows, and 3-piece main bath. Enjoy the pull-down sunshades on the patio, easy access in and out, secured entry, and underground parking if available. Close to shopping, theatre, gyms, restaurants, and transit. Size approx verify if important
The Gallery
Step Inside
Great value for a 1143 sq ft 2 Bed + Den, 2 Bath Ground Level Condo in Popular Rutherford Pointe
This unique floor plan offers a contemporary kitchen with abundance of cabinets and counter space, a separate dining area,...
The Details
Property Highlights
Bedrooms
2
Bathrooms
2
Living Area
1,143 sqft
Year Built
1997
Lot Size
0.00 acres
Building Type
Apartment
Cooling
None
Fireplace
Parking
1
View
Mountain view
Room By Room
Inside the Floor Plan
Bathroom
Level: Main level
Dimensions: 3-Piece
Bedroom
Level: Main level
Dimensions: 10\'11 x 10\'8
Den
Level: Main level
Dimensions: 11\'2 x 9\'0
Dining room
Level: Main level
Dimensions: 9\'0 x 8\'4
Ensuite
Level: Main level
Dimensions: 4-Piece
Kitchen
Level: Main level
Dimensions: 7\'11 x 7\'5
Laundry room
Level: Main level
Dimensions: 8\'3 x 7\'6
Patio
Level: Main level
Dimensions: 13\'2 x 7\'0
Primary Bedroom
Level: Main level
Dimensions: 13\'0 x 12\'0
Location
On the Map
Schedule a Private Showing
Let's tour 111-4971 Songbird Pl.
Reach out directly to Scott Parker and the team. We'll arrange a private viewing, answer your questions, and walk you through everything this home has to offer.
Scott Parker
Personal Real Estate Corporation
REMAX Professionals
REMAX Professionals
Nanaimo, British Columbia