 Scott Parker · Personal Real Estate Corporation
MLS® 1051121
Just Listed
1113 Esquimalt Rd
Esquimalt, BC · V9A 3N5
3 Beds
2 Baths
1,356 sqft
0.12 ac
Built 1946
10 Days on Market
About this home
Esquimalt Living, Reimagined.
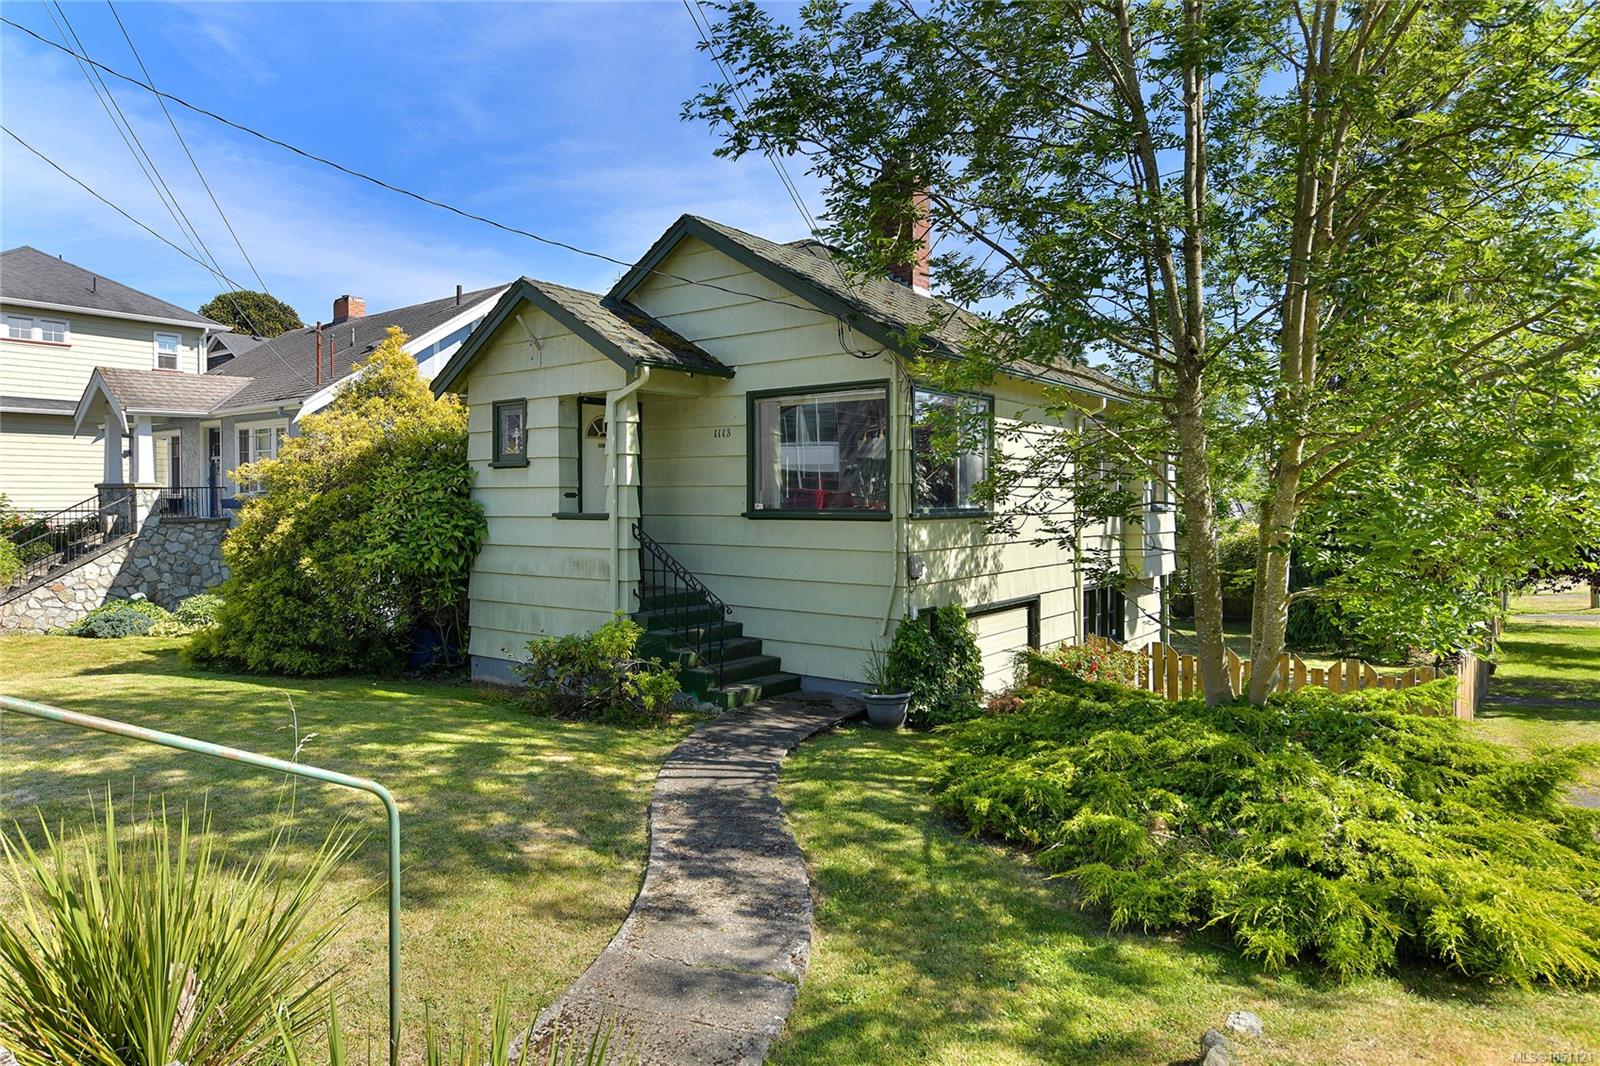
Esquimalt character starter/investment home offers a location that can't be beat for a high walk score! Steps to Esquimalt Plaza with it's many shops & stores, Country Grocer, liquor store, coffee shop, pharmacy & health clinic, Esquimalt Sports & Rec Centres, library, municipal hall/police & fire. Short drive to schools (French Emerson), Gorge Vale Golf, scenic Saxe Point Park, MaCauley Park for dog walks & boat launch, West Bay Marina for commuter ferry to Victoria's inner harbour & Windsong Walkway boardwalk all the way to the Empress Hotel. This charming home boasts corner windows, hardwood floors, a butler pantry & a cosy dining room, 3 beds & 2 baths. Full basement all used for living but not all finished, potential to create extra accommodation if desired with rear walk out onto the south facing patios. Sitting on a corner lot with SSMUH/townhome dev. ability in the rapidly improving Esquimalt corridor & township. Same owner over 18 years. New roof, needs furnace/add heat pump.
The Gallery
Step Inside
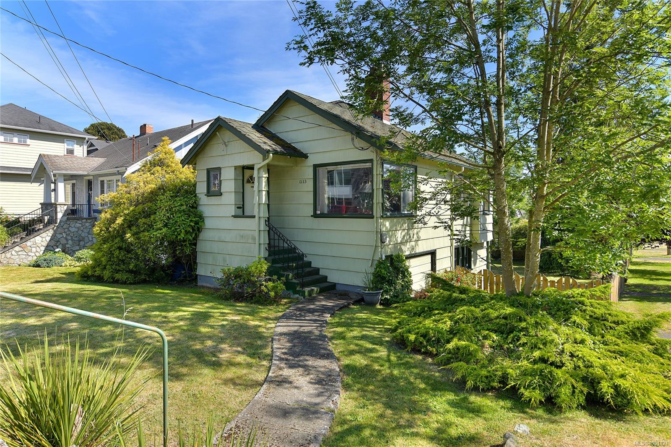
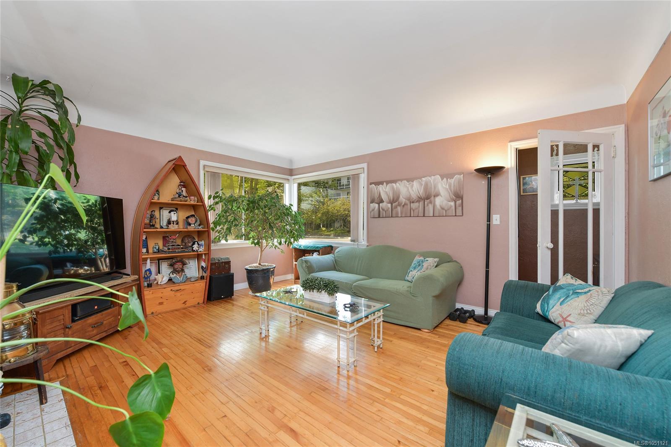
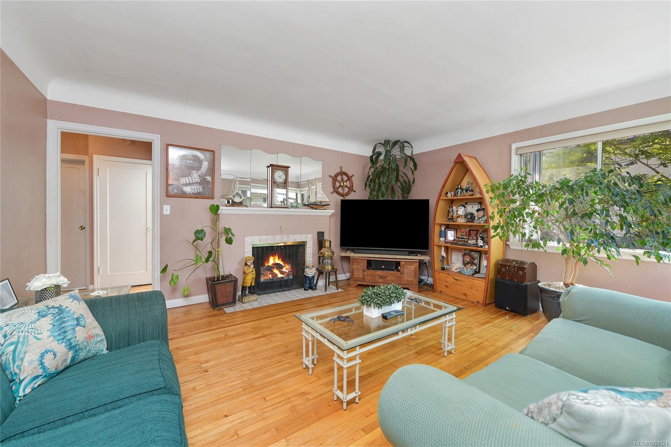
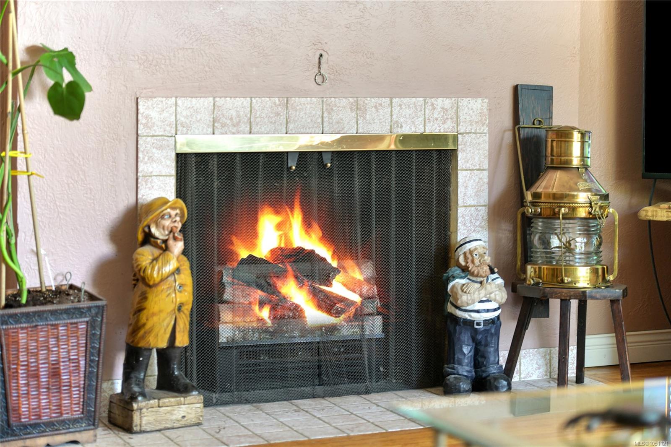
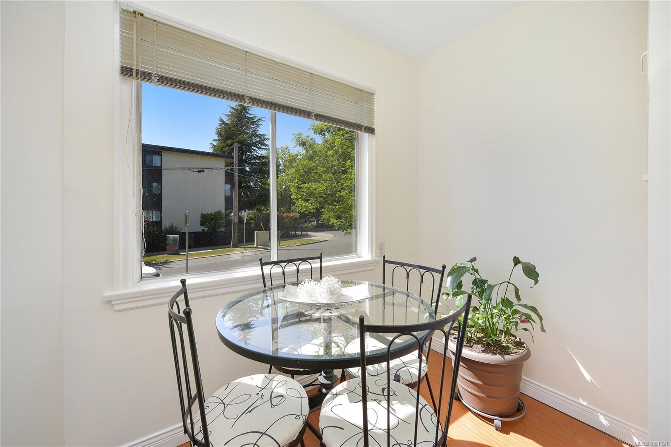
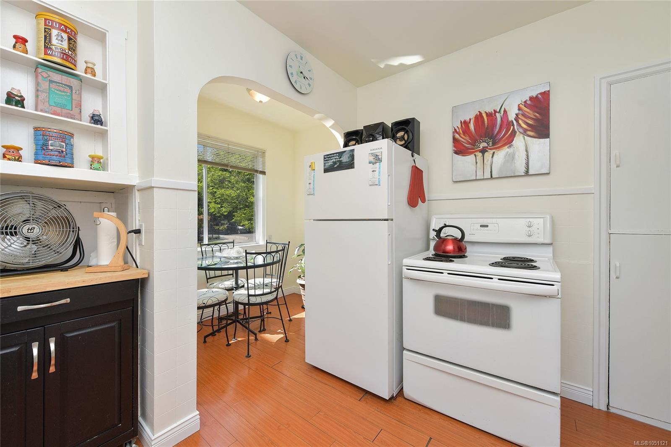
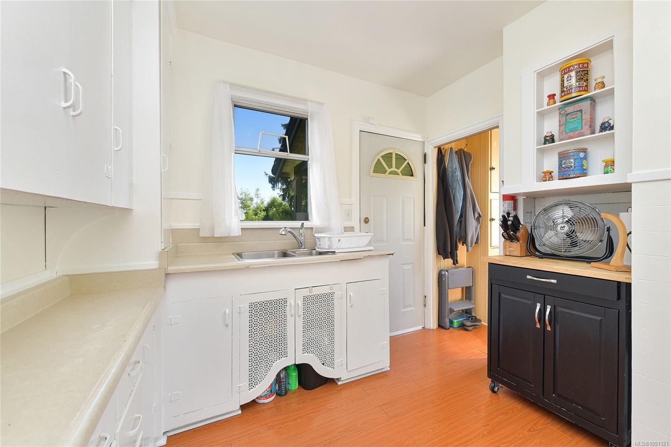
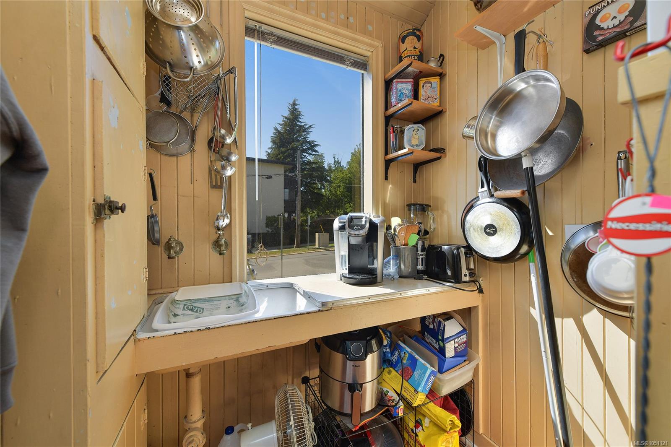
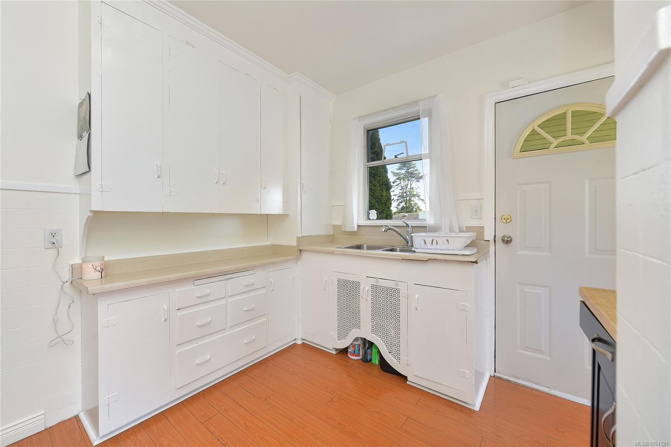
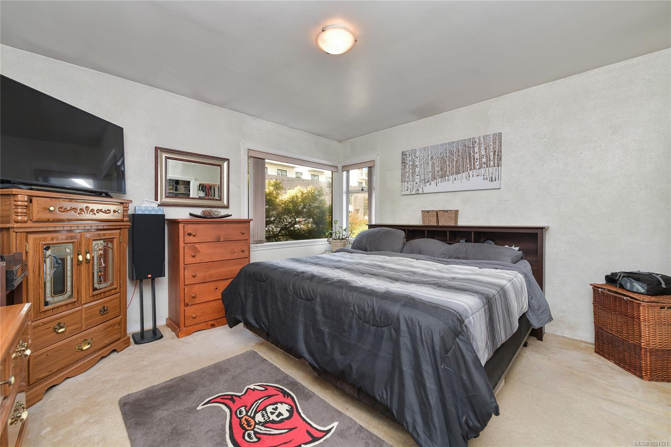
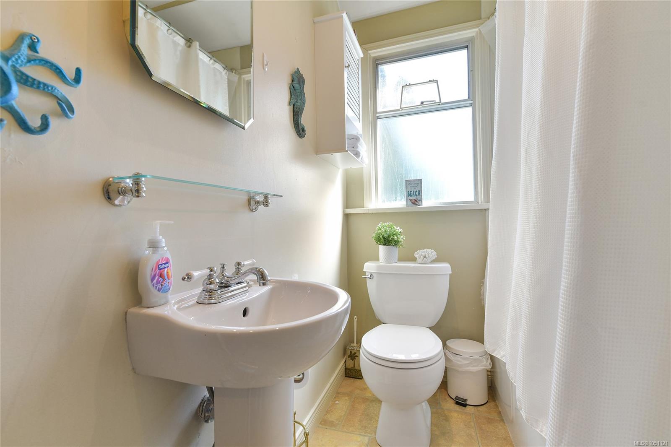
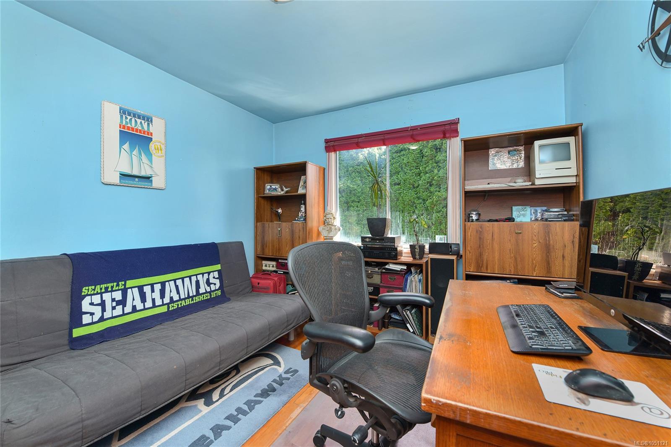
Esquimalt character starter/investment home offers a location that can't be beat for a high walk score!
The Details
Property Highlights
Bedrooms
3
Bathrooms
2
Living Area
1,356 sqft
Year Built
1946
Lot Size
0.12 acres
Building Type
House
Cooling
None
Fireplace
Parking
2
Room By Room
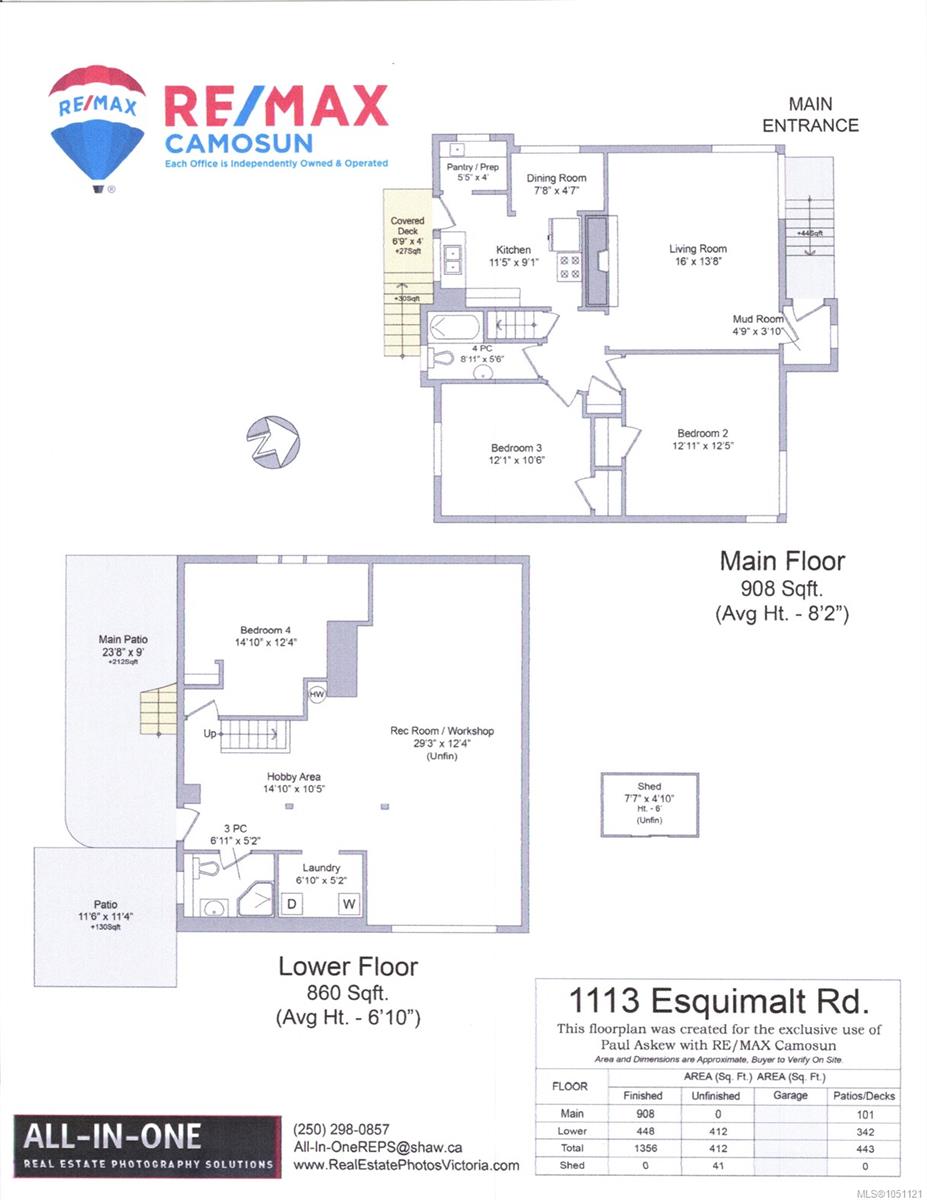
Inside the Floor Plan
Bathroom
Level: Main level
Dimensions: 4-Piece
Bedroom
Level: Main level
Dimensions: 12 ft x 11 ft
Dining room
Level: Main level
Dimensions: 8 ft x 5 ft
Entrance
Level: Main level
Dimensions: 5 ft x 4 ft
Kitchen
Level: Main level
Dimensions: 11 ft x 9 ft
Living room
Level: Main level
Dimensions: 16 ft x 14 ft
Pantry
Level: Main level
Dimensions: 5 ft x 4 ft
Primary Bedroom
Level: Main level
Dimensions: 13 ft x 12 ft
Location
On the Map
Schedule a Private Showing
Let's tour 1113 Esquimalt Rd.
Reach out directly to Scott Parker and the team. We'll arrange a private viewing, answer your questions, and walk you through everything this home has to offer.
Scott Parker
Personal Real Estate Corporation
REMAX Professionals
REMAX Professionals
Nanaimo, British Columbia