 Scott Parker · Personal Real Estate Corporation
MLS® 1049646
Featured Listing
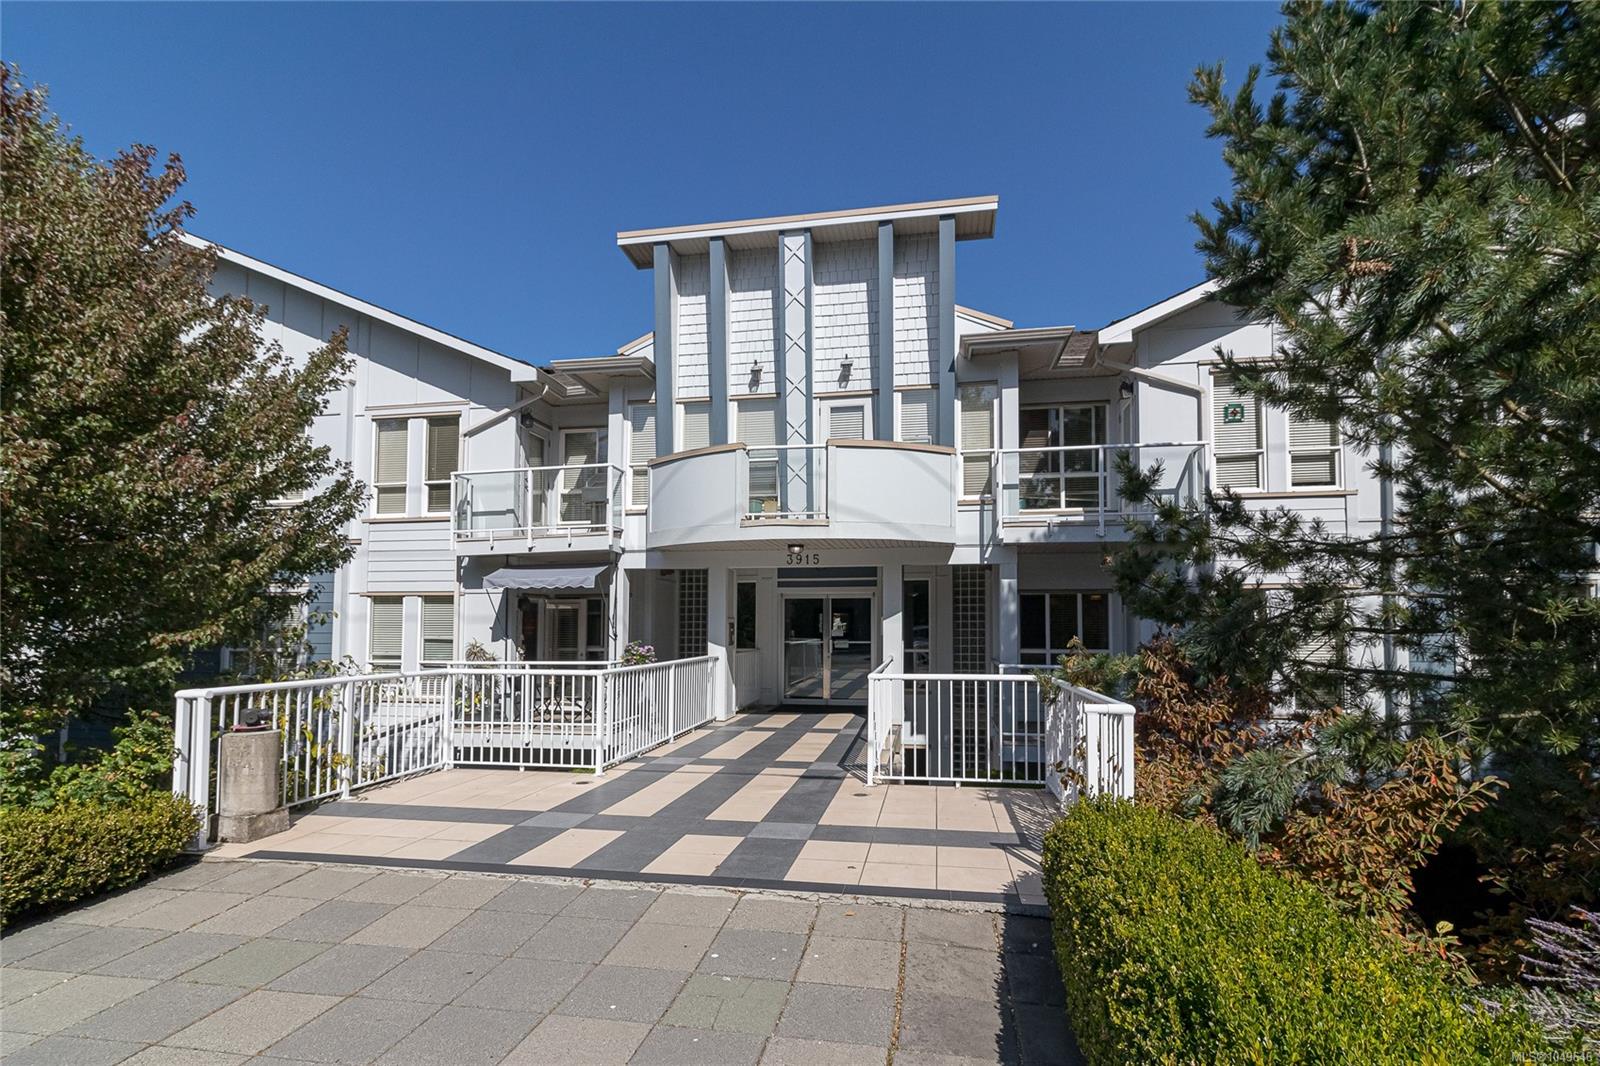
112-3915 Carey Rd
Saanich, BC · V8Z 4E3
2 Beds
2 Baths
1,039 sqft
0.02 ac
Built 2007
11 Days on Market
About this home
Saanich Living, Reimagined.
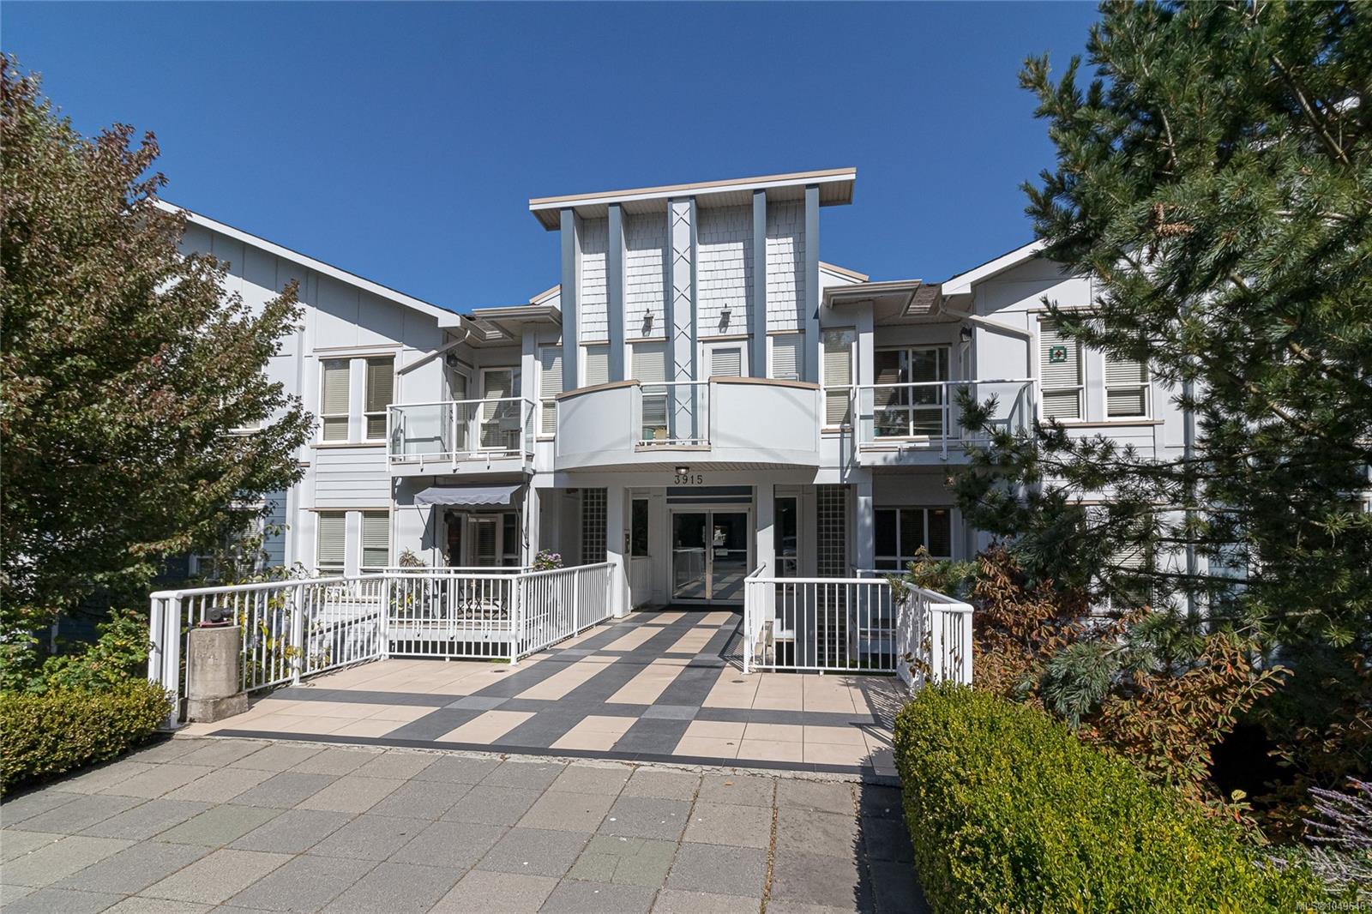
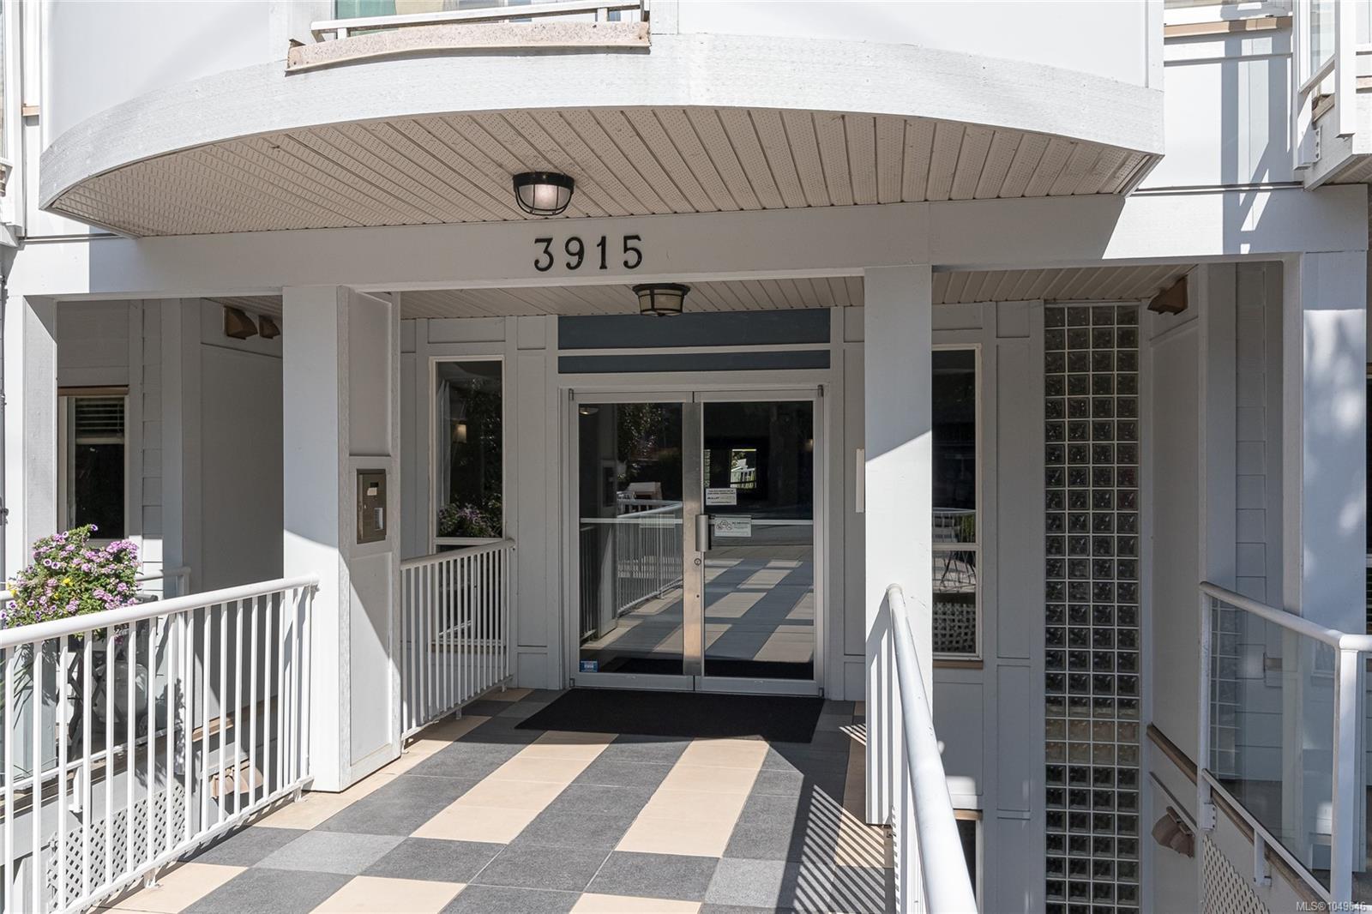
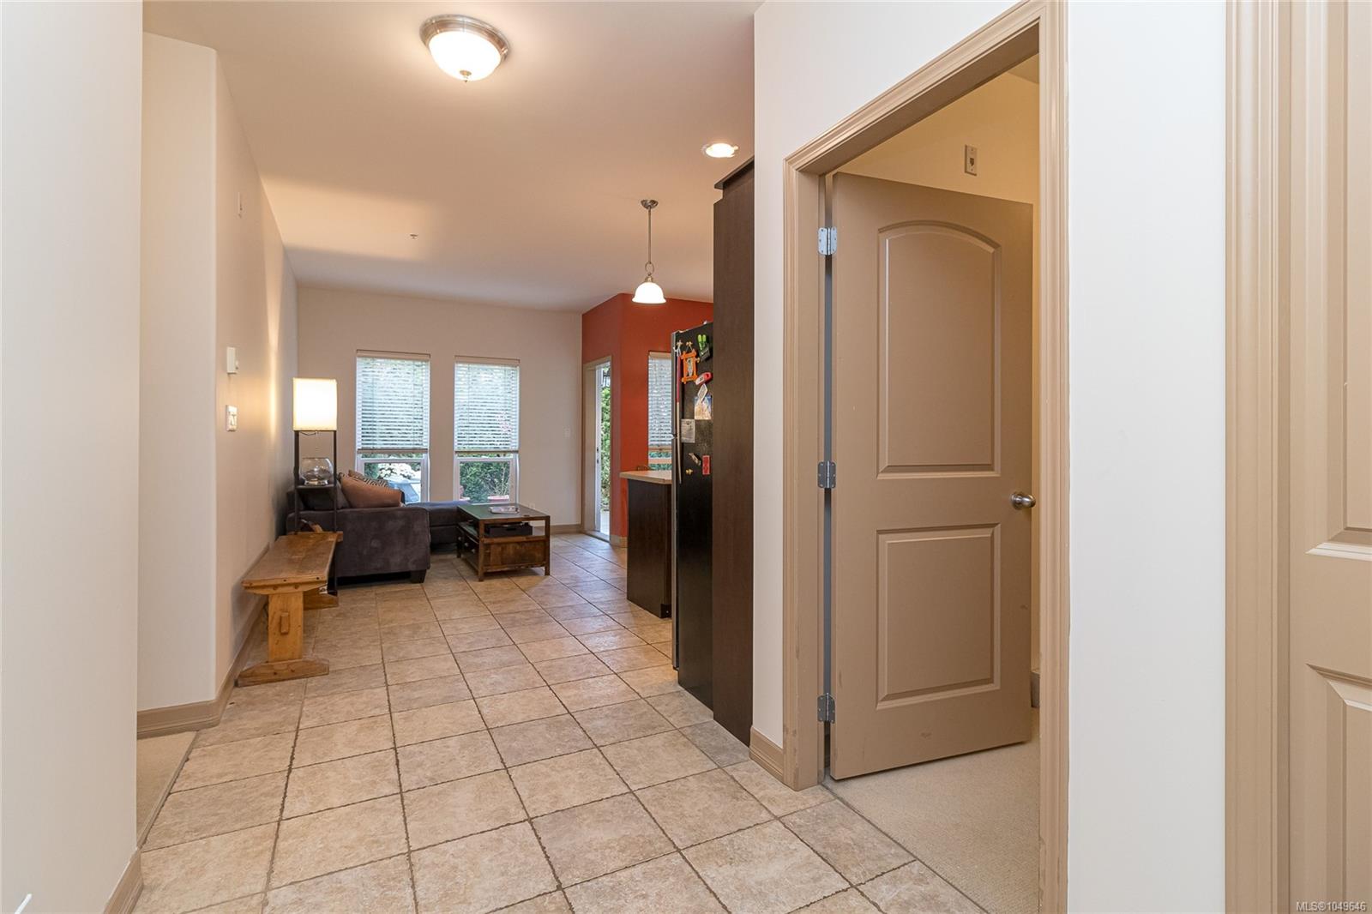
This one is a gem. A spacious ground-floor condo with two bedrooms plus a den, two bathrooms, and a great central location close to transit, trails, shopping and everyday amenities. Built in 2007, the home has 9ft ceilings, a bright and comfortable layout, and a walk-out patio tucked behind a cedar hedge for a little extra privacy. The kitchen, living and dining areas flow nicely together, with an island that makes everyday meals or entertaining easy. Both bedrooms are generously sized, and the den/office gives you the flexibility for a home office, study space, hobby room or whatever suits your needs. With its generous layout and central location, this is a great fit for a small family, students, first-time buyers, or anyone looking for a comfortable home with a little extra space. You’ll also have secure underground parking, separate storage and a bicycle enclosure. The building is pet friendly with no age restrictions. A really lovely combination of space, location and easy living.
The Gallery
Step Inside
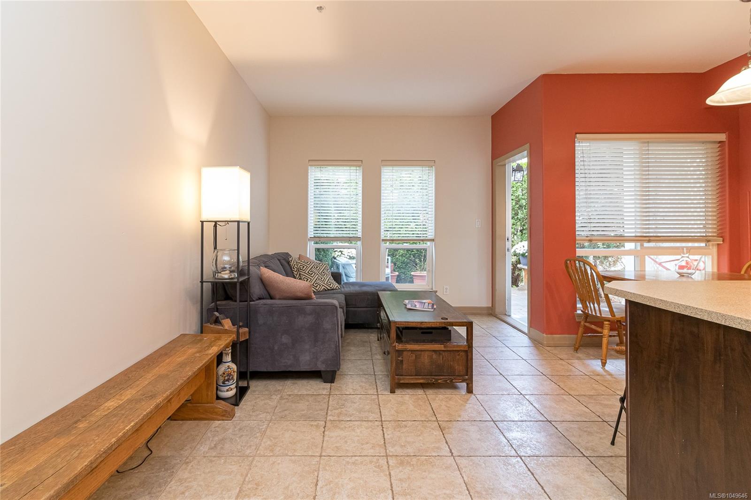
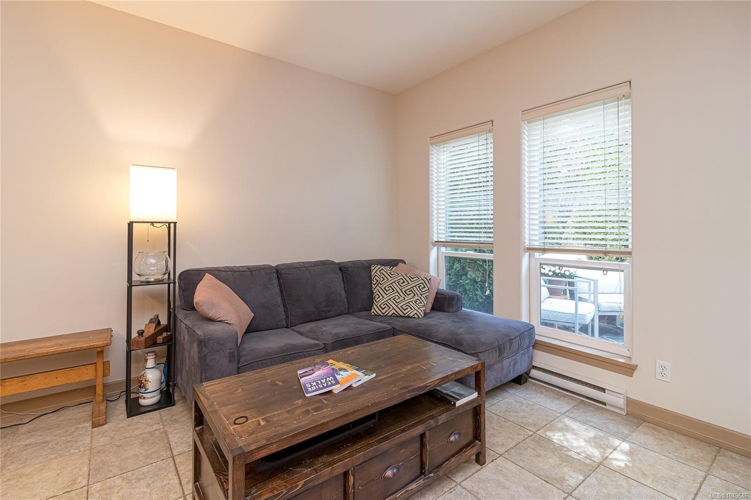
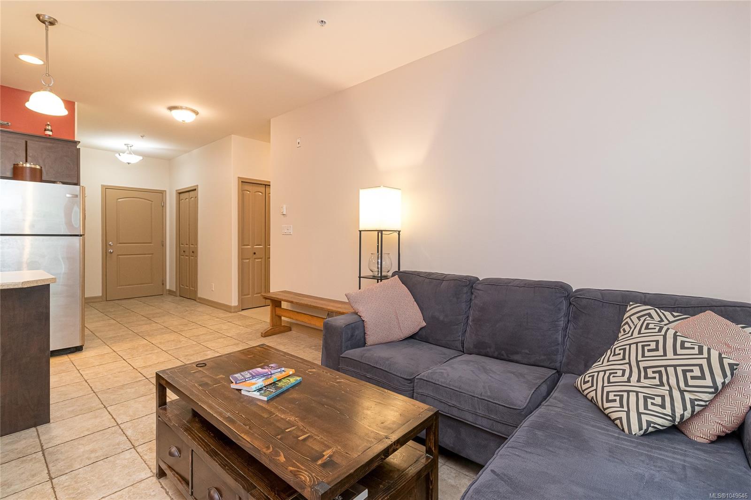
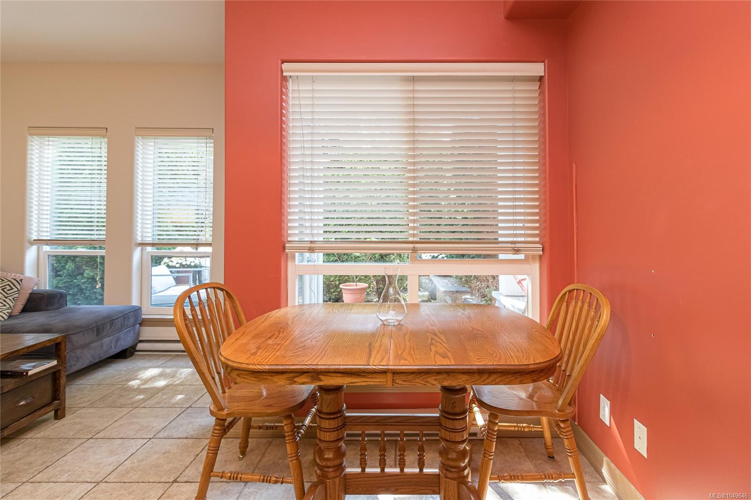
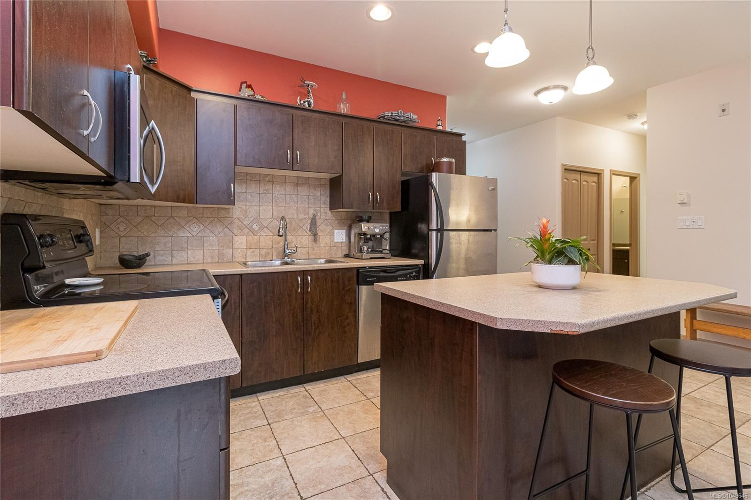
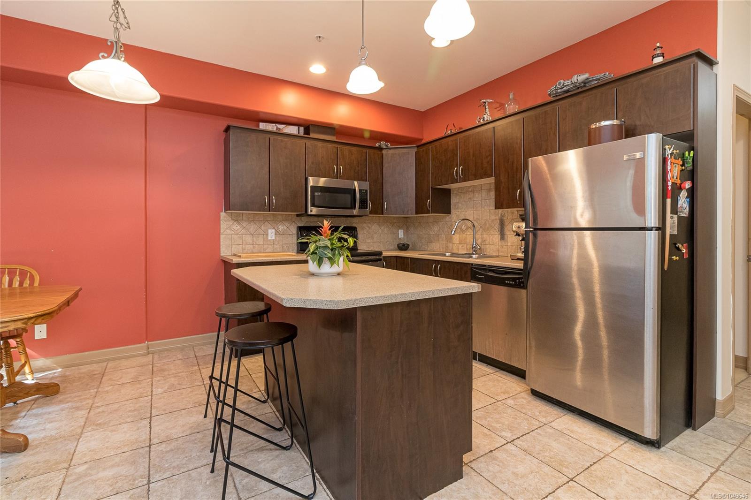
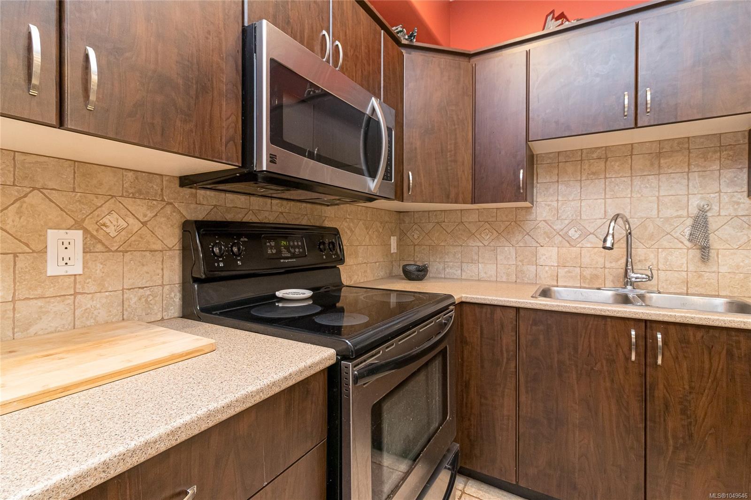
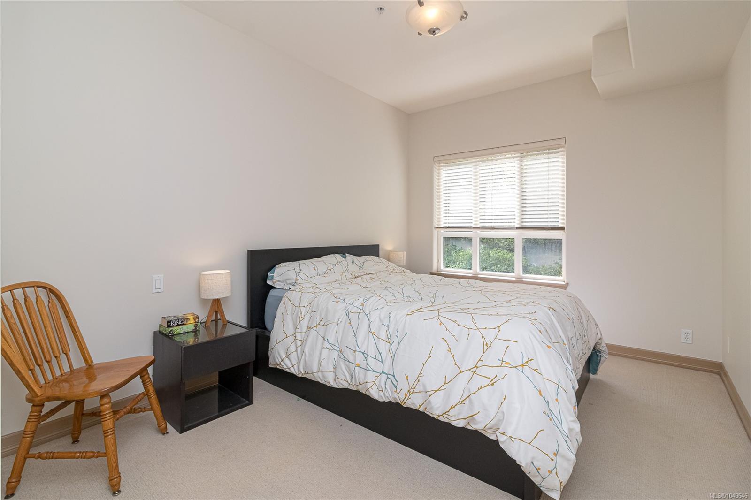
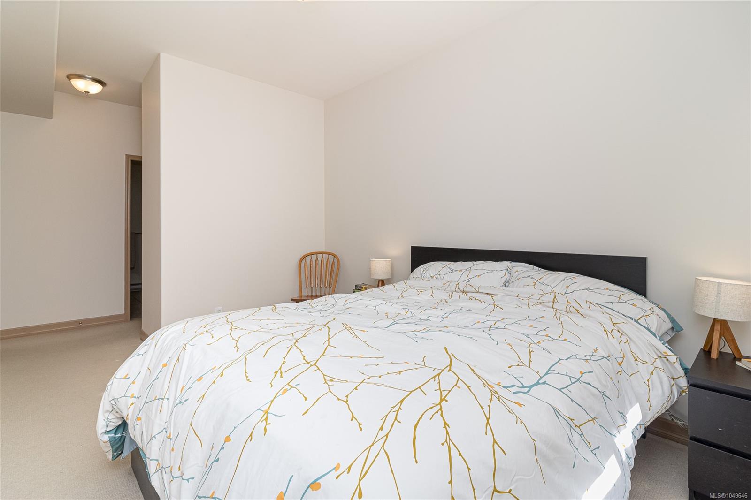
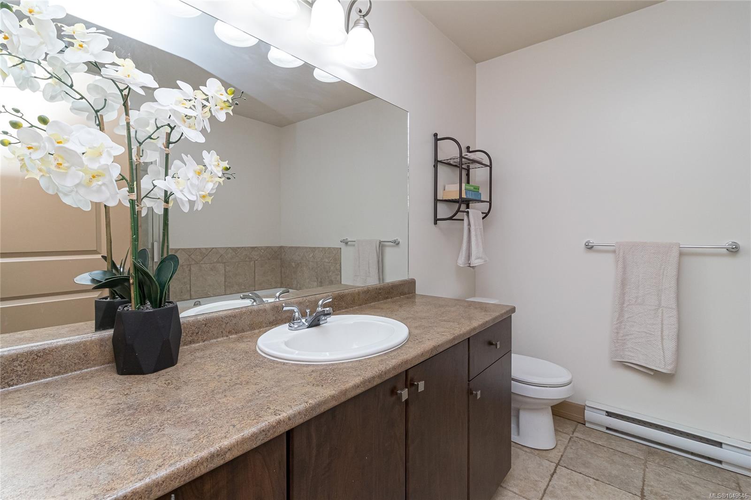
This one is a gem.
The Details
Property Highlights
Bedrooms
2
Bathrooms
2
Living Area
1,039 sqft
Year Built
2007
Lot Size
0.02 acres
Building Type
Apartment
Cooling
None
Parking
1
Room By Room
Inside the Floor Plan
Bathroom
Level: Main level
Dimensions: 4-Piece
Bedroom
Level: Main level
Dimensions: 8\'11 x 12\'6
Den
Level: Main level
Dimensions: 7\'9 x 8\'0
Dining room
Level: Main level
Dimensions: 6\'6 x 6\'5
Ensuite
Level: Main level
Dimensions: 4-Piece
Entrance
Level: Main level
Dimensions: 5\'10 x 12\'2
Kitchen
Level: Main level
Dimensions: 10\'7 x 8\'6
Laundry room
Level: Main level
Dimensions: 5\'4 x 5\'7
Living room
Level: Main level
Dimensions: 10\'0 x 14\'11
Patio
Level: Main level
Dimensions: 15\'8 x 12\'4
Primary Bedroom
Level: Main level
Dimensions: 12\'10 x 9\'10
Location
On the Map
Schedule a Private Showing
Let's tour 112-3915 Carey Rd.
Reach out directly to Scott Parker and the team. We'll arrange a private viewing, answer your questions, and walk you through everything this home has to offer.
Scott Parker
Personal Real Estate Corporation
REMAX Professionals
REMAX Professionals
Nanaimo, British Columbia