 Scott Parker · Personal Real Estate Corporation
MLS® 1051599
Just Listed
119-409 Swift St
Victoria, BC · V8W 1V4
1 Bath
360 sqft
0.01 ac
Built 2000
3 Days on Market
About this home
Victoria Living, Reimagined.
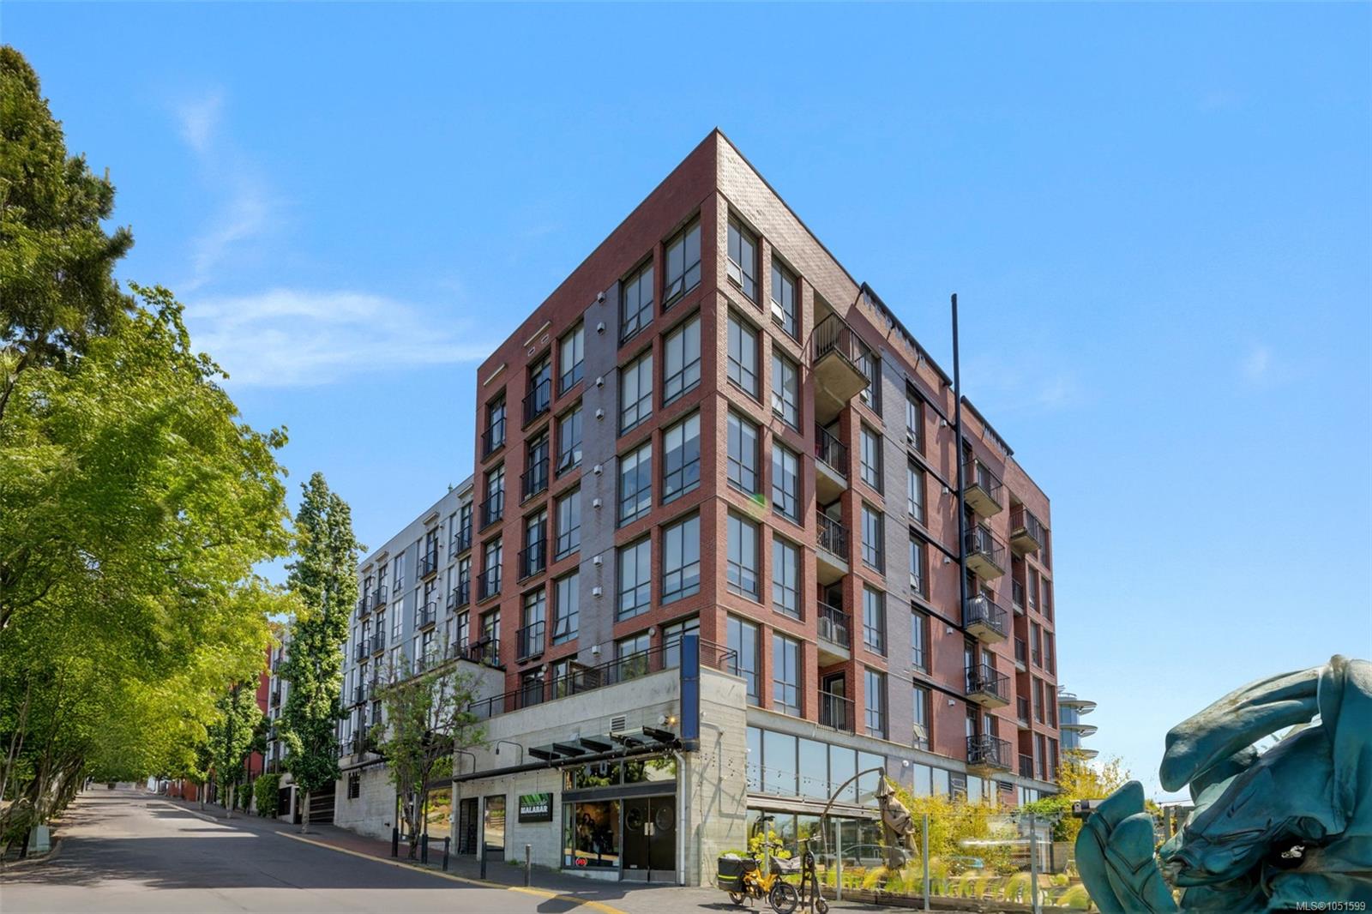
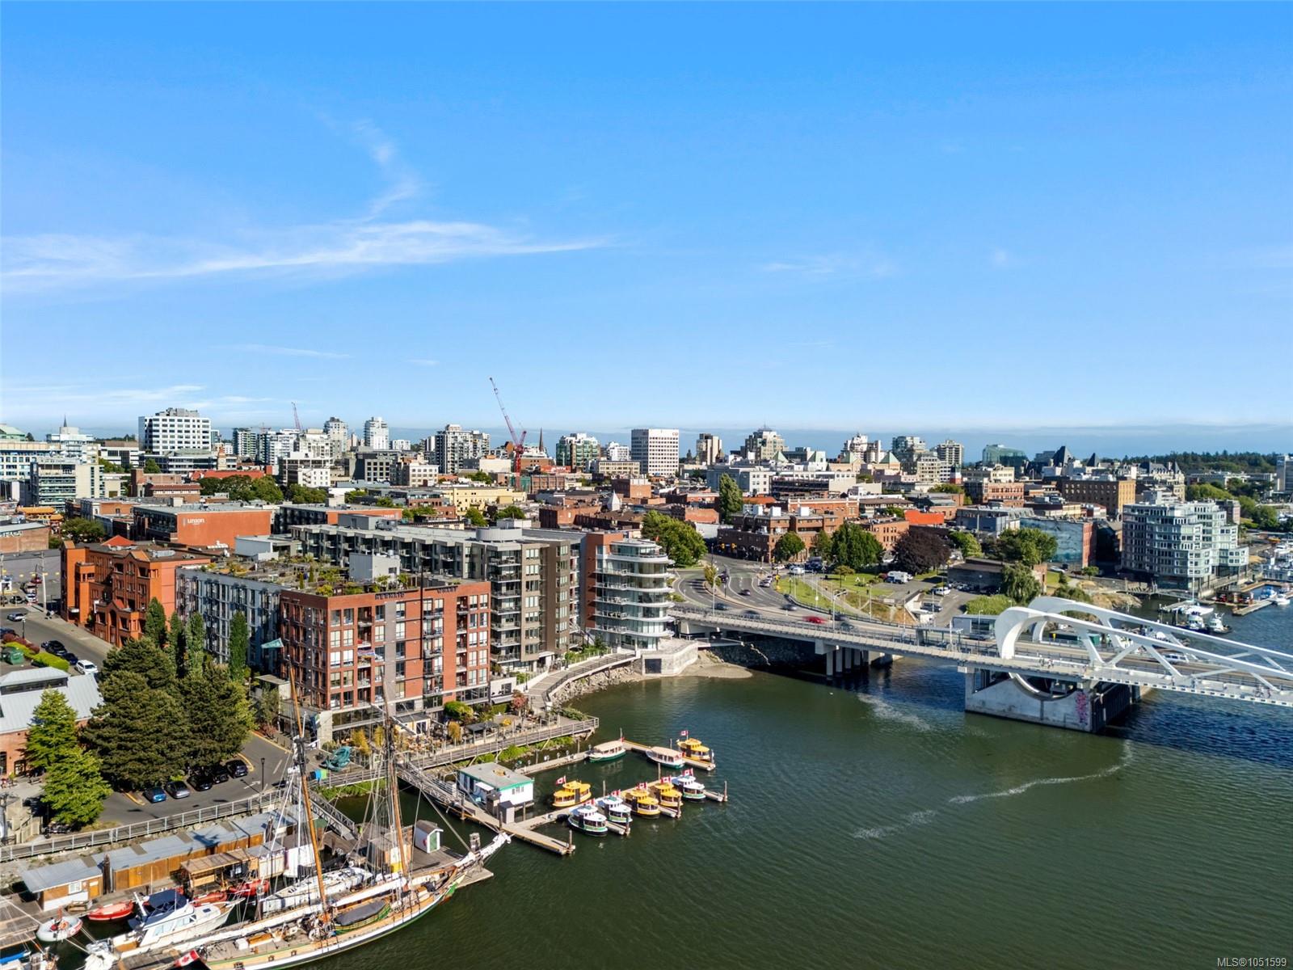
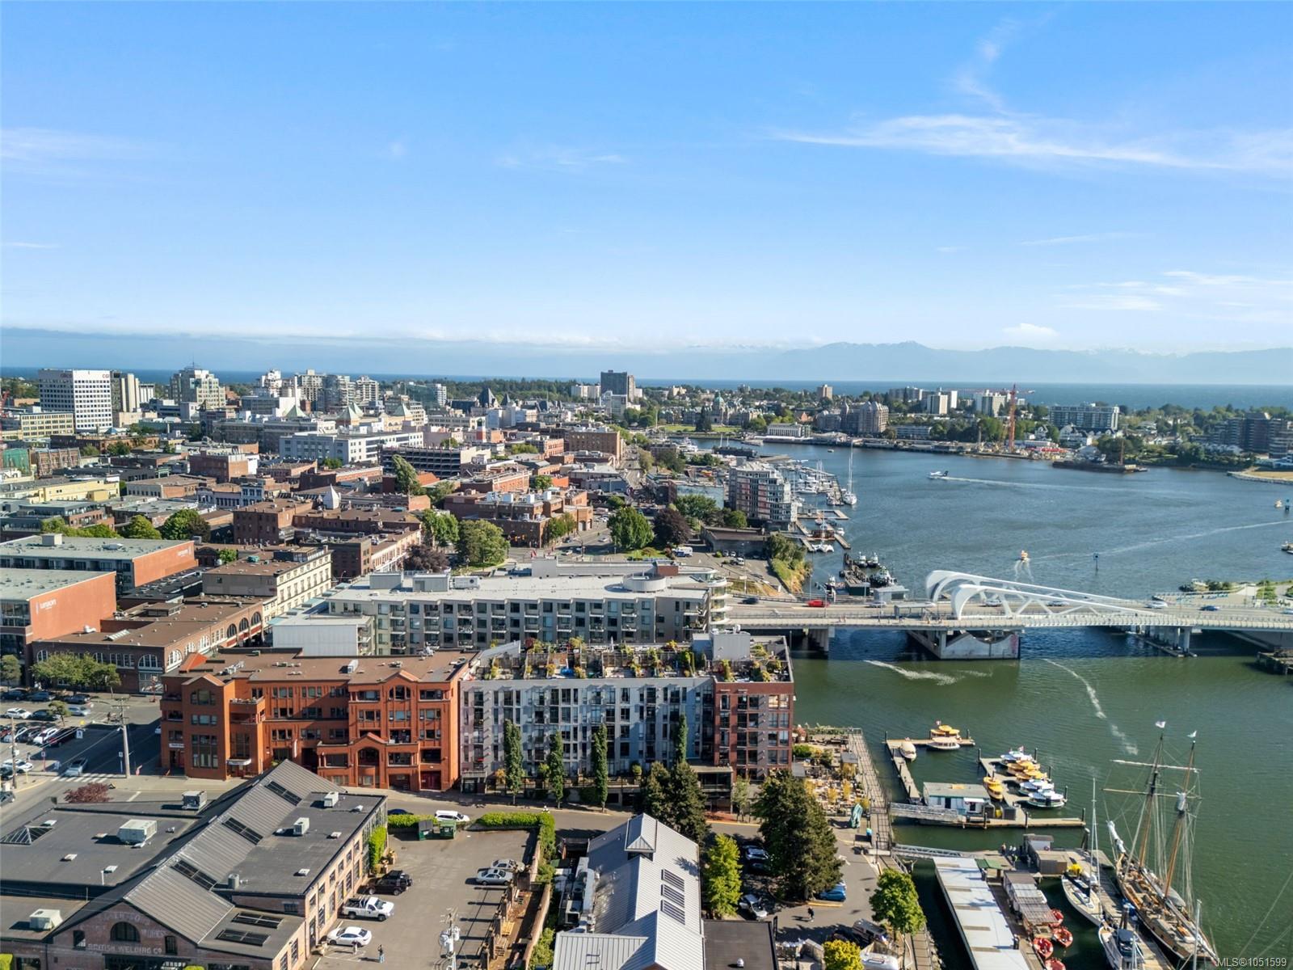
Enjoy direct private access straight to your doorstep - bypass the lobby entirely via a gated entry and private patio, making it effortless to roll your bike or e-scooter home. Located in iconic Mermaid Wharf in Victoria’s historic Chinatown district, this bright suite boasts dramatic high ceilings, large windows, and a semi-industrial aesthetic steps from the harborfront walkway, local eateries, and cafes. The refreshed interior features fresh paint and a functional kitchen with double-height cabinetry alongside a new 5-appliance package (fridge, stove, dishwasher, microwave, hood fan). Enjoy a cozy fireplace, soaker tub, in-suite laundry, private patio, and separate storage locker, plus bike and kayak storage (waitlist). Unwind on the shared rooftop terrace with a BBQ and sunset views over the Inner Harbour and Sooke Hills. An exceptional turnkey opportunity for first-time buyers or investors seeking low-maintenance living in a high-demand downtown location.
The Gallery
Step Inside
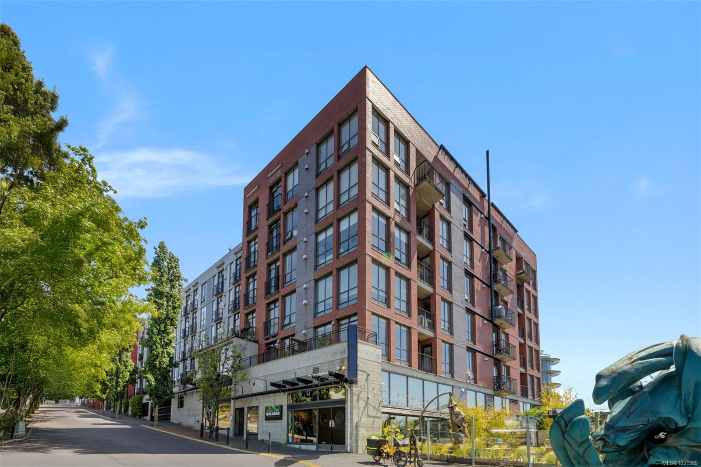
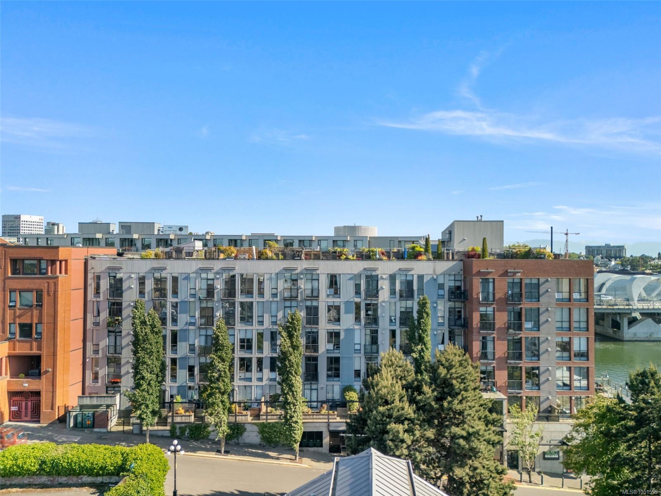
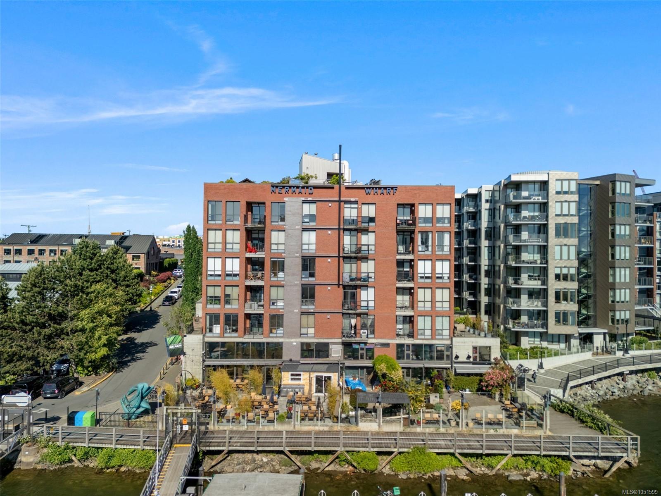
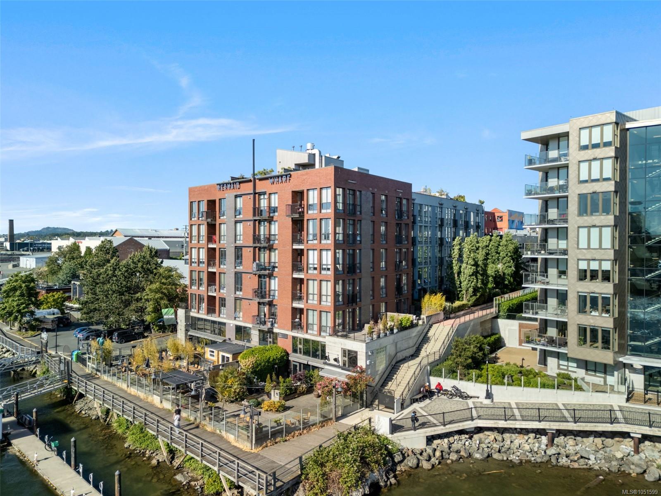
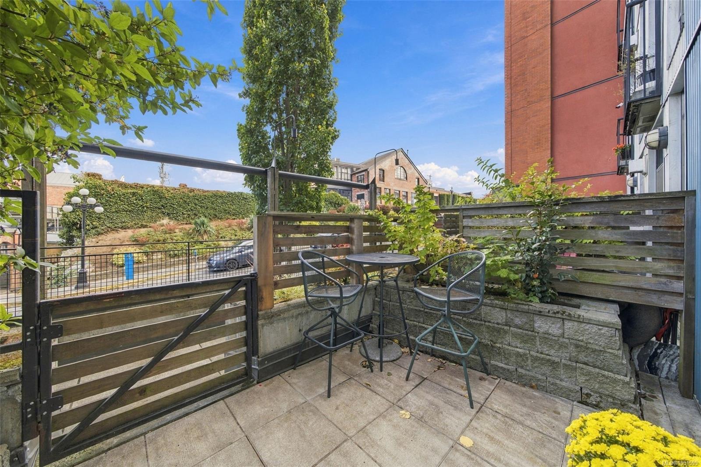
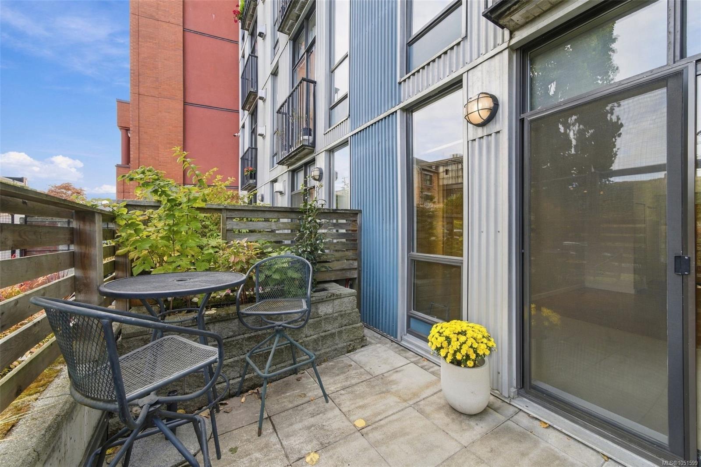
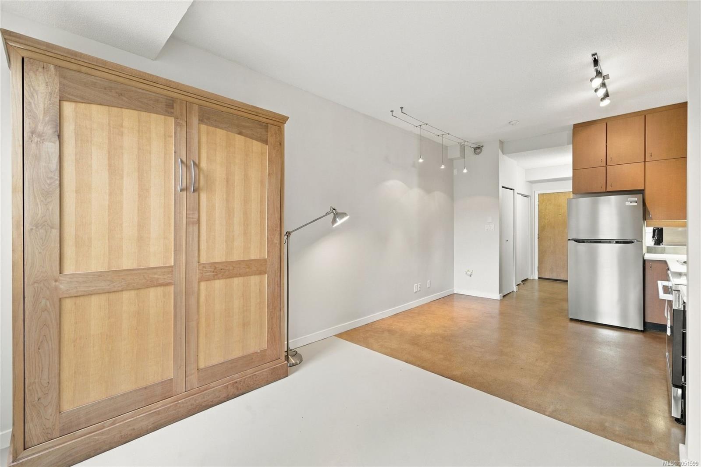
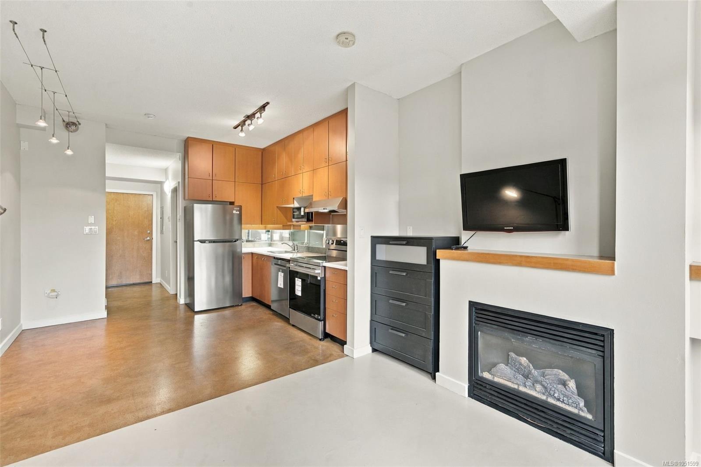
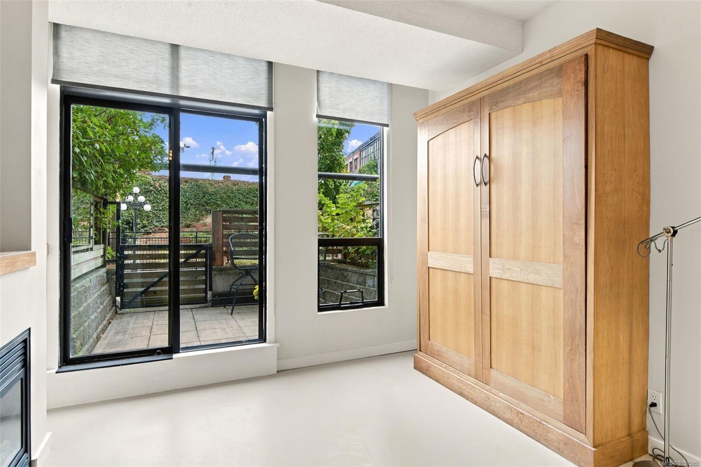
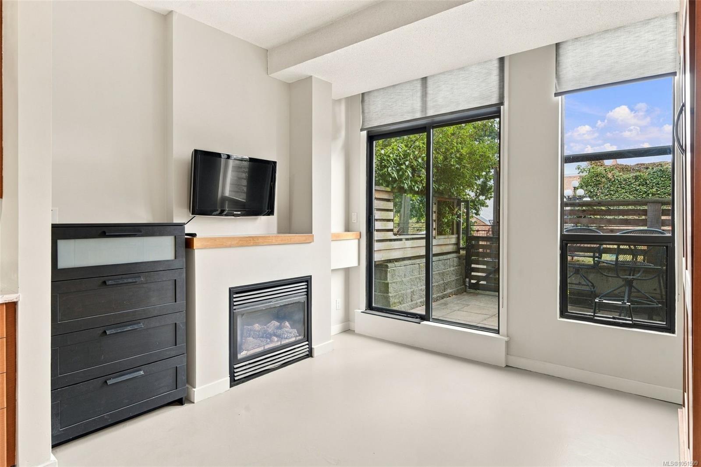
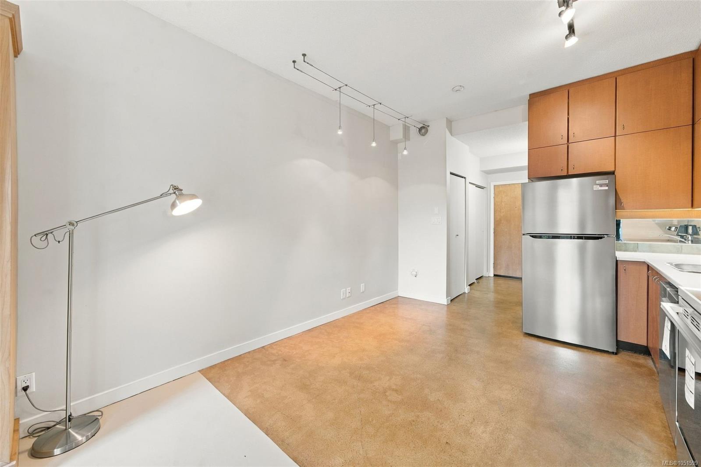
Enjoy direct private access straight to your doorstep - bypass the lobby entirely via a gated entry and private patio, making it effortless to roll your bike or e-scooter home.
The Details
Property Highlights
Bathrooms
1
Living Area
360 sqft
Year Built
2000
Lot Size
0.01 acres
Building Type
Apartment
Cooling
None
Fireplace
Room By Room
Inside the Floor Plan
Bathroom
Level: Main level
Dimensions: 4\'11 x 8\'0
Entrance
Level: Main level
Dimensions: 3\'11 x 8\'5
Kitchen
Level: Main level
Dimensions: 11\'2 x 11\'1
Living room/Dining room
Level: Main level
Dimensions: 11\'4 x 9\'11
Patio
Level: Main level
Dimensions: 11\'2 x 8\'5
Location
On the Map
Schedule a Private Showing
Let's tour 119-409 Swift St.
Reach out directly to Scott Parker and the team. We'll arrange a private viewing, answer your questions, and walk you through everything this home has to offer.
Scott Parker
Personal Real Estate Corporation
REMAX Professionals
REMAX Professionals
Nanaimo, British Columbia