 Scott Parker · Personal Real Estate Corporation
MLS® 1051761
Just Listed
1198 Stonington Pl
Saanich, BC · V8Y 3B8
3 Beds
2 Baths
2,043 sqft
0.25 ac
Built 1989
2 Days on Market
About this home
Saanich Living, Reimagined.
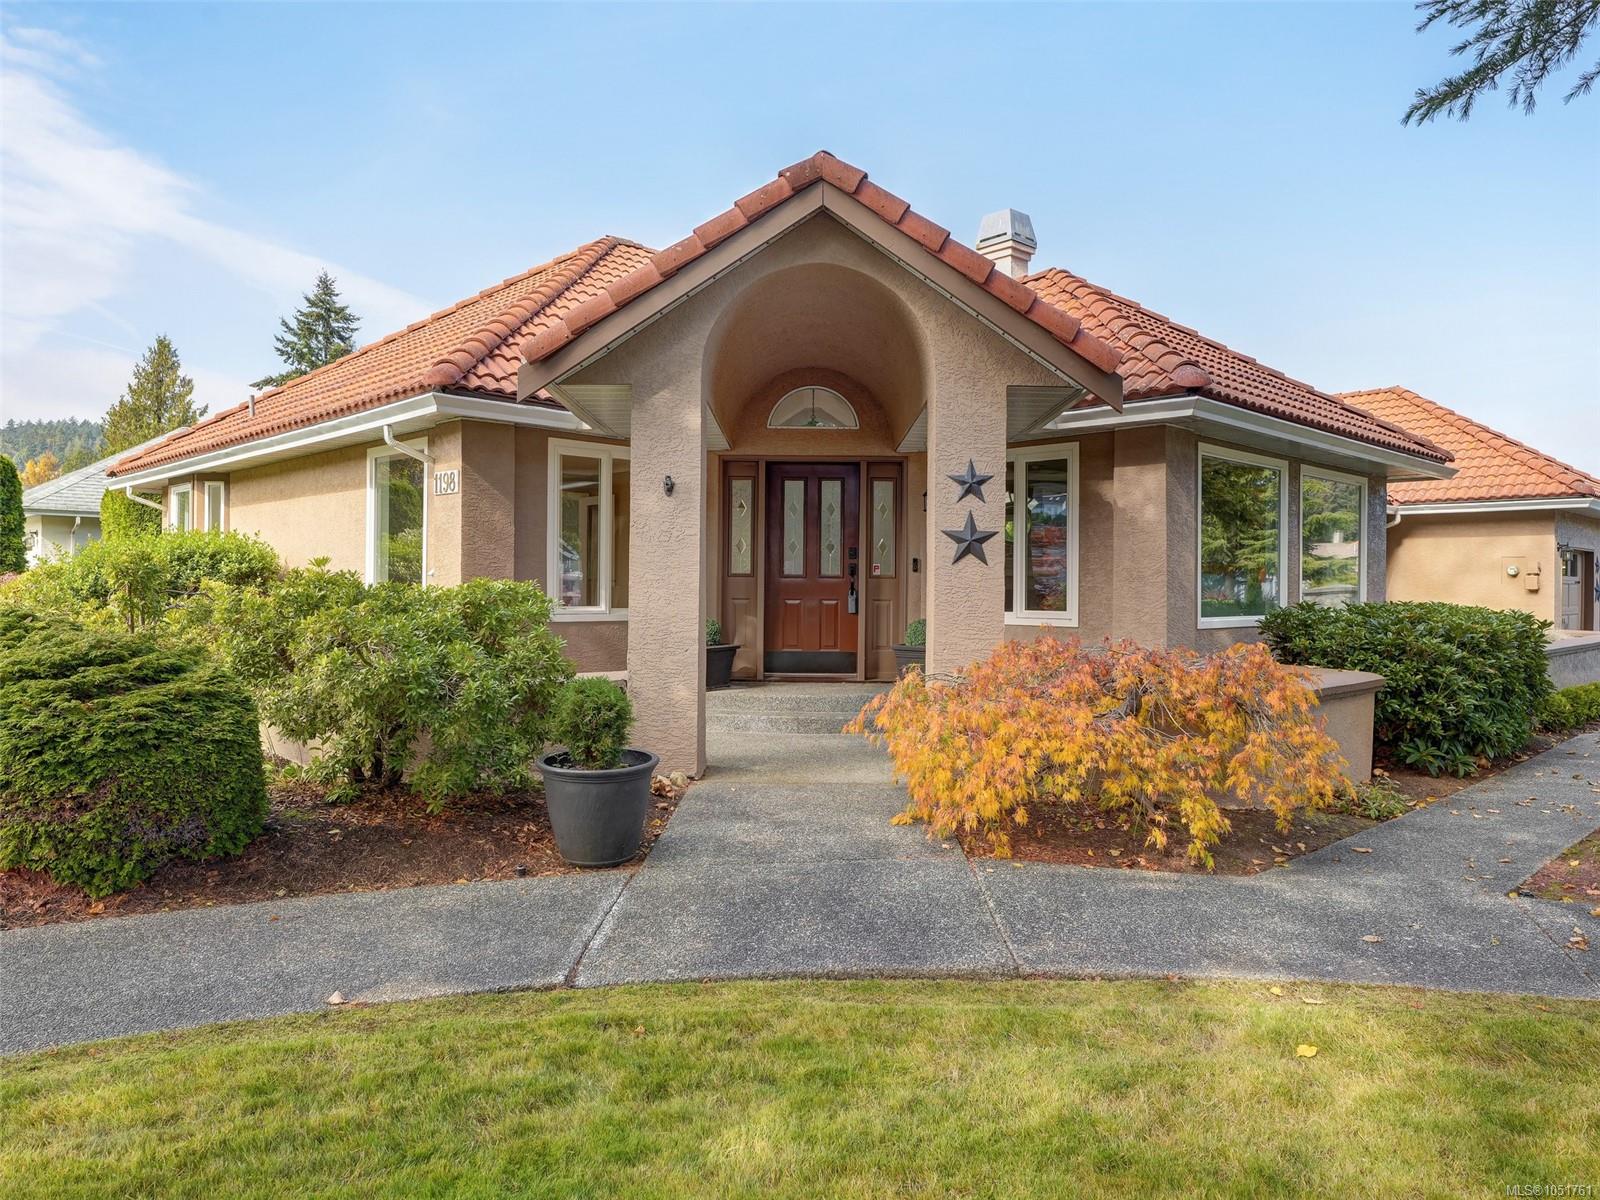
Immaculate Sunnymead RANCHER with fabulous floorplan! PRIVATE backyard with lovely patio area and raised garden beds at side of house, deer proofed. Kitchen with beautiful white solid wood cabinets, quartz counters, stainless appliances. Open to cozy family room with gas FP and access to the WEST facing patio and beautiful gardens. Formal living room with gas fireplace and Hunter Douglas window treatments. Separate dining area. Gorgeous natural light throughout the home. Spacious Master bdrm with walk in closet, ensuite featuring soaker/jetted tub, double shower-rain and body shower heads, & double sinks. Solid maple flooring throughout this impeccable home which exudes pride of ownership! Floorplan offers great separation of living area from the bedrooms. Tile Roof, u/g sprinkler system, green coated garage floor, Heat pump with gas furnace, vinyl windows just to name a few upgrades. Walk to the BEACH, Buses, Cordova Bay Village, Matticks Farm, Lochside Trail and schools.
The Gallery
Step Inside
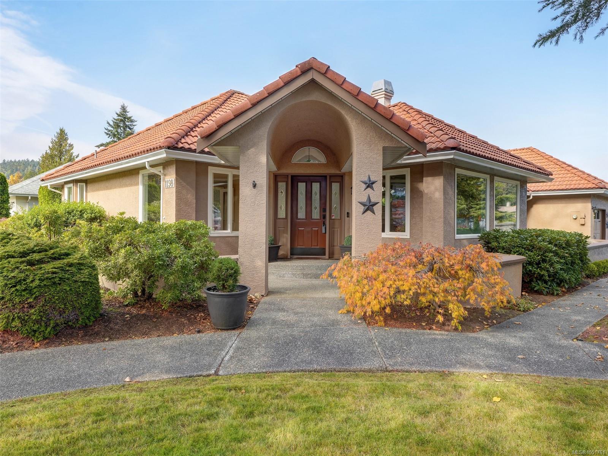
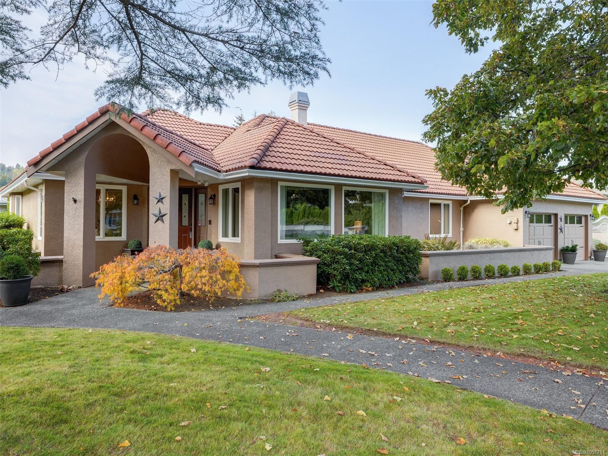
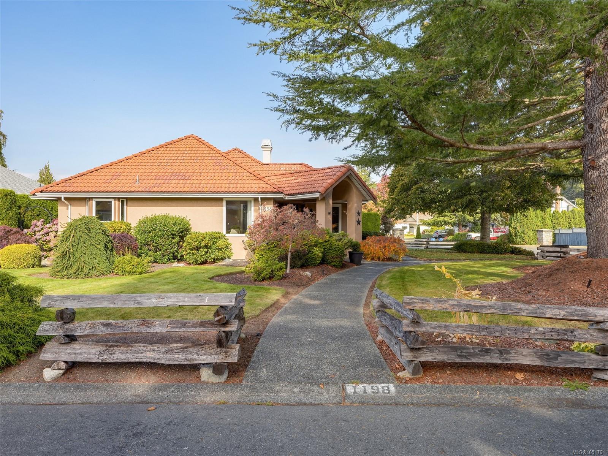
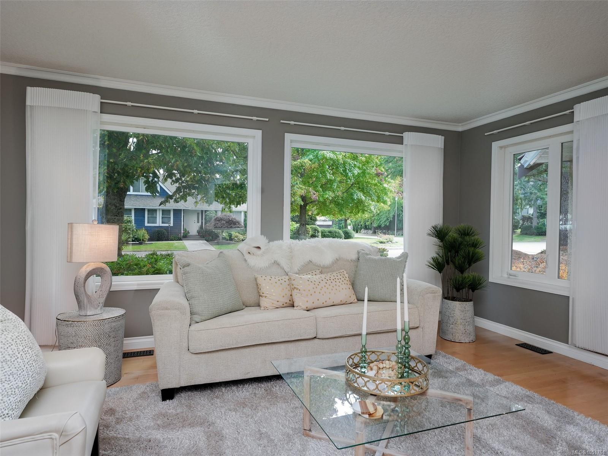
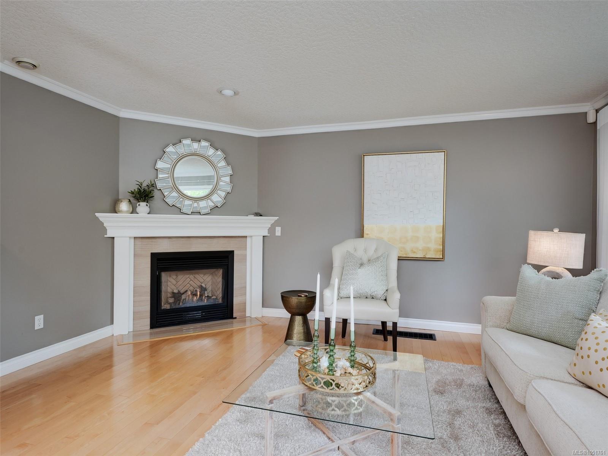
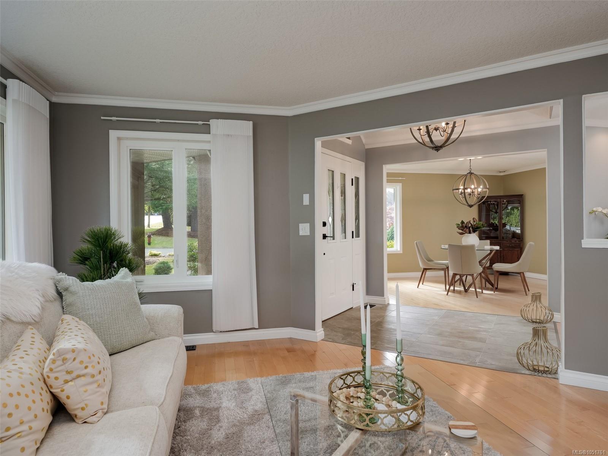
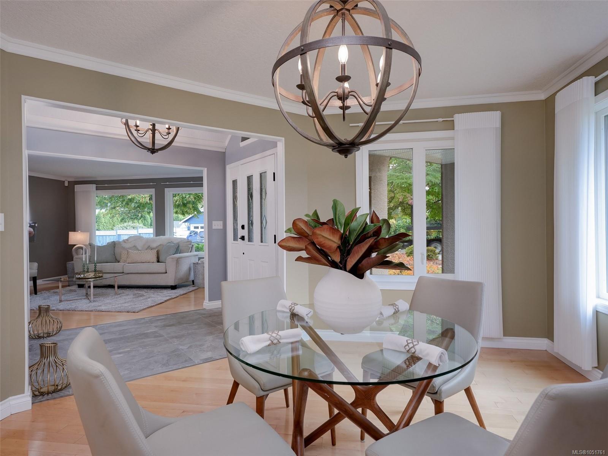
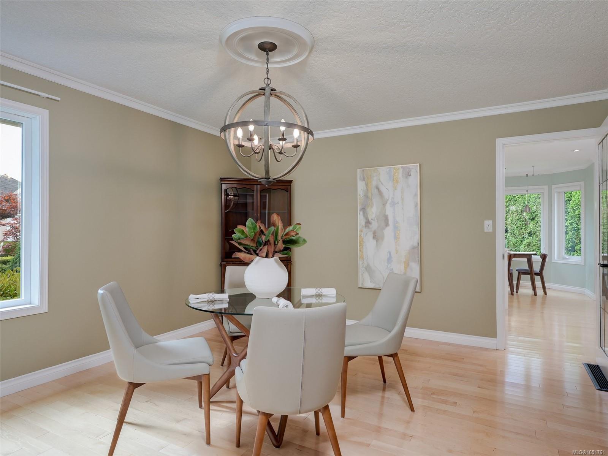
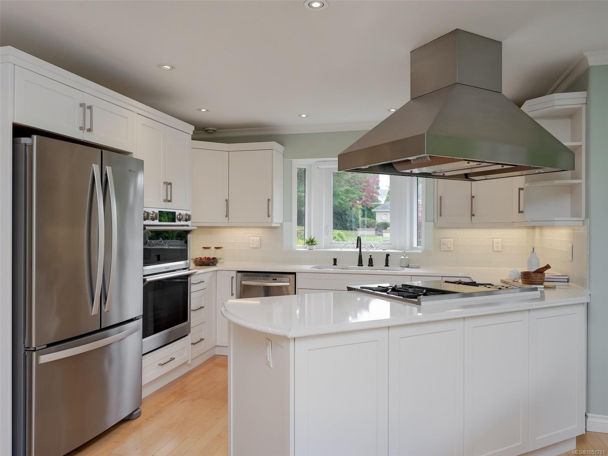
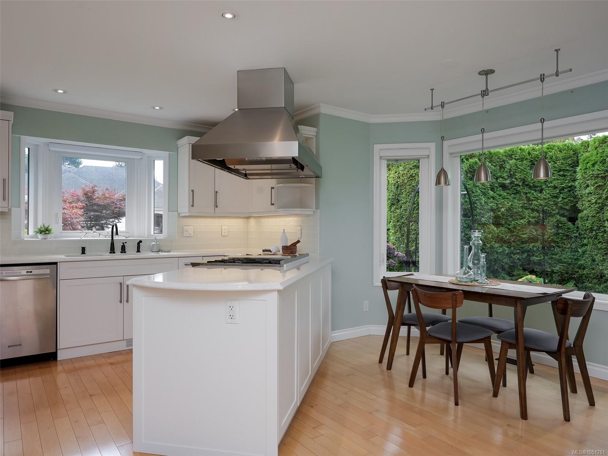
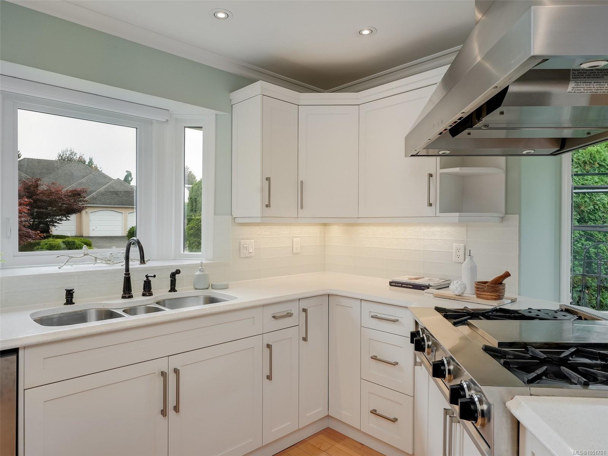
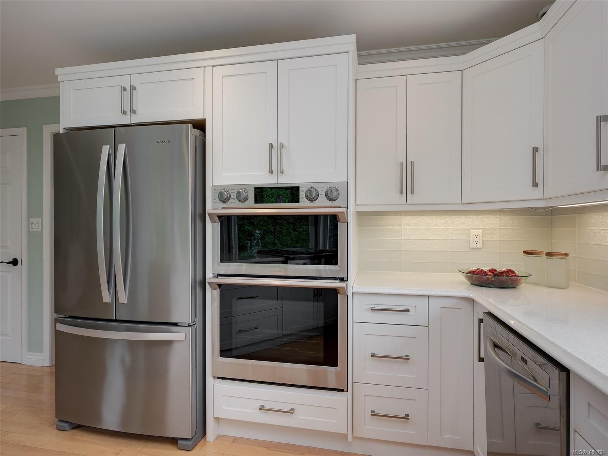
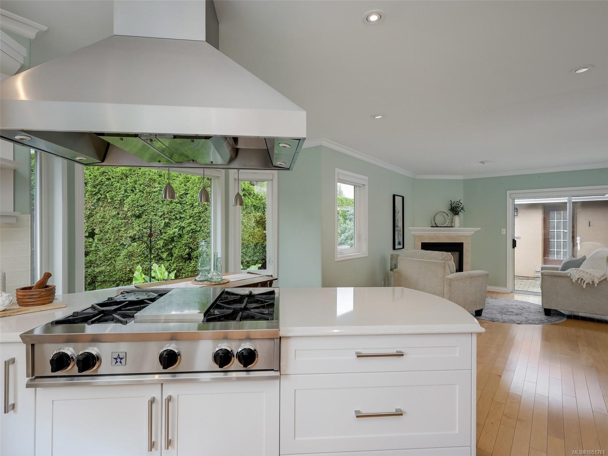
Immaculate Sunnymead RANCHER with fabulous floorplan!
The Details
Property Highlights
Bedrooms
3
Bathrooms
2
Living Area
2,043 sqft
Year Built
1989
Lot Size
0.25 acres
Building Type
House
Cooling
Air Conditioned
Fireplace
Parking
4
Room By Room
Inside the Floor Plan
Bathroom
Level: Main level
Dimensions: 4-Piece
Bedroom
Level: Main level
Dimensions: 12\' x 11\'
Bedroom
Level: Main level
Dimensions: 12\' x 11\'
Dining room
Level: Main level
Dimensions: 14\' x 13\'
Ensuite
Level: Main level
Dimensions: 4-Piece
Entrance
Level: Main level
Dimensions: 8\' x 6\'
Family room
Level: Main level
Dimensions: 14\' x 12\'
Kitchen
Level: Main level
Dimensions: 12\' x 10\'
Laundry room
Level: Main level
Dimensions: 7\' x 7\'
Living room
Level: Main level
Dimensions: 16\' x 16\'
Other
Level: Main level
Dimensions: 15\' x 10\'
Patio
Level: Main level
Dimensions: 22\' x 17\'
Primary Bedroom
Level: Main level
Dimensions: 14\' x 15\'
Location
On the Map
Schedule a Private Showing
Let's tour 1198 Stonington Pl.
Reach out directly to Scott Parker and the team. We'll arrange a private viewing, answer your questions, and walk you through everything this home has to offer.
Scott Parker
Personal Real Estate Corporation
REMAX Professionals
REMAX Professionals
Nanaimo, British Columbia