 Scott Parker · Personal Real Estate Corporation
MLS® 1050553
Just Listed
120-2205 Robert Lang Dr
Courtenay, BC · V9N 1M4
3 Beds
2 Baths
1,739 sqft
0.14 ac
Built 2013
2 Days on Market
About this home
Courtenay Living, Reimagined.
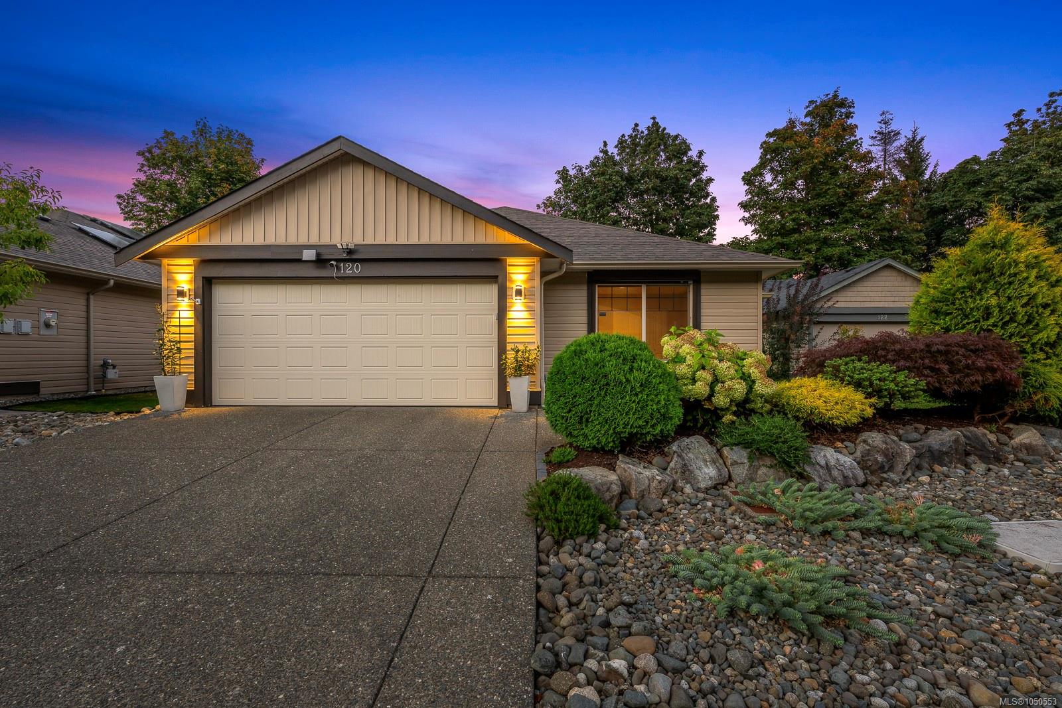
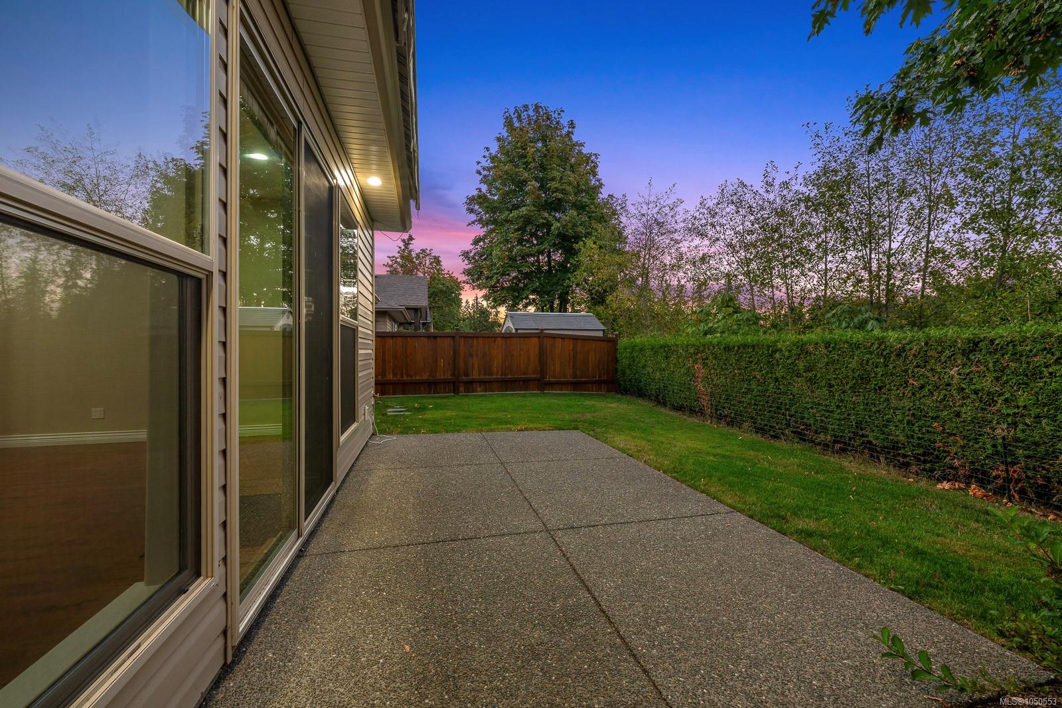
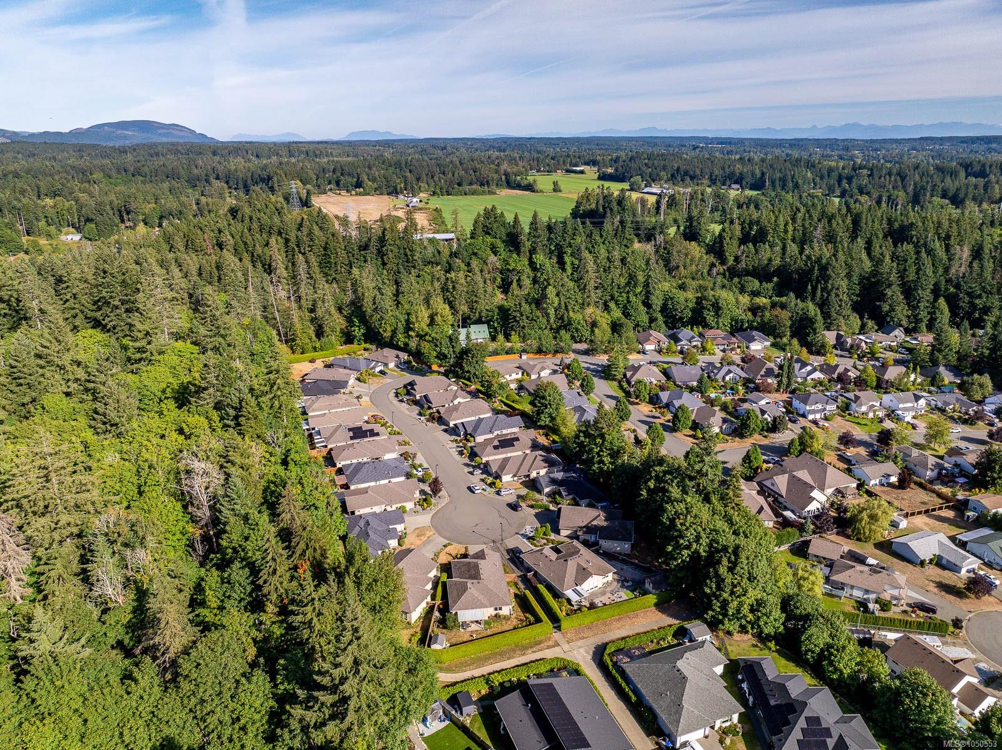
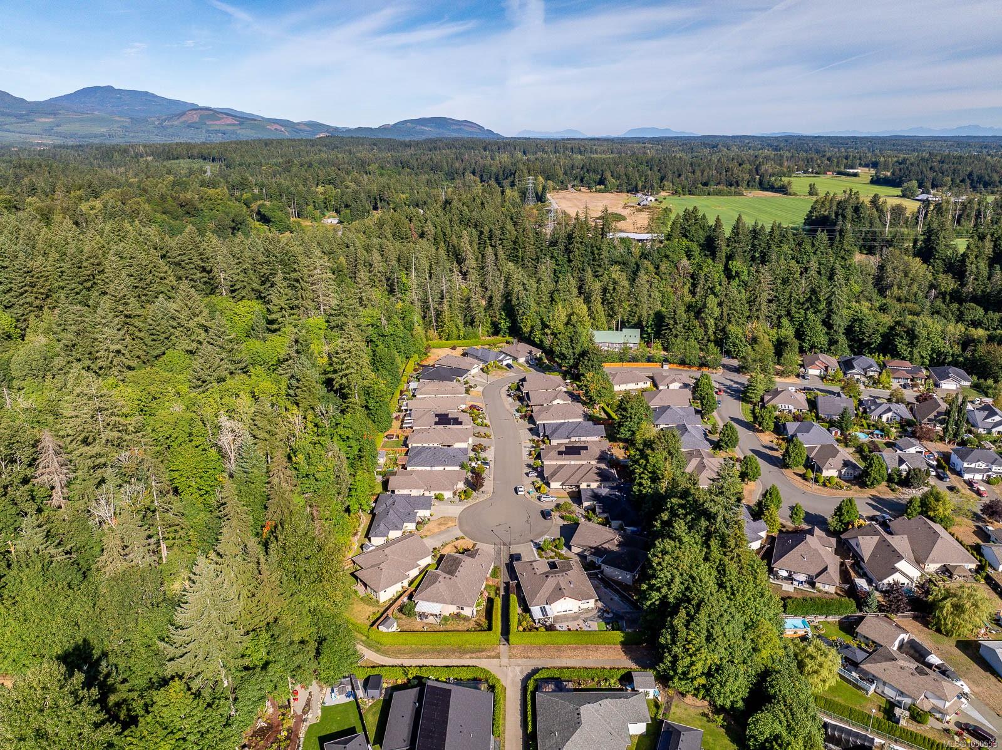
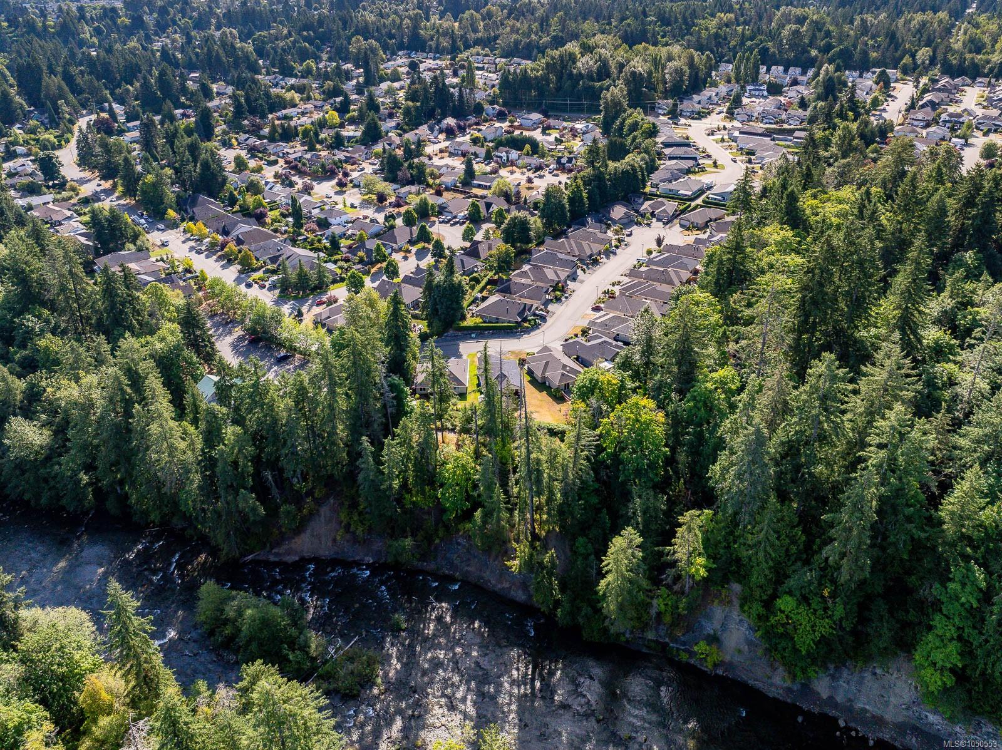
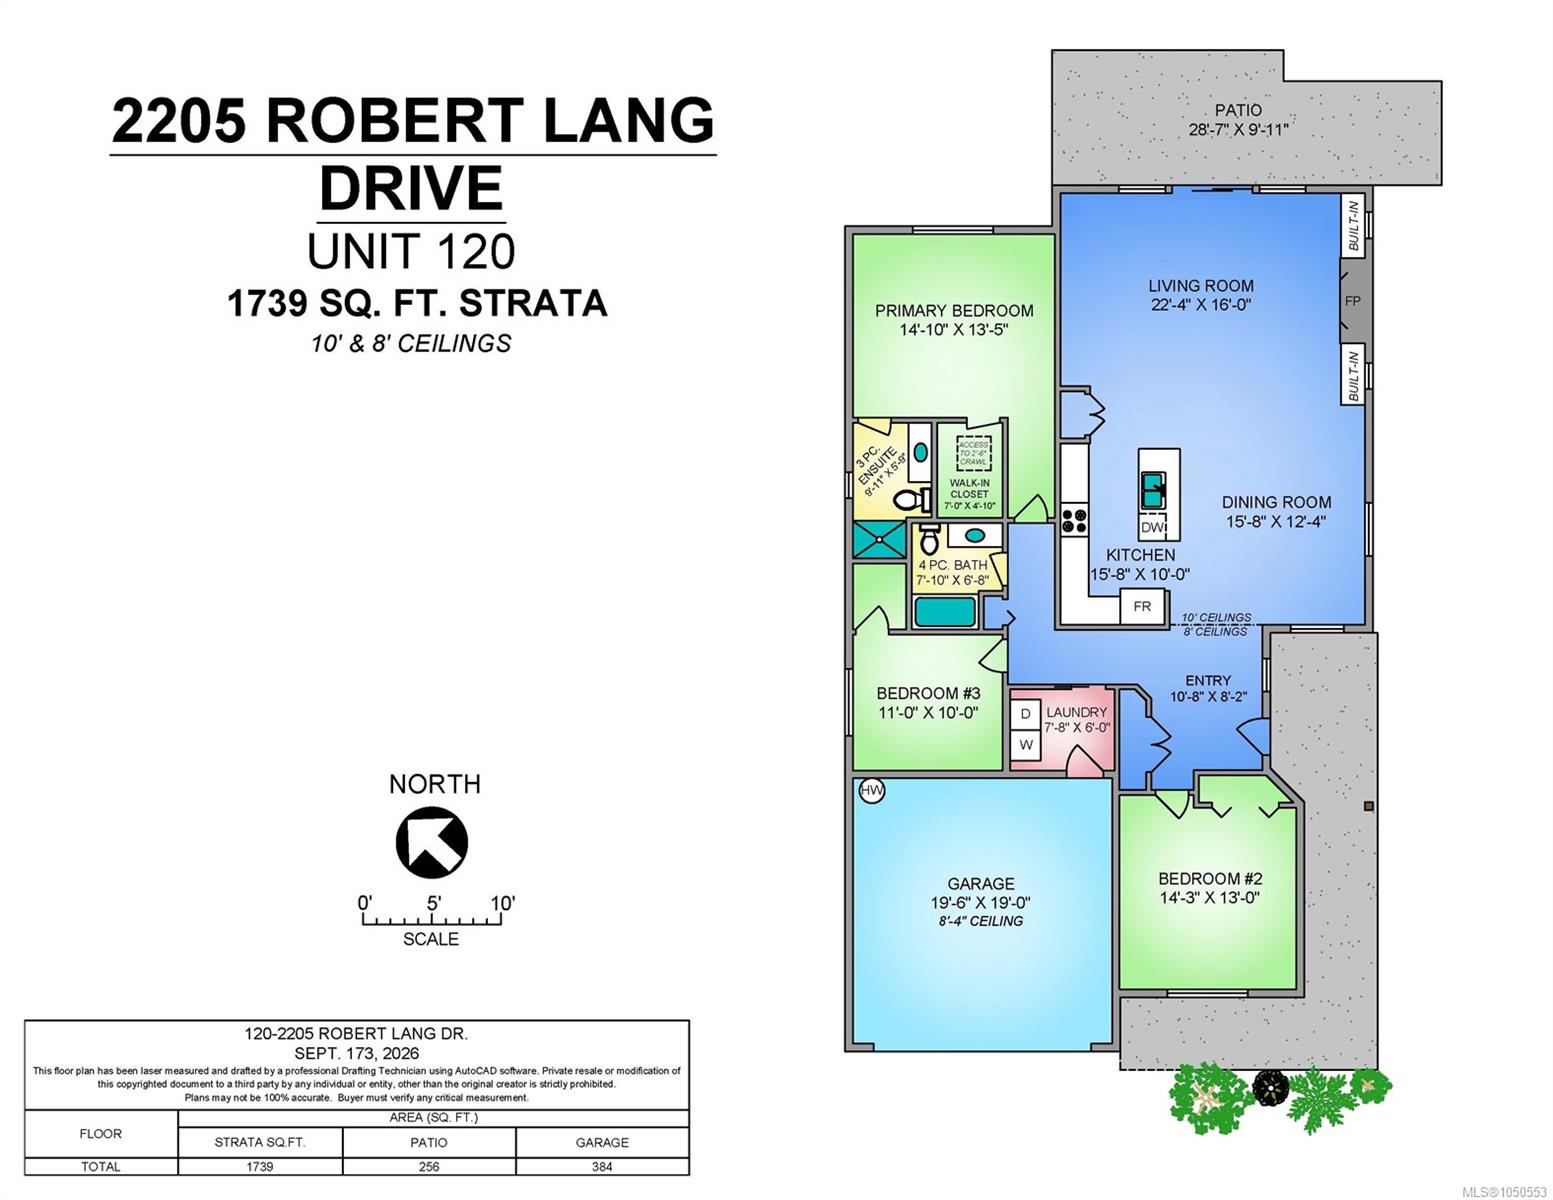
SUN-FILLED RANCHER WITH PRIVACY! Beautifully maintained, one-owner Southwind Construction home in The Ridge at Rivers Edge, a welcoming 55+ bare land strata. This 1,739 sq ft 3 bed, 2 bath rancher offers a popular open floor plan with 10’ ceilings, large windows & overheight patio doors filling the home with natural light. The kitchen features stainless appliances, island with sink, tiled backsplash, under-cabinet lighting & pantry. An oversized gas fireplace with custom wood cabinetry creates a warm & inviting heart of the home. Spacious primary with walk-in closet & 3-pce ensuite with glass shower. Heat pump, dry crawl space & double garage with shelving. Outside enjoy an easy-care rock garden, irrigation, electric awning, garden shed, mature hedging & trees, with added privacy from the elevated setting. Steps to private access to Ruth Masters Greenway & 18 acres of trails to Puntledge River & Bear James Park. Turn-key, vacant & ready for quick possession ~ just move in & enjoy!
The Gallery
Step Inside
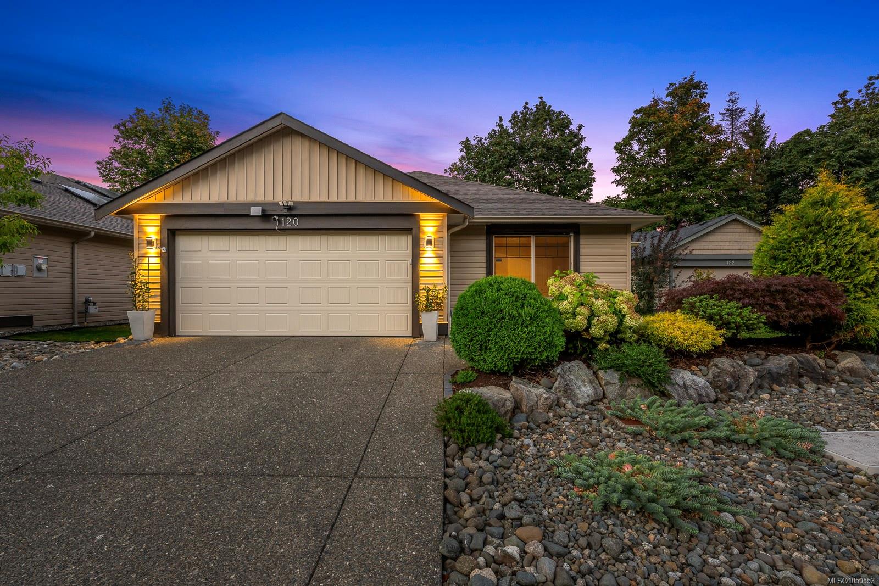
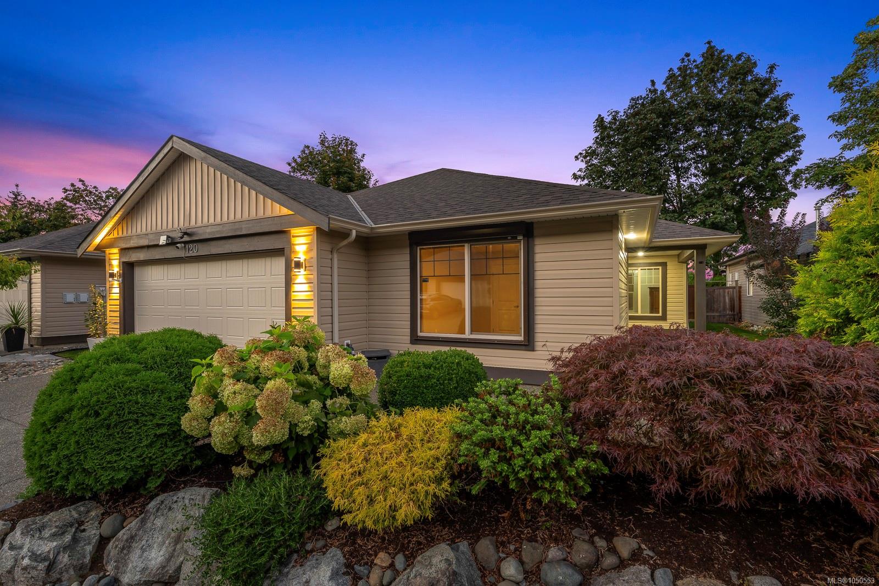
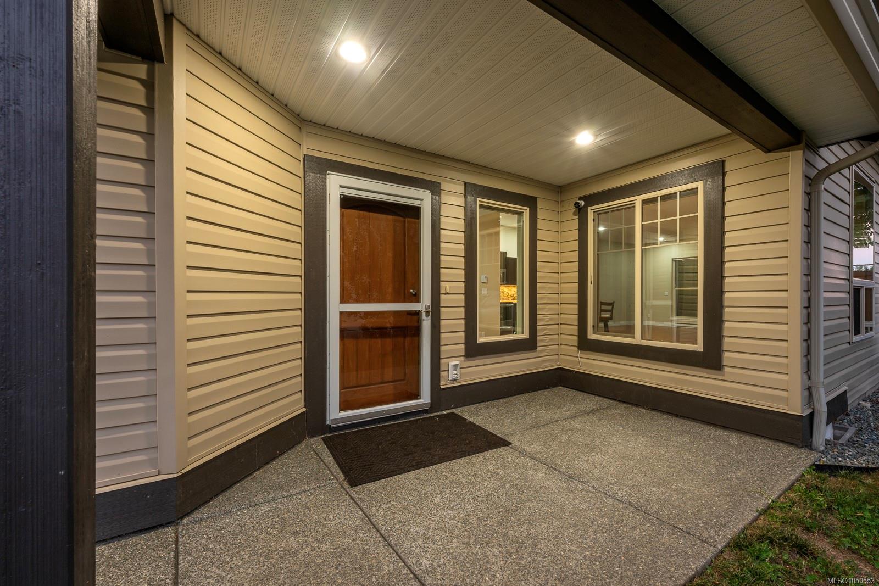
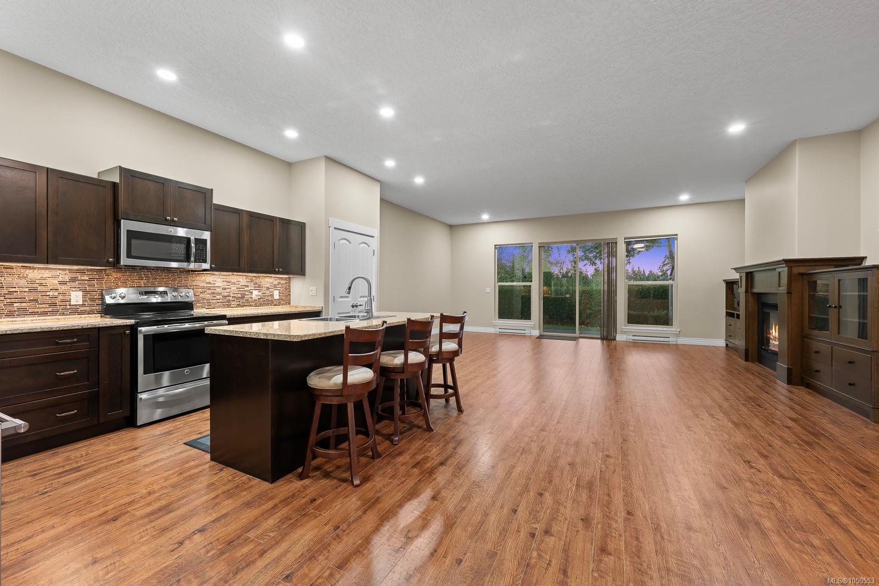
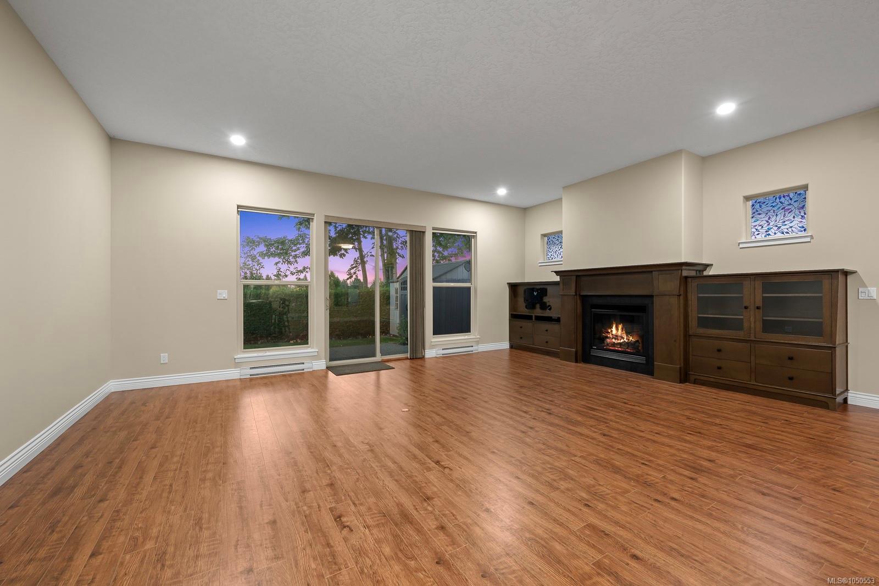
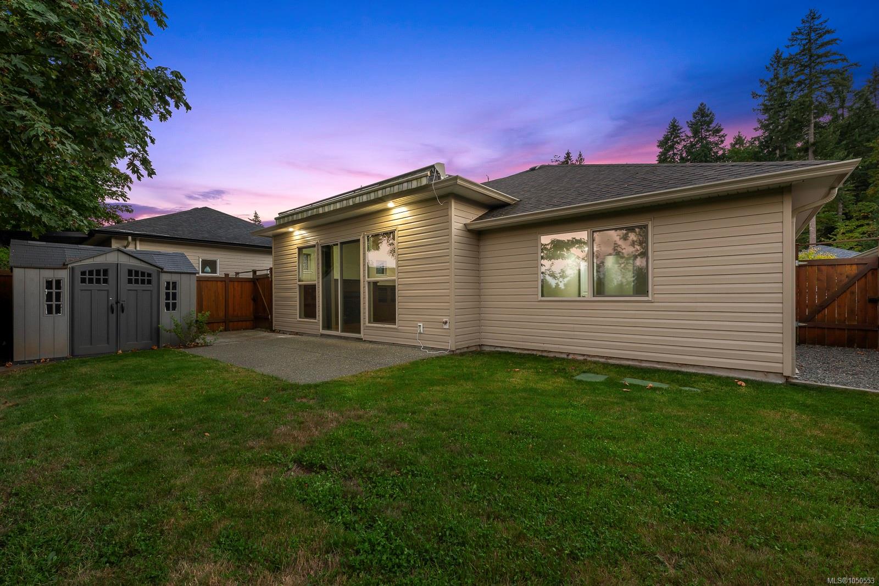
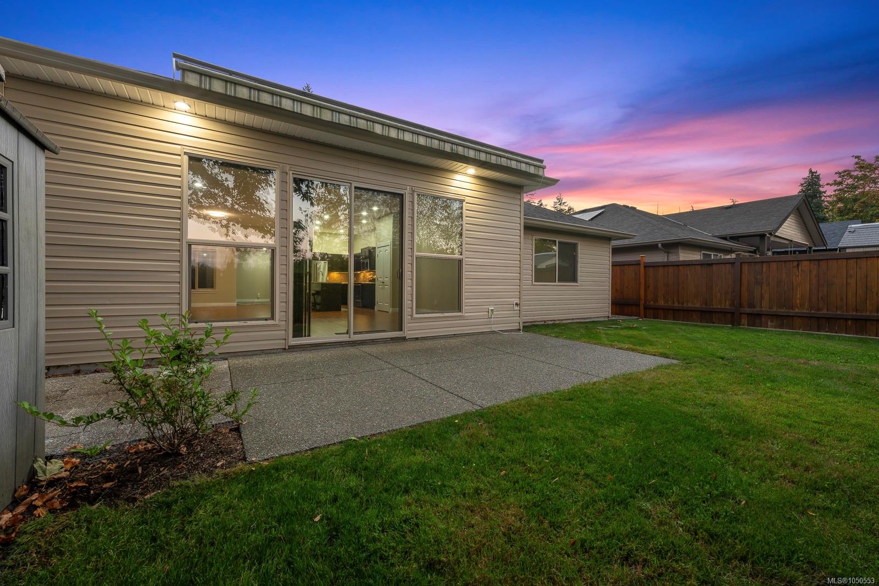
SUN-FILLED RANCHER WITH PRIVACY!
The Details
Property Highlights
Bedrooms
3
Bathrooms
2
Living Area
1,739 sqft
Year Built
2013
Lot Size
0.14 acres
Building Type
House
Cooling
Air Conditioned
Fireplace
Parking
2
Room By Room
Inside the Floor Plan
Bathroom
Level: Main level
Dimensions: 4-Piece
Bedroom
Level: Main level
Dimensions: Measurements not available x 13 ft
Bedroom
Level: Main level
Dimensions: 11 ft x 10 ft
Dining room
Level: Main level
Dimensions: 15\'8 x 12\'4
Ensuite
Level: Main level
Dimensions: 3-Piece
Entrance
Level: Main level
Dimensions: 10\'8 x 8\'52
Kitchen
Level: Main level
Dimensions: Measurements not available x 10 ft
Laundry room
Level: Main level
Dimensions: Measurements not available x 6 ft
Living room
Level: Main level
Dimensions: Measurements not available x 16 ft
Primary Bedroom
Level: Main level
Dimensions: 14\'10 x 13\'5
Location
On the Map
Schedule a Private Showing
Let's tour 120-2205 Robert Lang Dr.
Reach out directly to Scott Parker and the team. We'll arrange a private viewing, answer your questions, and walk you through everything this home has to offer.
Scott Parker
Personal Real Estate Corporation
REMAX Professionals
REMAX Professionals
Nanaimo, British Columbia