 Scott Parker · Personal Real Estate Corporation
MLS® 1050340
Just Listed
1221 Freshwater Cres
Langford, BC · V9B 0L9
4 Beds
4 Baths
2,457 sqft
0.09 ac
Built 2010
4 Days on Market
About this home
Langford Living, Reimagined.
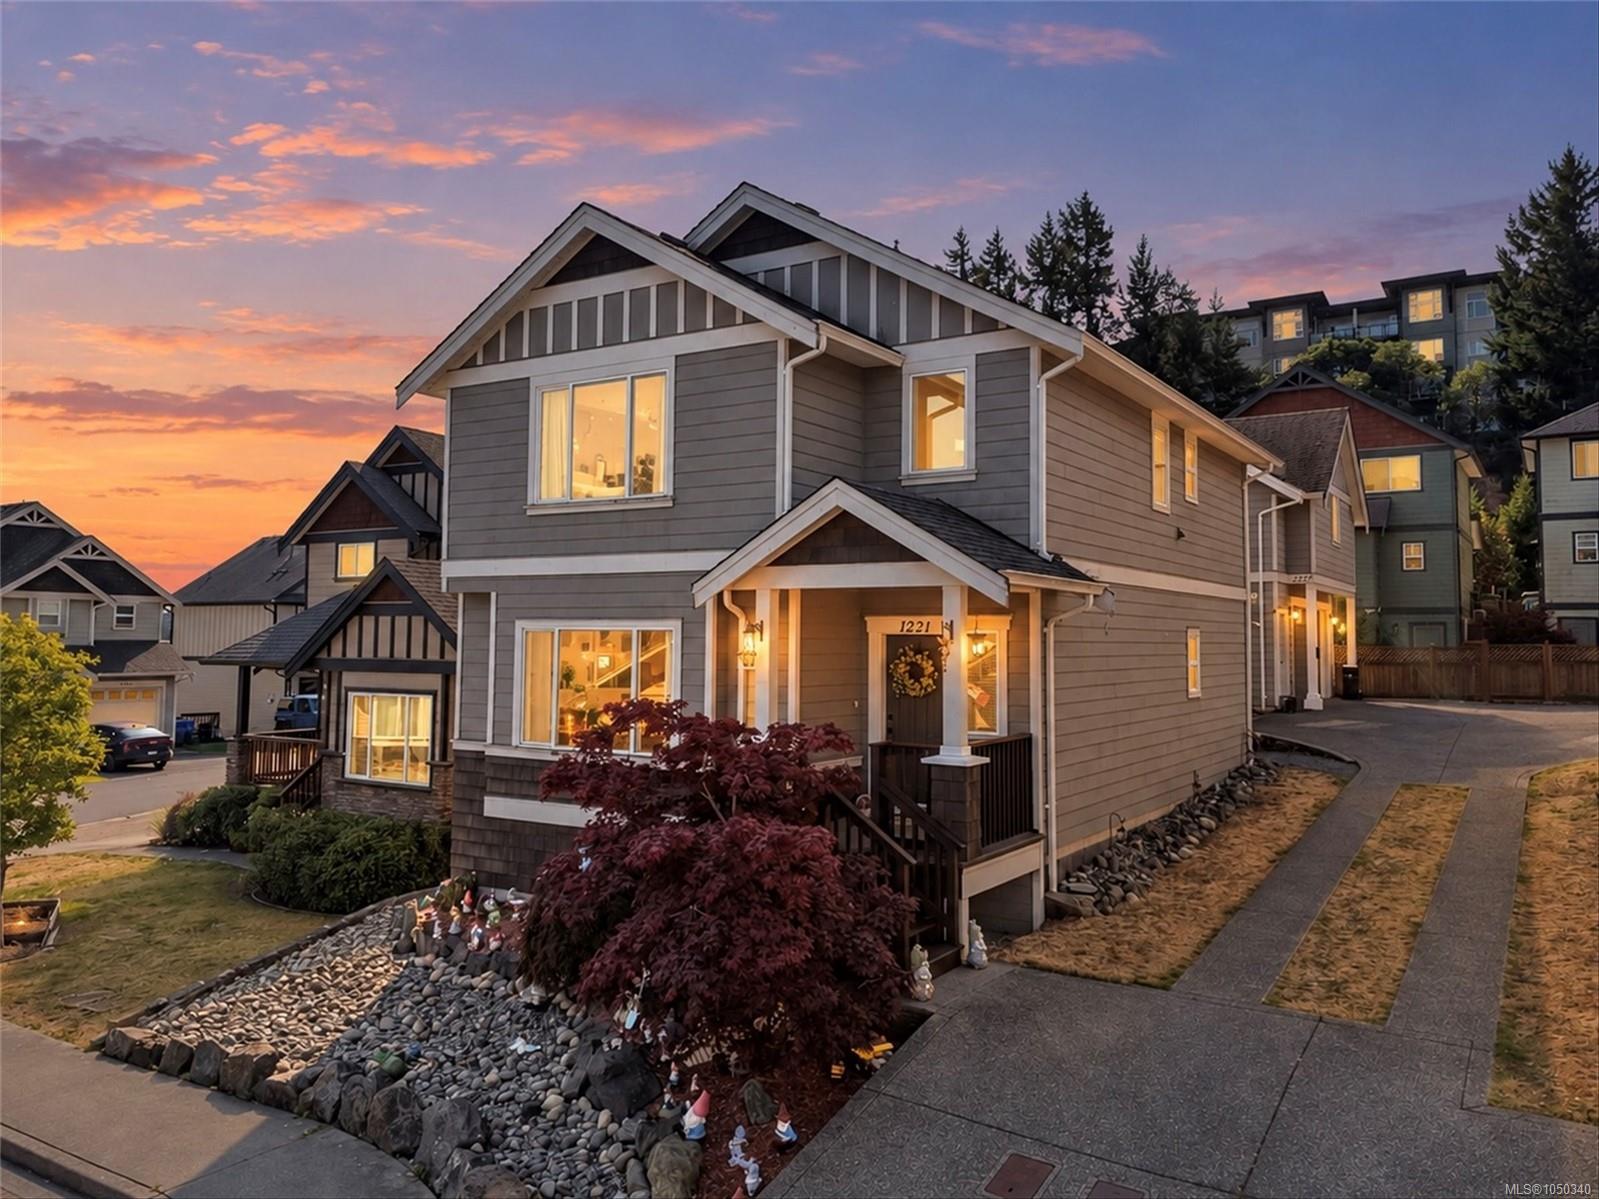
Welcome to this well-maintained 4-bedroom, 4-bathroom plus den home in the sought-after Westhills community, offering beautiful views of Langford Lake and a versatile layout. The main home features updated flooring, a new geothermal unit, and new hot water tanks for added comfort and efficiency. A detached carriage house includes a 1-bedroom suite above, providing an excellent mortgage helper or additional living space. The carriage suite is currently occupied by a month-to-month tenant, offering flexibility for the next owner. Ideally located close to schools, parks, trails, recreation, shopping, and all the amenities of the West Shore, this property offers a great combination of space, income potential, and convenience.
The Gallery
Step Inside
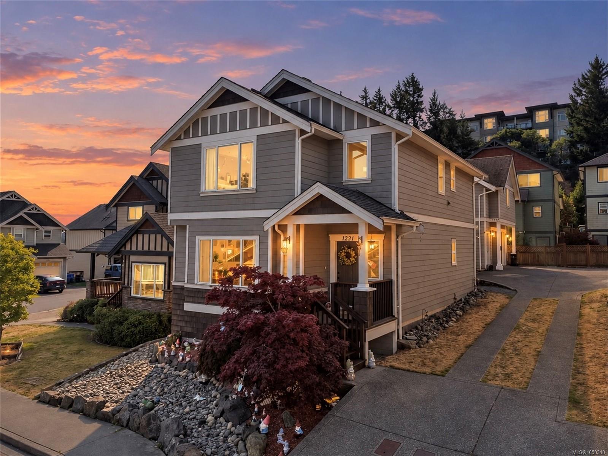
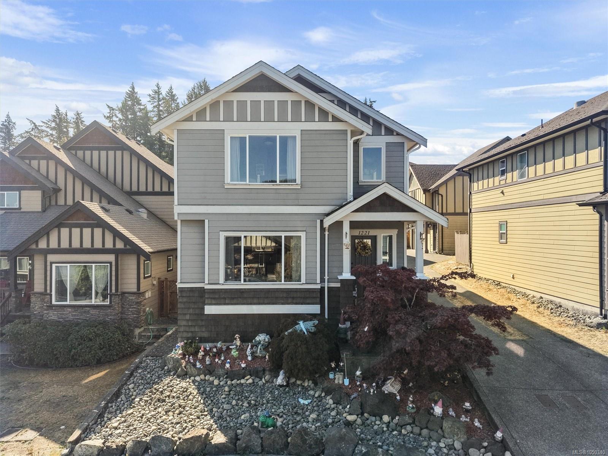
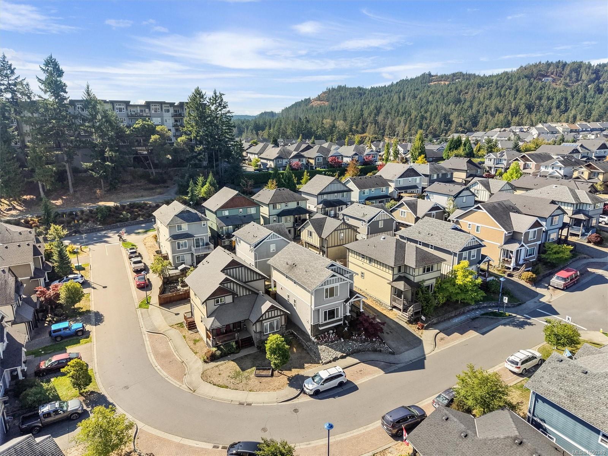
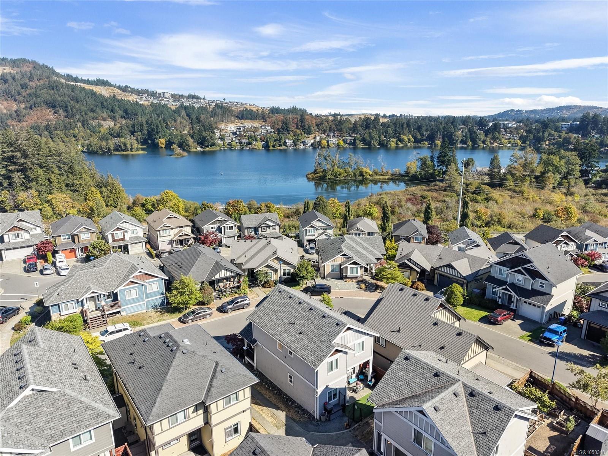
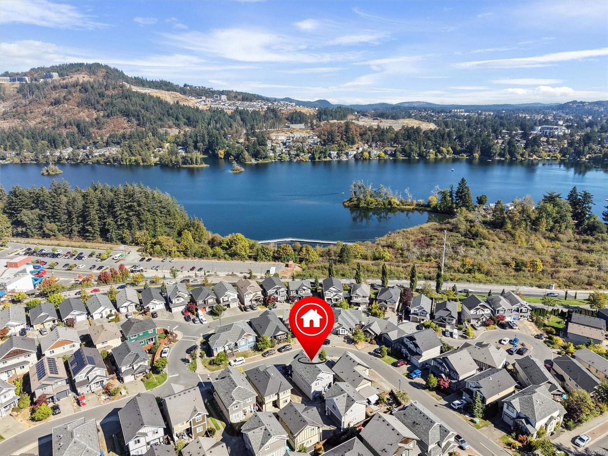
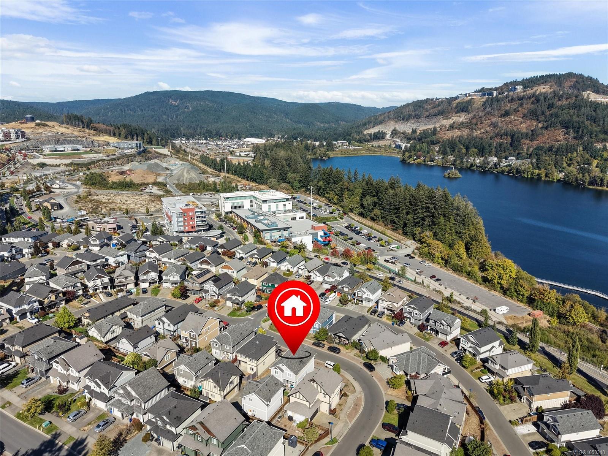
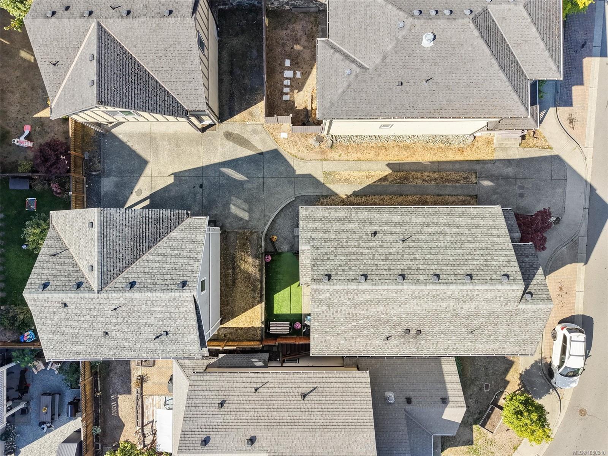
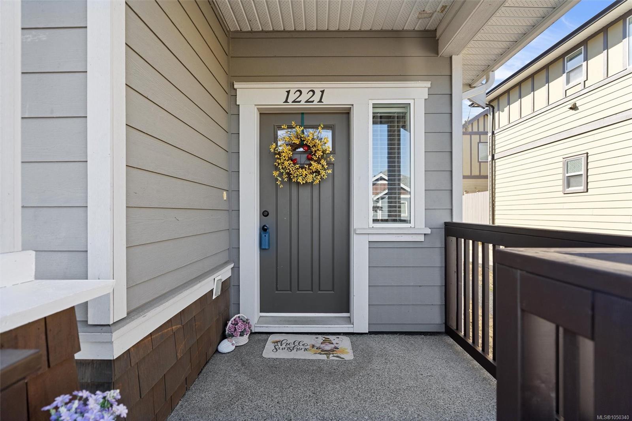
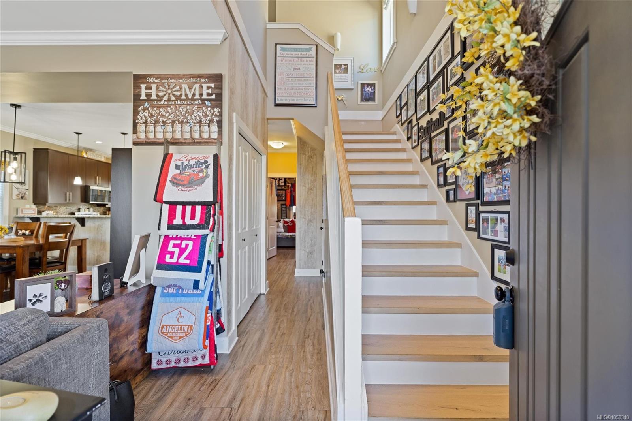
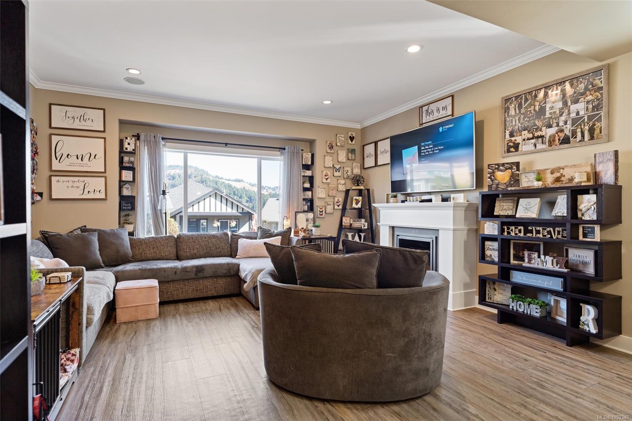
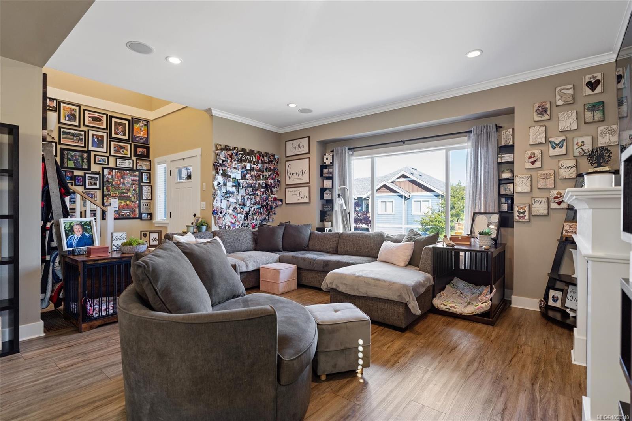
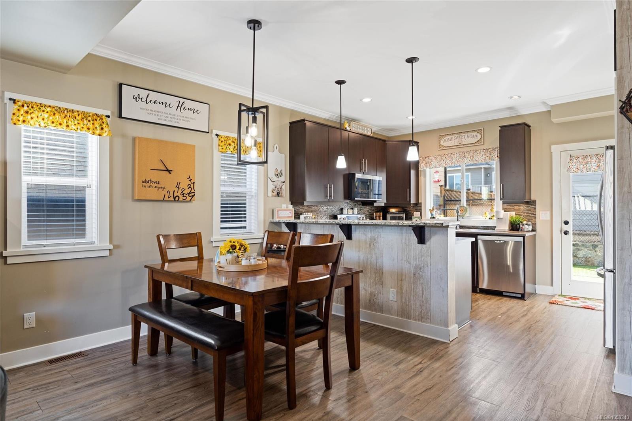
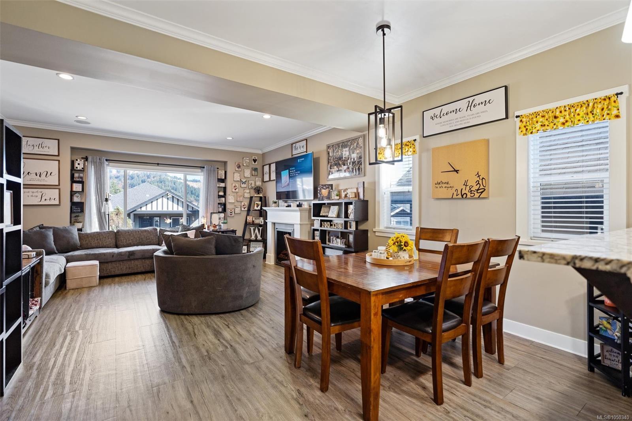
Welcome to this well-maintained 4-bedroom, 4-bathroom plus den home in the sought-after Westhills community, offering beautiful views of Langford Lake and a versatile layout.
The Details
Property Highlights
Bedrooms
4
Bathrooms
4
Living Area
2,457 sqft
Year Built
2010
Lot Size
0.09 acres
Building Type
House
Cooling
Air Conditioned
Fireplace
Parking
3
View
Lake view
Room By Room
Inside the Floor Plan
Bathroom
Level: Main level
Dimensions: 2-Piece
Bathroom
Level: Other
Dimensions: 4-Piece
Bedroom
Level: Other
Dimensions: 10\' x 10\'
Den
Level: Main level
Dimensions: 11\' x 10\'
Dining room
Level: Main level
Dimensions: 14\' x 10\'
Kitchen
Level: Main level
Dimensions: 14\' x 10\'
Kitchen
Level: Other
Dimensions: 12\' x 9\'
Living room
Level: Main level
Dimensions: 15\'10 x 13\'7
Living room
Level: Other
Dimensions: 11\'7 x 20\'8
Patio
Level: Main level
Dimensions: 15\'8 x 7\'5
Porch
Level: Main level
Dimensions: 6\' x 7\'
Location
On the Map
Schedule a Private Showing
Let's tour 1221 Freshwater Cres.
Reach out directly to Scott Parker and the team. We'll arrange a private viewing, answer your questions, and walk you through everything this home has to offer.
Scott Parker
Personal Real Estate Corporation
REMAX Professionals
REMAX Professionals
Nanaimo, British Columbia