 Scott Parker · Personal Real Estate Corporation
MLS® 1049916
Just Listed
13-10980 Westdowne Rd
Ladysmith, BC · V9G 1X2
2 Beds
2 Baths
1,154 sqft
0.00 ac
Built 1985
5 Days on Market
About this home
Ladysmith Living, Reimagined.
If you're looking for a Manufactured home with tons of potential, check out this property at Town & Country Park *55 and up, located just south of the seaside city of Ladysmith on beautiful Vancouver Island. With Mountain views and a West Coast ambiance, its picture perfect for your next chapter. The spacious open floor plan with a cathedral ceiling features two bedrooms plus Den, along with two bathrooms including the Primary two piece Ensuite with options for an additional shower. Several updates have been completed consisting of Heat Pump, Hot Water Tank, Wheelchair access, and Eaves with Gutter Guards, all of which show pride of ownership. Properties are rarely listed in this desirable park so don't miss your chance to be part of it. Reach out to your Realtor for more information, or to book your showing.
The Gallery
Step Inside
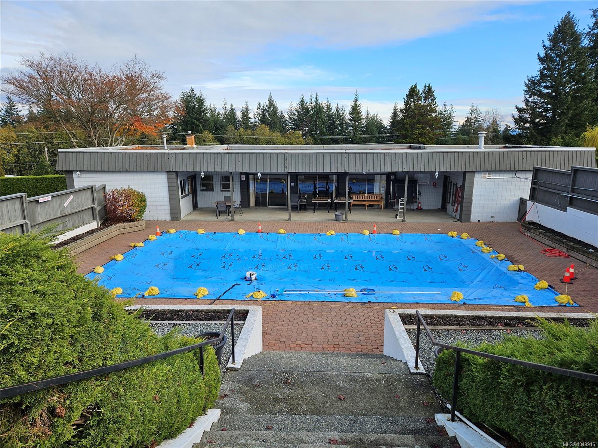
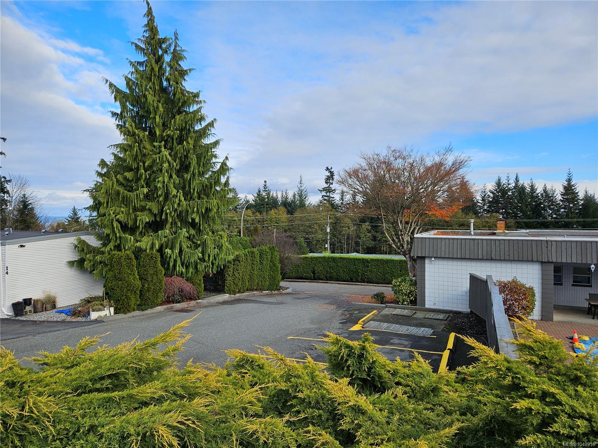
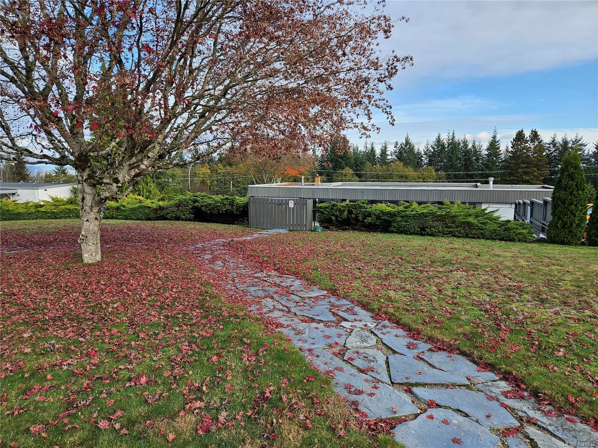
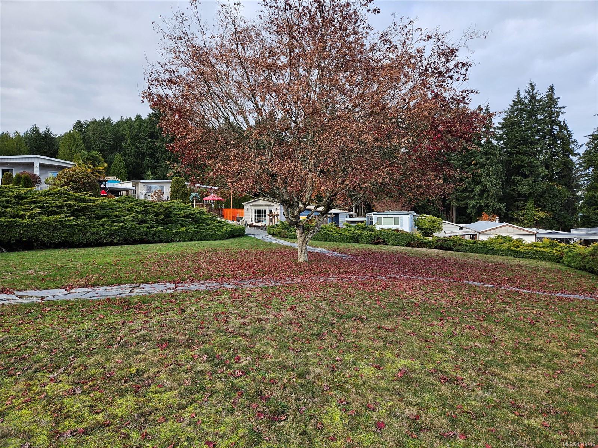
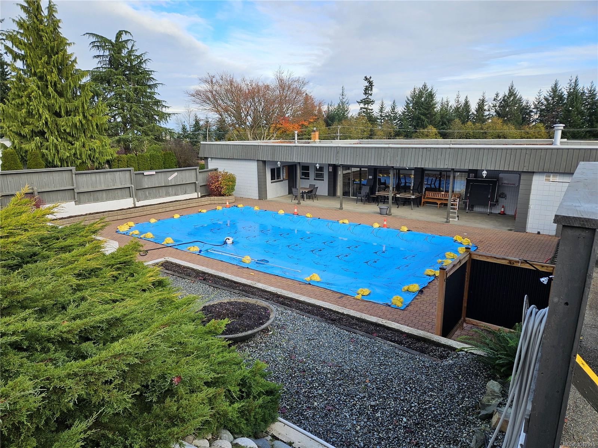
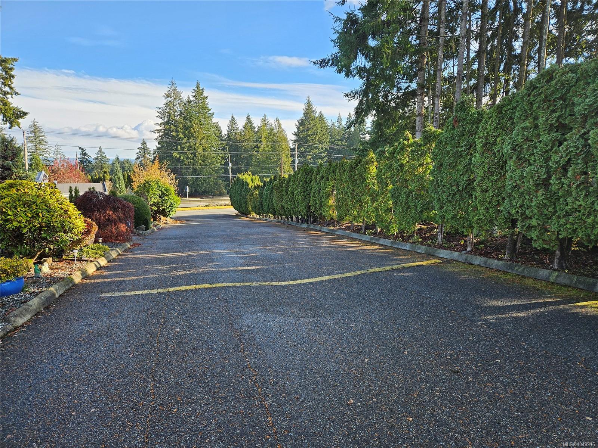
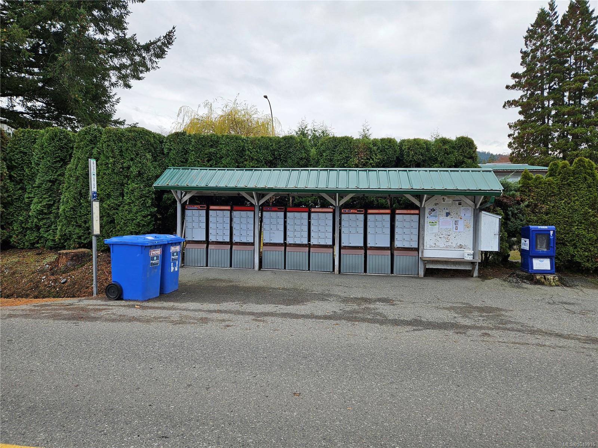
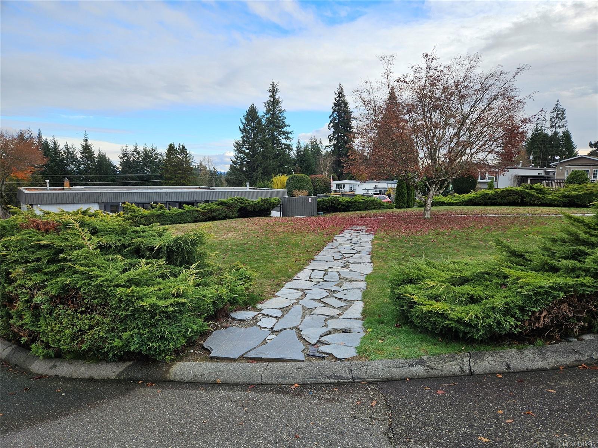
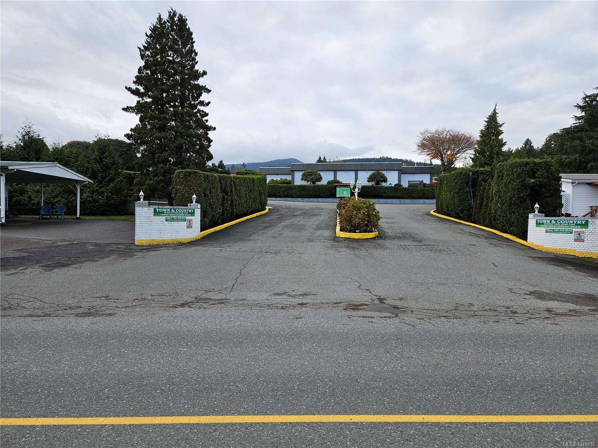
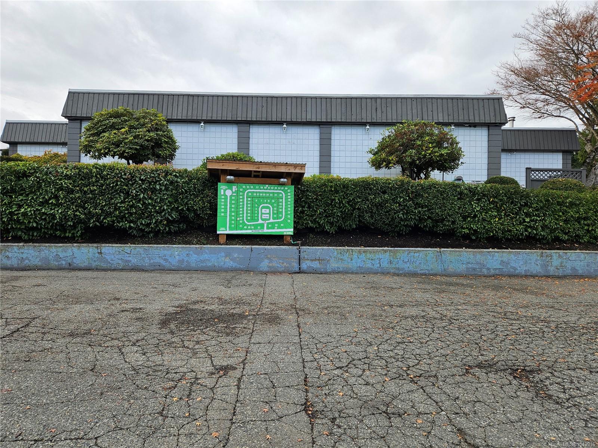
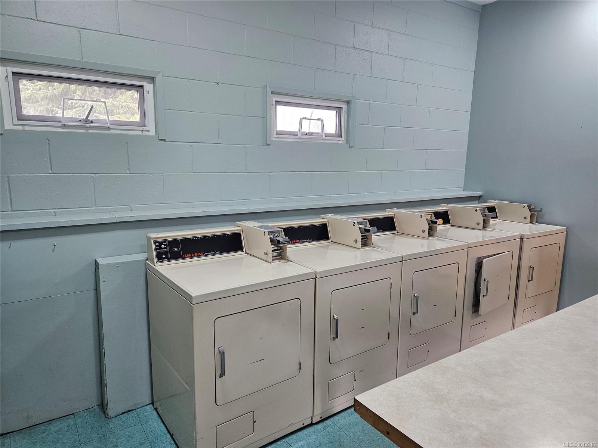
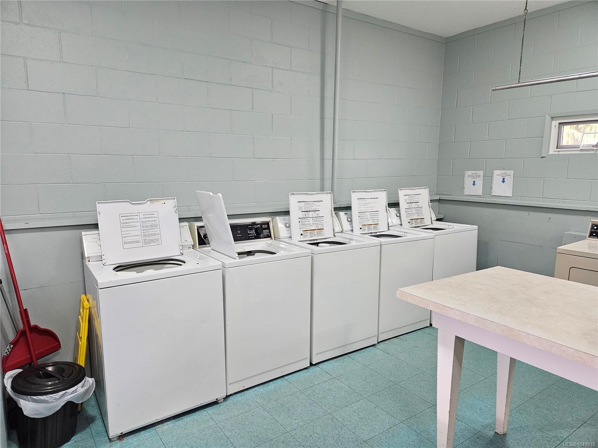
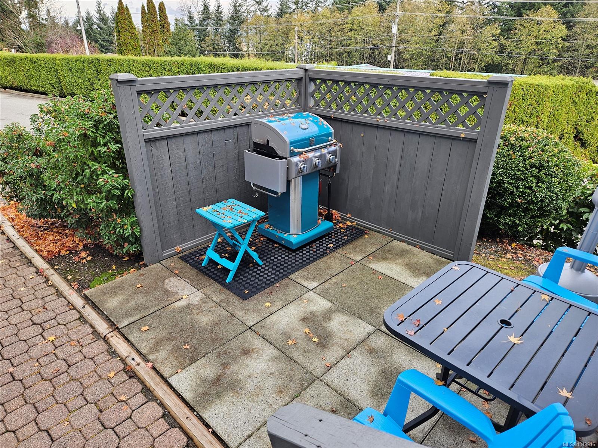
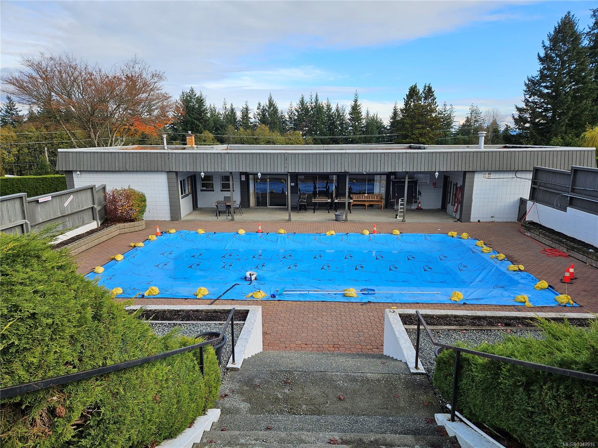
If you're looking for a Manufactured home with tons of potential, check out this property at Town & Country Park *55 and up, located just south of the seaside city of Ladysmith on beautiful Vancouver Island.
The Details
Property Highlights
Bedrooms
2
Bathrooms
2
Living Area
1,154 sqft
Year Built
1985
Lot Size
0.00 acres
Building Type
Manufactured Home
Cooling
Air Conditioned
Parking
2
View
Mountain view, Ocean view
Room By Room
Inside the Floor Plan
Bathroom
Level: Main level
Dimensions: 4-Piece
Bedroom
Level: Main level
Dimensions: 7 ft x Measurements not available
Den
Level: Main level
Dimensions: 13 ft x Measurements not available
Dining nook
Level: Main level
Dimensions: 13 ft x Measurements not available
Ensuite
Level: Main level
Dimensions: 2-Piece
Kitchen
Level: Main level
Dimensions: 17 ft x Measurements not available
Laundry room
Level: Main level
Dimensions: 5 ft x Measurements not available
Living room/Dining room
Level: Main level
Dimensions: 17 ft x Measurements not available
Primary Bedroom
Level: Main level
Dimensions: 12\' x 11\'
Location
On the Map
Schedule a Private Showing
Let's tour 13-10980 Westdowne Rd.
Reach out directly to Scott Parker and the team. We'll arrange a private viewing, answer your questions, and walk you through everything this home has to offer.
Scott Parker
Personal Real Estate Corporation
REMAX Professionals
REMAX Professionals
Nanaimo, British Columbia