Link copied to clipboard
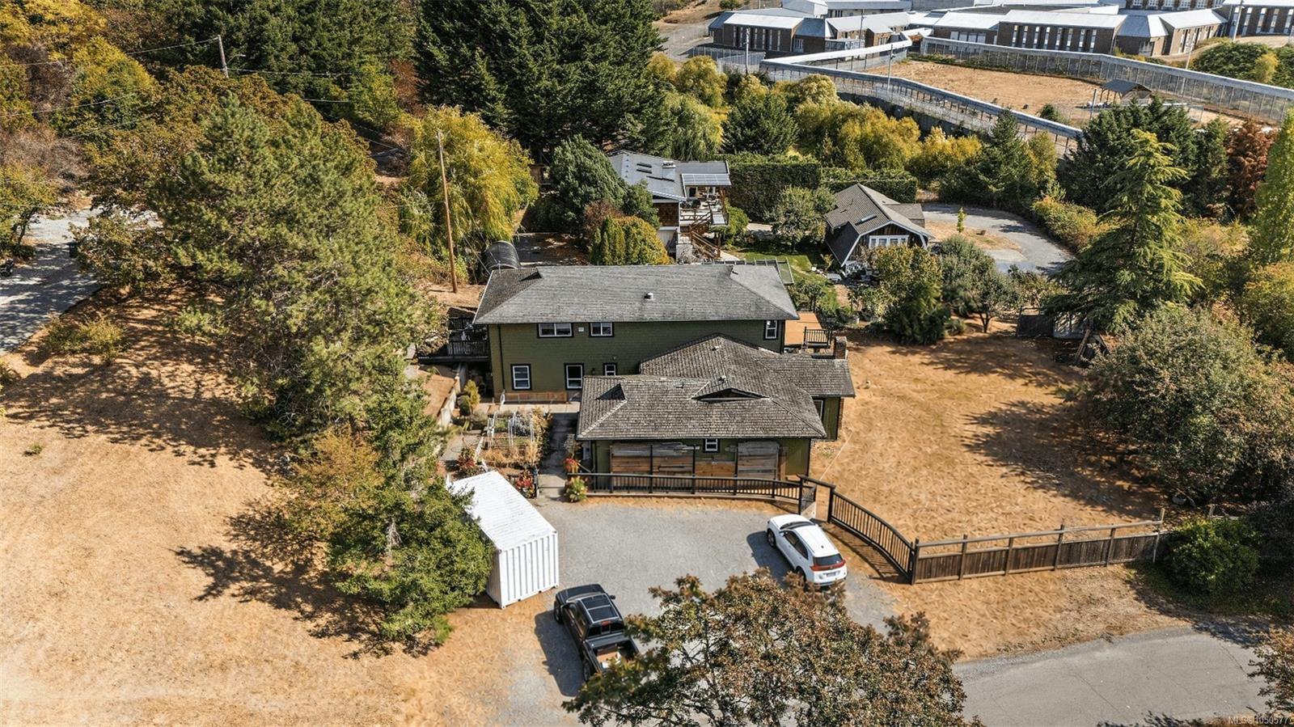
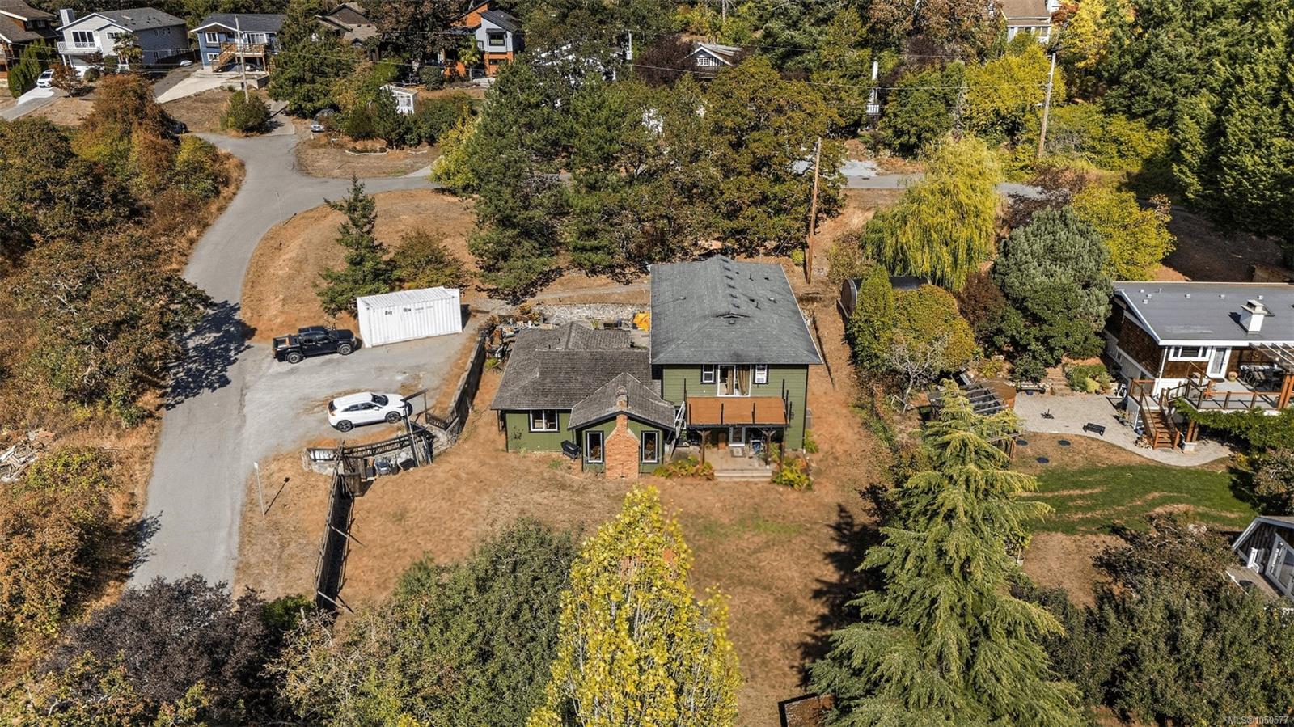
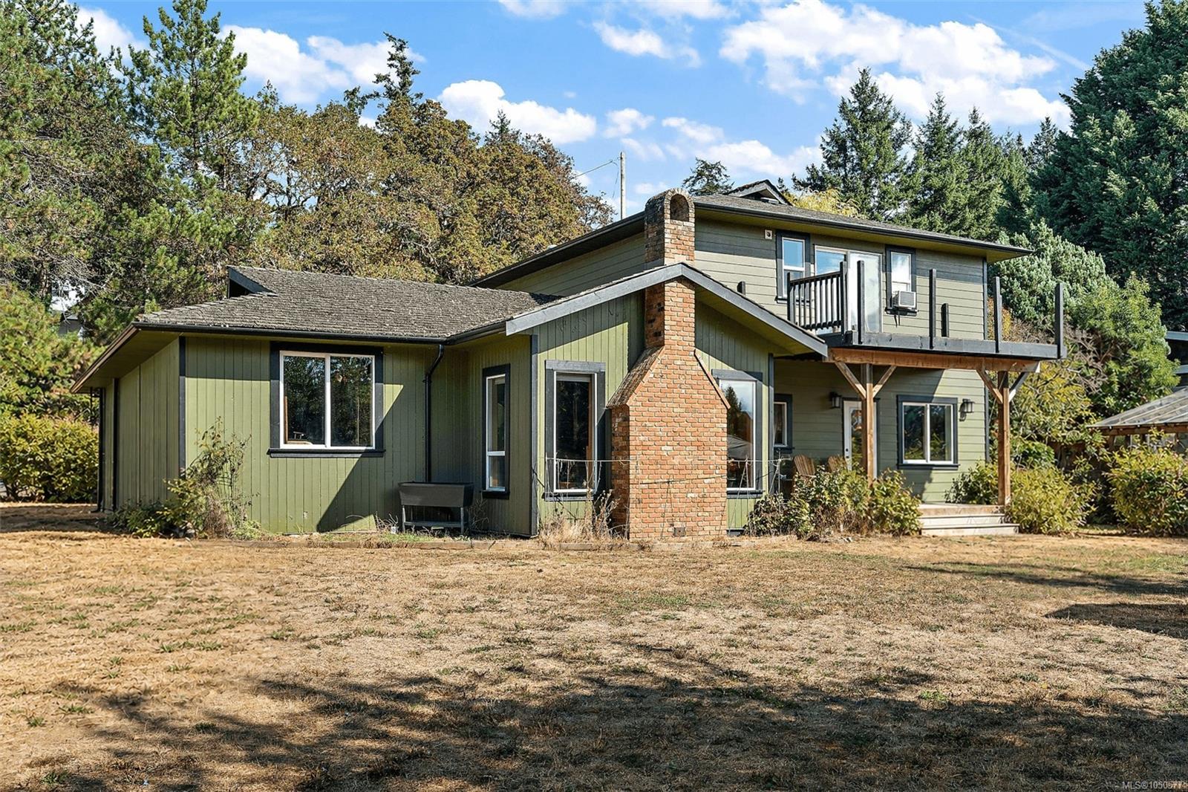
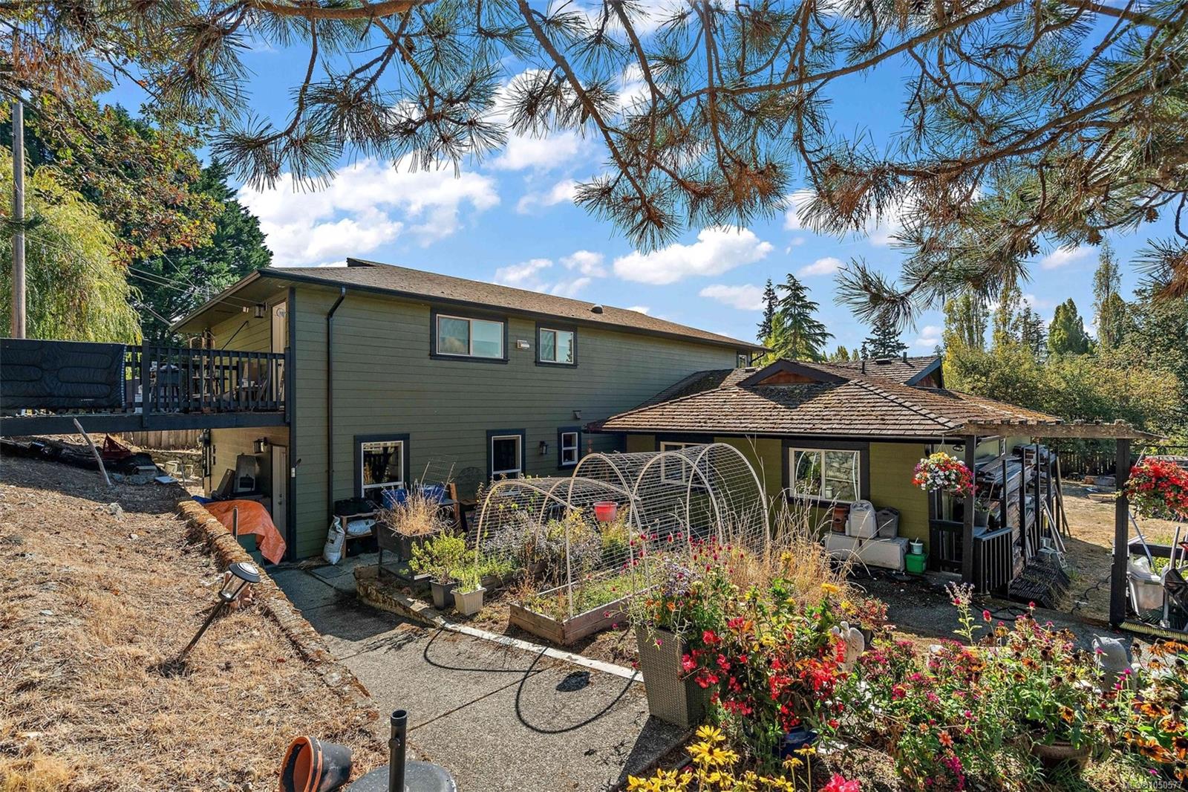
Featured exterior photo of 1321 Prillaman Ave, Saanich, BC
Scott Parker Personal Real Estate Corporation logo Scott Parker · Personal Real Estate Corporation
MLS® 1050577
Featured Listing

1321 Prillaman Ave

Saanich, BC · V9E 2C6
$1,685,000
6 Beds 4 Baths 4,003 sqft 0.43 ac Built 1980 14 Days on Market
About this home

Saanich Living, Reimagined.

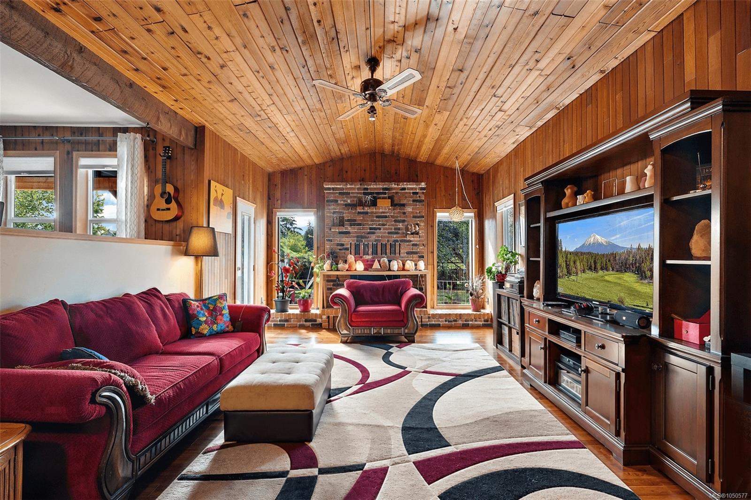
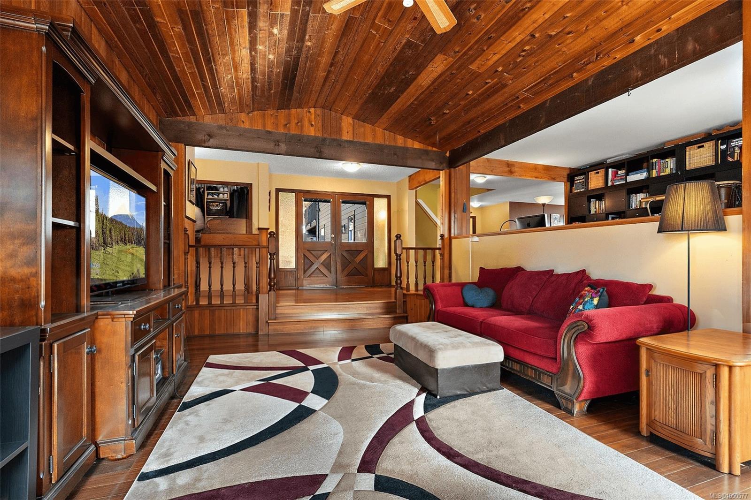
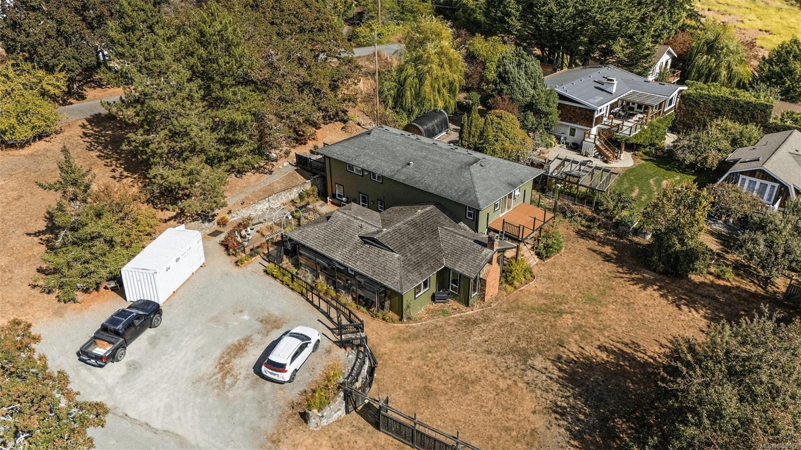
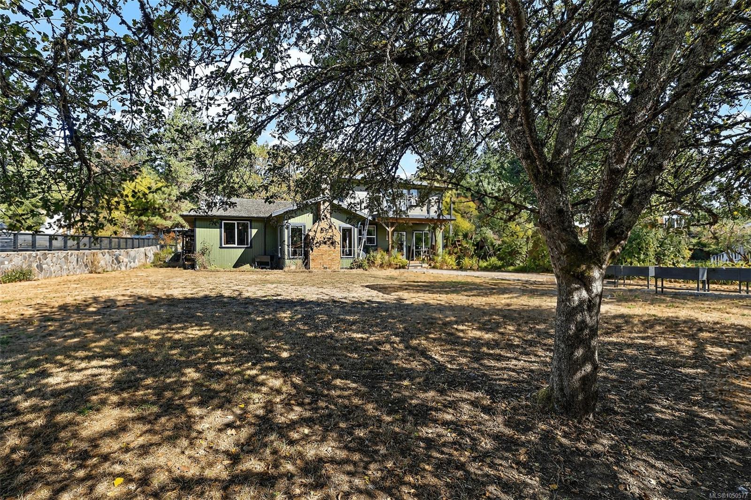
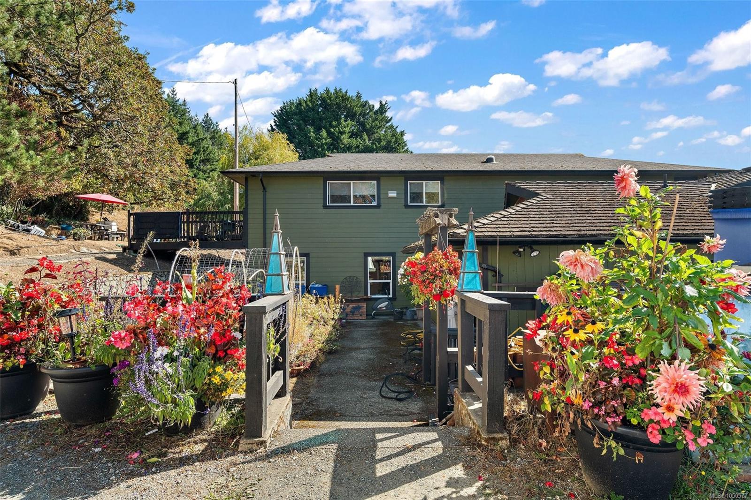
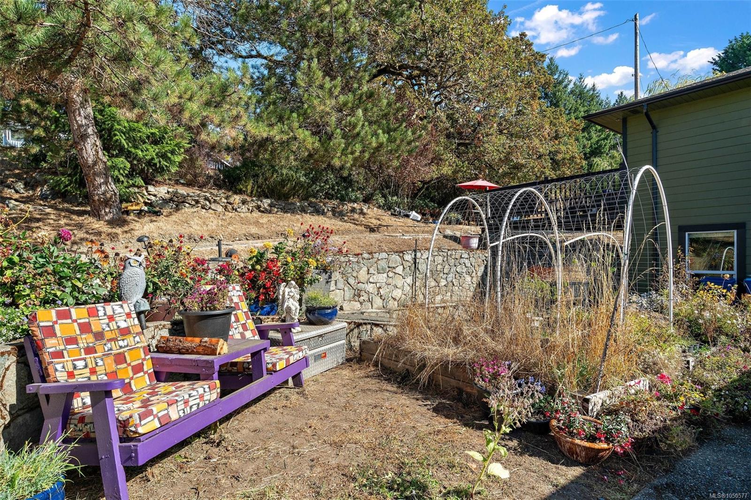
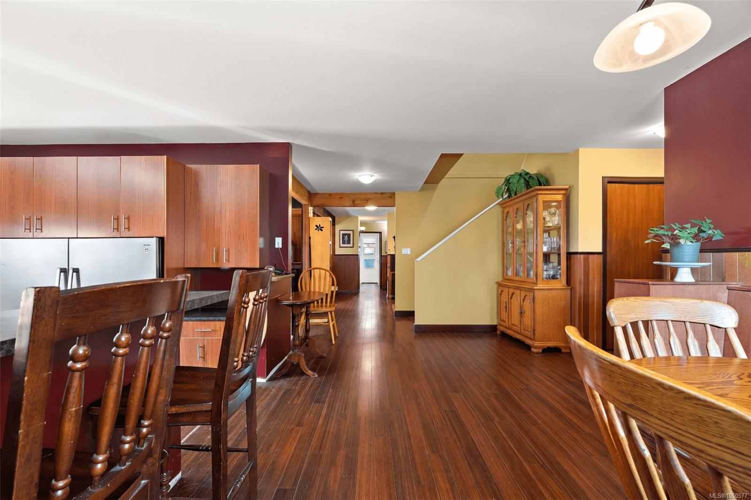
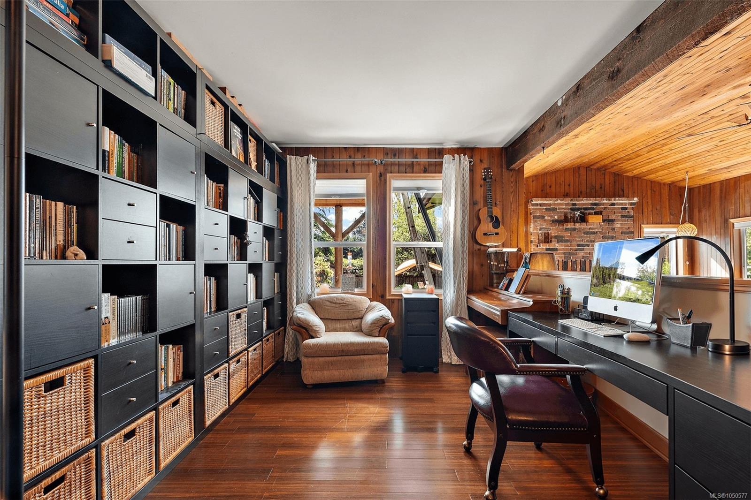
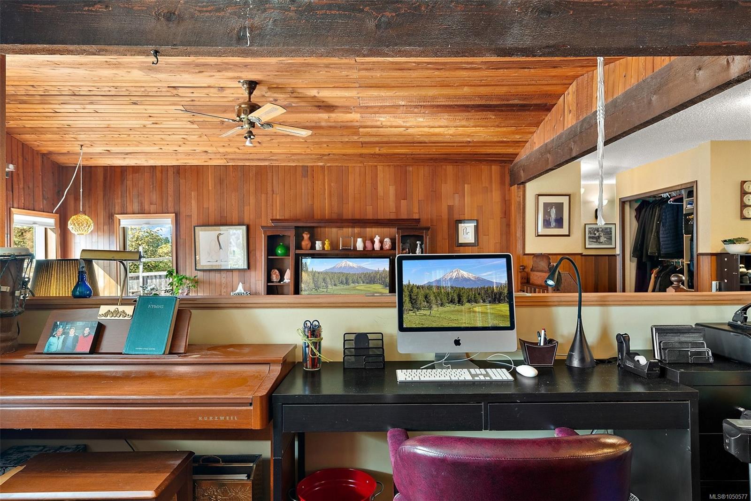
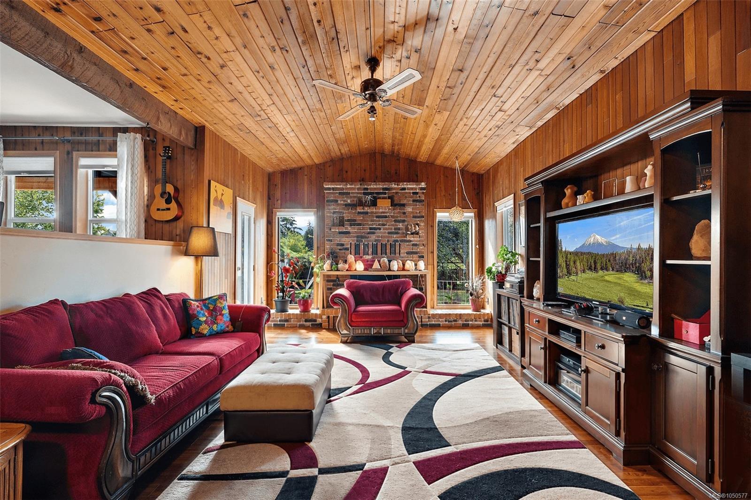
OH Saturday 10:30-12! Proudly presenting 1321 Prillaman Ave, an exceptional home offering approximately 4,000 square feet of living space, including a one-bedroom in-law suite. With a flexible floorplan, there’s room for the whole family and then some. The south-facing kitchen and living room are filled with natural light, while upstairs, the primary bedroom offers a peaceful retreat with a south-facing outlook and spacious private patio. A large walk-in closet and five-piece ensuite complete the space. Outside, the sun-drenched lot provides plenty of room for warm summer afternoons with family and friends. Set in a central yet rural location, enjoy peaceful surroundings with pastures and farm stands, while the amenities of Victoria and Langford are just a short drive away. With parks, trails, and Camosun Interurban nearby, there are plenty of opportunities to enjoy the outdoors. A unique combination of natural space, flexible layout, natural light, and a convenient central location.
OH Saturday 10:30-12!
The Details

Property Highlights

Bedrooms 6
Bathrooms 4
Living Area 4,003 sqft
Year Built 1980
Lot Size 0.43 acres
Building Type House
Cooling Air Conditioned, Partially air conditioned
Fireplace
Parking 5
Room By Room

Inside the Floor Plan

Bathroom

Level: Main level

Dimensions: 2-Piece

Bathroom

Level: Main level

Dimensions: 4-Piece

Bedroom

Level: Main level

Dimensions: 9 ft x Measurements not available

Bedroom

Level: Main level

Dimensions: 9\'4 x 12\'2

Bedroom

Level: Main level

Dimensions: Measurements not available x 11 ft

Dining room

Level: Main level

Dimensions: Measurements not available x 10 ft

Entrance

Level: Main level

Dimensions: 9\'5 x 7\'8

Family room

Level: Main level

Dimensions: Measurements not available x 20 ft

Kitchen

Level: Main level

Dimensions: 15\'8 x 14\'2

Laundry room

Level: Main level

Dimensions: Measurements not available x 10 ft

Library

Level: Main level

Dimensions: Measurements not available x 12 ft

Living room

Level: Main level

Dimensions: 13\'7 x 20\'3

Storage

Level: Main level

Dimensions: Measurements not available x 20 ft

Location

On the Map

1321 Prillaman Ave, Saanich, BC Open in Google Maps
Schedule a Private Showing

Let's tour 1321 Prillaman Ave.

Reach out directly to Scott Parker and the team. We'll arrange a private viewing, answer your questions, and walk you through everything this home has to offer.

Scott Parker

Personal Real Estate Corporation
REMAX Professionals
Nanaimo, British Columbia
For Sellers

Thinking of selling your property?

Try out our online Instant Home Estimator tool for a fast, ballpark valuation of your home using recent Vancouver Island sold data.

Try the Instant Home Estimator
1321 Prillaman Ave — enlarged listing photo