 Scott Parker · Personal Real Estate Corporation
MLS® 1049881
Just Listed
1368 Saturna Dr
Parksville, BC · V9P 2X9
2 Beds
2 Baths
1,810 sqft
0.00 ac
Built 2000
7 Days on Market
About this home
Parksville Living, Reimagined.
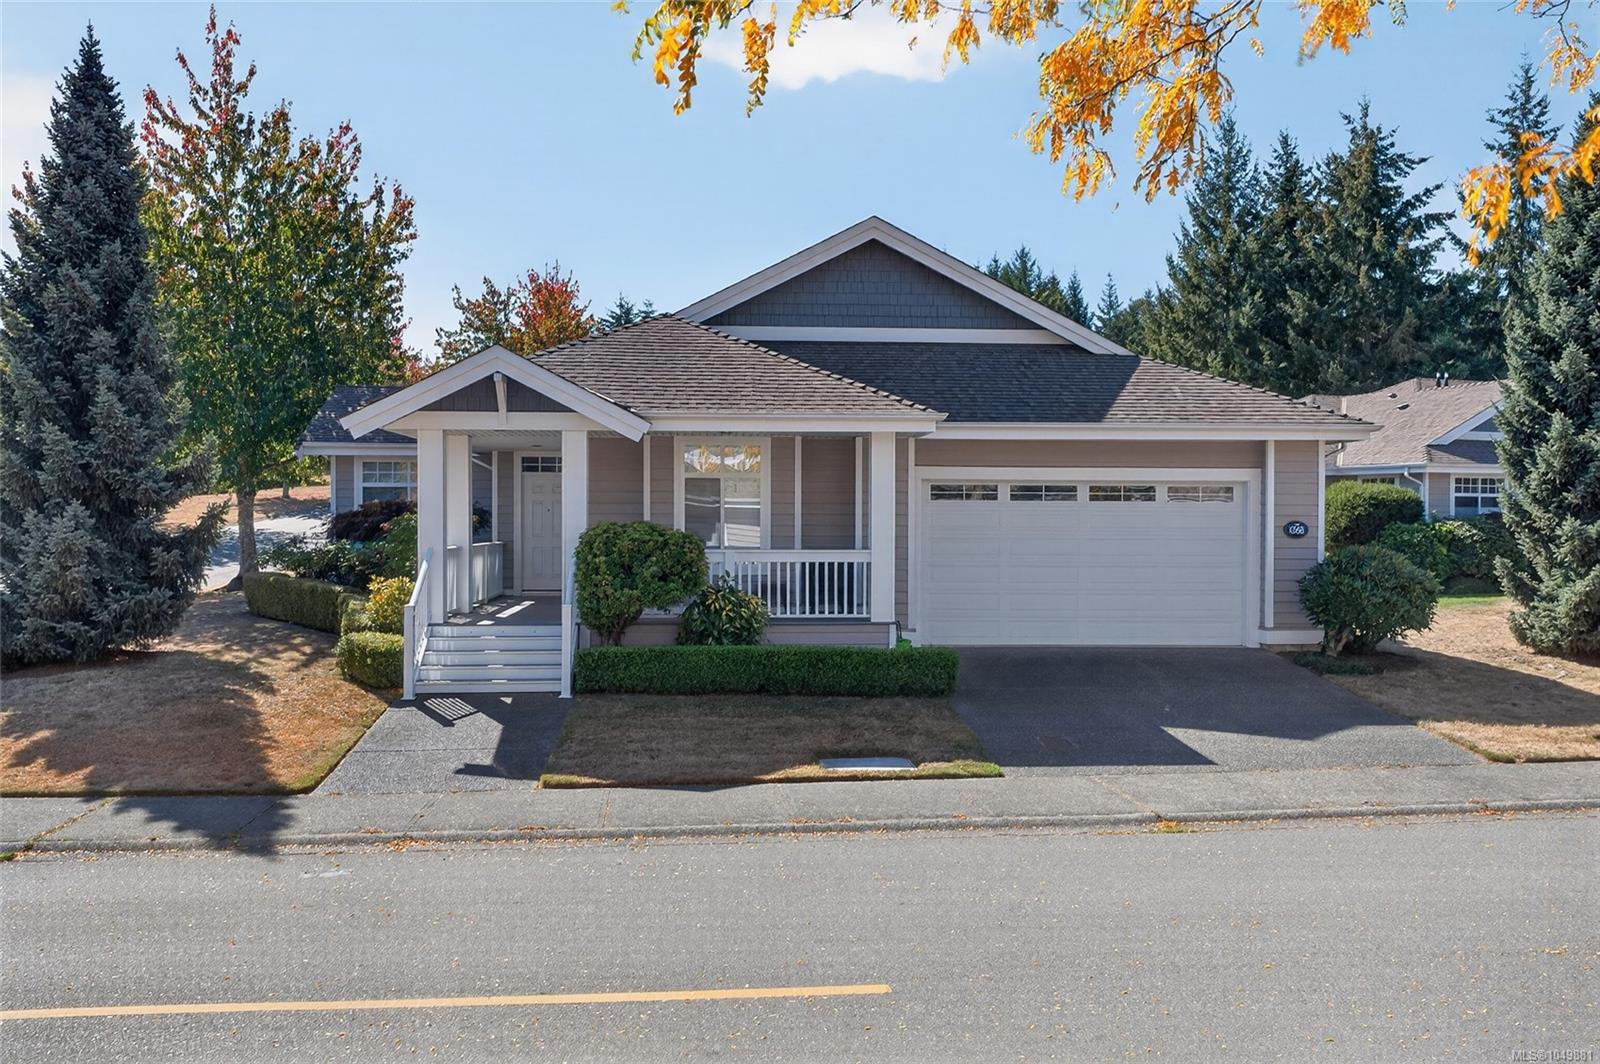
Tucked into a park-like setting in sought-after Craig Bay, this rare standalone "Winchelsea" Model offers unusual privacy and a terrific floor plan. Sunlight fills the living and dining rooms, which overlook a south-facing private patio and garden, while the dining nook and every window frame the surrounding greenery. The primary and guest bedrooms offer warm hardwood floors with charming window bench storage, and the primary suite boasts a spa-like renovated ensuite. Flex space includes a den/office or 3rd bedroom. A double-sided fireplace warms both the den and living room, where superior built-ins conceal all electronics. The kitchen, the true heart of the home, features stone countertops, under-cabinet lighting, and quality cabinetry in a mix of solid wood and opaque glass fronts. Enjoy a level walk to the beach, ideal for kayakers launching close to home. Residents also enjoy Craig Bay's clubhouse, outdoor pool, and tennis courts in this vibrant seaside community.
The Gallery
Step Inside
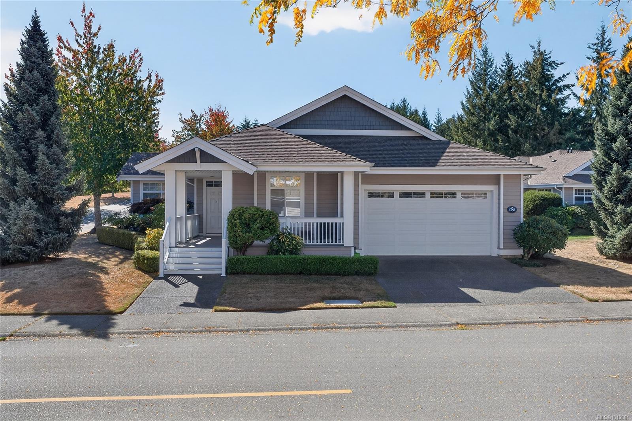
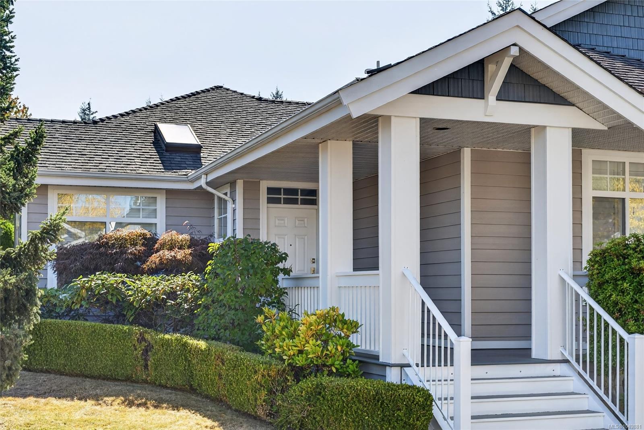
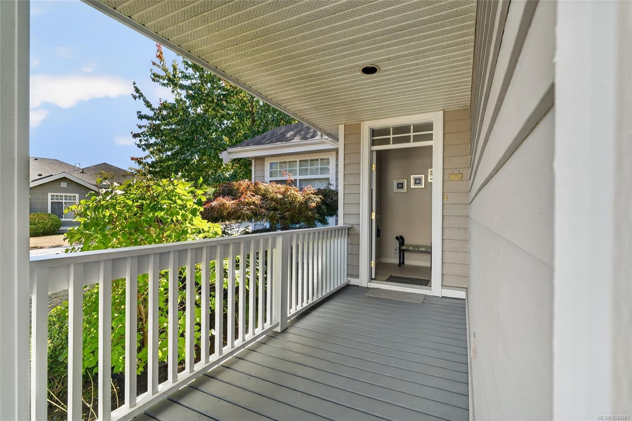
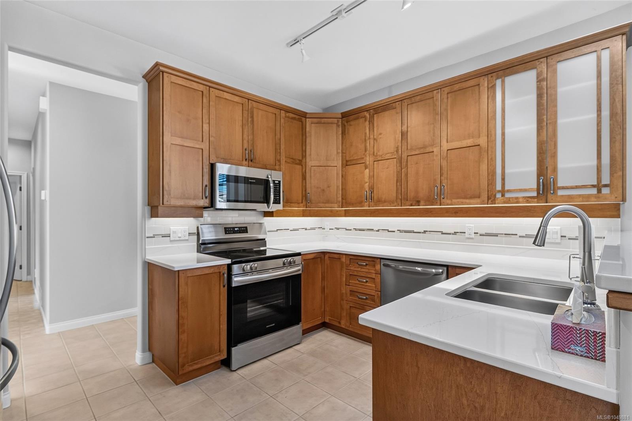
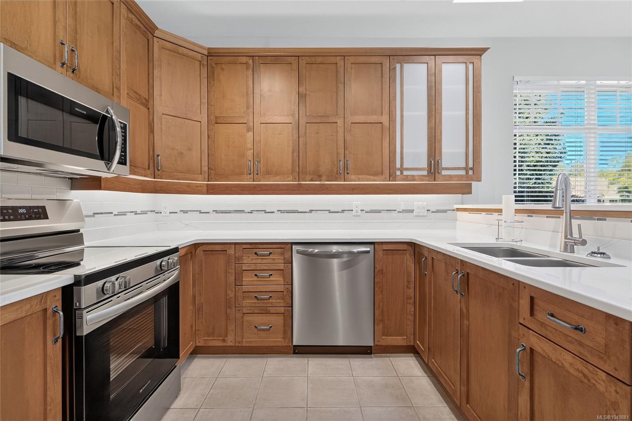
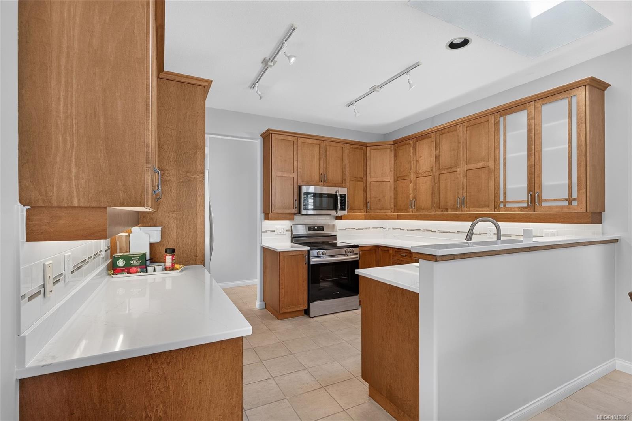
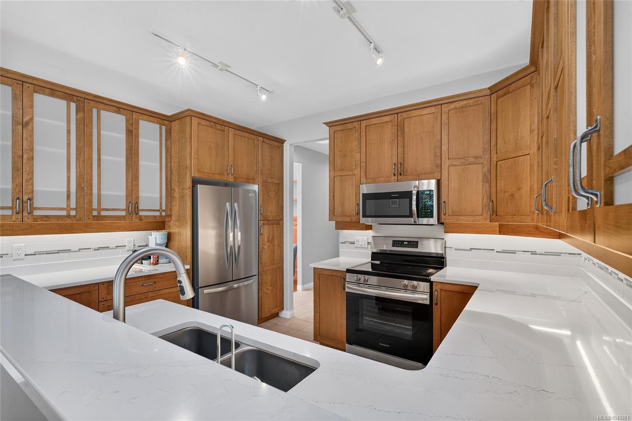
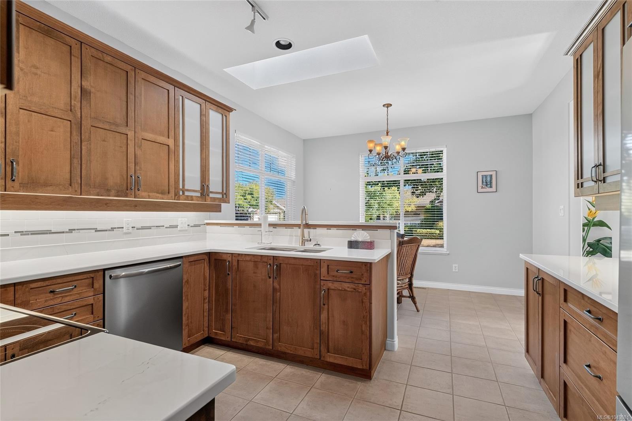
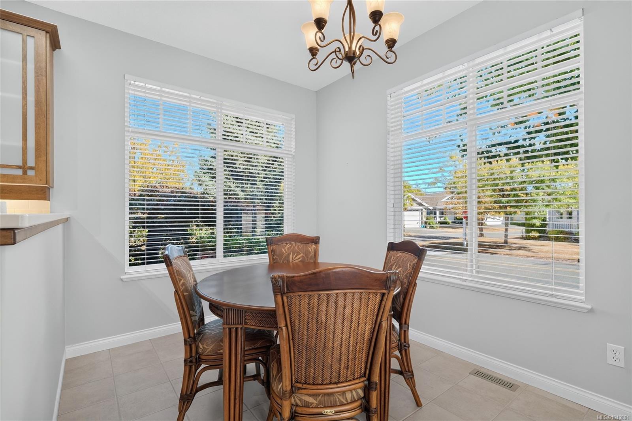
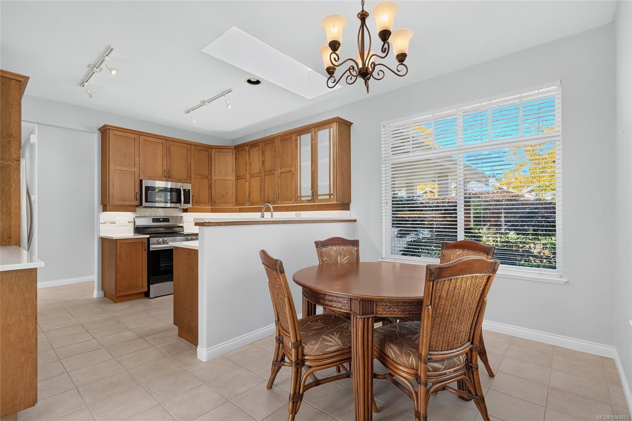
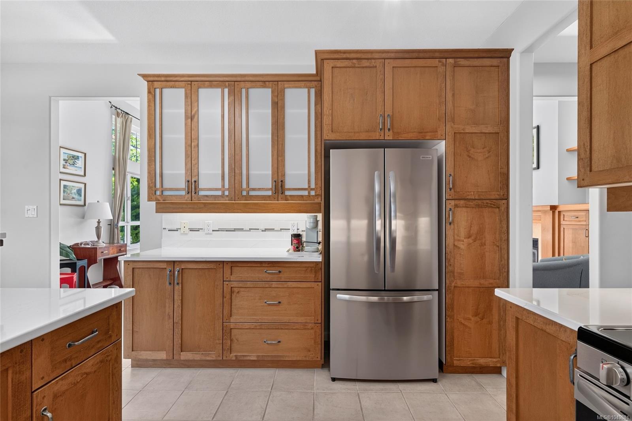
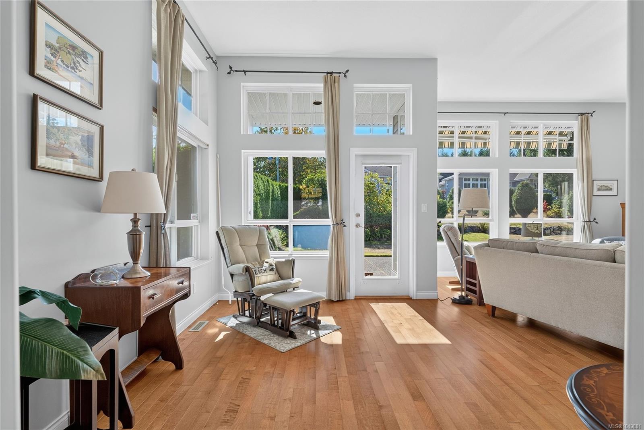
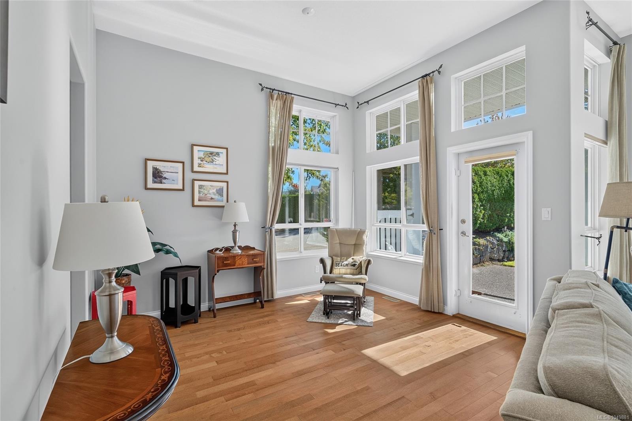
Tucked into a park-like setting in sought-after Craig Bay, this rare standalone "Winchelsea" Model offers unusual privacy and a terrific floor plan.
The Details
Property Highlights
Bedrooms
2
Bathrooms
2
Living Area
1,810 sqft
Year Built
2000
Lot Size
0.00 acres
Building Type
House
Cooling
Air Conditioned
Fireplace
Parking
4
Room By Room
Inside the Floor Plan
Bathroom
Level: Main level
Dimensions: 4-Piece
Bedroom
Level: Main level
Dimensions: 12\'7 x 14\'8
Den
Level: Main level
Dimensions: 9\'10 x 15\'9
Dining room
Level: Main level
Dimensions: 8\'3 x 12\'4
Ensuite
Level: Main level
Dimensions: 4-Piece
Kitchen
Level: Main level
Dimensions: 9\'6 x 12\'4
Laundry room
Level: Main level
Dimensions: 5\'6 x 8\'8
Living room
Level: Main level
Dimensions: 23\'0 x 17\'7
Primary Bedroom
Level: Main level
Dimensions: 12\'8 x 20\'6
Location
On the Map
Schedule a Private Showing
Let's tour 1368 Saturna Dr.
Reach out directly to Scott Parker and the team. We'll arrange a private viewing, answer your questions, and walk you through everything this home has to offer.
Scott Parker
Personal Real Estate Corporation
REMAX Professionals
REMAX Professionals
Nanaimo, British Columbia