 Scott Parker · Personal Real Estate Corporation
MLS® 1049736
Just Listed
1430 Stone Lake Dr
Nanoose Bay, BC · V9P 9M4
4 Beds
5 Baths
3,216 sqft
0.41 ac
Built 2010
10 Days on Market
About this home
Nanoose Bay Living, Reimagined.
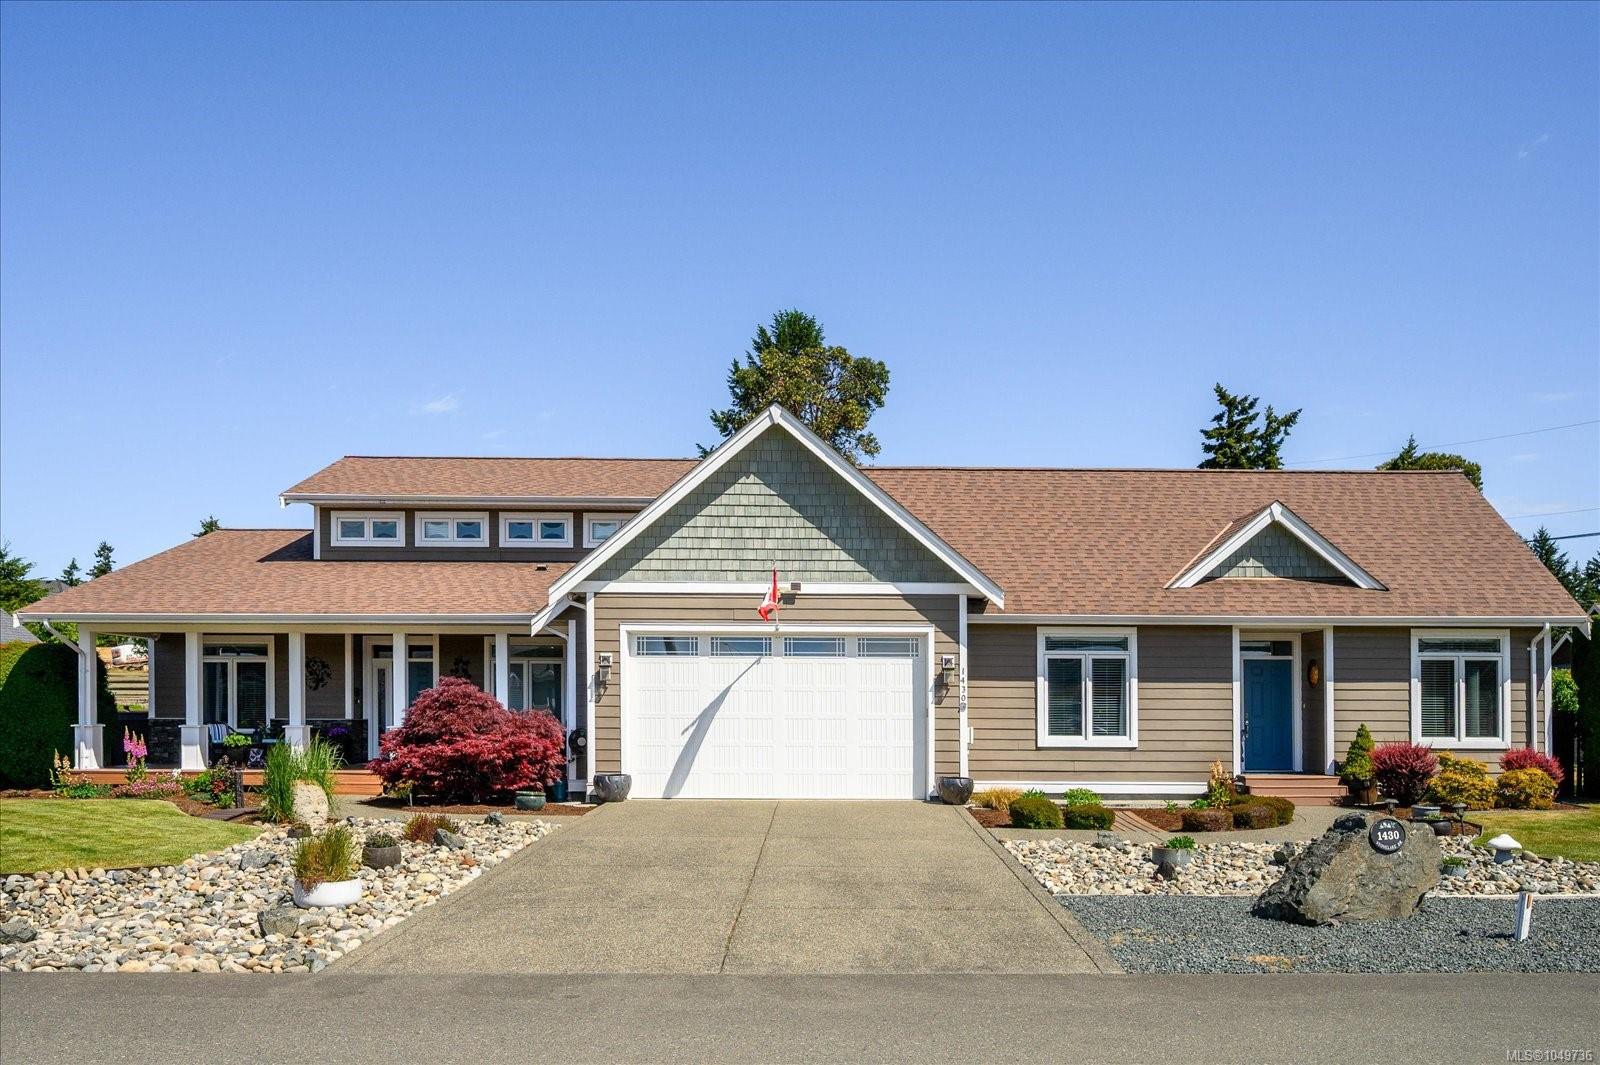
Inviting 3200sf, Executive Rancher in Madrona Heights. Built in 2010 by Viceroy Homes with a legal 2BR suite & fully wired 800sf shop w/200 amp service & 3pc bath, this home offers more than most in the ‘hood! Located on a private .4ac corner lot, the shop has its own driveway & a shallow well looks after irrigation for gardens boasting veggie beds, grapes, apples & more. This sophisticated home features 2BRs & a loft space w/2pc bath for the computer/office space you need. Hardwood flooring throughout, soaring ceilings, floor-to-ceiling windows, an executive kitchen w/cherry cabinetry, granite counters, & loads of storage. Outdoor features include a sauna, shed, two patios, gazebo & RV sani-dump. The 2026 heat pump adds exceptional convenience & the shared septic field, for just 117/mo, allows for full use of the generous lot size. Attractive for generational living or use as a mortgage helper to get you to the next level of living in this sought after neighbourhood. Come & see!
The Gallery
Step Inside
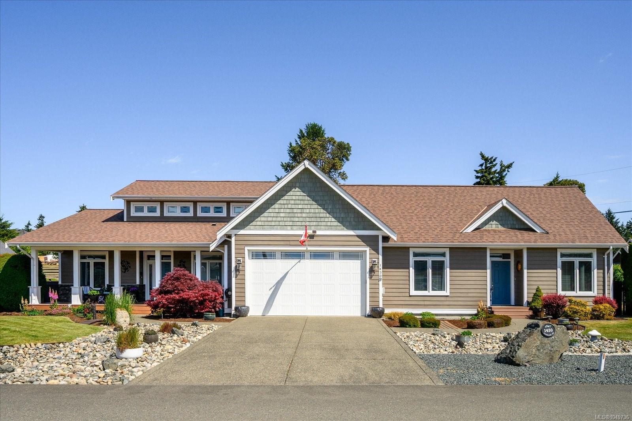
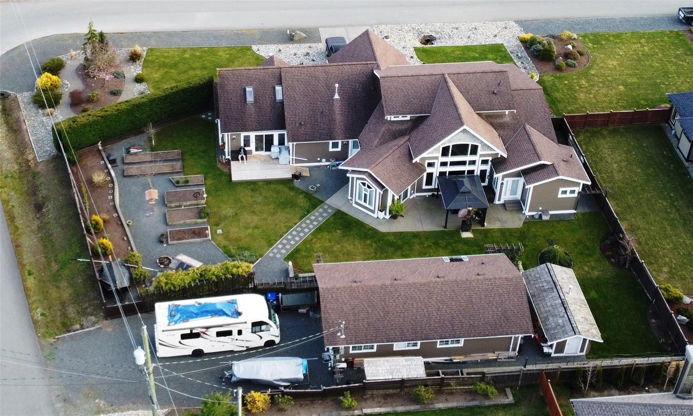
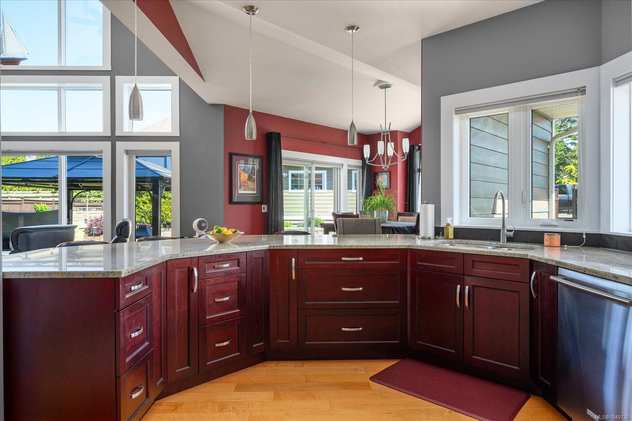
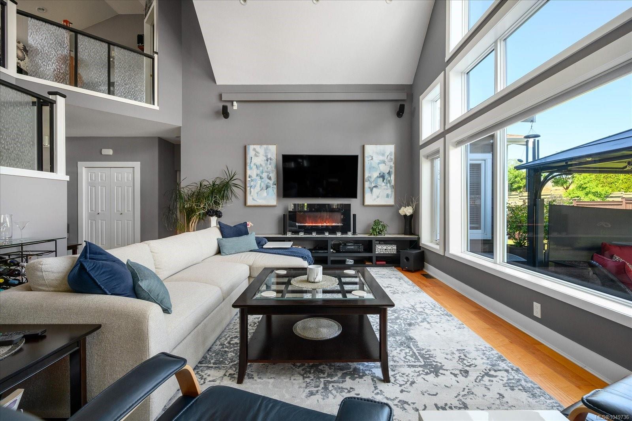
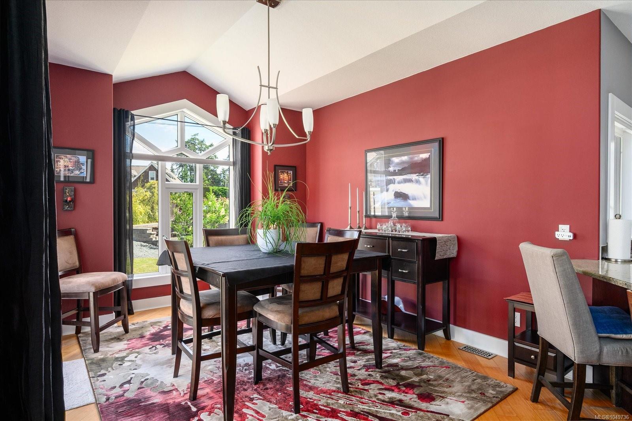
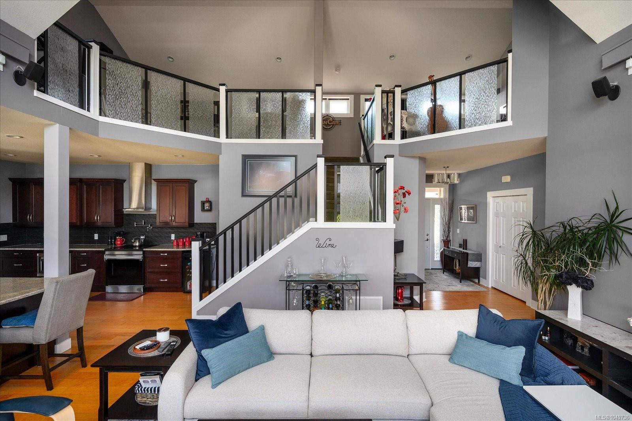
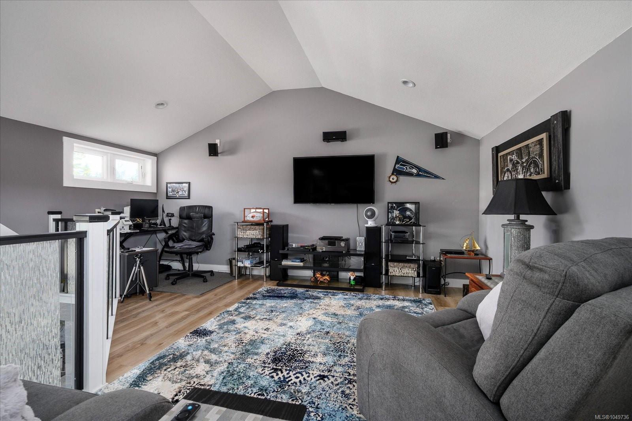
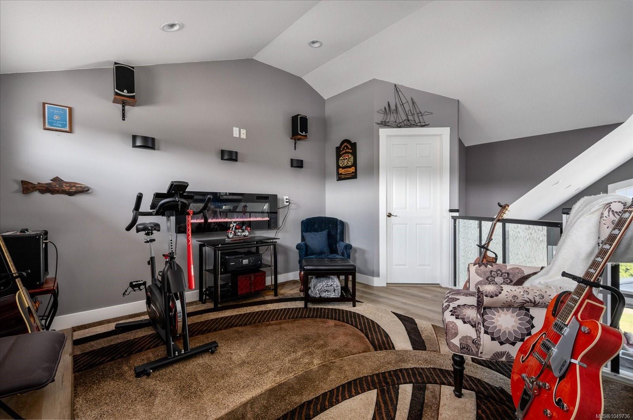
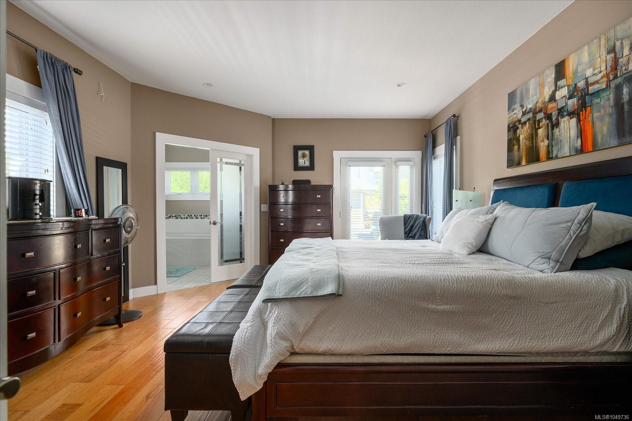
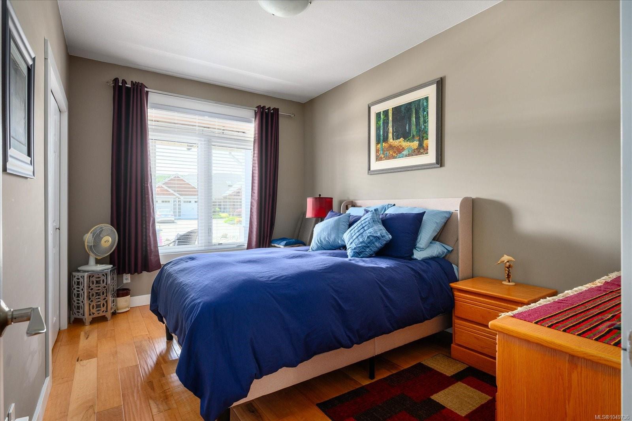
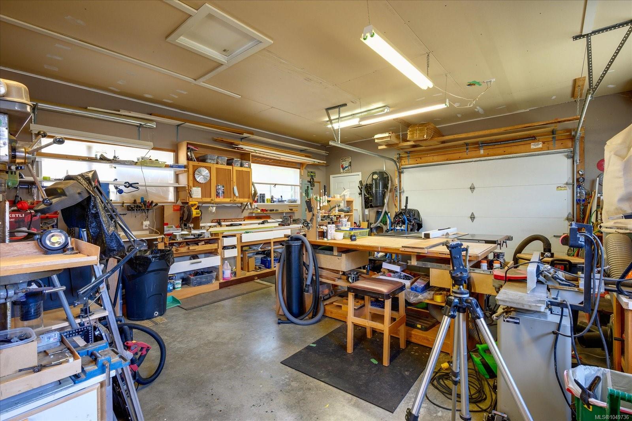
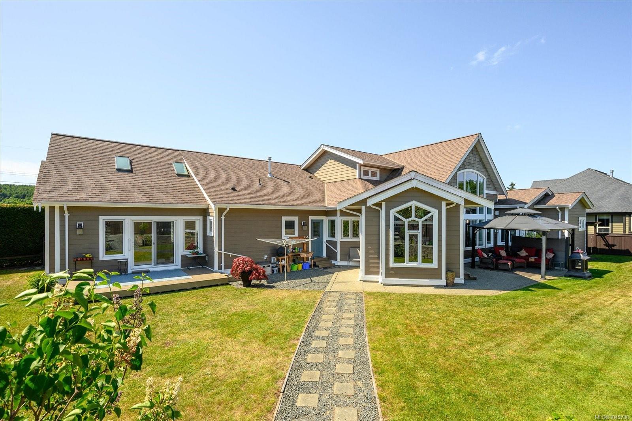
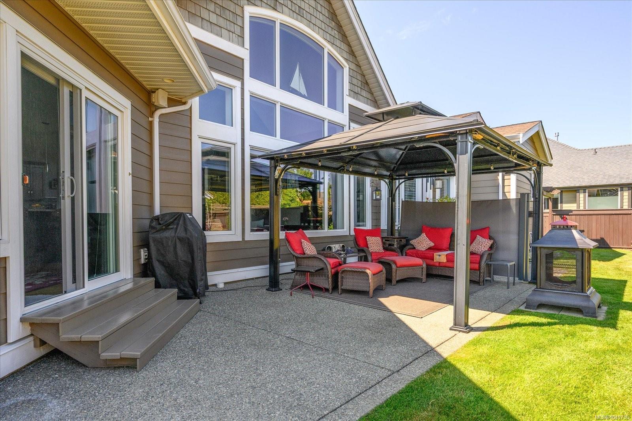
Inviting 3200sf, Executive Rancher in Madrona Heights.
The Details
Property Highlights
Bedrooms
4
Bathrooms
5
Living Area
3,216 sqft
Year Built
2010
Lot Size
0.41 acres
Building Type
House
Cooling
Air Conditioned
Fireplace
Parking
4
Room By Room
Inside the Floor Plan
Bathroom
Level: Main level
Dimensions: 4-Piece
Bedroom
Level: Main level
Dimensions: 9\'5 x 13\'7
Dining room
Level: Main level
Dimensions: Measurements not available x 11 ft
Ensuite
Level: Main level
Dimensions: 5-Piece
Entrance
Level: Main level
Dimensions: 6\'6 x 12\'0
Kitchen
Level: Main level
Dimensions: 15\'10 x 16\'6
Laundry room
Level: Main level
Dimensions: 11\'10 x 9\'5
Living room
Level: Main level
Dimensions: 20\'10 x 20\'3
Patio
Level: Other
Dimensions: 27\'5 x 13\'5
Primary Bedroom
Level: Main level
Dimensions: 14\'3 x 19\'11
Storage
Level: Other
Dimensions: 8\'7 x 10\'5
Storage
Level: Other
Dimensions: 9\'0 x 10\'5
Workshop
Level: Other
Dimensions: 33\'5 x 18\'11
Location
On the Map
Schedule a Private Showing
Let's tour 1430 Stone Lake Dr.
Reach out directly to Scott Parker and the team. We'll arrange a private viewing, answer your questions, and walk you through everything this home has to offer.
Scott Parker
Personal Real Estate Corporation
REMAX Professionals
REMAX Professionals
Nanaimo, British Columbia