 Scott Parker · Personal Real Estate Corporation
MLS® 1050168
Just Listed
1461 Derby Rd
Saanich, BC · V8P 1T2
5 Beds
3 Baths
3,209 sqft
0.29 ac
Built 1949
1 Day on Market
About this home
Saanich Living, Reimagined.
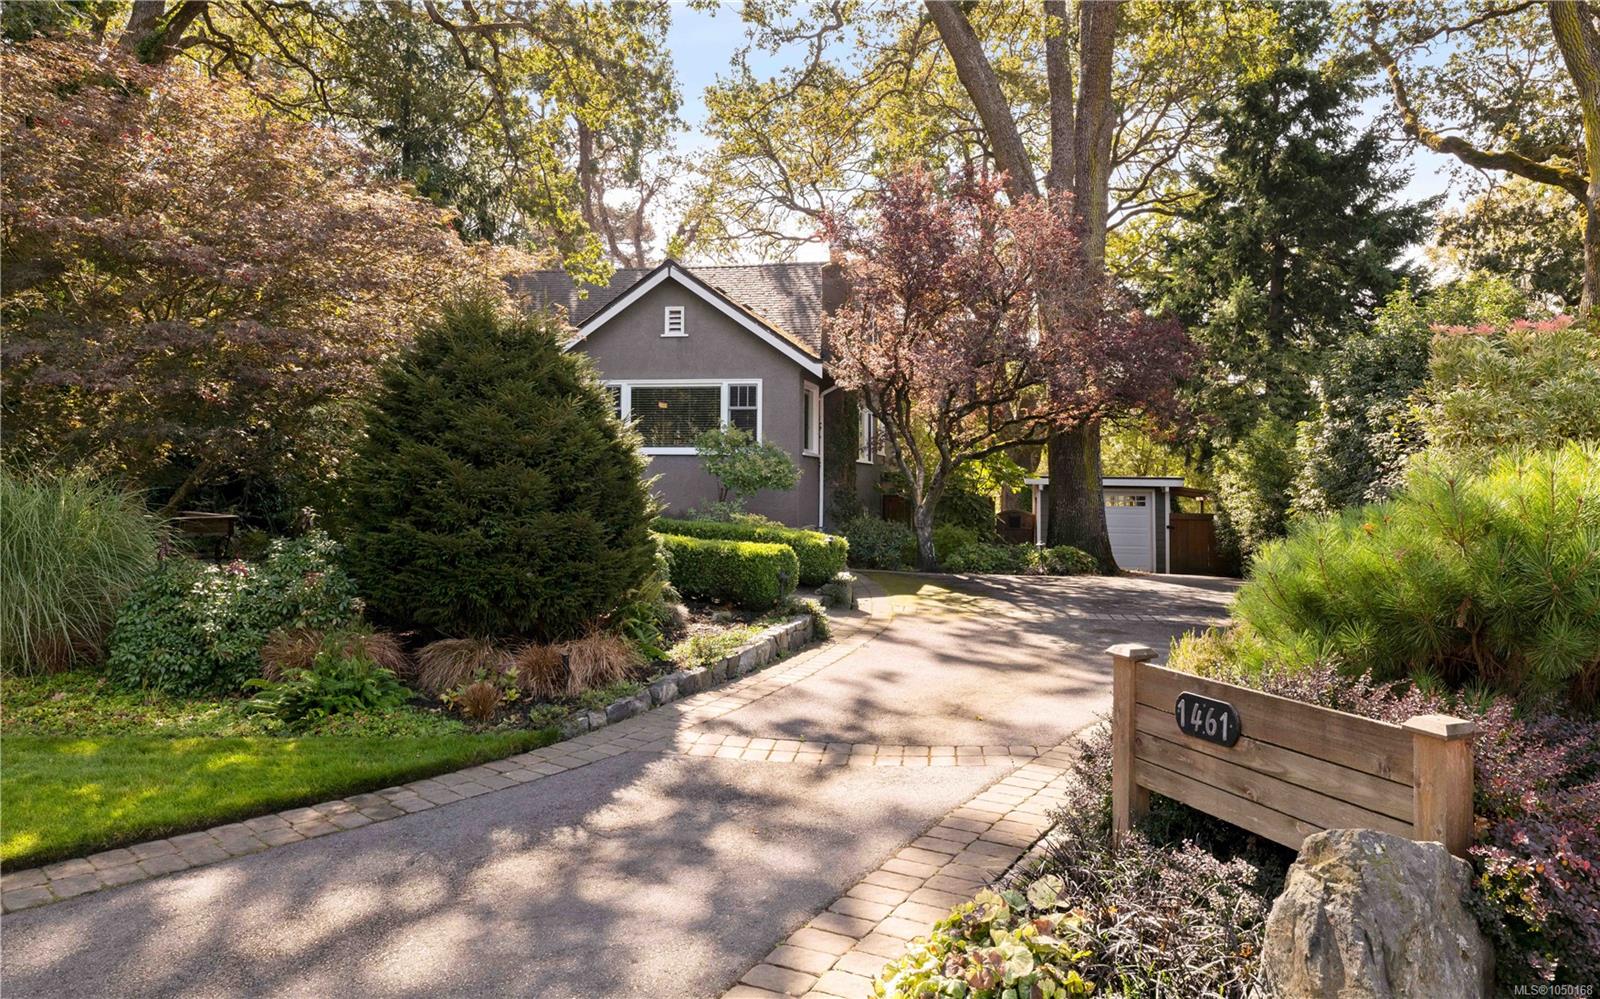
Exceptional family home situated in a fabulous location, neighbouring Cedar Hill Golf Course & Chip Trail. Pride of ownership is evident as you enter this meticulous 5Bed 3Bath 3209 sq/ft home. Thoughtful updates throughout give peace of mind, while a functional layout provides options for your growing family. A heated slate tile entry greets you, while HW floors guide you through the charming LR showcasing a feature Gas FP & picture windows. A large DR & exquisite kitchen boasting Fisher & Paykel apps, Gas range, panelled fridge & quartz counters create the perfect space for entertaining. 2Beds, an updated Bath & laundry room finish the main. Upstairs find a generous primary, home office/den & 2nd Bath. The lower 2Bed 1Bath in-law suite w/radiant in-floor heat, 2 entires, W/D & wine room will surely impress. An incomparable 0.29 acre lot boasts a S facing yard, two-tiered cedar decks, veggie gardens, tranquil orchard & potential for development (garden suite, 2nd home, duplex, or!?).
The Gallery
Step Inside
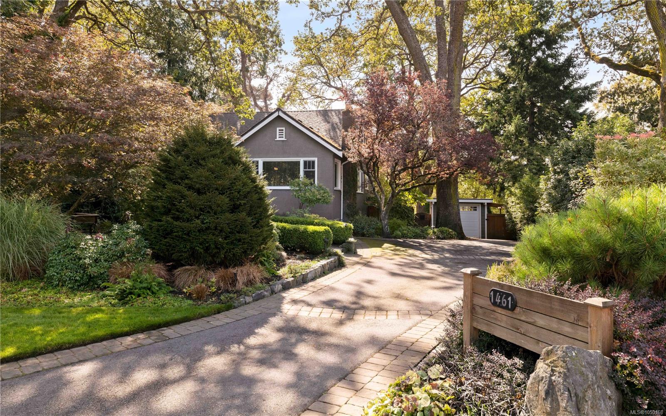
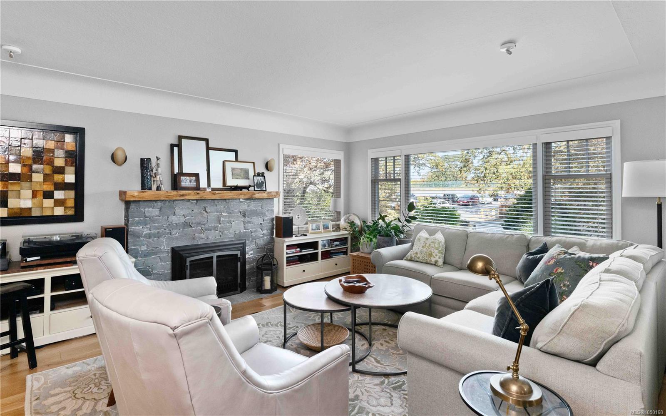
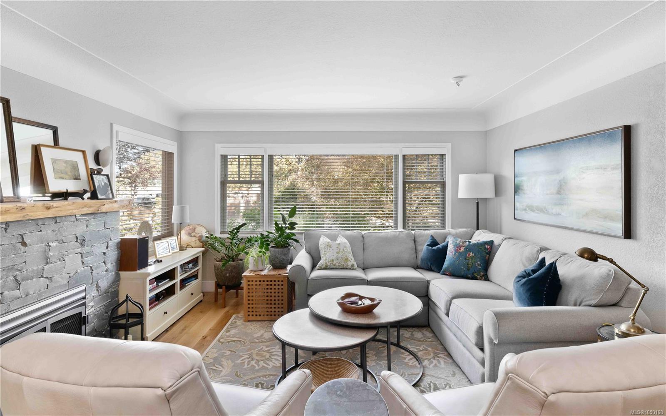
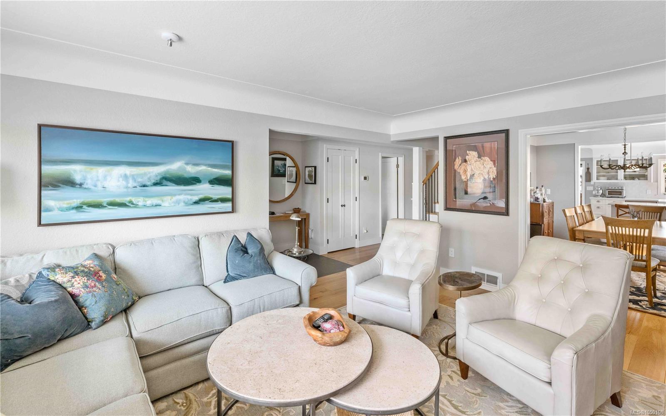
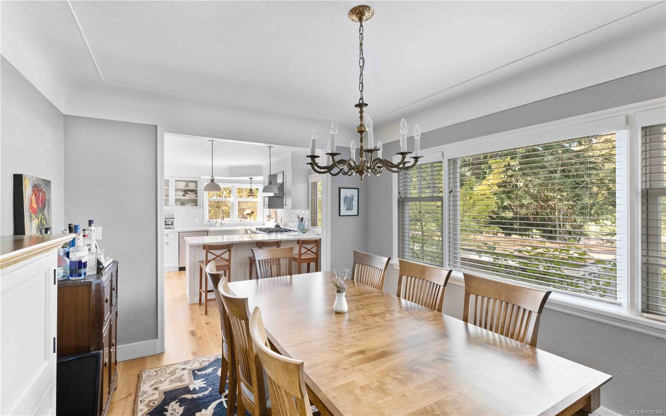
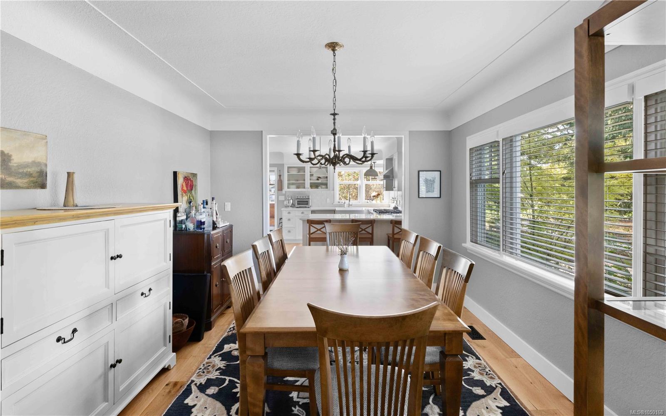
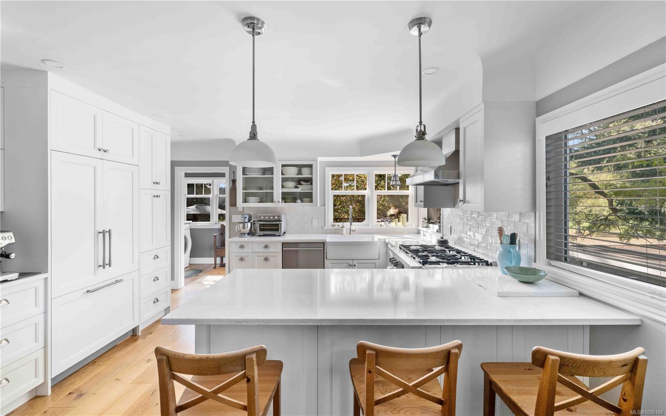
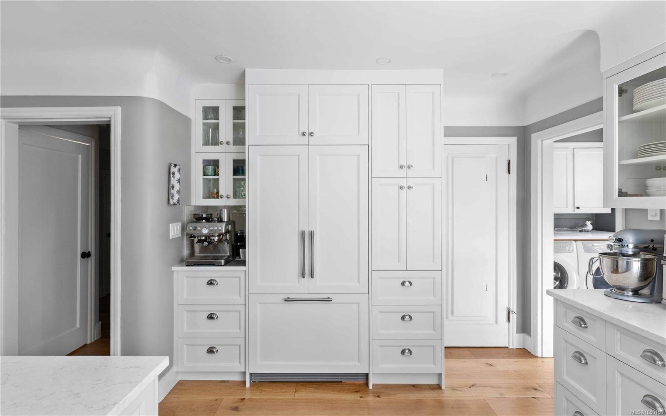
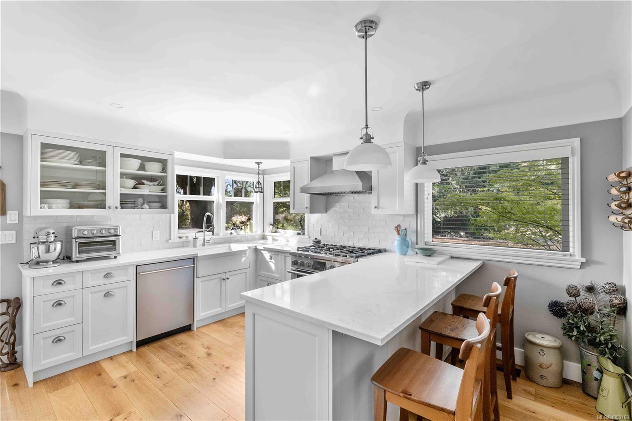
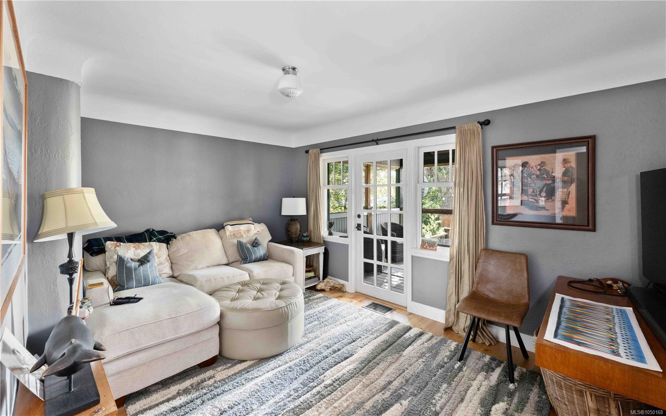
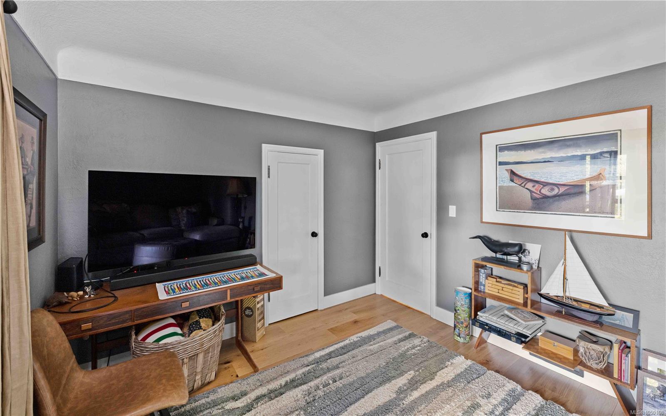
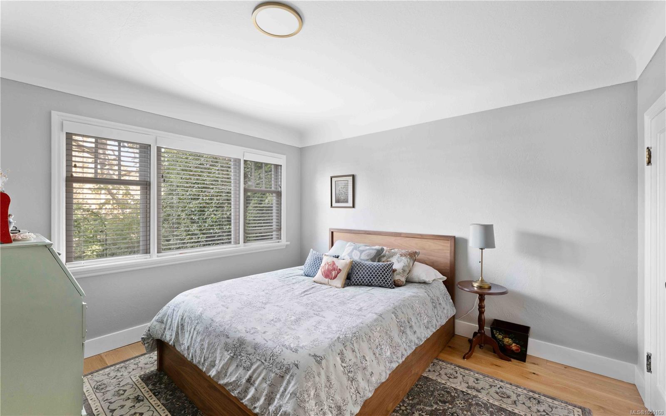
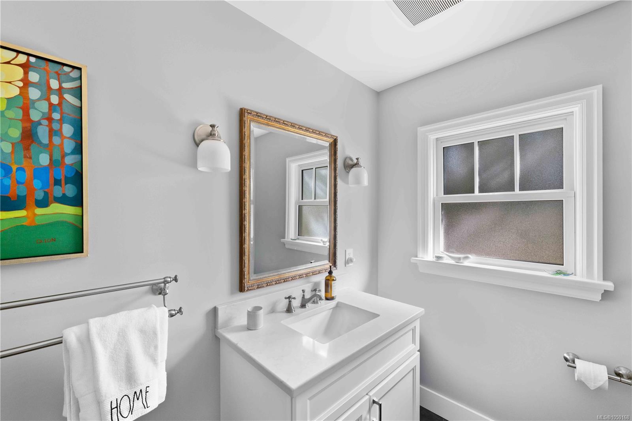
Exceptional family home situated in a fabulous location, neighbouring Cedar Hill Golf Course & Chip Trail.
The Details
Property Highlights
Bedrooms
5
Bathrooms
3
Living Area
3,209 sqft
Year Built
1949
Lot Size
0.29 acres
Building Type
House
Cooling
Air Conditioned
Fireplace
Parking
4
Room By Room
Inside the Floor Plan
Bathroom
Level: Main level
Dimensions: 3-Piece
Bedroom
Level: Main level
Dimensions: 14 ft x 10 ft
Bedroom
Level: Main level
Dimensions: 10 ft x 12 ft
Dining room
Level: Main level
Dimensions: 11 ft x 12 ft
Entrance
Level: Main level
Dimensions: 6 ft x 8 ft
Kitchen
Level: Main level
Dimensions: 14 ft x 11 ft
Laundry room
Level: Main level
Dimensions: 8 ft x 6 ft
Living room
Level: Main level
Dimensions: 14 ft x 17 ft
Workshop
Level: Other
Dimensions: 10 ft x 20 ft
Location
On the Map
Schedule a Private Showing
Let's tour 1461 Derby Rd.
Reach out directly to Scott Parker and the team. We'll arrange a private viewing, answer your questions, and walk you through everything this home has to offer.
Scott Parker
Personal Real Estate Corporation
REMAX Professionals
REMAX Professionals
Nanaimo, British Columbia