 Scott Parker · Personal Real Estate Corporation
MLS® 1051978
Just Listed
1614 Richardson St
Victoria, BC · V8S 1R4
3 Beds
3 Baths
3,213 sqft
0.27 ac
Built 1956
Listed Today
About this home
Victoria Living, Reimagined.
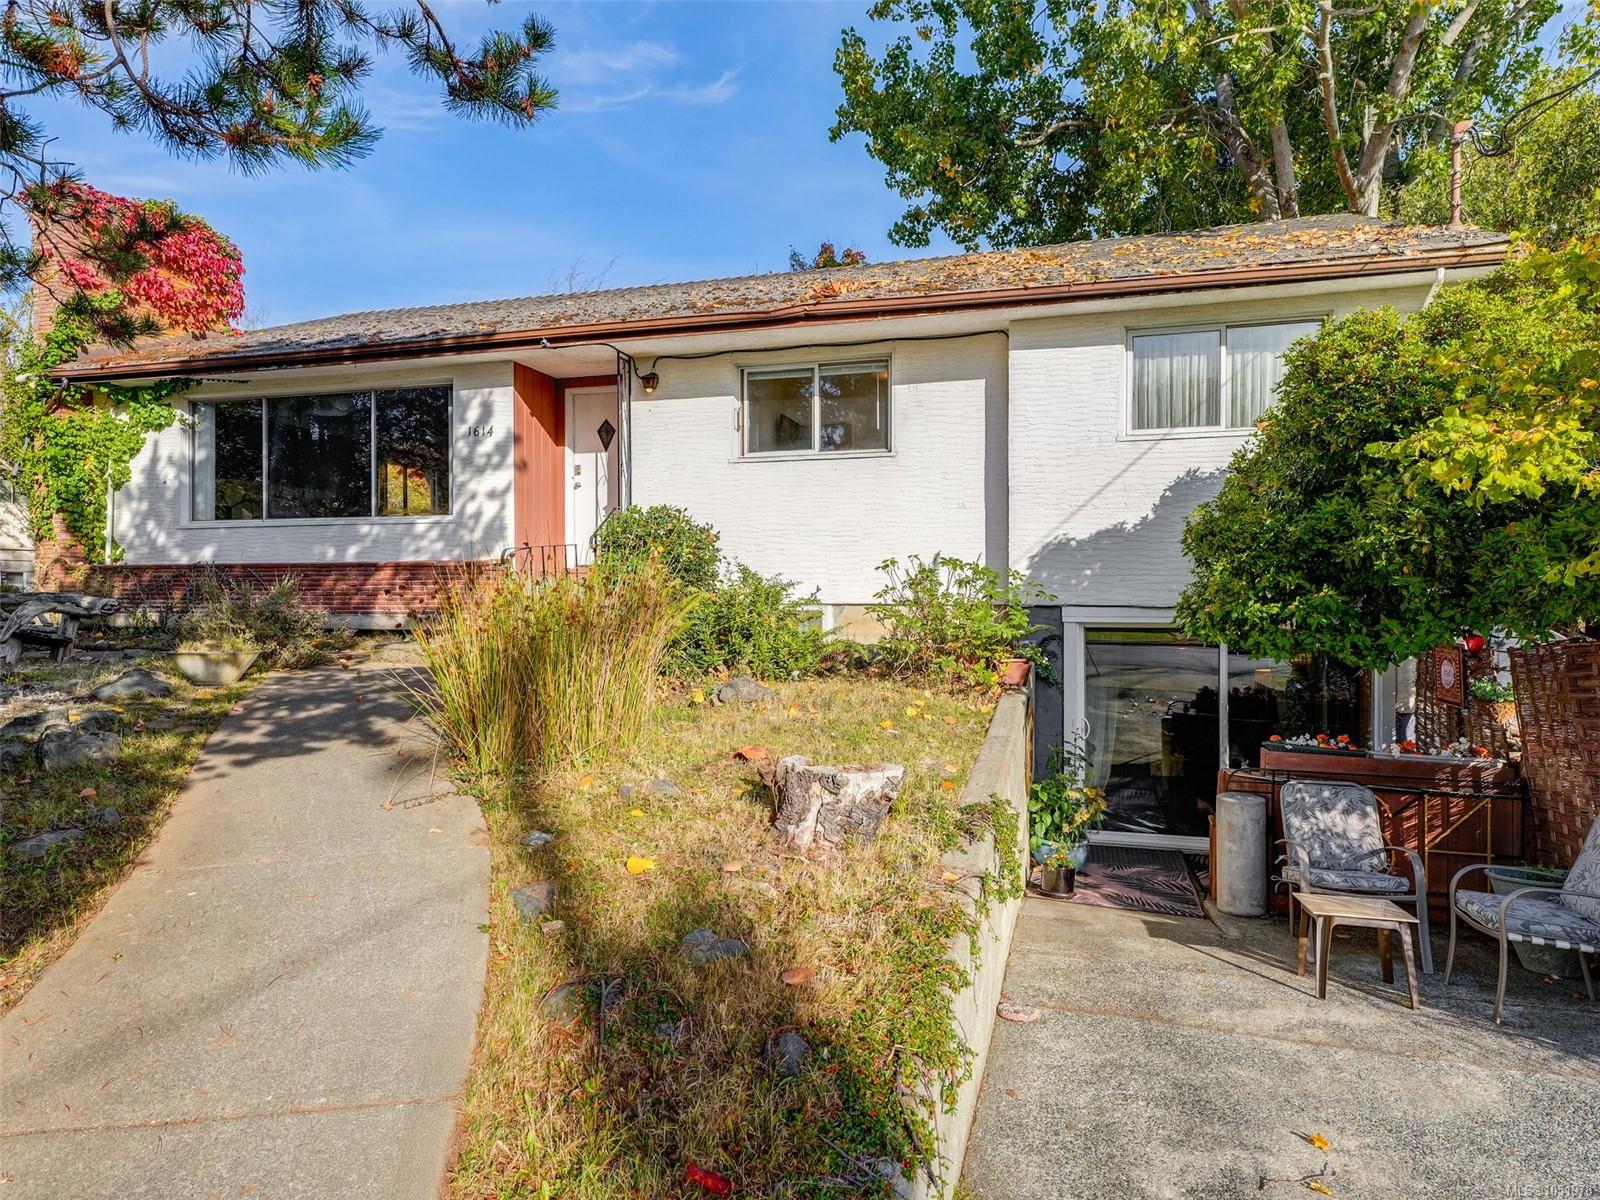
First Open Sat- Sun 2-4 pm Awesome Fairfield/Rockland Location 5 Bedroom Family home with suite- Multi Generational sunny quiet, tranquil area. Quick Possession Possible. Priced $178,000 lower than Assessment Value.Rancher style w 'full basement approx 3200 sq feet of living space on 2 levels. Living Room w'Fireplace, Coved Ceilings. Oak Floors, 4 piece main bath. Plus another 4 piece bath off kitchen. Kitchen Family Room combo. Kitchen walks out to a large sundeck deck and Grape Arbour. Downstairs wi' 1 bedroom suite South facing. Newer electric hot water tank. Detached Double Car Garage. Large 70 X 174 lot. Potential Missing Middle Development Opportunity for SSMUH in Fairfield/Rockland area. No Legal Notations on Title Search. Stunning, park-like setting. Situated in a beautiful location minutes from transit, bike corridors, bike rentals, Fairfield Plaza, Cook Street Village, Gonzales Bay, Dallas Rd + walking trails. Quiet lifestyle you will love! See you there!
The Gallery
Step Inside
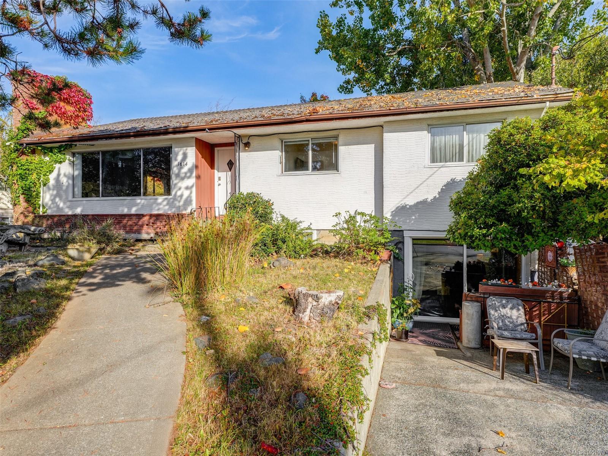
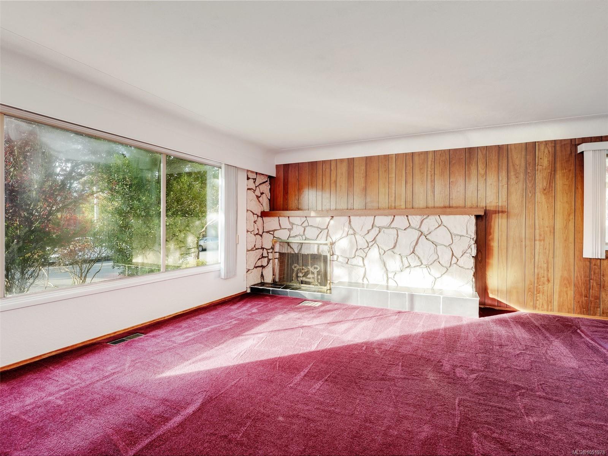
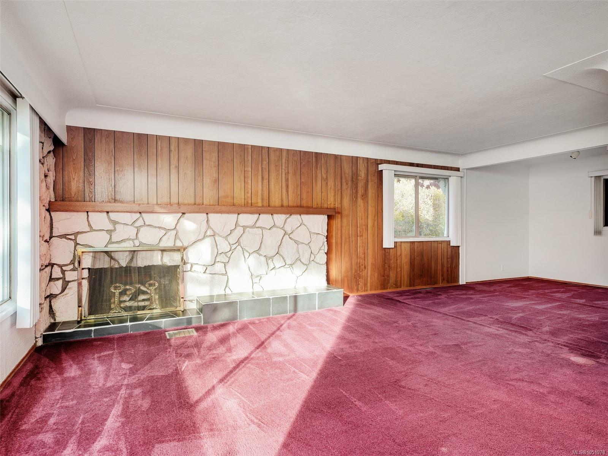
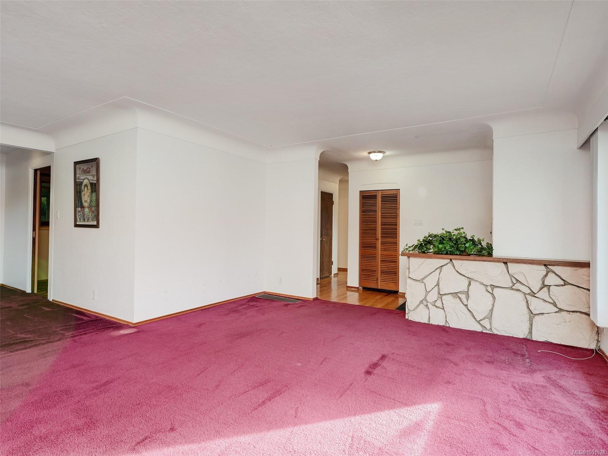
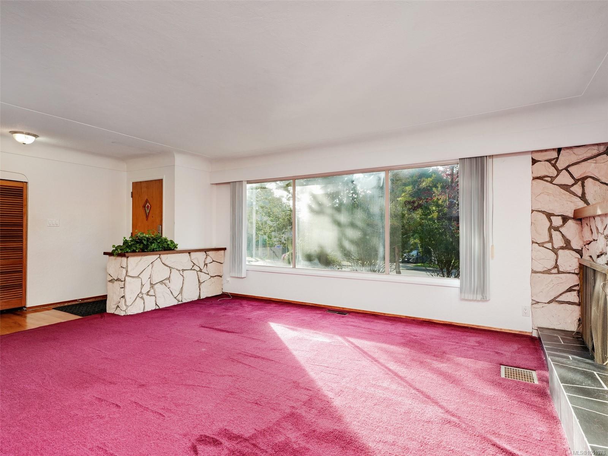
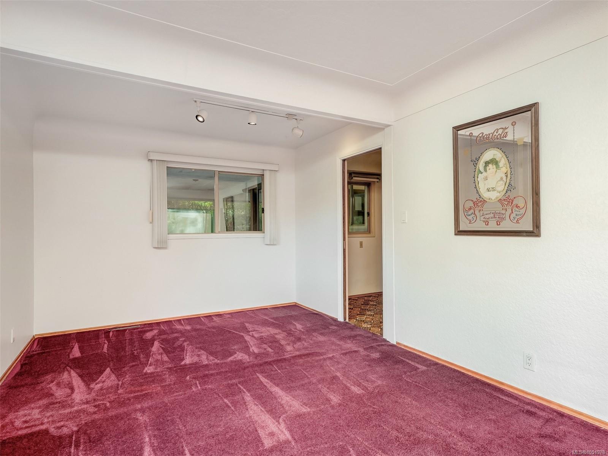
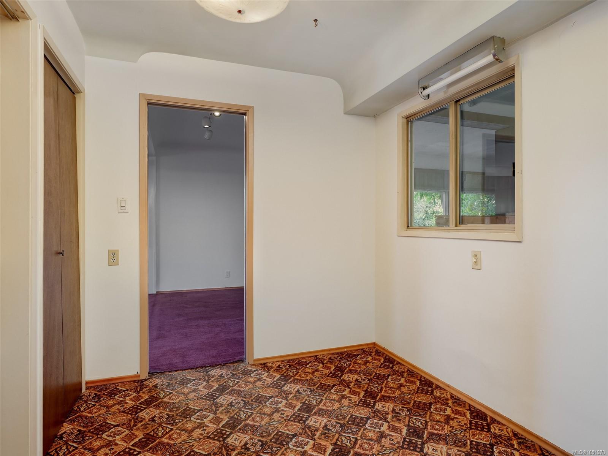
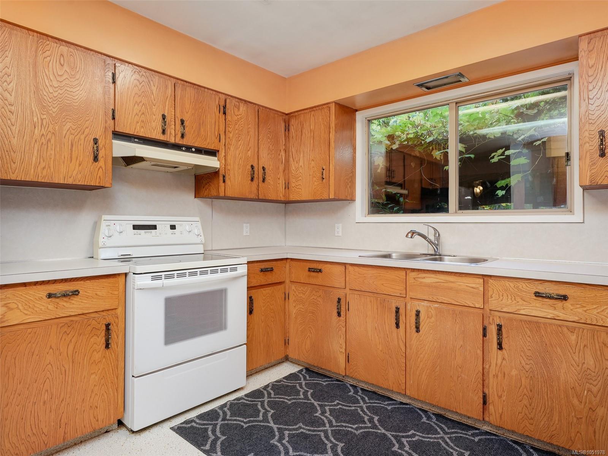
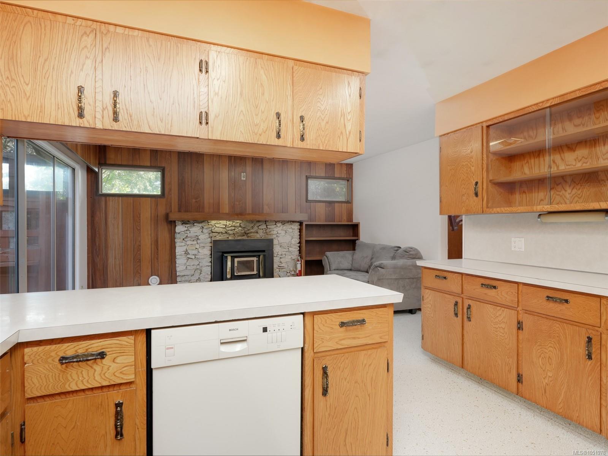
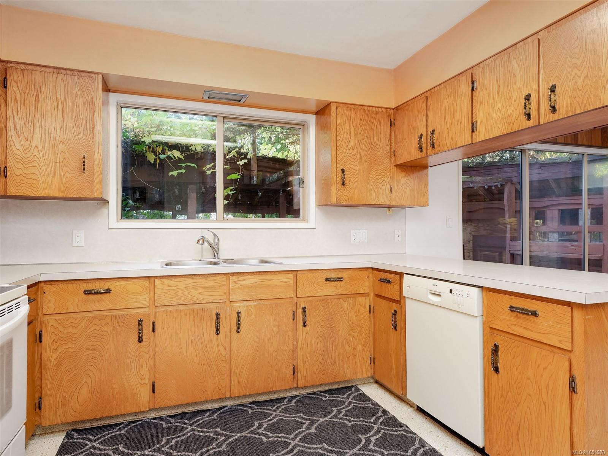
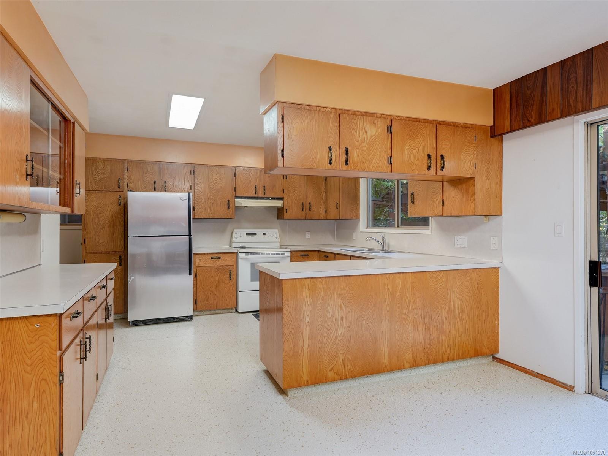
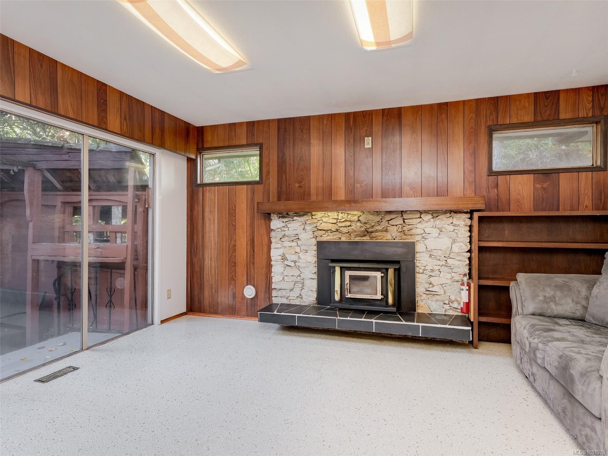
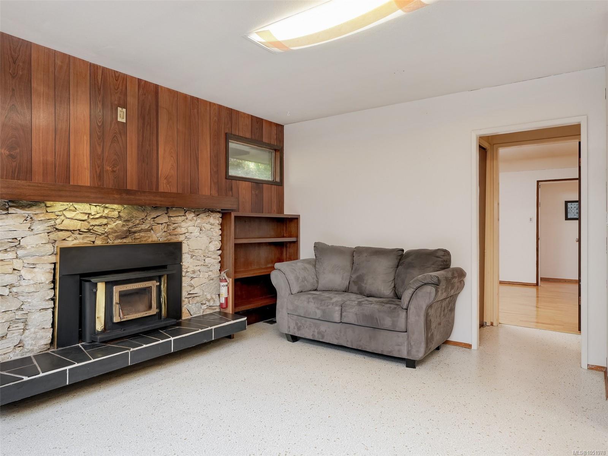
First Open Sat- Sun 2-4 pm Awesome Fairfield/Rockland Location 5 Bedroom Family home with suite- Multi Generational sunny quiet, tranquil area.
The Details
Property Highlights
Bedrooms
3
Bathrooms
3
Living Area
3,213 sqft
Year Built
1956
Lot Size
0.27 acres
Building Type
House
Cooling
None
Fireplace
Parking
4
Room By Room
Inside the Floor Plan
Bathroom
Level: Main level
Dimensions: 4-Piece
Bathroom
Level: Main level
Dimensions: 4-Piece
Bedroom
Level: Main level
Dimensions: 11 ft x 10 ft
Bedroom
Level: Main level
Dimensions: 12 ft x 9 ft
Dining room
Level: Main level
Dimensions: 14 ft x 10 ft
Family room
Level: Main level
Dimensions: 14 ft x 12 ft
Kitchen
Level: Main level
Dimensions: 12 ft x 11 ft
Living room
Level: Main level
Dimensions: 18 ft x 14 ft
Office
Level: Main level
Dimensions: 9 ft x 7 ft
Patio
Level: Main level
Dimensions: 21 ft x 16 ft
Primary Bedroom
Level: Main level
Dimensions: 13 ft x 12 ft
Workshop
Level: Main level
Dimensions: 18 ft x 15 ft
Location
On the Map
Schedule a Private Showing
Let's tour 1614 Richardson St.
Reach out directly to Scott Parker and the team. We'll arrange a private viewing, answer your questions, and walk you through everything this home has to offer.
Scott Parker
Personal Real Estate Corporation
REMAX Professionals
REMAX Professionals
Nanaimo, British Columbia