Link copied to clipboard
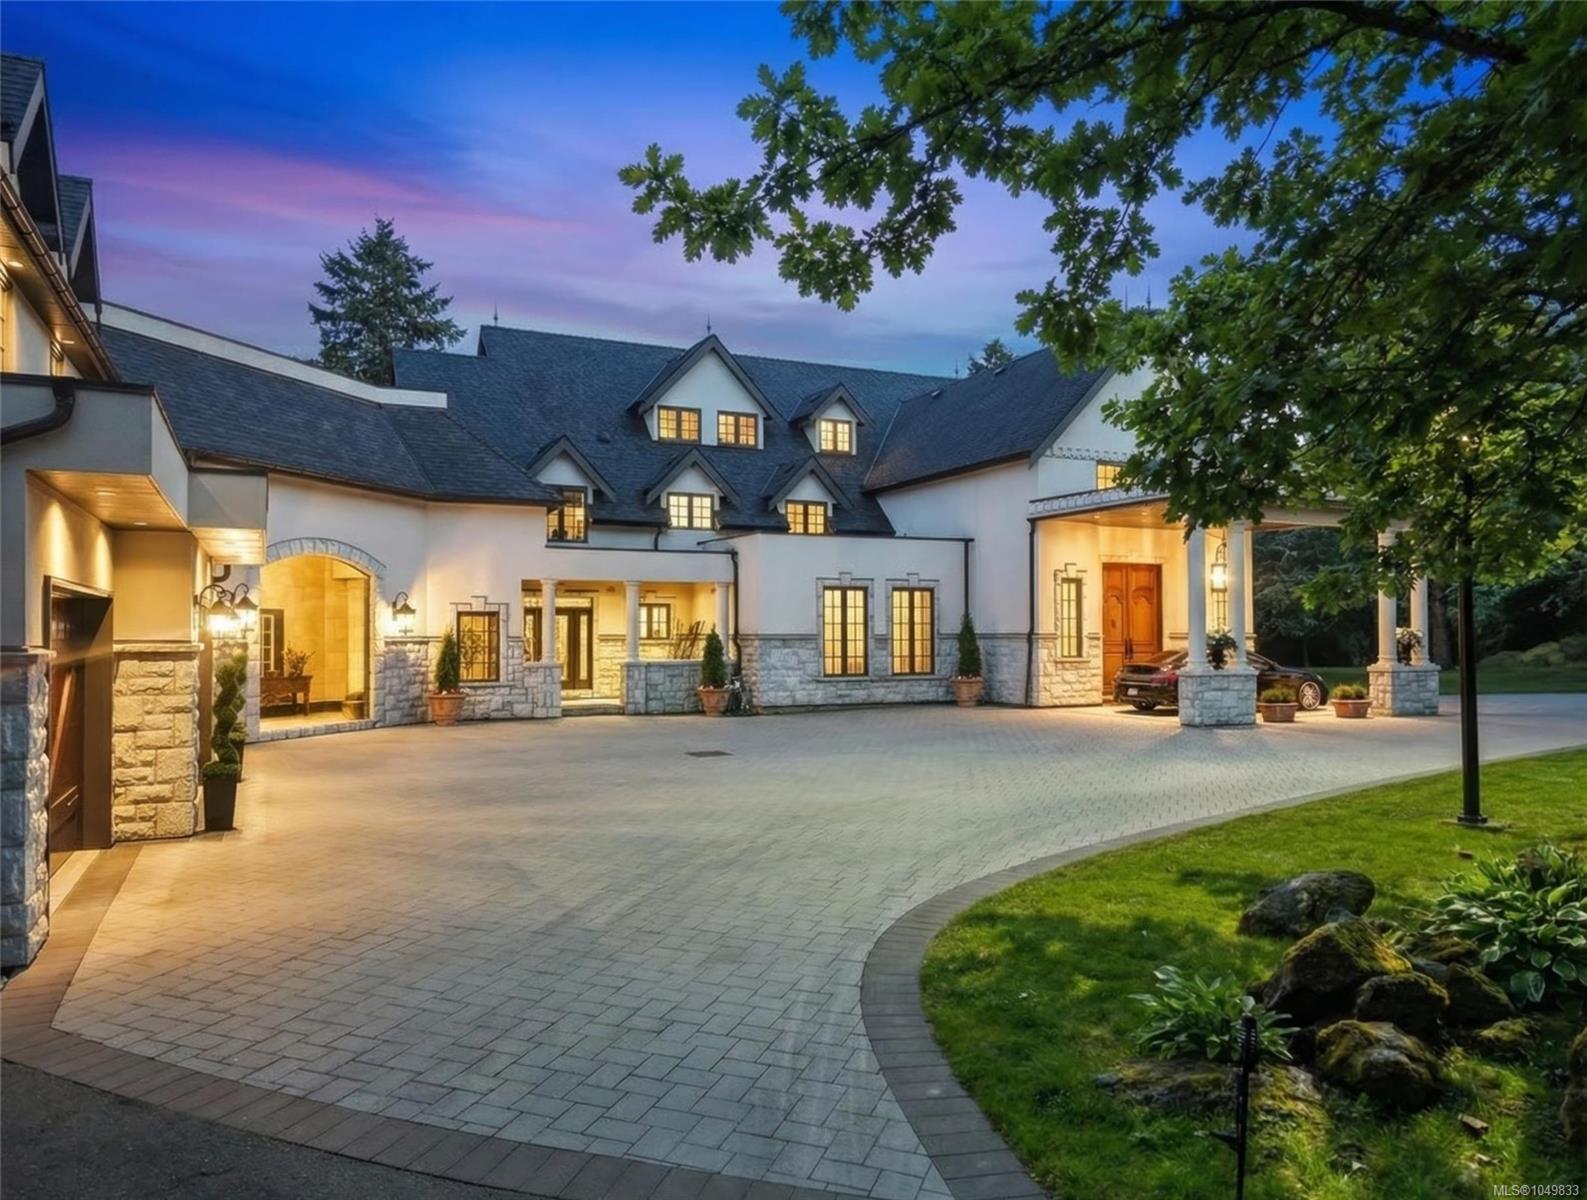
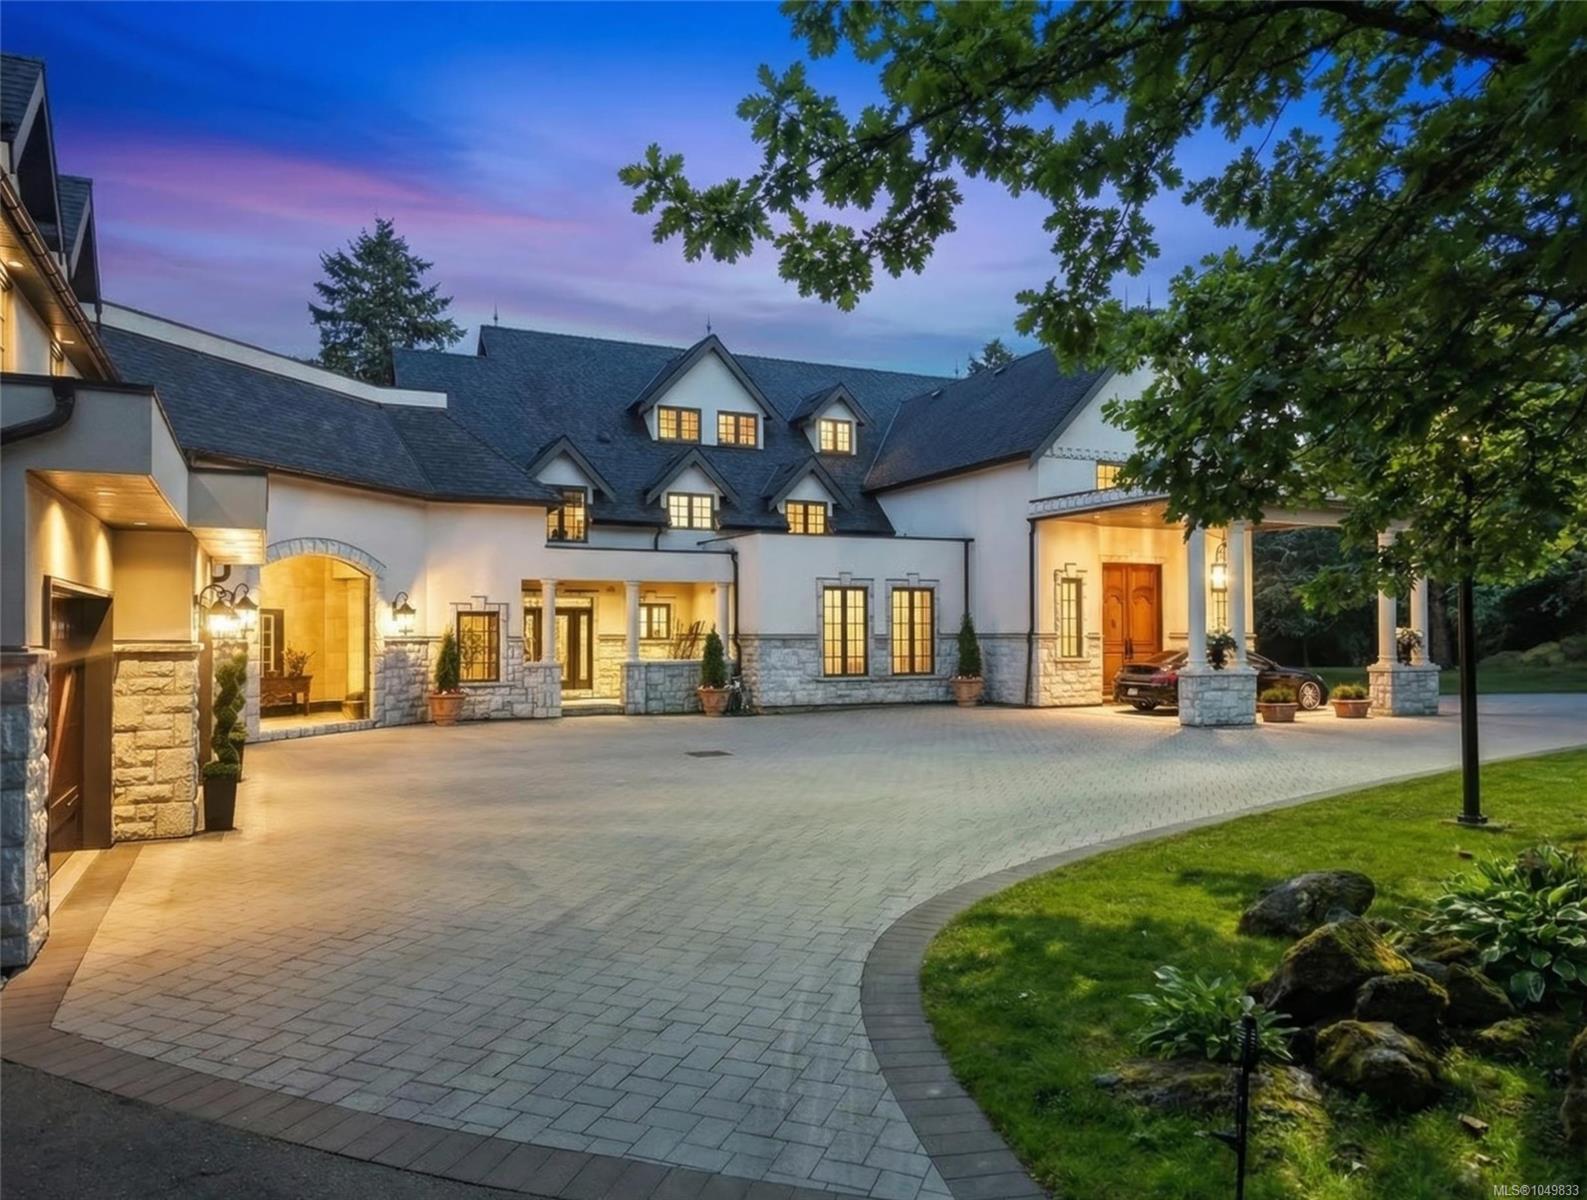
Featured exterior photo of 1708 Woodsend Dr, Saanich, BC
Scott Parker Personal Real Estate Corporation logo Scott Parker · Personal Real Estate Corporation
MLS® 1049833
Just Listed

1708 Woodsend Dr

Saanich, BC · V9E 1H7
$5,490,000
7 Beds 8 Baths 12,099 sqft 10.91 ac Built 1973 10 Days on Market
About this home

Saanich Living, Reimagined.

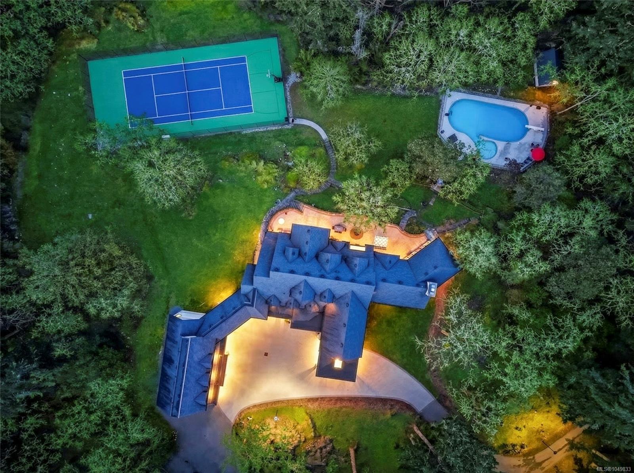
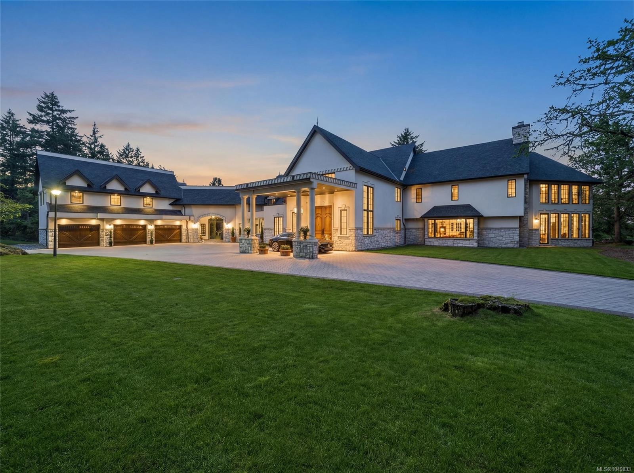
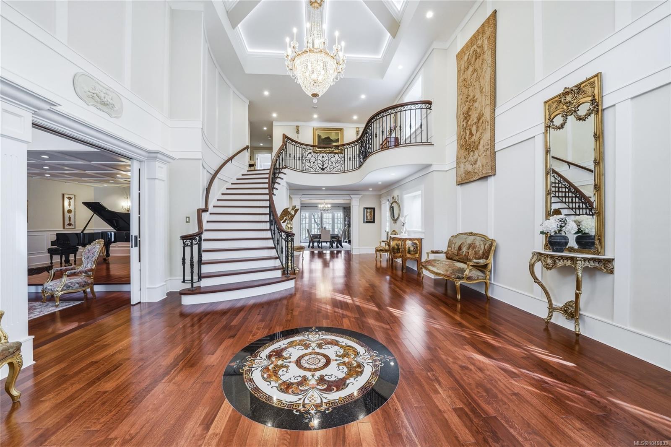
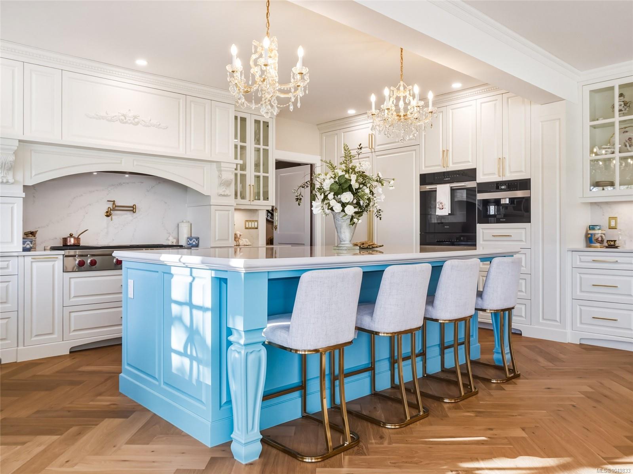
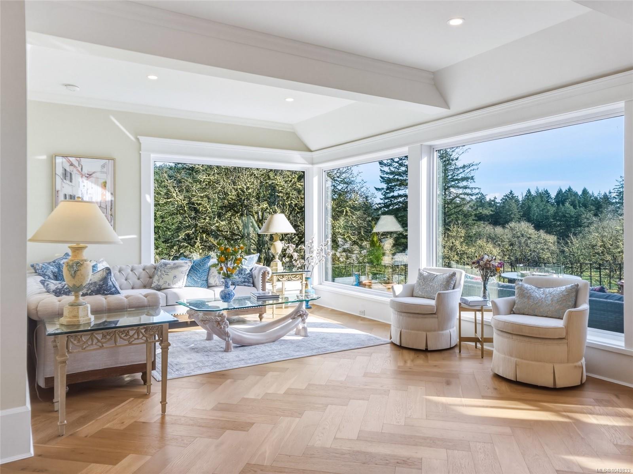
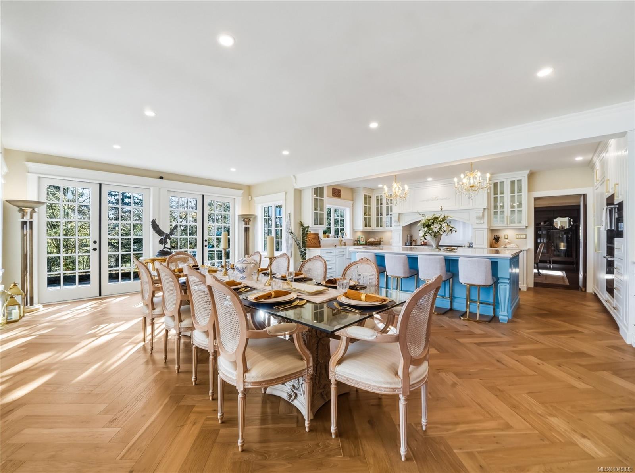
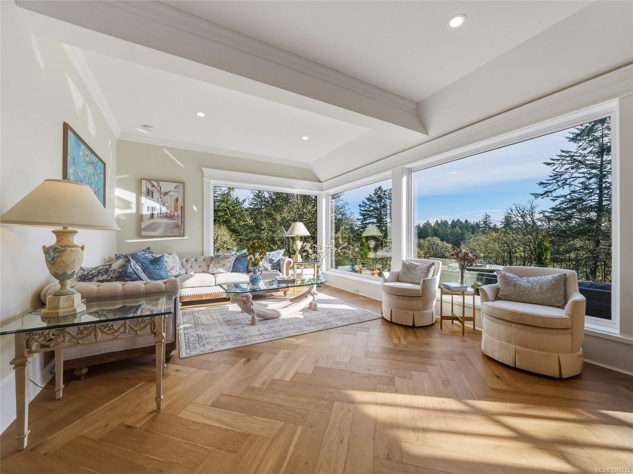
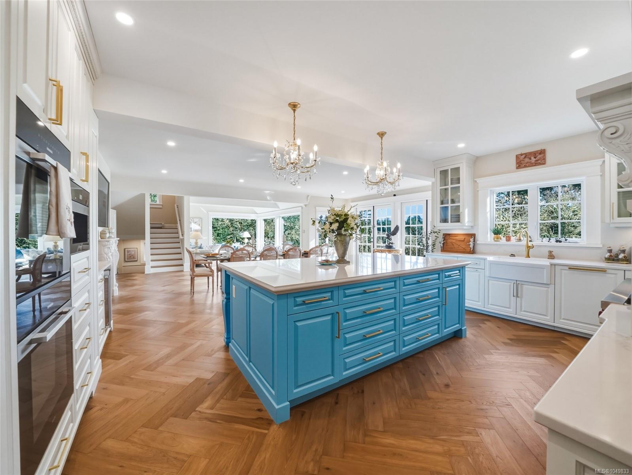
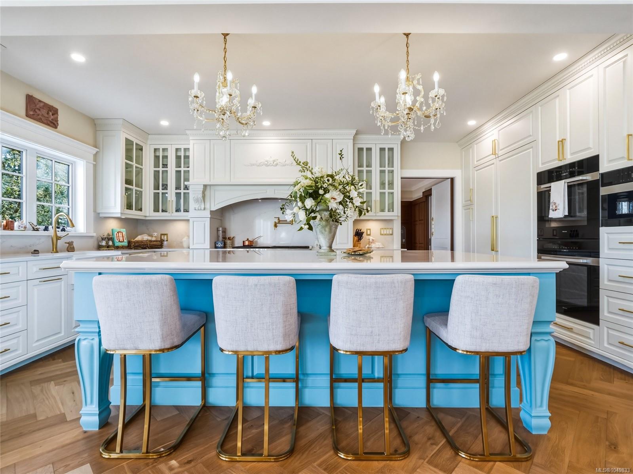
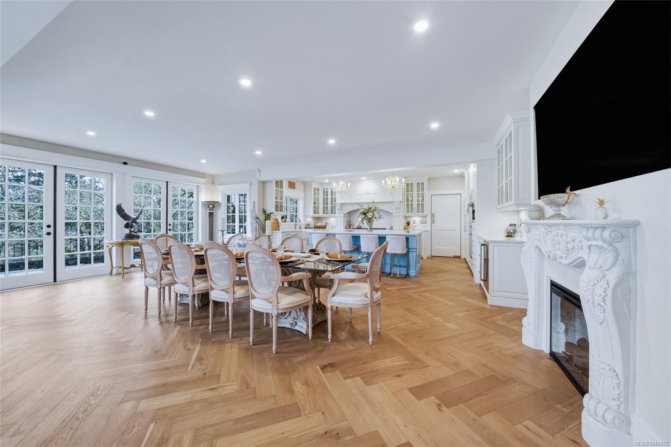
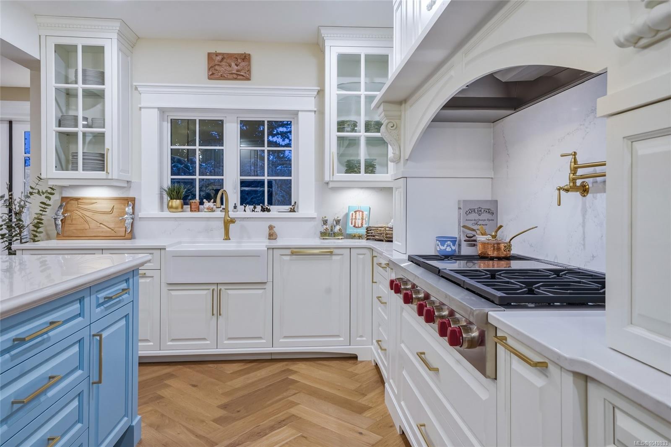
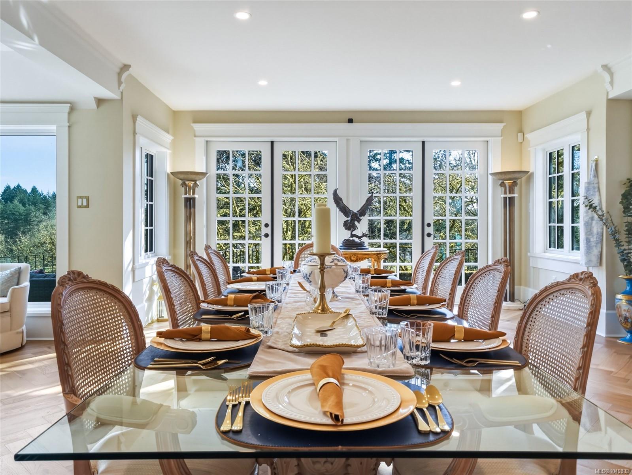
AWARD-WINNING CRAFTMANSHIP - COMPLETE RECONSTRUCTION - REMARKABLE VALUE! Owl’s Landing is a multiple award-winning, fully rebuilt 11-acre gated estate, completed in 2025 by White Wolf Homes. Spacious and elegant yet exceptionally warm and welcoming, this remarkable residence has been comprehensively renewed with all-new systems, finishes and infrastructure. A porte-cochère opens through custom 12-foot doors to a dramatic foyer with 20-foot ceilings, leading to flexible living, dining and entertaining spaces. Exceptional amenities include a spa with sauna, theatre and games room, resort-style pool, oversized tennis/basketball court, and spacious barn/workshop. A breezeway gallery connects the main residence to a private guest suite, while expansive terraces provide a sunny, intimate setting for outdoor living and entertaining. Peaceful and private, yet only 15 mins to downtown Victoria, 25 minutes to the airport and ferries, and close to top ranked schools, golfing, & all amenities!
AWARD-WINNING CRAFTMANSHIP - COMPLETE RECONSTRUCTION - REMARKABLE VALUE!
The Details

Property Highlights

Bedrooms 7
Bathrooms 8
Living Area 12,099 sqft
Year Built 1973
Lot Size 10.91 acres
Building Type House
Cooling None
Fireplace
Parking 8
View Mountain view, Valley view
Room By Room

Inside the Floor Plan

Bathroom

Level: Main level

Dimensions: 2-Piece

Bathroom

Level: Main level

Dimensions: 2-Piece

Bathroom

Level: Other

Dimensions: 4-Piece

Bedroom

Level: Other

Dimensions: 21 ft x 13 ft

Dining room

Level: Main level

Dimensions: 15 ft x 28 ft

Dining room

Level: Other

Dimensions: 8 ft x 8 ft

Eating area

Level: Main level

Dimensions: 16 ft x 16 ft

Entrance

Level: Main level

Dimensions: 20 ft x 37 ft

Family room

Level: Main level

Dimensions: 17 ft x 13 ft

Kitchen

Level: Main level

Dimensions: 12 ft x 20 ft

Kitchen

Level: Other

Dimensions: 13 ft x 12 ft

Laundry room

Level: Main level

Dimensions: 6 ft x 15 ft

Living room

Level: Main level

Dimensions: 30 ft x 23 ft

Living room

Level: Other

Dimensions: 15 ft x 11 ft

Media

Level: Main level

Dimensions: 19 ft x 29 ft

Mud room

Level: Main level

Dimensions: 7 ft x 15 ft

Office

Level: Other

Dimensions: 10 ft x 15 ft

Patio

Level: Main level

Dimensions: 25 ft x 24 ft

Patio

Level: Main level

Dimensions: 27 ft x 19 ft

Patio

Level: Main level

Dimensions: 17 ft x 13 ft

Patio

Level: Main level

Dimensions: 16 ft x 15 ft

Sunroom

Level: Main level

Dimensions: 17 ft x 20 ft

Location

On the Map

1708 Woodsend Dr, Saanich, BC Open in Google Maps
Schedule a Private Showing

Let's tour 1708 Woodsend Dr.

Reach out directly to Scott Parker and the team. We'll arrange a private viewing, answer your questions, and walk you through everything this home has to offer.

Scott Parker

Personal Real Estate Corporation
REMAX Professionals
Nanaimo, British Columbia
For Sellers

Thinking of selling your property?

Try out our online Instant Home Estimator tool for a fast, ballpark valuation of your home using recent Vancouver Island sold data.

Try the Instant Home Estimator
1708 Woodsend Dr — enlarged listing photo