 Scott Parker · Personal Real Estate Corporation
MLS® 1050252
Just Listed
1714 Ashdale Pl
Saanich, BC · V8N 1N9
3 Beds
1 Bath
1,129 sqft
0.07 ac
Built 1968
7 Days on Market
About this home
Saanich Living, Reimagined.
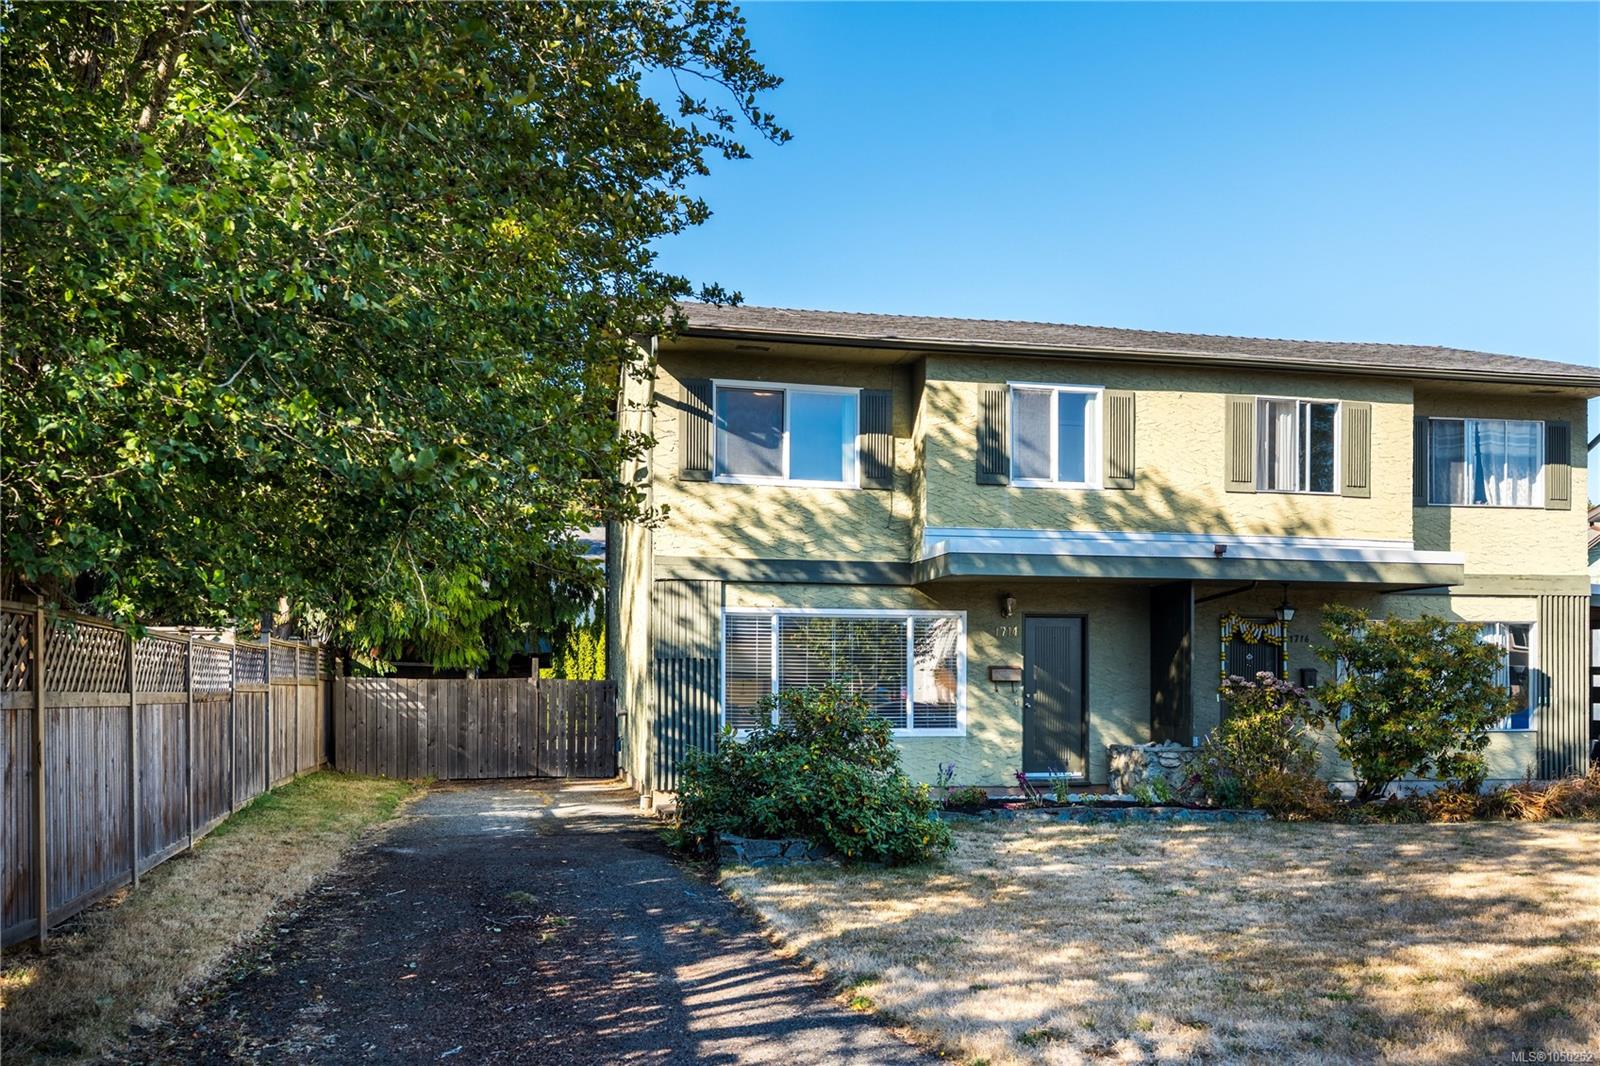
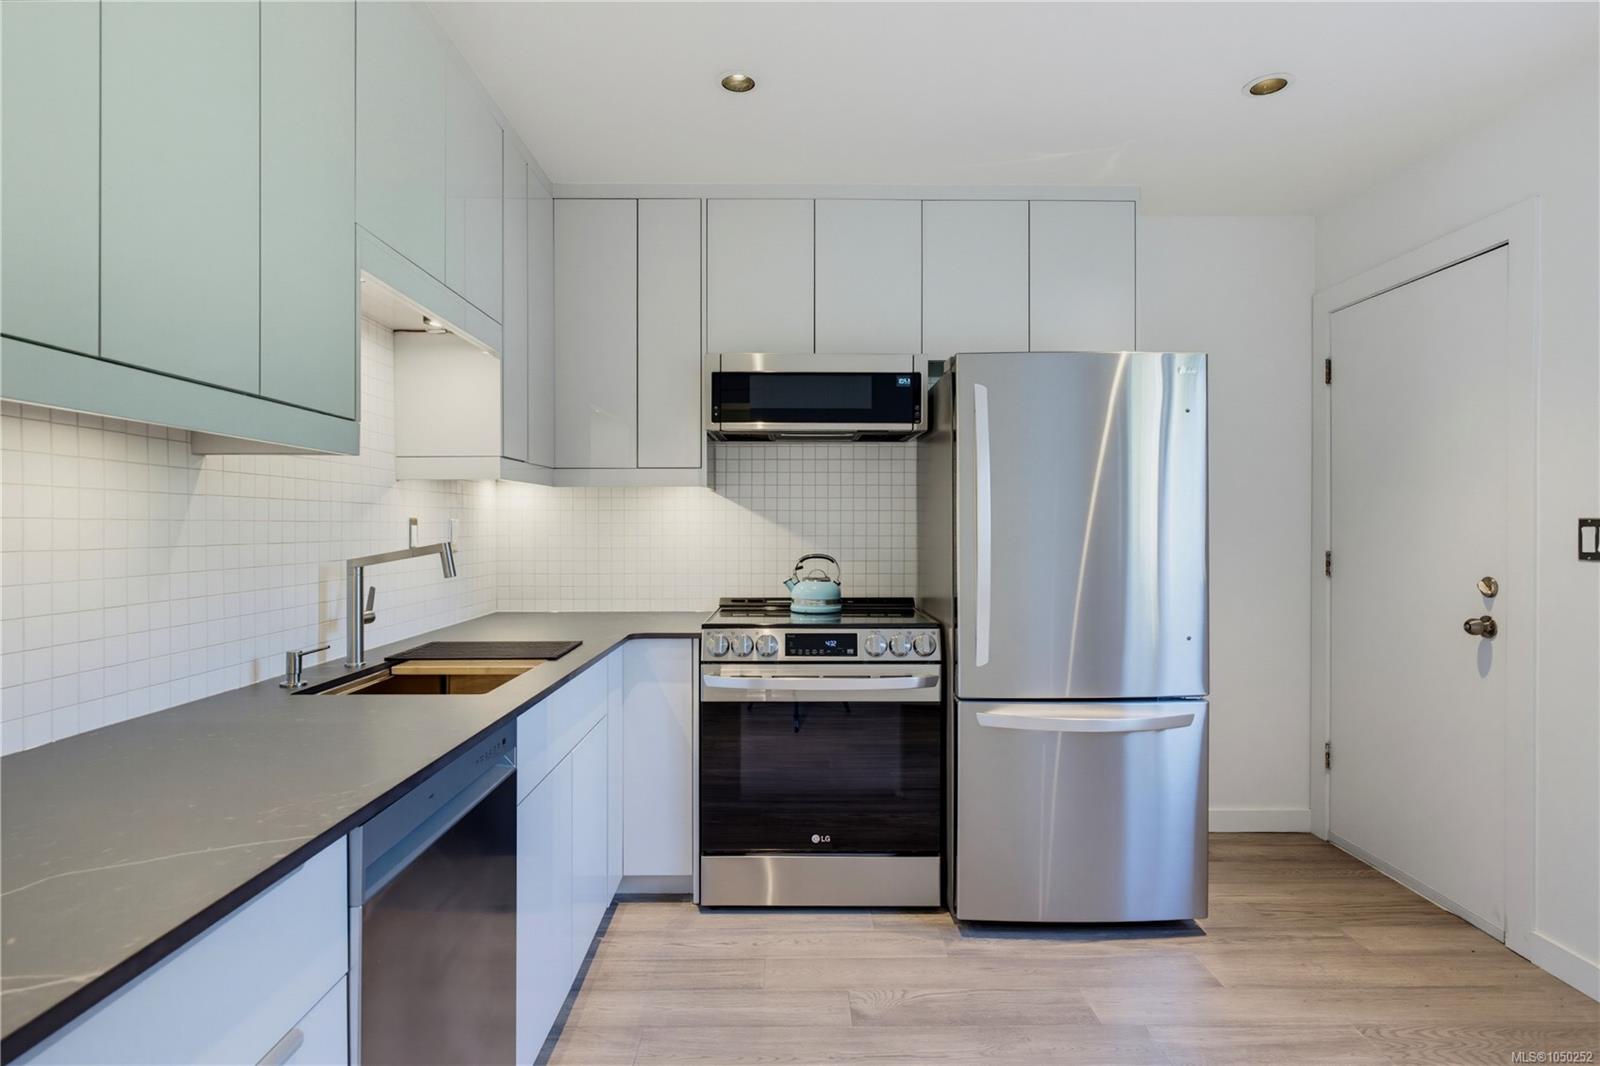
OH Sun 2-4 Welcome to this beautifully updated 3-bedroom home tucked away on a quiet cul-de-sac in the heart of Gordon Head—no strata fees & an unbeatable location offering the perfect blend of convenience & community. The main floor features a bright, updated eat-in kitchen w modern cabinetry, stone countertops & pot lighting, spacious living room filled w natural light & a dedicated laundry room offering excellent storage & flexibility. Upstairs are three large bedrooms featuring wood floors, along w a beautifully renovated bathroom complete w in-floor heating. New vinyl windows throughout add to the many thoughtful updates. Step outside to the large, level, fully fenced yard—perfect for kids, pets & the avid gardener. Ideal for families, first-time buyers, UVic parents or investors, this home is surrounded by great schools, quiet streets & easy access to Lambrick Park, Gordon Head Rec Centre, UVic & major bus routes.
The Gallery
Step Inside
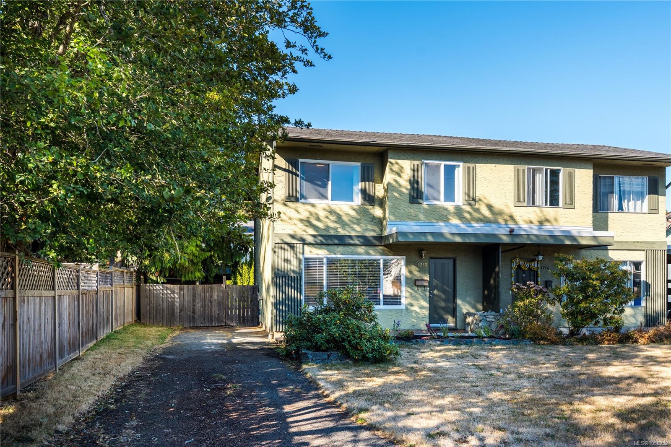
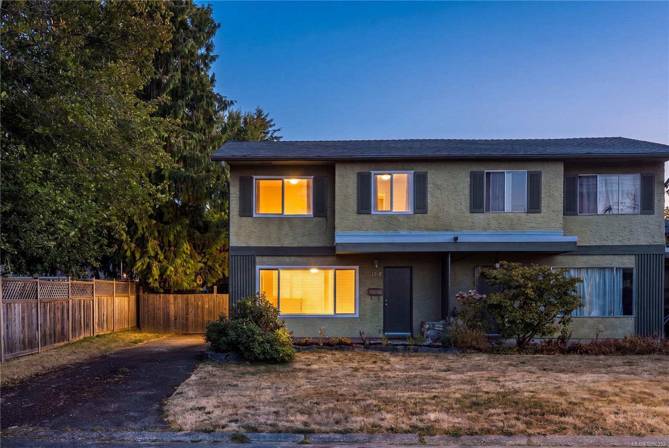
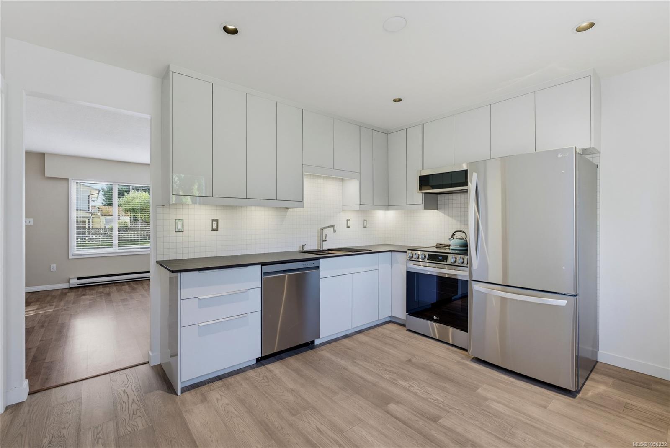
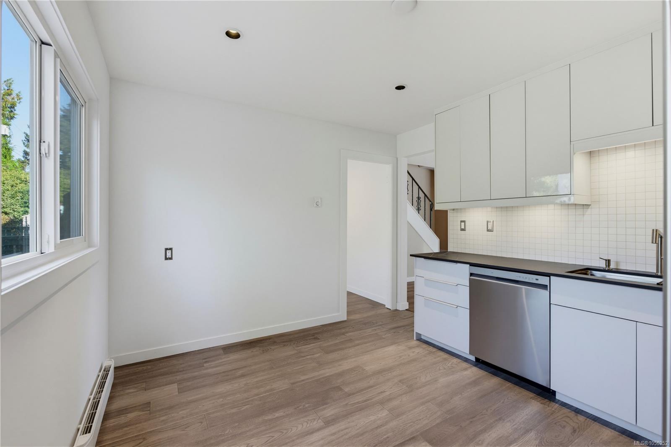
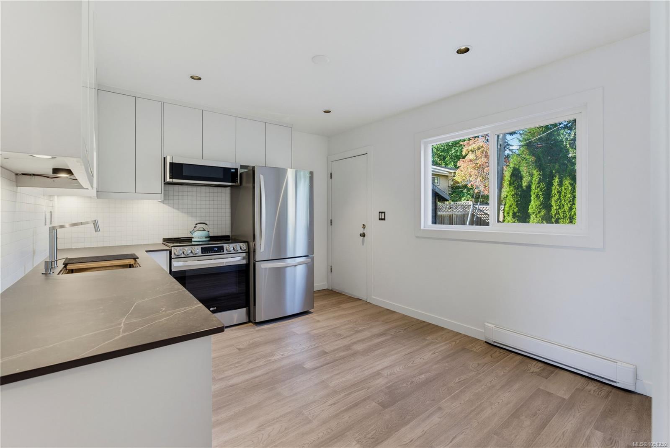
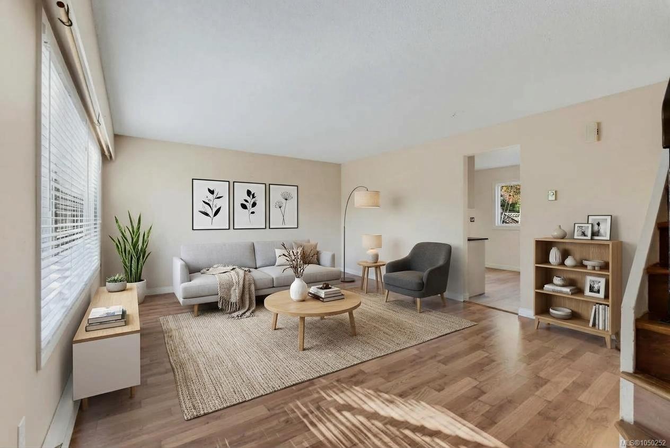
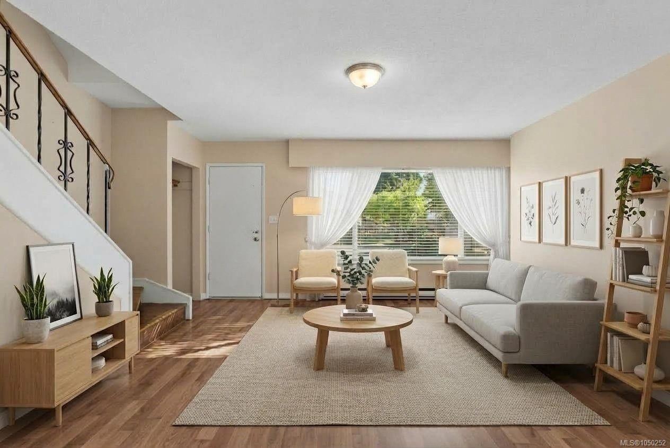
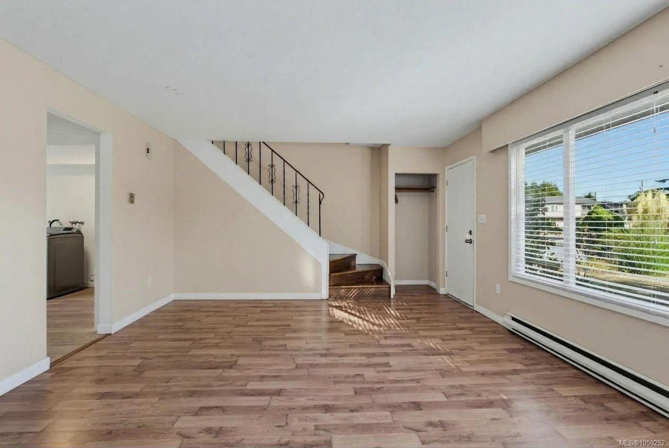
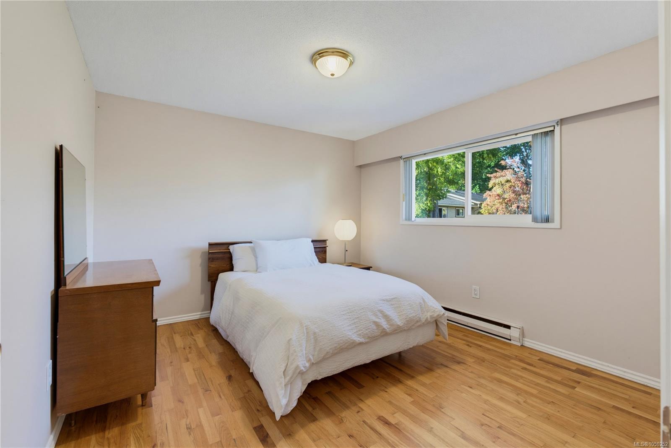
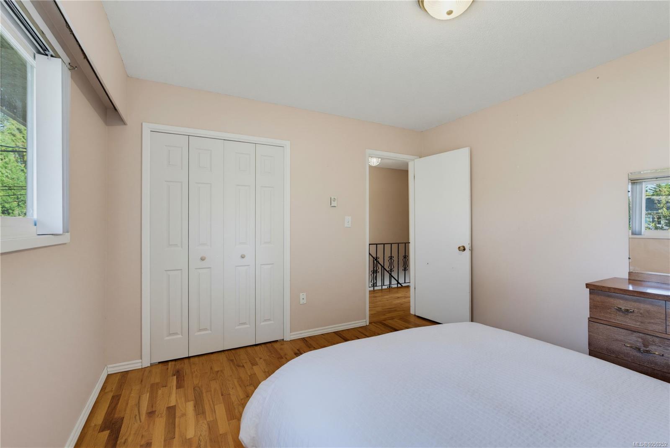
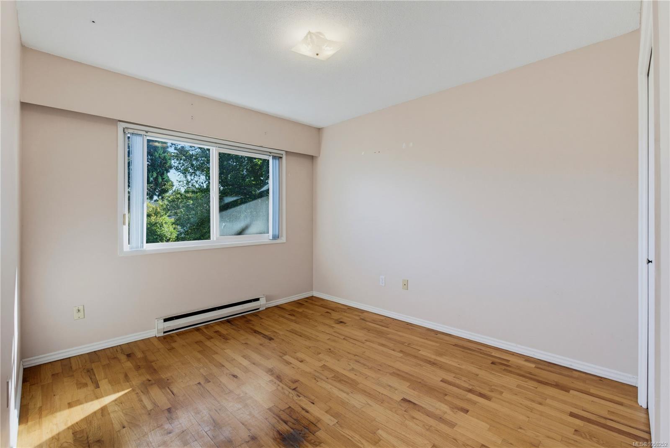
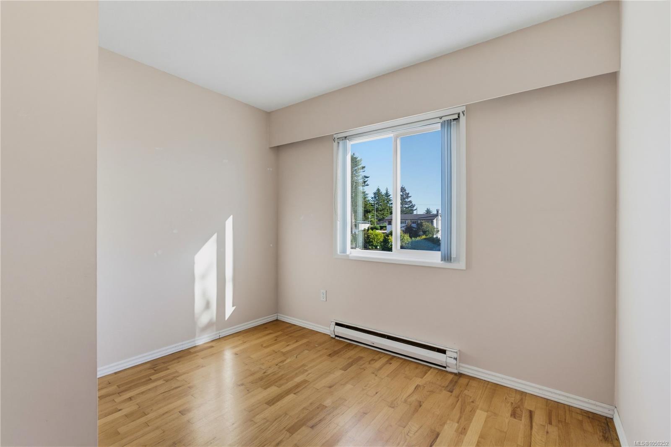
OH Sun 2-4 Welcome to this beautifully updated 3-bedroom home tucked away on a quiet cul-de-sac in the heart of Gordon Head—no strata fees & an unbeatable location offering the perfect blend of convenience & community.
The Details
Property Highlights
Bedrooms
3
Bathrooms
1
Living Area
1,129 sqft
Year Built
1968
Lot Size
0.07 acres
Building Type
Duplex
Cooling
None
Parking
3
Room By Room
Inside the Floor Plan
Kitchen
Level: Main level
Dimensions: 11\' x 13\'
Laundry room
Level: Main level
Dimensions: 7\' x 11\'
Living room
Level: Main level
Dimensions: 14\' x 17\'
Patio
Level: Main level
Dimensions: 13\' x 22\'
Porch
Level: Main level
Dimensions: 4\' x 19\'
Storage
Level: Main level
Dimensions: 7\' x 5\'
Storage
Level: Main level
Dimensions: 8\' x 7\'
Location
On the Map
Schedule a Private Showing
Let's tour 1714 Ashdale Pl.
Reach out directly to Scott Parker and the team. We'll arrange a private viewing, answer your questions, and walk you through everything this home has to offer.
Scott Parker
Personal Real Estate Corporation
REMAX Professionals
REMAX Professionals
Nanaimo, British Columbia