 Scott Parker · Personal Real Estate Corporation
MLS® 1049841
Just Listed
1769 Errington Rd
Errington, BC · V0R 1V0
3 Beds
4 Baths
3,130 sqft
2.00 ac
Built 1995
7 Days on Market
About this home
Errington Living, Reimagined.
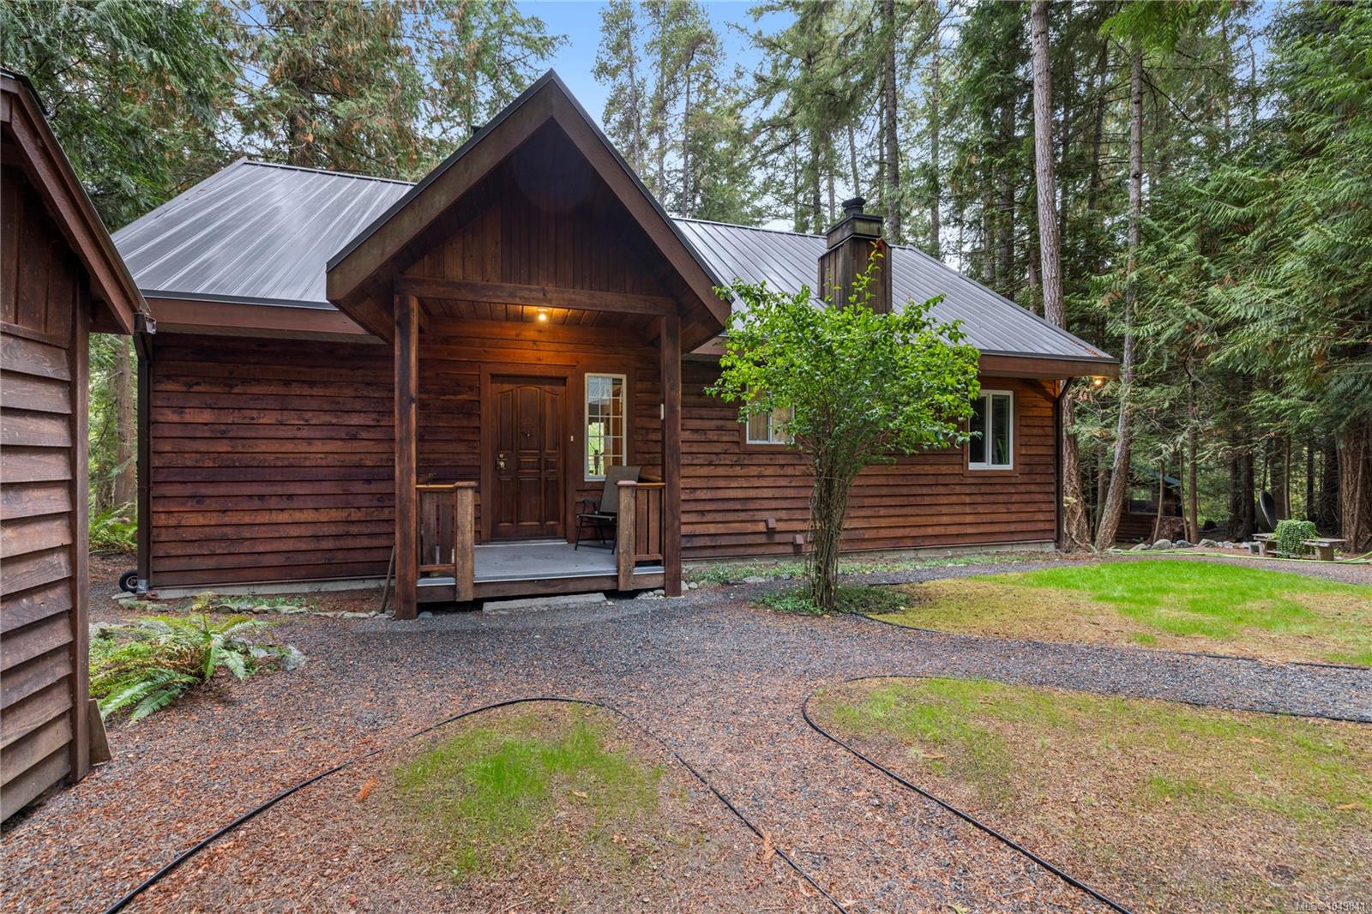
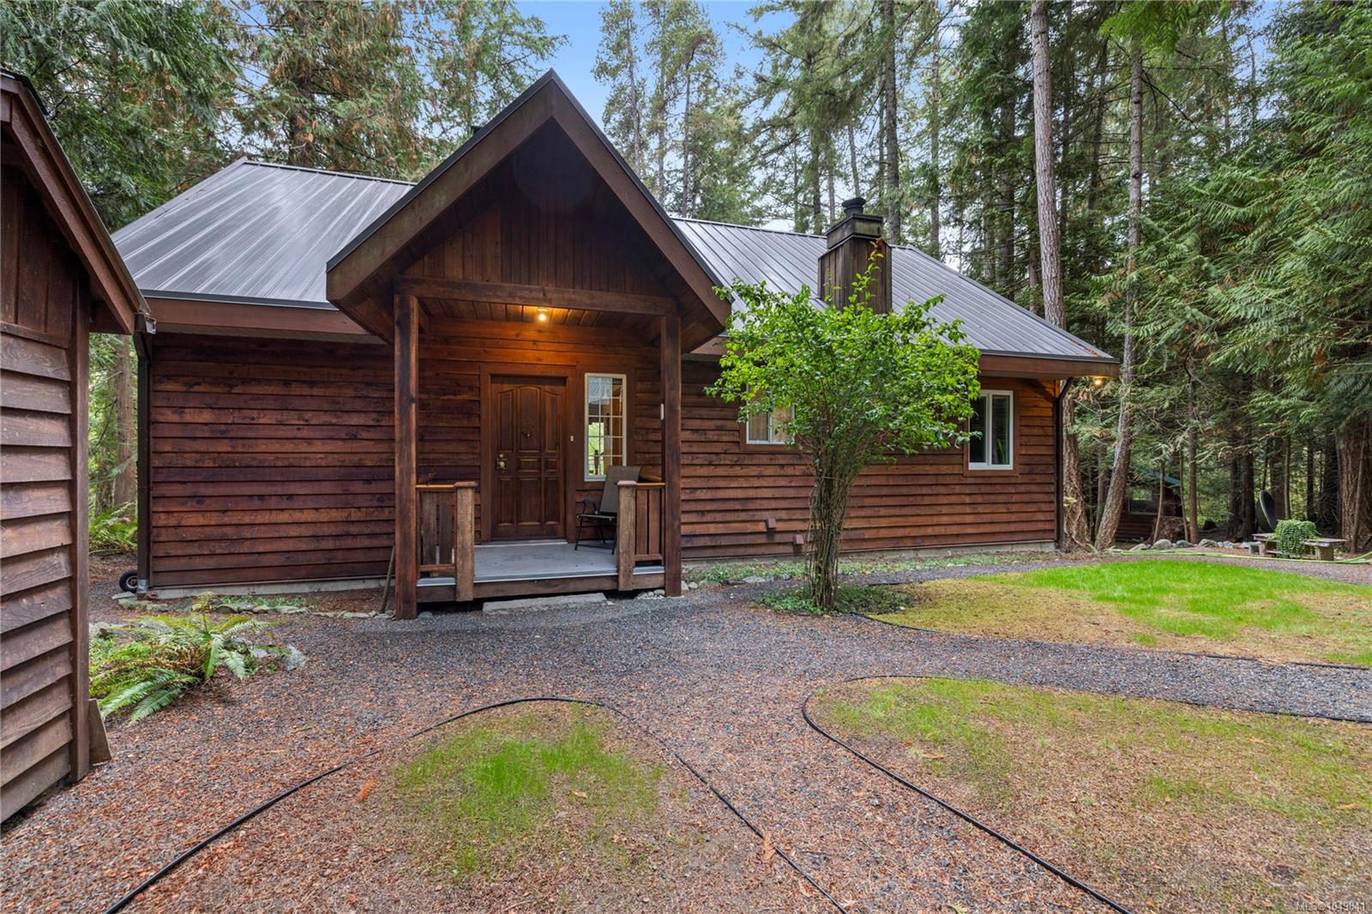
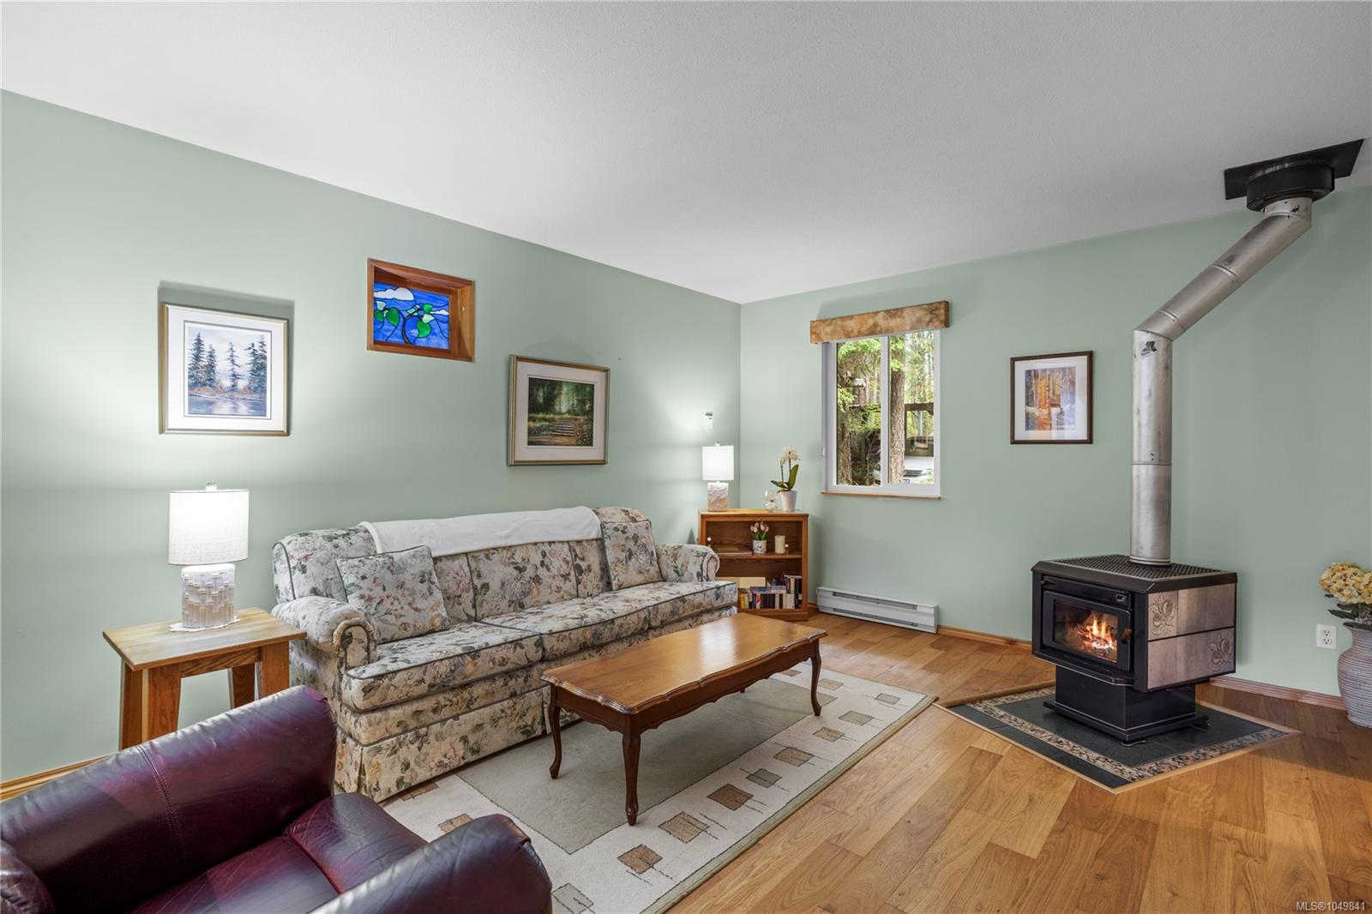
Secluded 2 acre parcel in Errington, this 3 bed & 4 bath home offers exceptional privacy, versatility & beautiful a park like setting. Main floor is designed for easy living with the primary bedroom & ensuite, comfortable living room with wood stove, dedicated dining room & a spacious west facing kitchen filled with natural light & room for a large island. The beautiful rock fireplace creates a warm ambiance for meals. Two decks provide peaceful views across the backyard, where fruit trees, natural landscaping and a creek-fed pond create a serene backdrop.
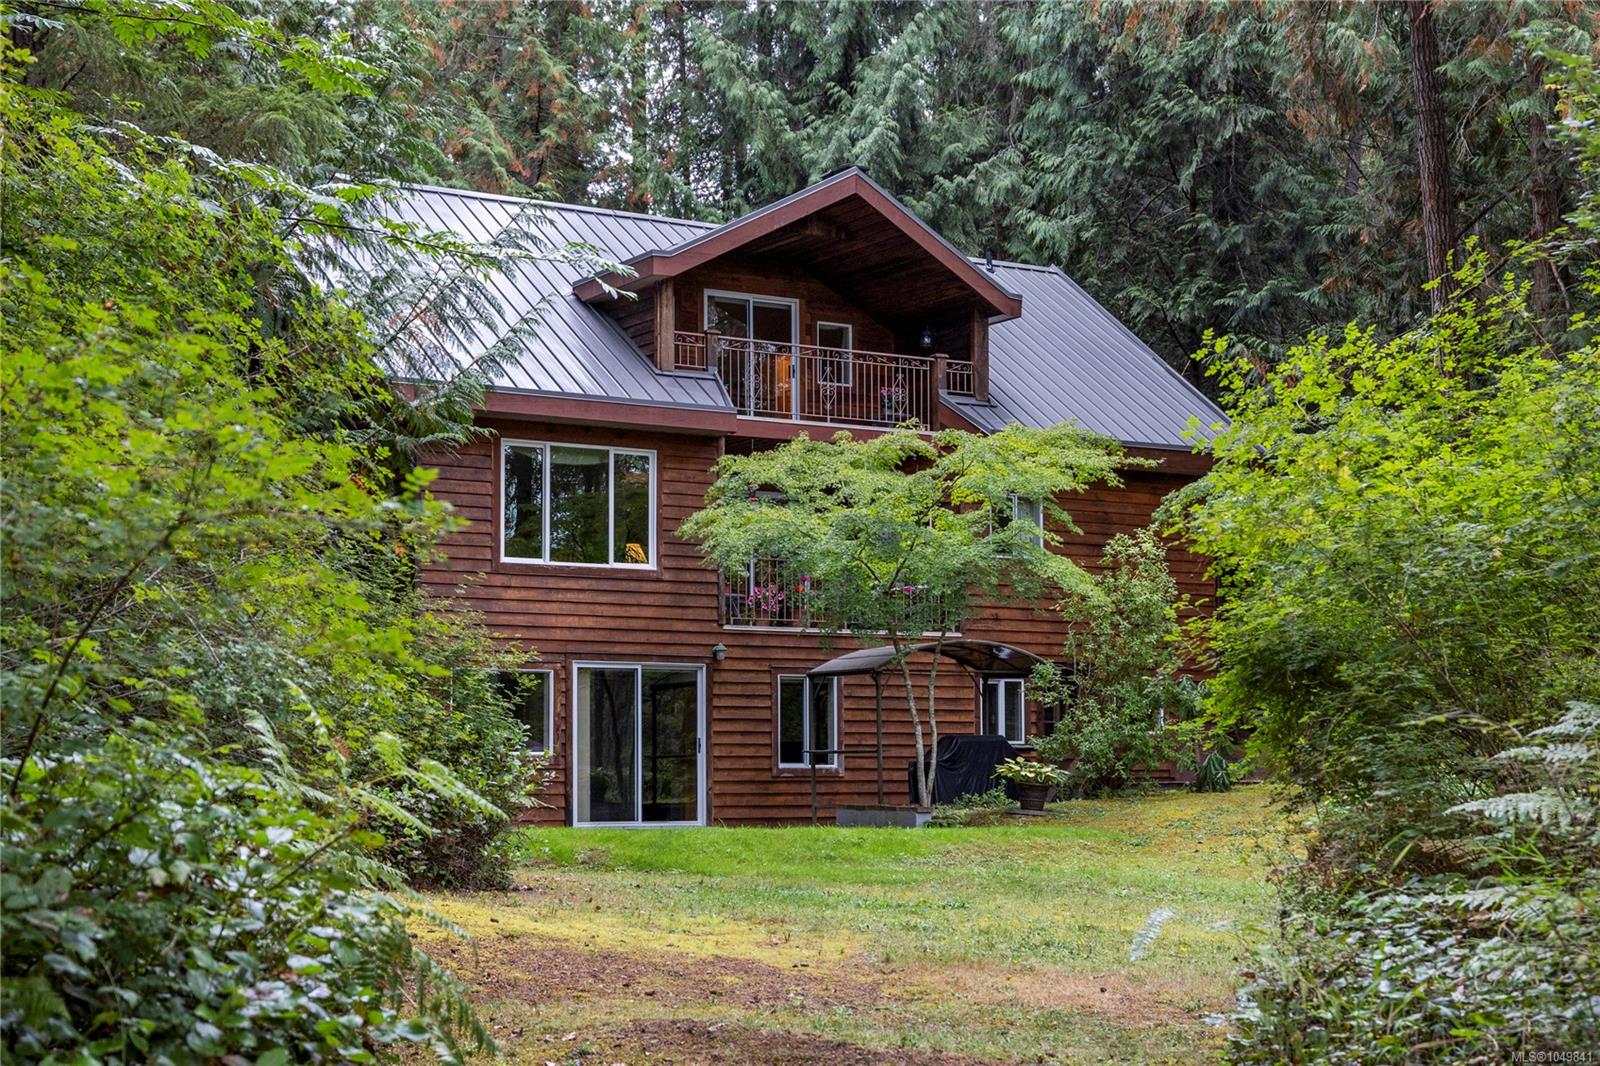
Upper level has a fantastic family space & a spacious bedrm & bathrm, flexible space for family or guests. Lower level, with access to the lush backyard, has a full in-law suite, a cozy bedrm, bathrm & kitchen, dining & living areas, making the home well suited for multi generational living. A den & office complete the lower level. A standalone workshop & a garage offer abundant space for projects. Enjoy the quiet garden & wildlife
Upper level has a fantastic family space & a spacious bedrm & bathrm, flexible space for family or guests. Lower level, with access to the lush backyard, has a full in-law suite, a cozy bedrm, bathrm & kitchen, dining & living areas, making the home well suited for multi generational living. A den & office complete the lower level. A standalone workshop & a garage offer abundant space for projects. Enjoy the quiet garden & wildlife
The Gallery
Step Inside
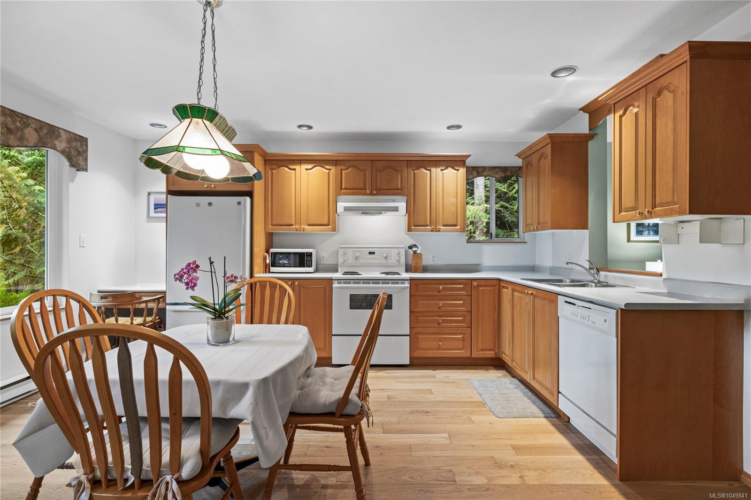
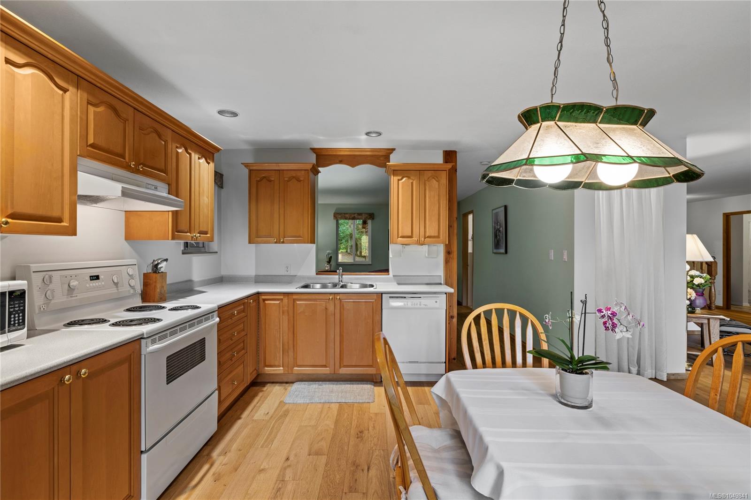
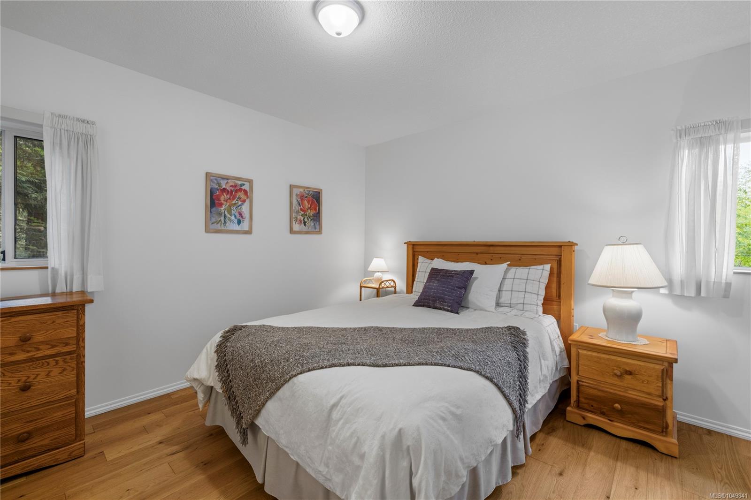
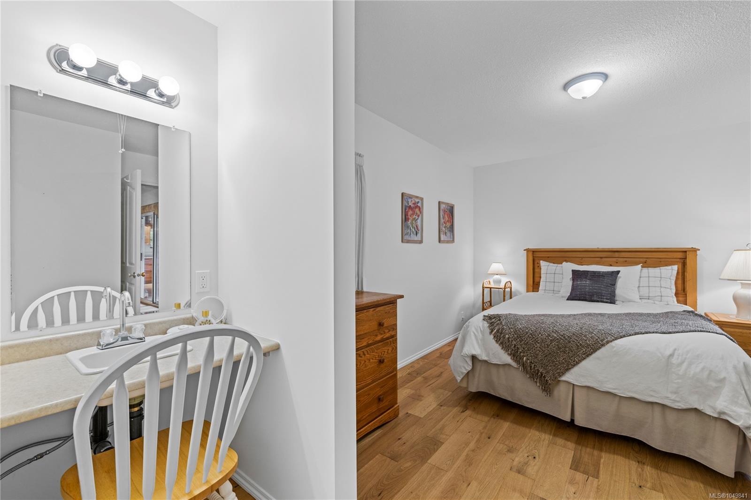
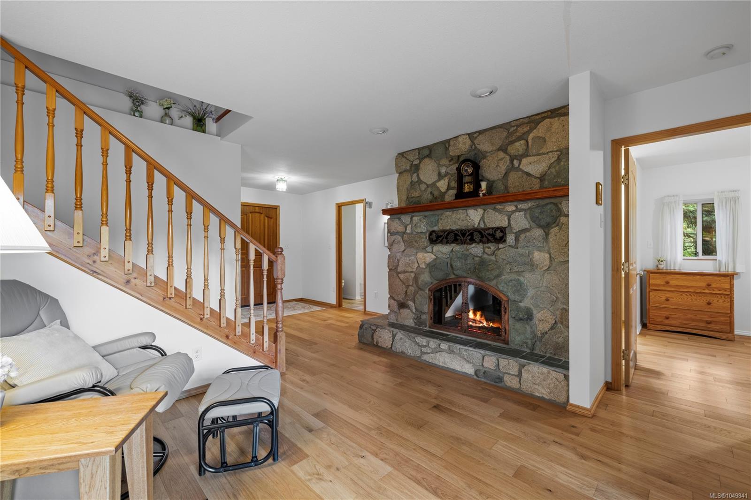
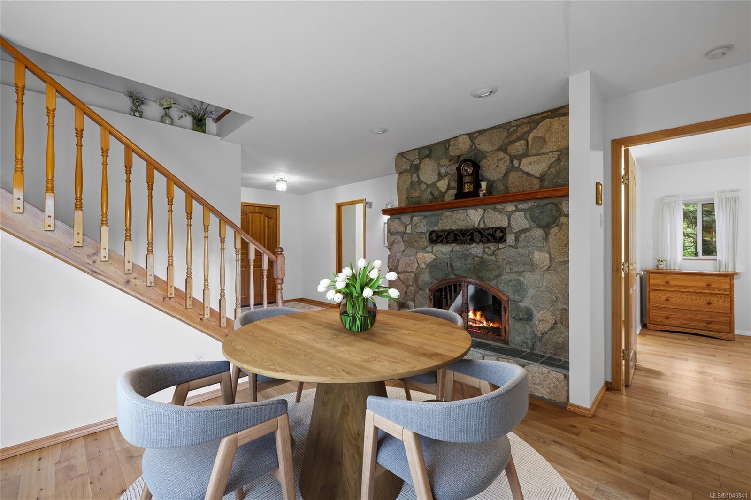
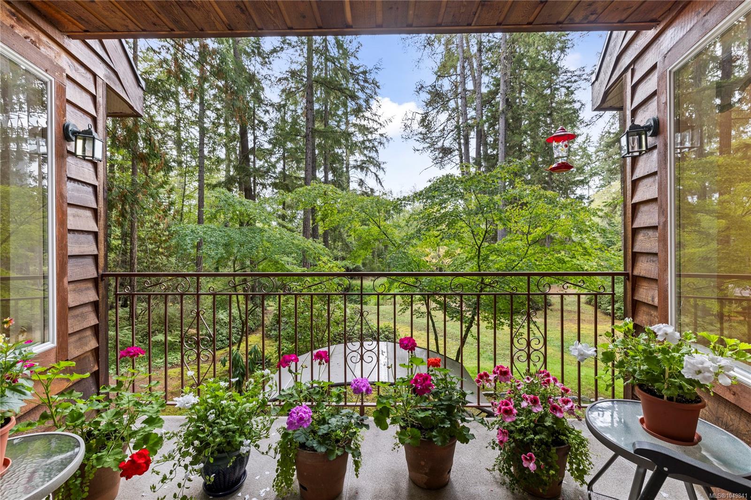
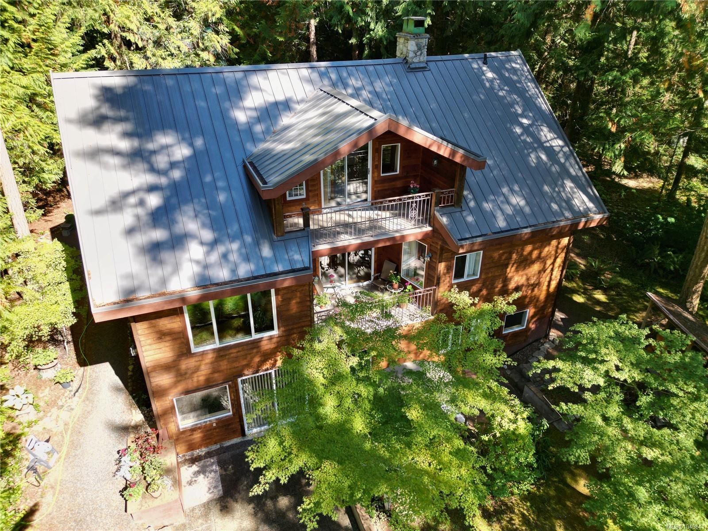
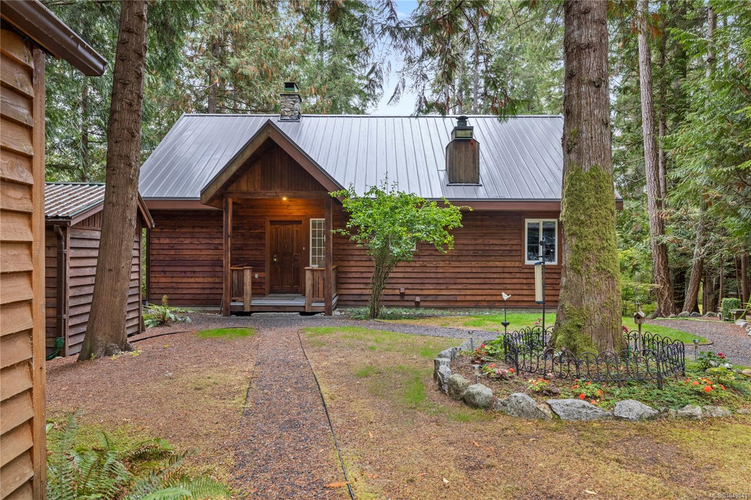
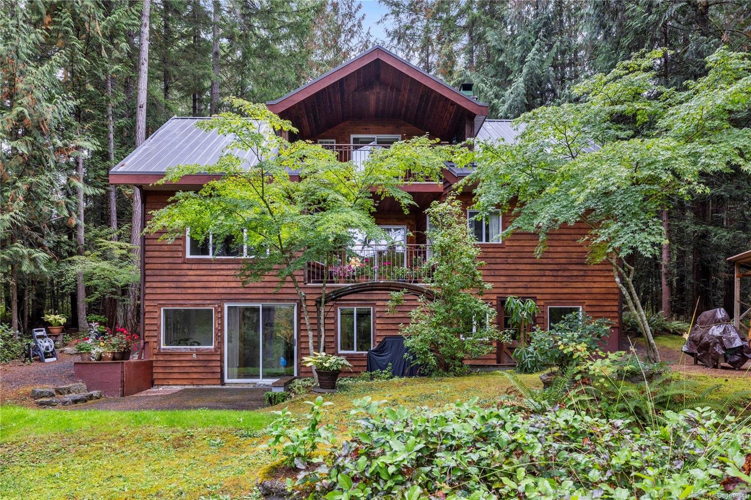
Secluded 2 acre parcel in Errington, this 3 bed & 4 bath home offers exceptional privacy, versatility & beautiful a park like setting.
The Details
Property Highlights
Bedrooms
3
Bathrooms
4
Living Area
3,130 sqft
Year Built
1995
Lot Size
2.00 acres
Building Type
House
Cooling
None
Fireplace
Parking
6
Room By Room
Inside the Floor Plan
Bathroom
Level: Main level
Dimensions: 4-Piece
Dining room
Level: Main level
Dimensions: 12\'5 x 12\'1
Ensuite
Level: Main level
Dimensions: 4-Piece
Kitchen
Level: Main level
Dimensions: 14\'9 x 15\'4
Living room
Level: Main level
Dimensions: 12\'4 x 15\'5
Primary Bedroom
Level: Main level
Dimensions: 10\'3 x 15\'5
Location
On the Map
Schedule a Private Showing
Let's tour 1769 Errington Rd.
Reach out directly to Scott Parker and the team. We'll arrange a private viewing, answer your questions, and walk you through everything this home has to offer.
Scott Parker
Personal Real Estate Corporation
REMAX Professionals
REMAX Professionals
Nanaimo, British Columbia