 Scott Parker · Personal Real Estate Corporation
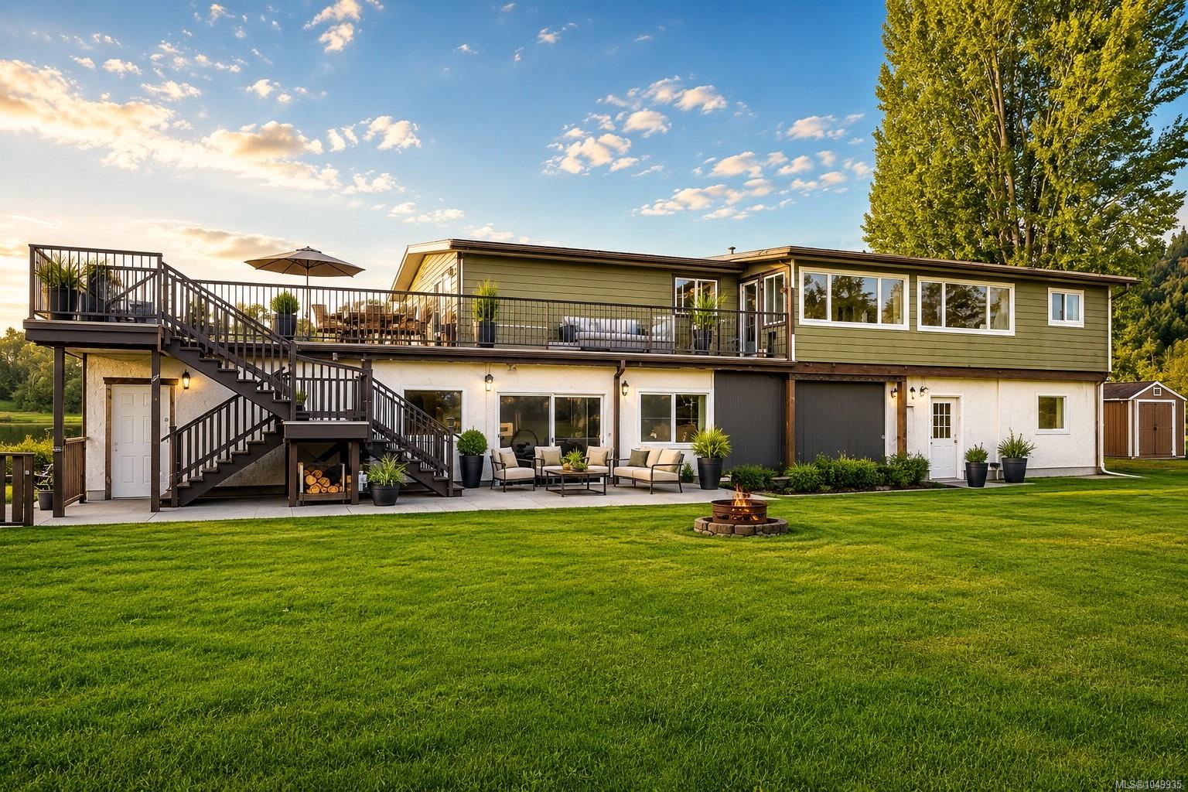
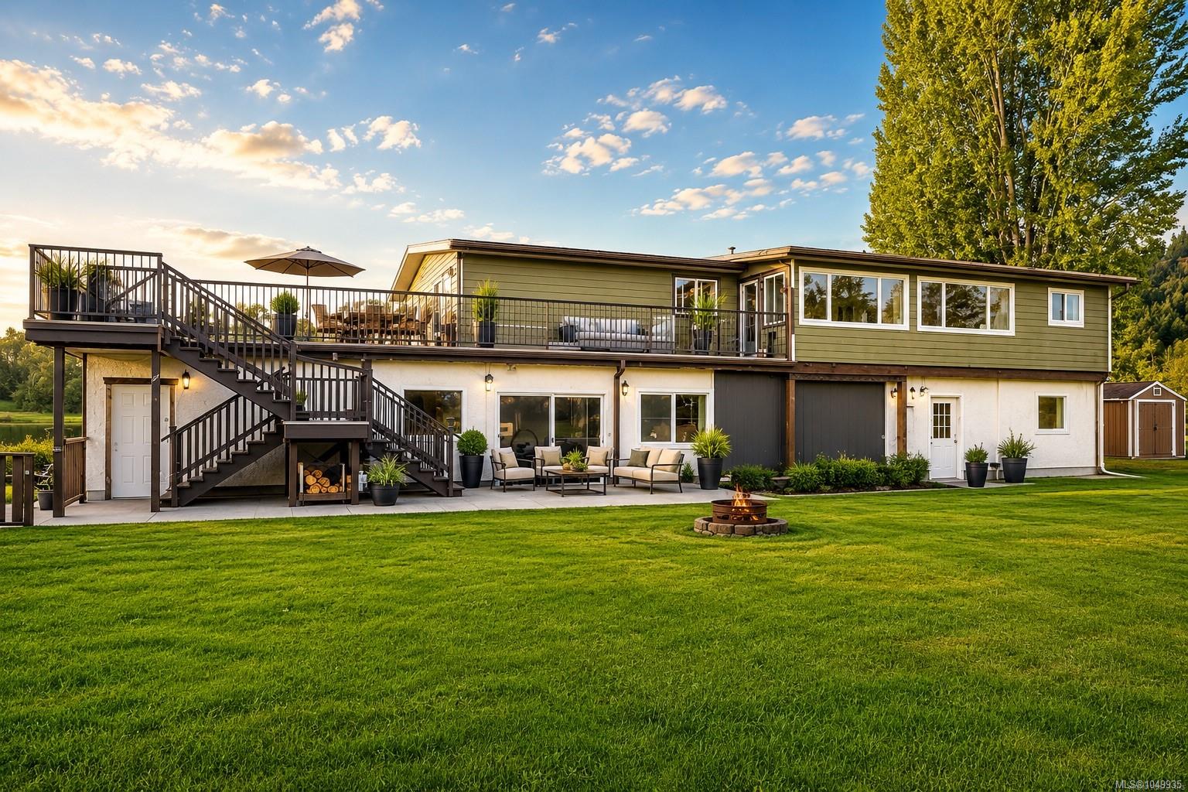
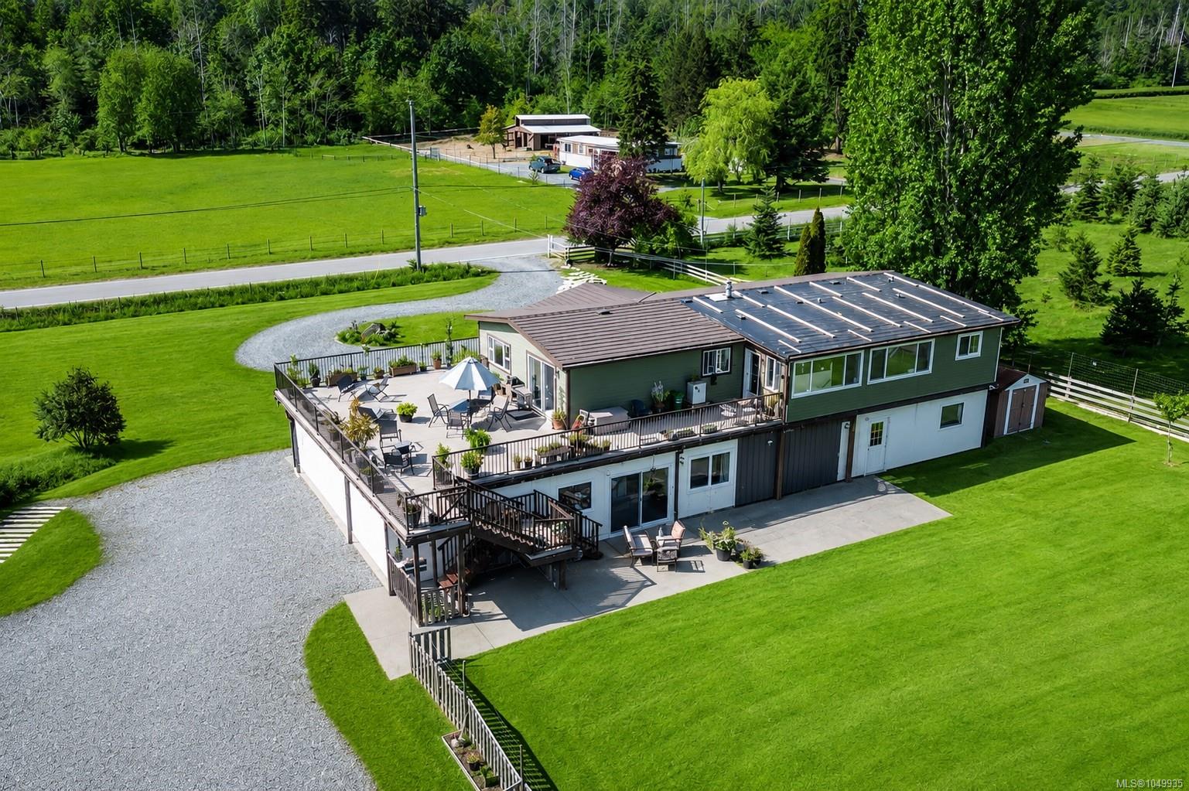
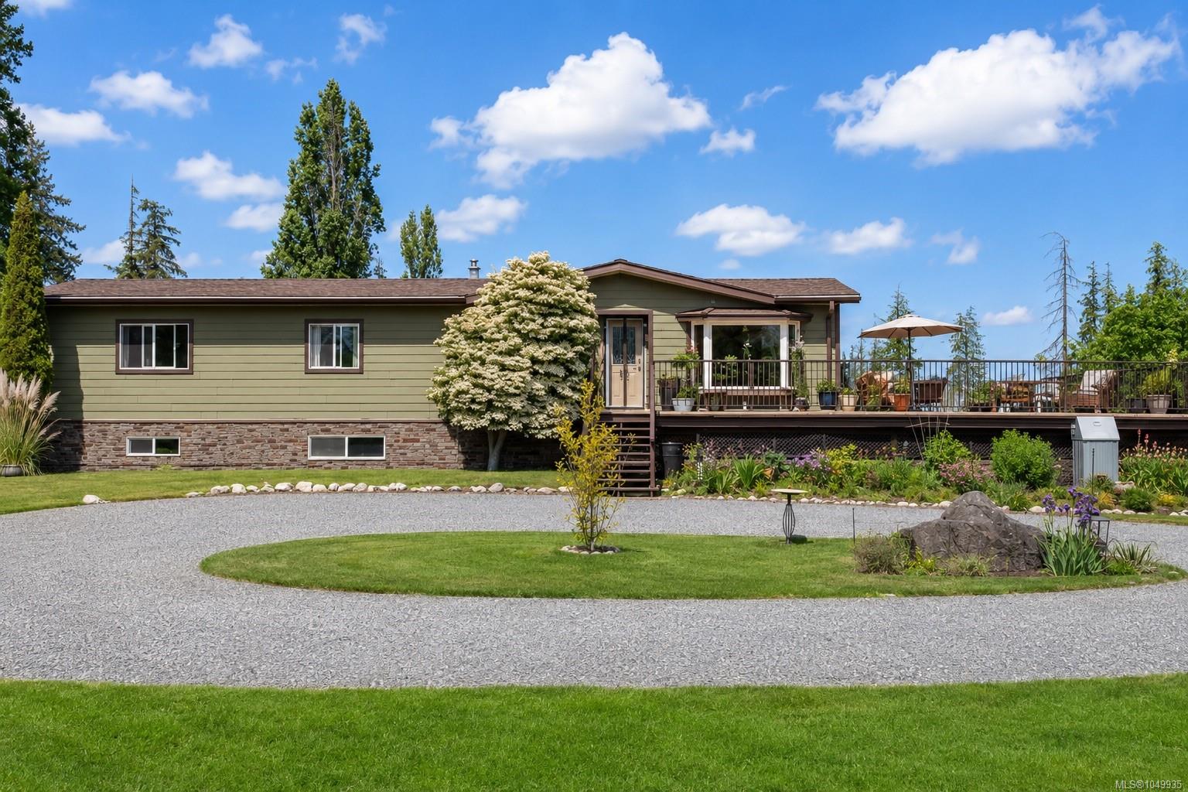
1777 Cecil St
Crofton Living, Reimagined.
Step Inside

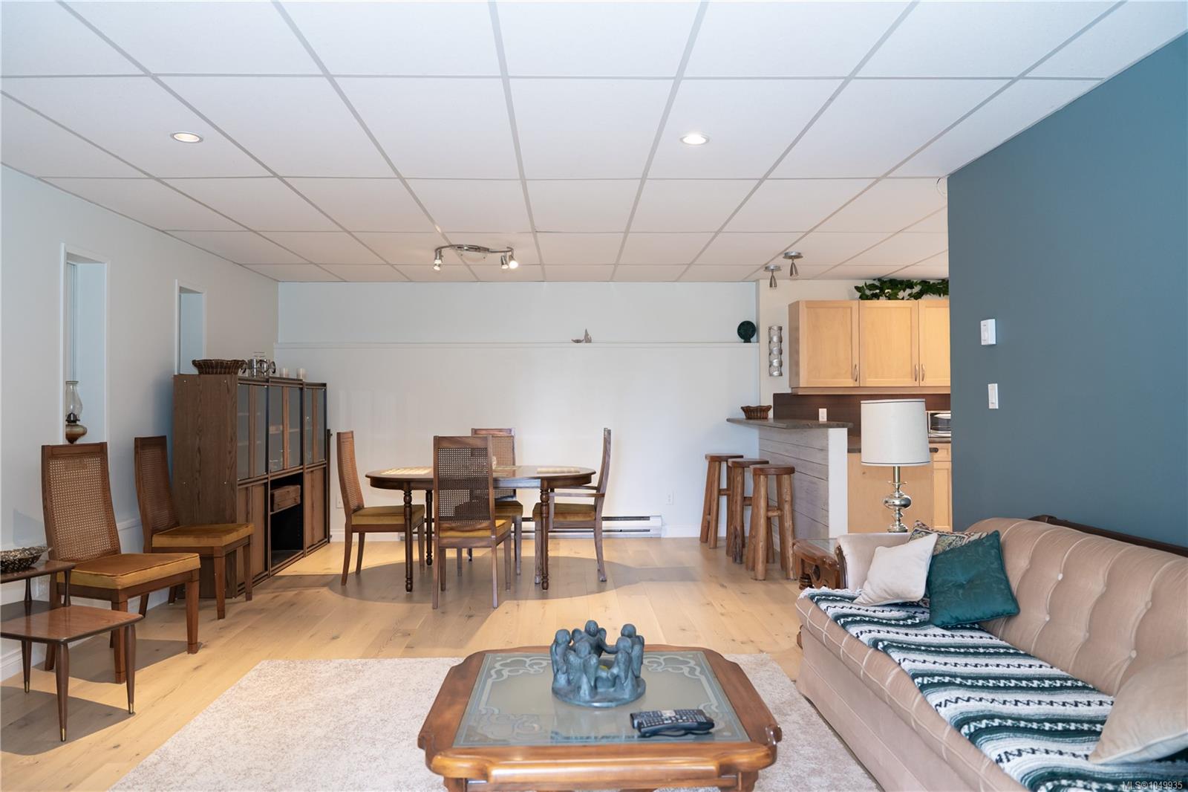
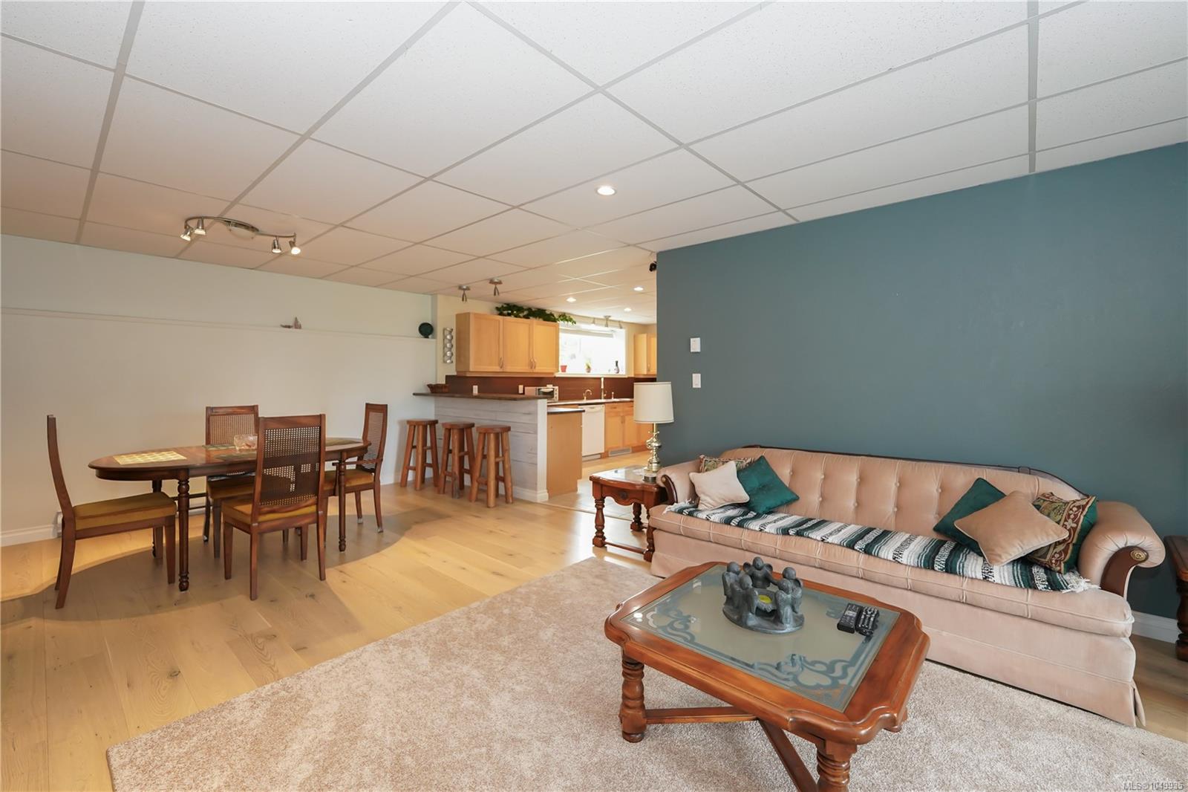
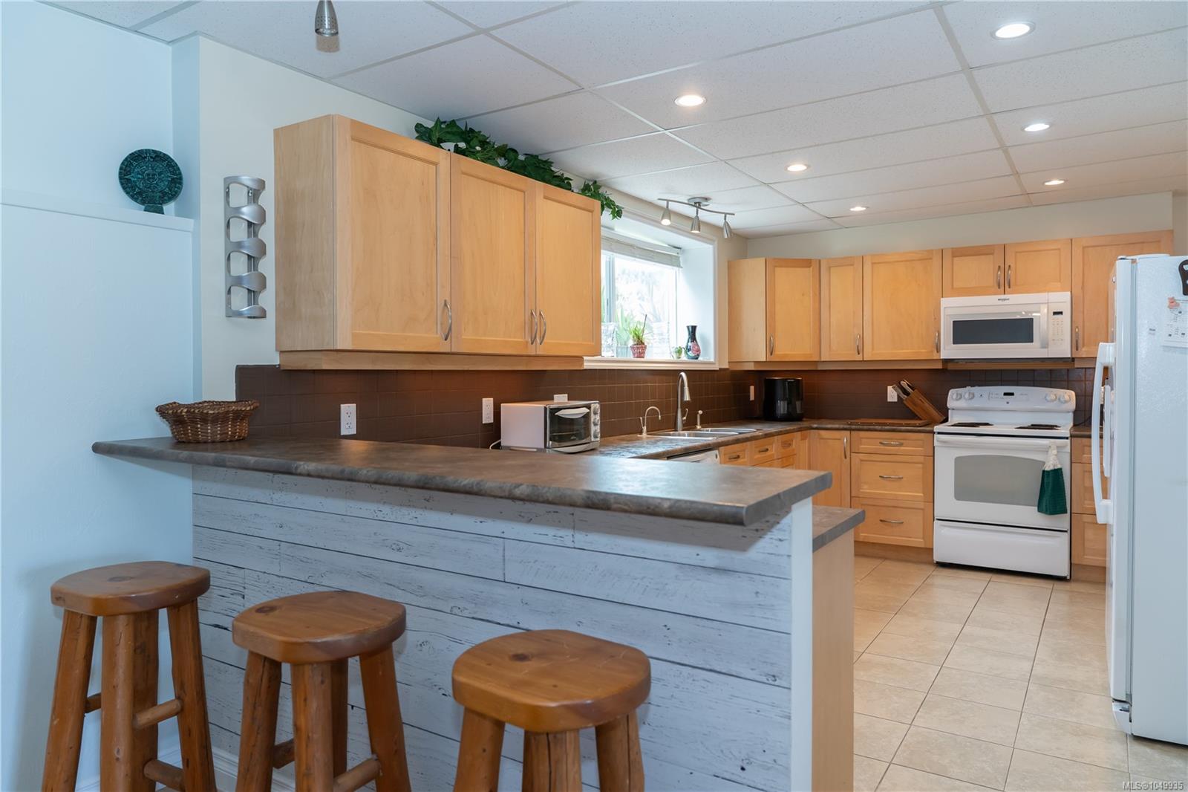
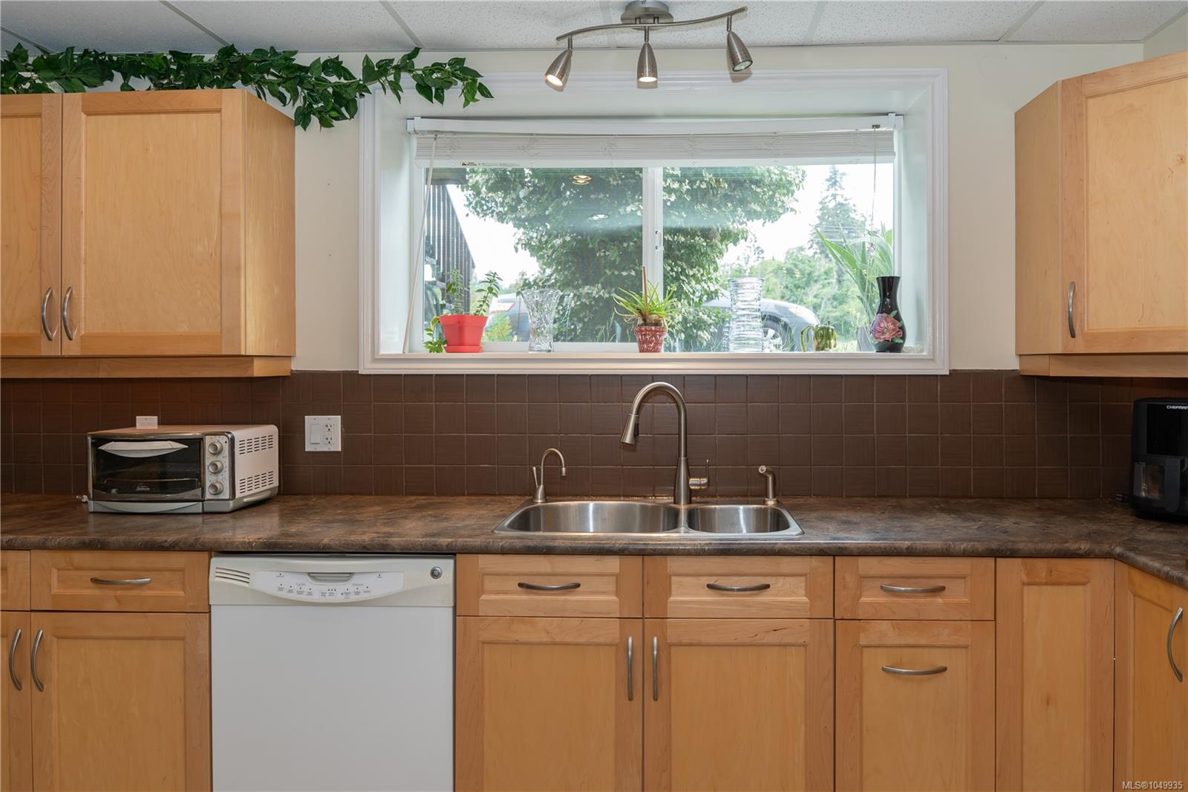
Property Highlights
Inside the Floor Plan
Bathroom
Level: Main level
Dimensions: Measurements not available x 5 ft
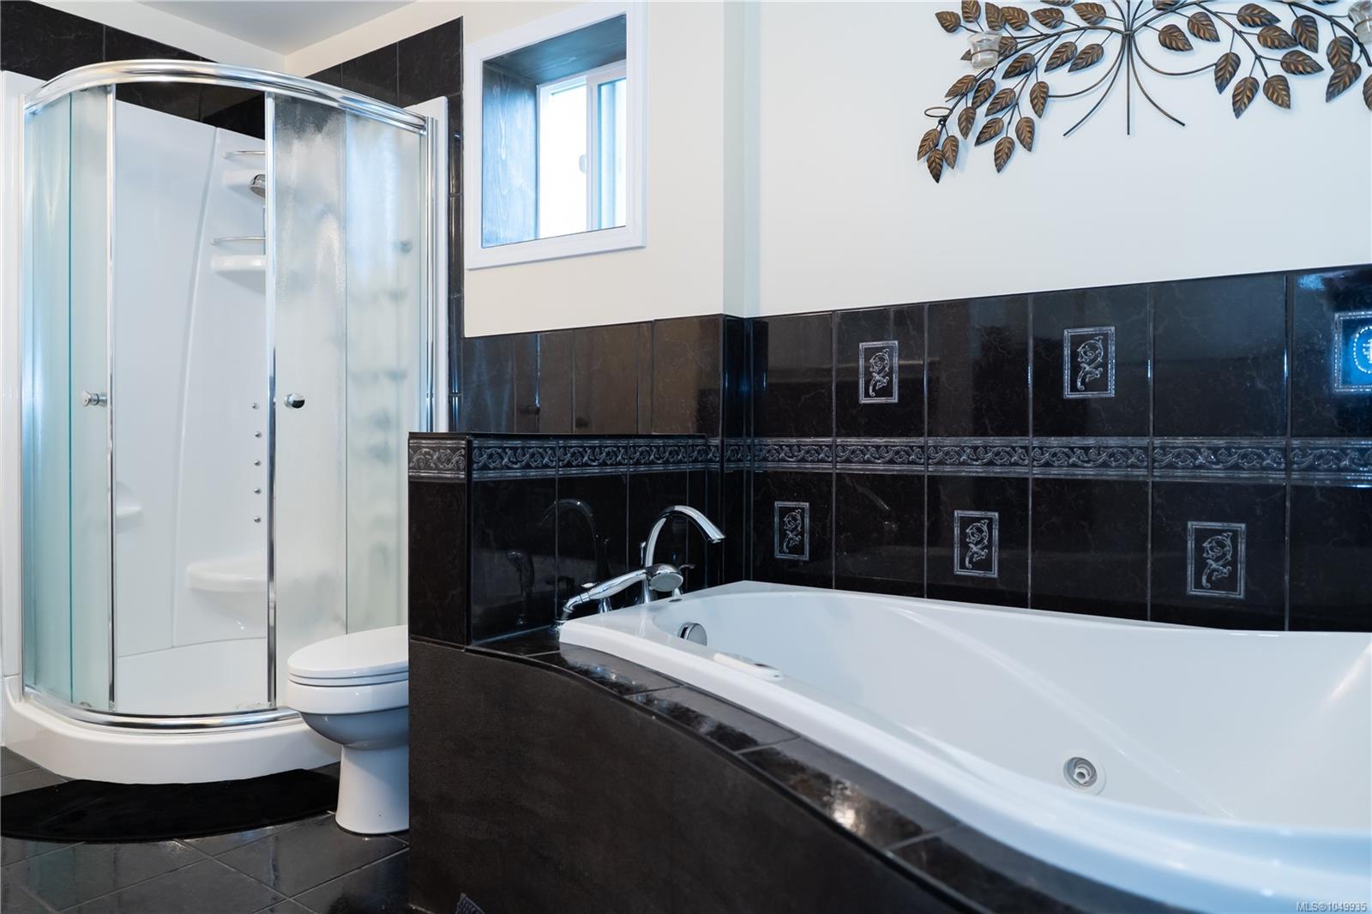
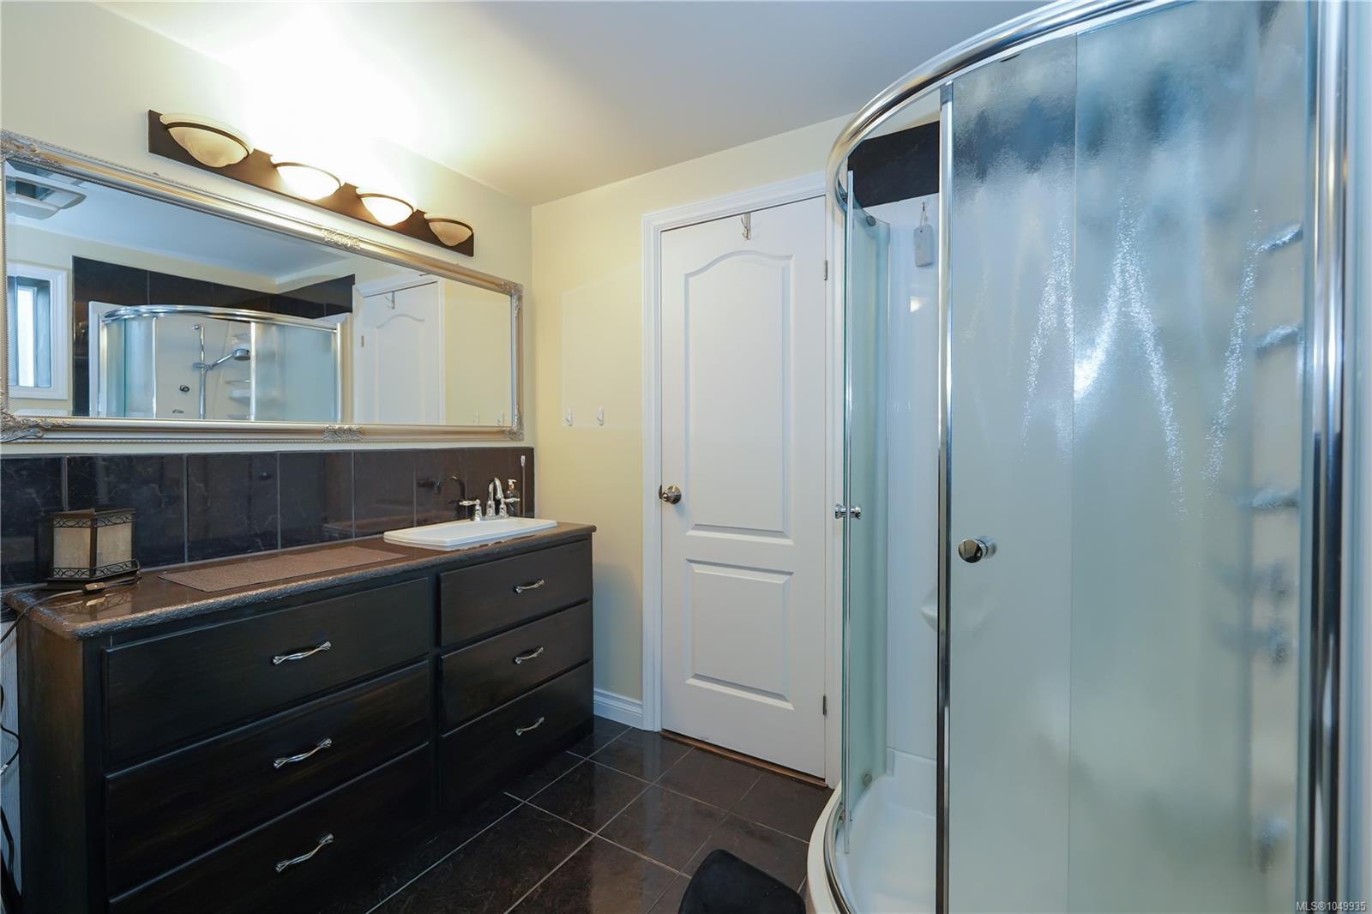
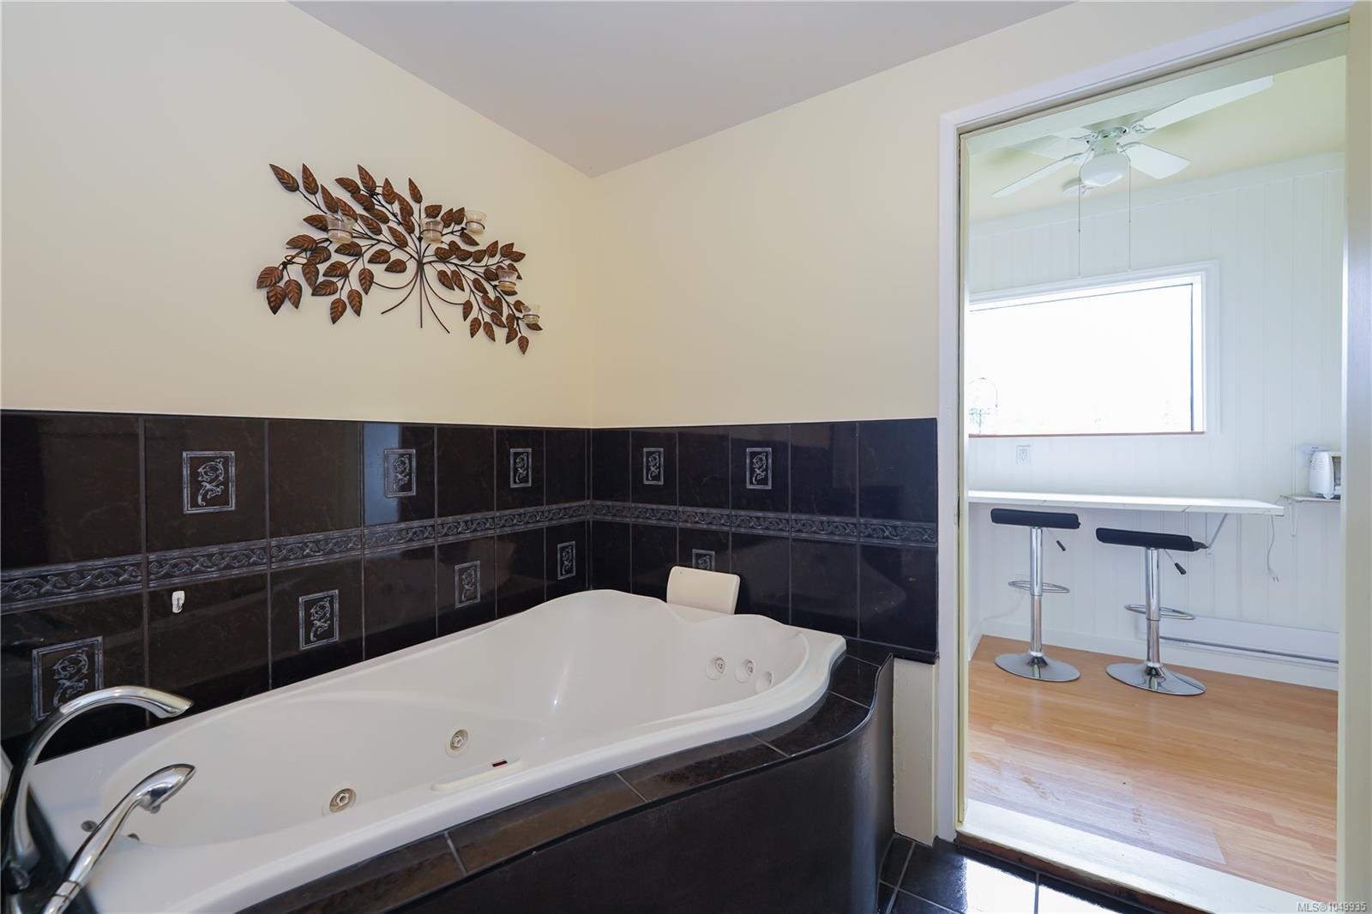
Bathroom
Level: Other
Dimensions: Measurements not available x 8 ft
Bathroom
Level: Other
Dimensions: 8\'6 x 5\'10
Bedroom
Level: Main level
Dimensions: 7\'3 x 10\'4
Bedroom
Level: Main level
Dimensions: Measurements not available x 10 ft
Bedroom
Level: Other
Dimensions: 10\'9 x 10\'5
Bedroom
Level: Other
Dimensions: 10\'8 x 13\'2
Dining room
Level: Main level
Dimensions: 12\'1 x 14\'9
Dining room
Level: Other
Dimensions: 10\'11 x 15\'1
Ensuite
Level: Main level
Dimensions: 7\'8 x 8\'4
Family room
Level: Other
Dimensions: 12 ft x Measurements not available
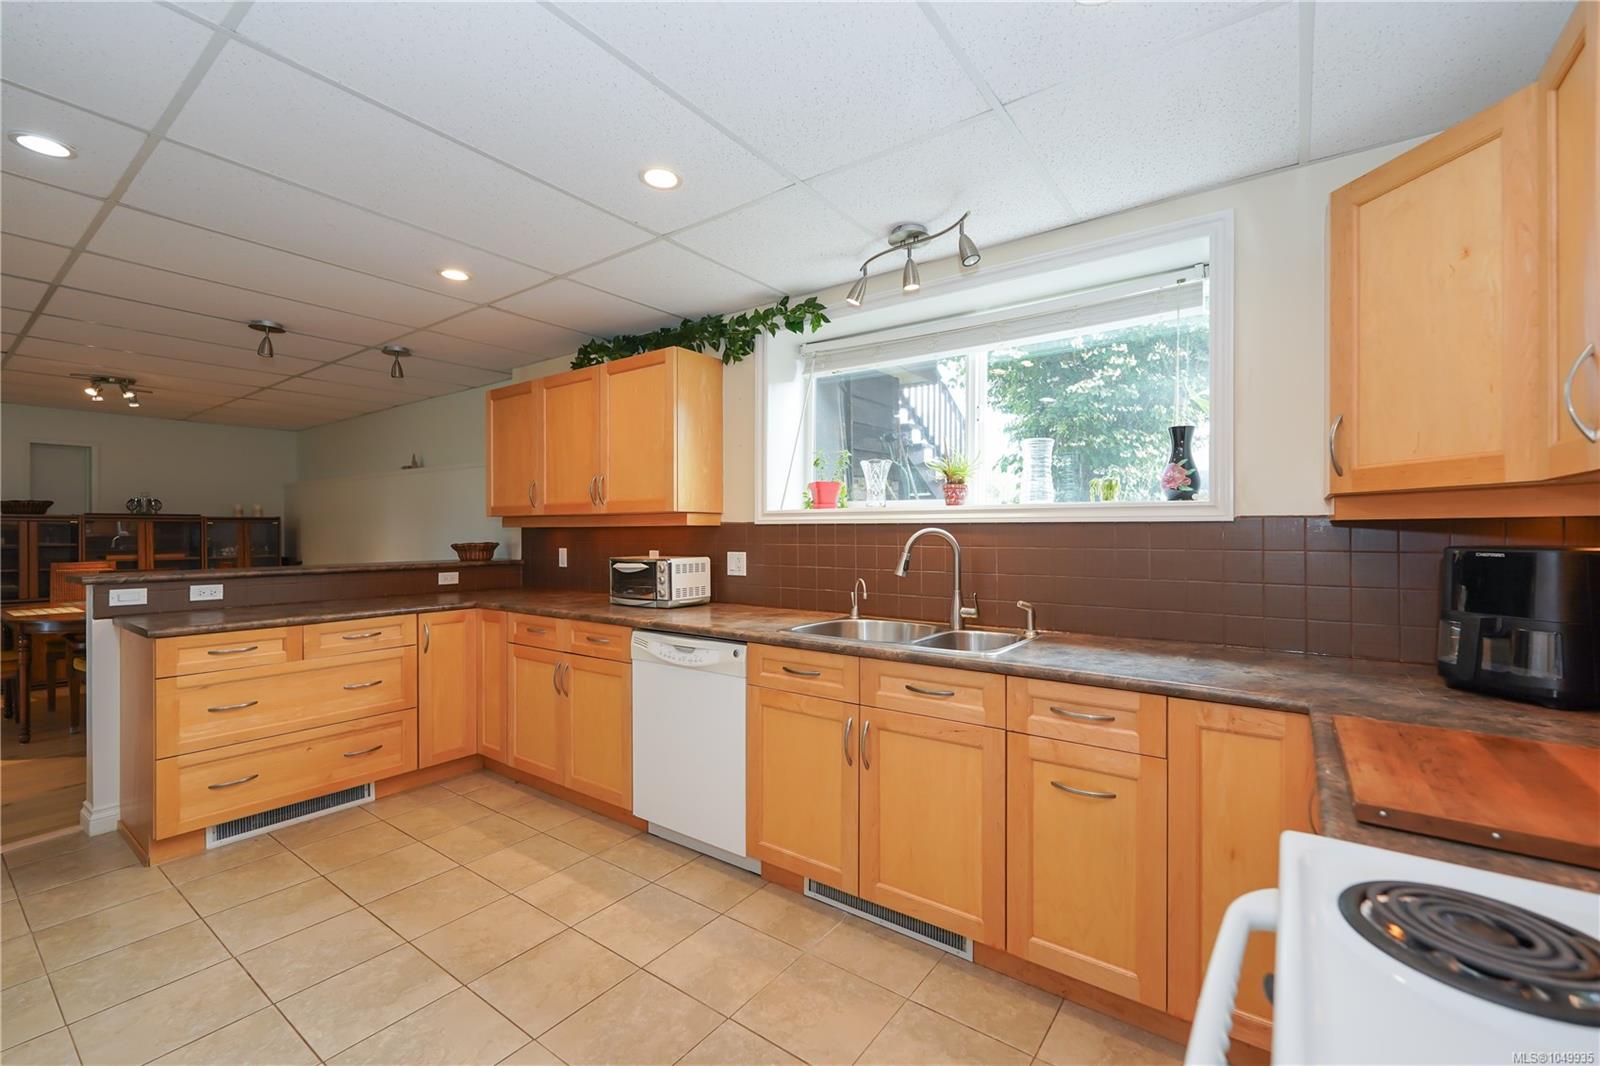
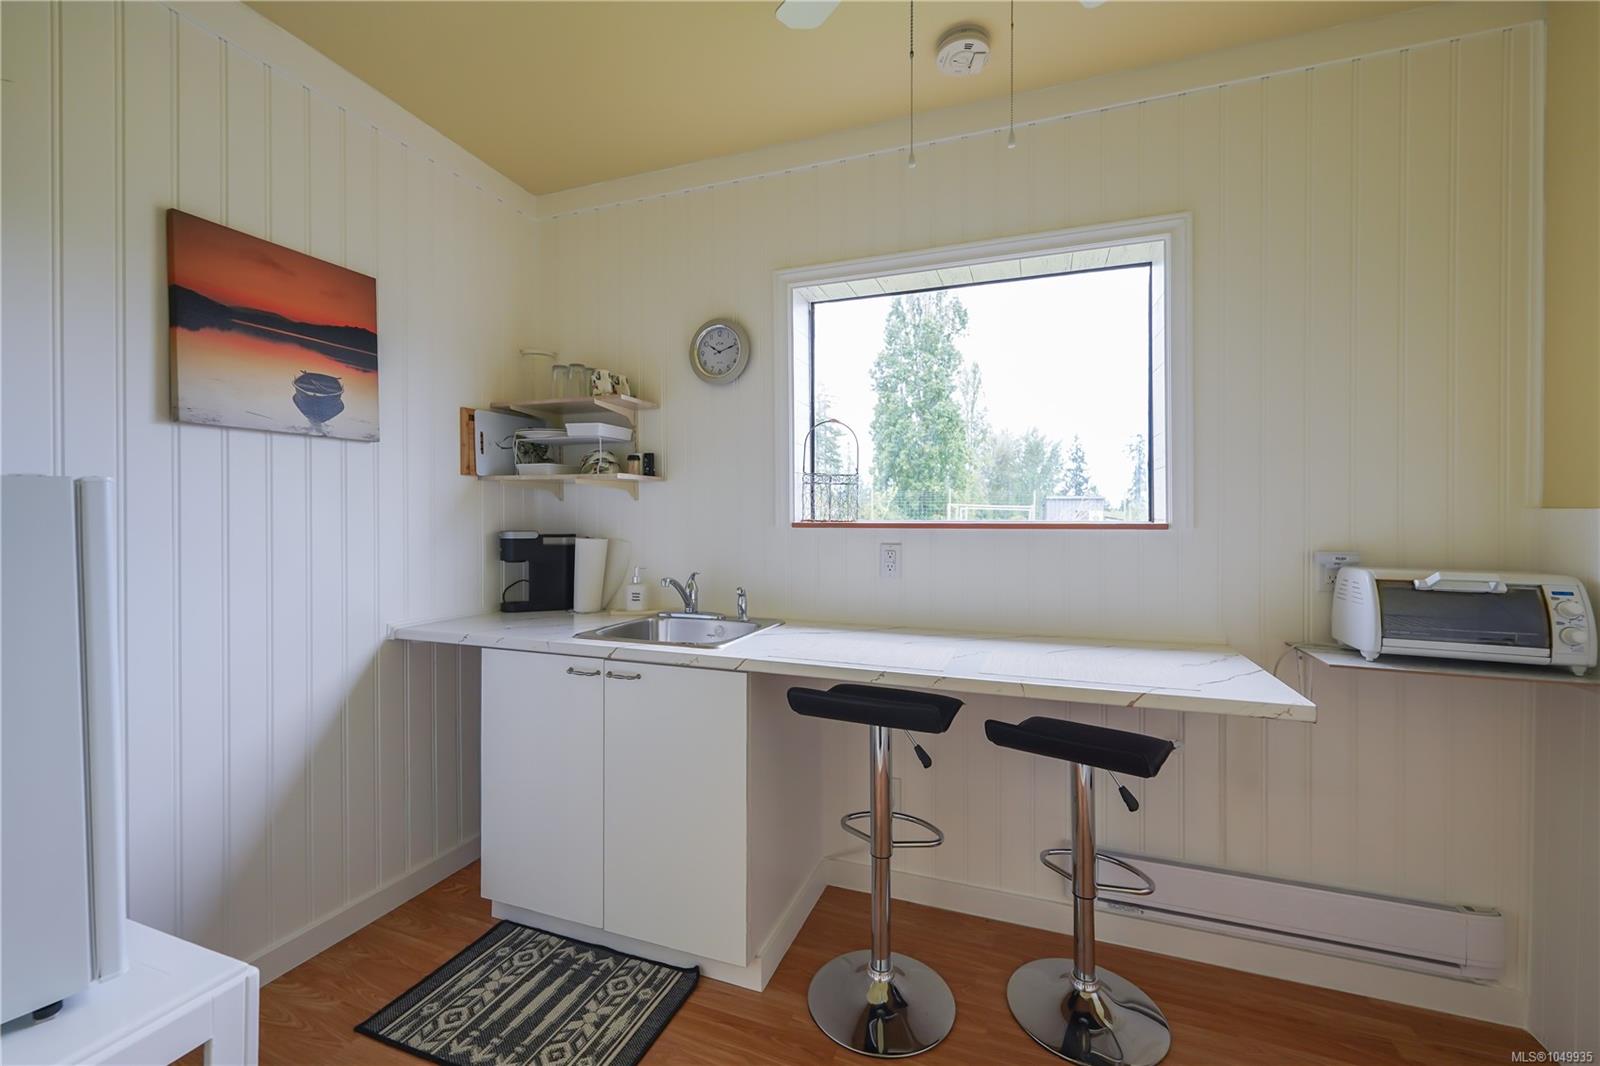
Kitchen
Level: Main level
Dimensions: 11\'4 x 14\'2
Kitchen
Level: Other
Dimensions: 10\'6 x 15\'1
Laundry room
Level: Main level
Dimensions: 9\'1 x 8\'8
Laundry room
Level: Other
Dimensions: 11\'6 x 8\'1
Living room
Level: Main level
Dimensions: 24\'8 x 18\'5
Office
Level: Main level
Dimensions: 8\'2 x 9\'10
Other
Level: Other
Dimensions: 6\'7 x 10\'2
Primary Bedroom
Level: Main level
Dimensions: 11\'6 x 11\'11
Storage
Level: Other
Dimensions: 12\'10 x 7\'11
Utility room
Level: Other
Dimensions: Measurements not available x 4 ft
Workshop
Level: Other
Dimensions: 12\'10 x 7\'11
On the Map
Let's tour 1777 Cecil St.
Reach out directly to Scott Parker and the team. We'll arrange a private viewing, answer your questions, and walk you through everything this home has to offer.
Scott Parker
REMAX Professionals