 Scott Parker · Personal Real Estate Corporation
MLS® 1051873
Just Listed
1814 Belmont Ave
Victoria, BC · V8R 3Z2
3 Beds
2 Baths
1,922 sqft
0.11 ac
Built 1954
1 Day on Market
About this home
Victoria Living, Reimagined.
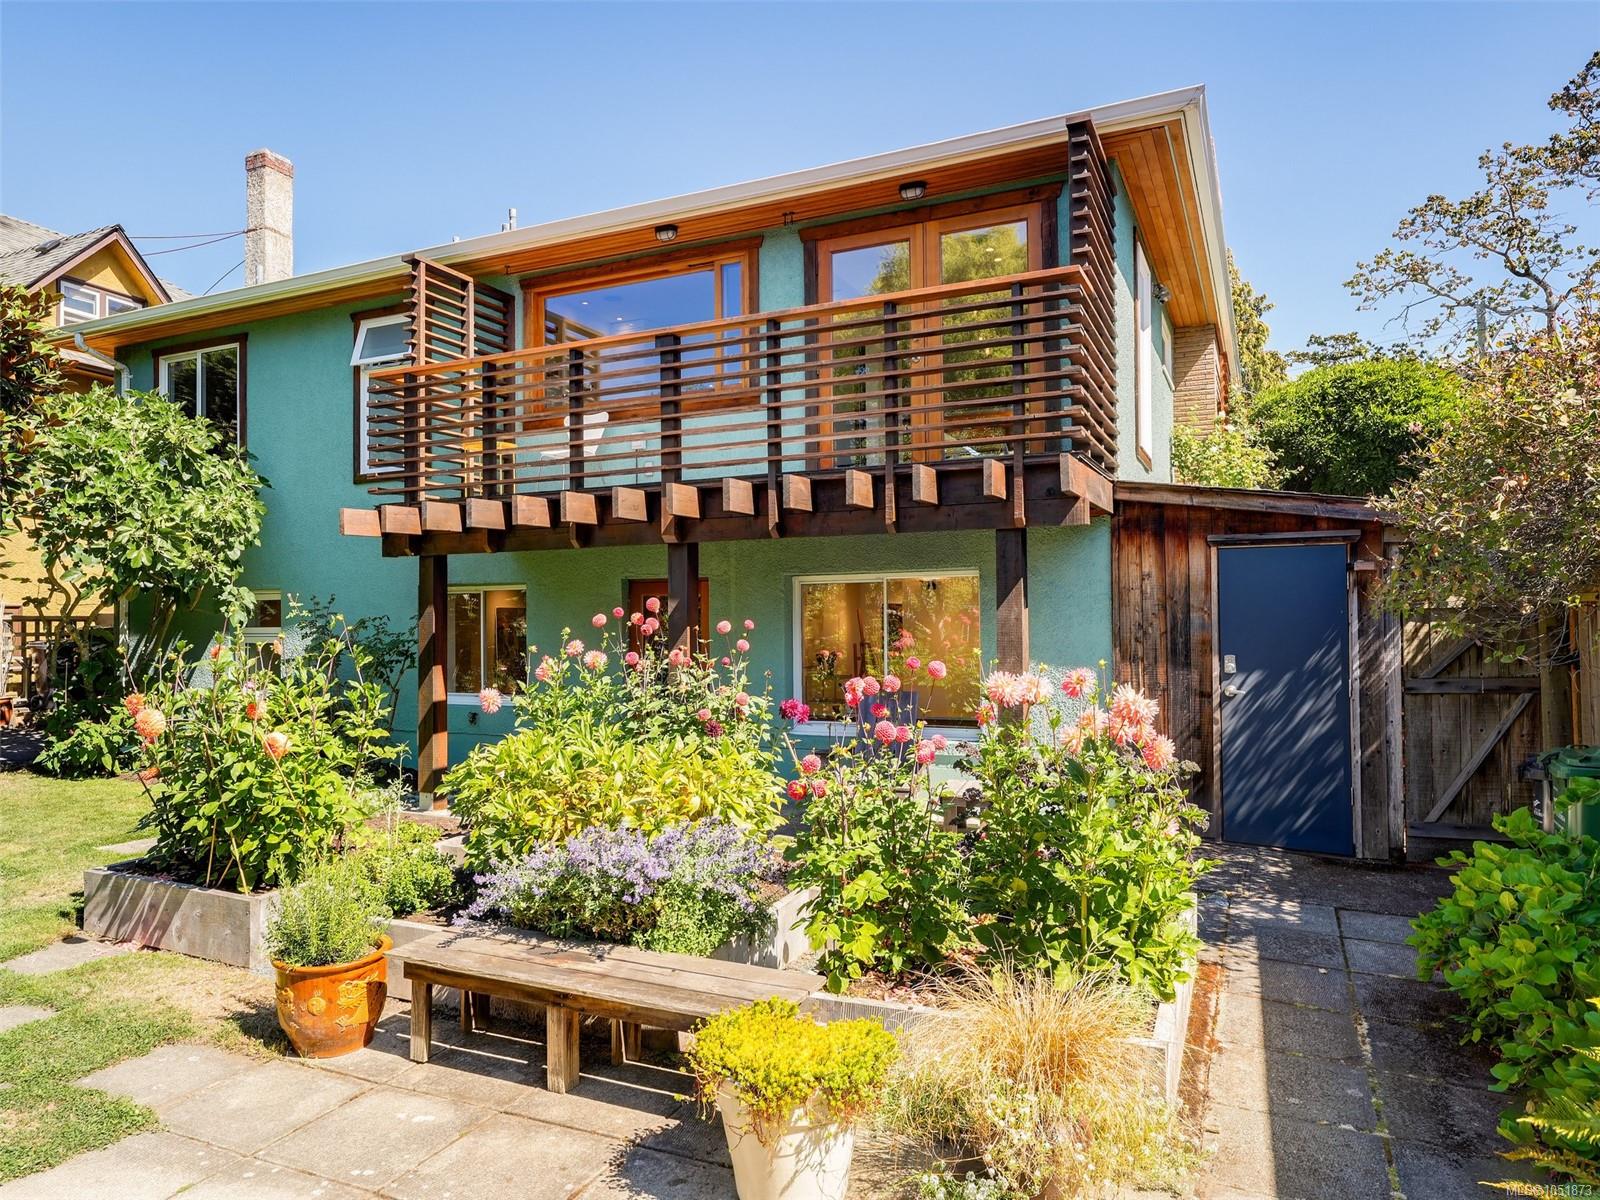
A move in ready, 2 storey gem in Upper Fernwood with private, west facing tree top views & gorgeous sunsets! This stylish 1954 bungalow is beautifully maintained with 1,922 sq ft & radiates a curated mid-century vibe. Find oak hard wood floors & L/R with gas F/P, beautiful D/R & Kitchen with concrete counters, gas stove, teak shelving. French doors lead to the balcony overlooking private views. Lovely & large primary BRDM. BTHRM with walk in shower & heated floors. Lower level offers incredible light filled Family Room or use as the ultimate studio space for work or hobbies. A sliding partition door provides privacy. Also find the 2nd BDRM & new BTHRM & a petite 3rd guest BDRM or office (no closet) & laundry room with ample storage. Walk out to the yard with patios, raised beds & apple trees. Perfectly located so you can walk / bike downtown. Incredible local amenities & Oak Bay Ave all of which are walkable. A special opportunity for discerning buyers looking for a home with a soul.
The Gallery
Step Inside
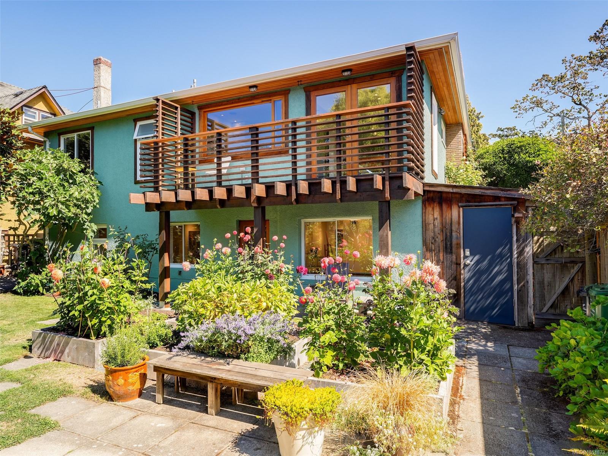
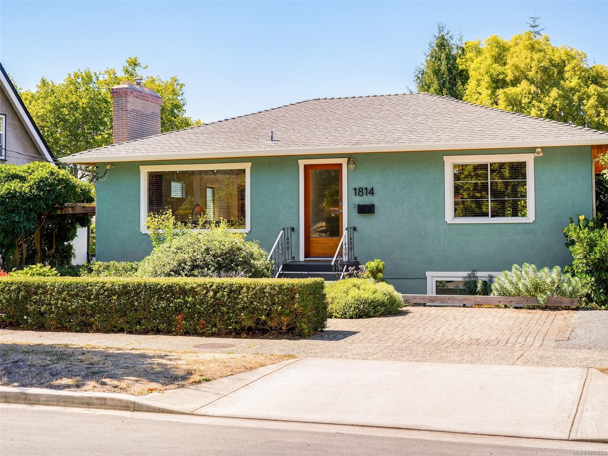
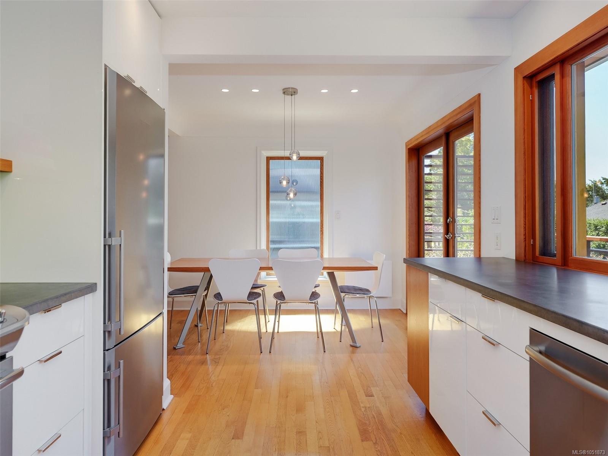
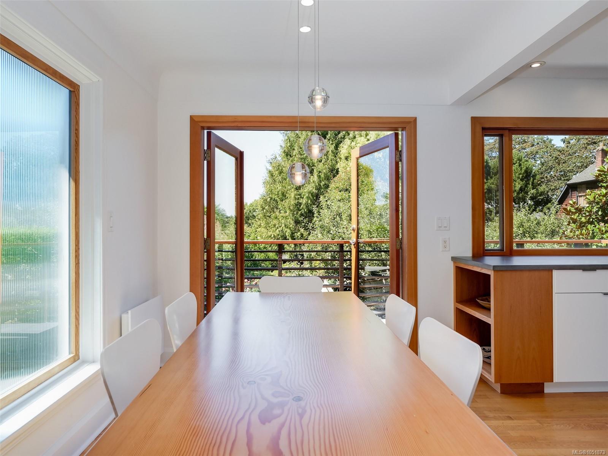
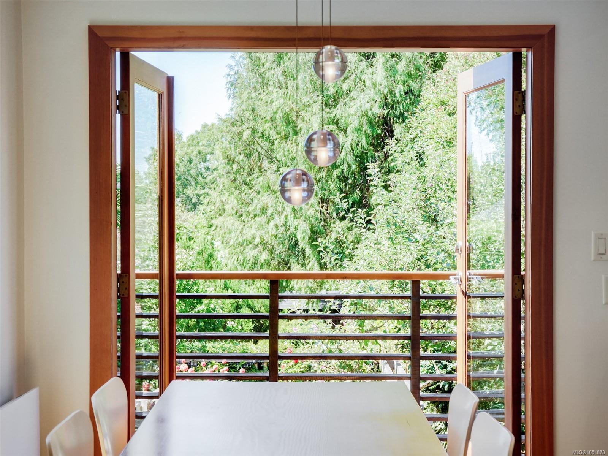
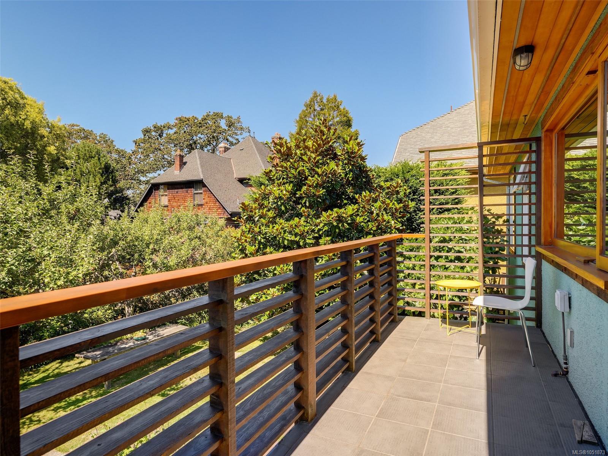
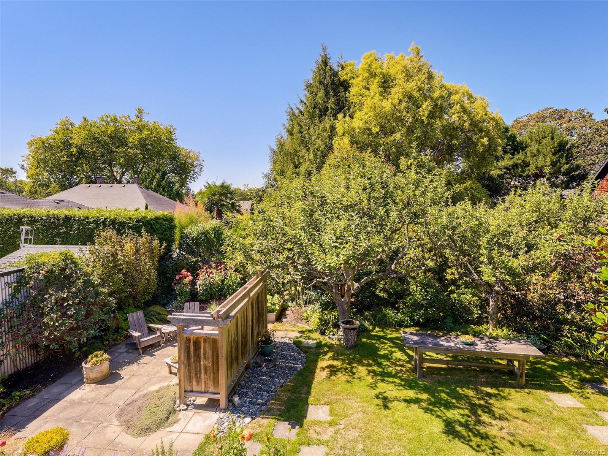
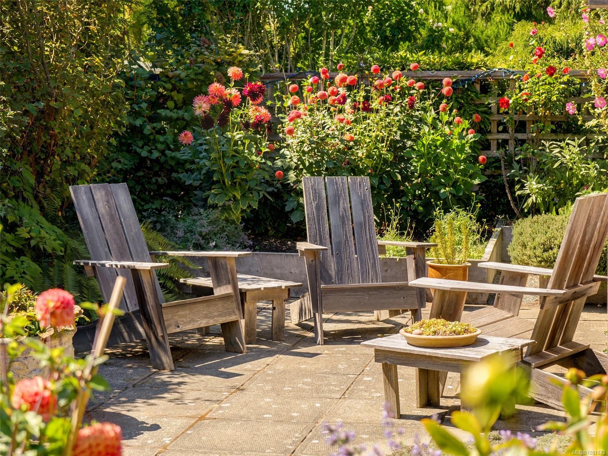
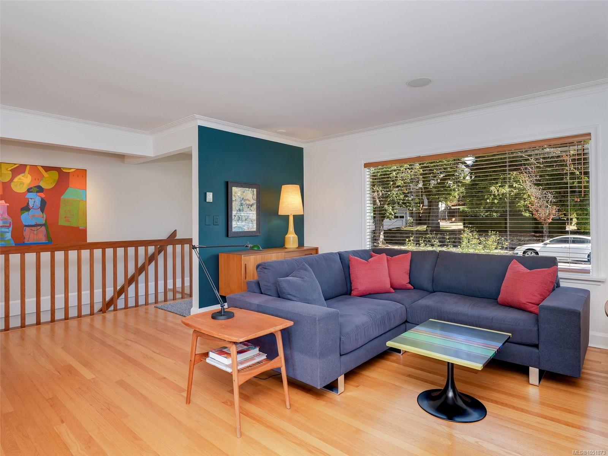
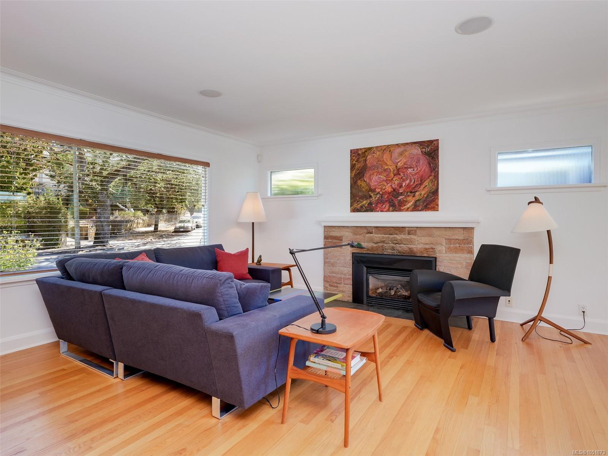
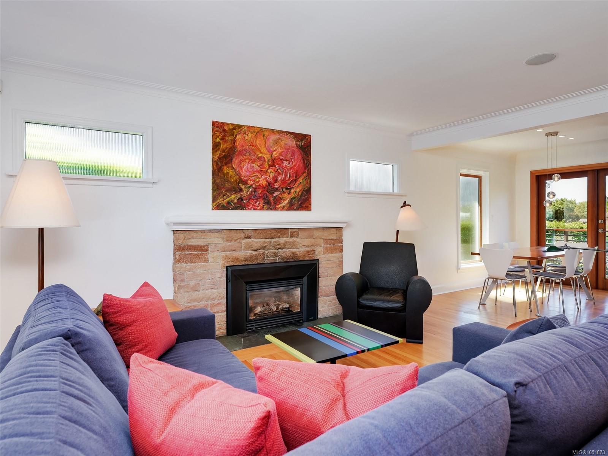
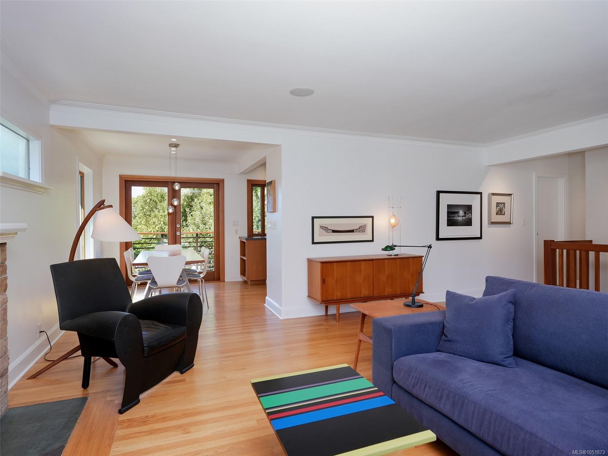
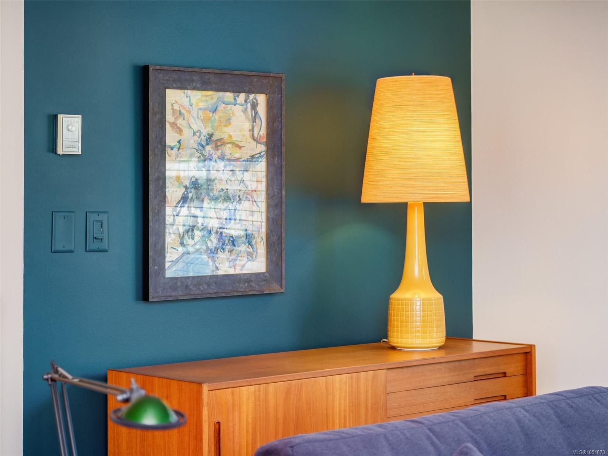
A move in ready, 2 storey gem in Upper Fernwood with private, west facing tree top views & gorgeous sunsets!
The Details
Property Highlights
Bedrooms
3
Bathrooms
2
Living Area
1,922 sqft
Year Built
1954
Lot Size
0.11 acres
Building Type
House
Cooling
None
Fireplace
Parking
2
Room By Room
Inside the Floor Plan
Balcony
Level: Main level
Dimensions: 17 ft x 5 ft
Bathroom
Level: Main level
Dimensions: 9 ft x 7 ft
Dining room
Level: Main level
Dimensions: 10 ft x 8 ft
Entrance
Level: Main level
Dimensions: 7 ft x 4 ft
Kitchen
Level: Main level
Dimensions: 10 ft x 9 ft
Living room
Level: Main level
Dimensions: 16 ft x 16 ft
Primary Bedroom
Level: Main level
Dimensions: 12 ft x 12 ft
Sitting room
Level: Main level
Dimensions: 12 ft x 7 ft
Location
On the Map
Schedule a Private Showing
Let's tour 1814 Belmont Ave.
Reach out directly to Scott Parker and the team. We'll arrange a private viewing, answer your questions, and walk you through everything this home has to offer.
Scott Parker
Personal Real Estate Corporation
REMAX Professionals
REMAX Professionals
Nanaimo, British Columbia