 Scott Parker · Personal Real Estate Corporation
MLS® 1049804
Just Listed
1839 Valley Oak Dr
Nanaimo, BC · V9R 6N1
2 Beds
2 Baths
1,092 sqft
0.00 ac
Built 1994
10 Days on Market
About this home
Nanaimo Living, Reimagined.
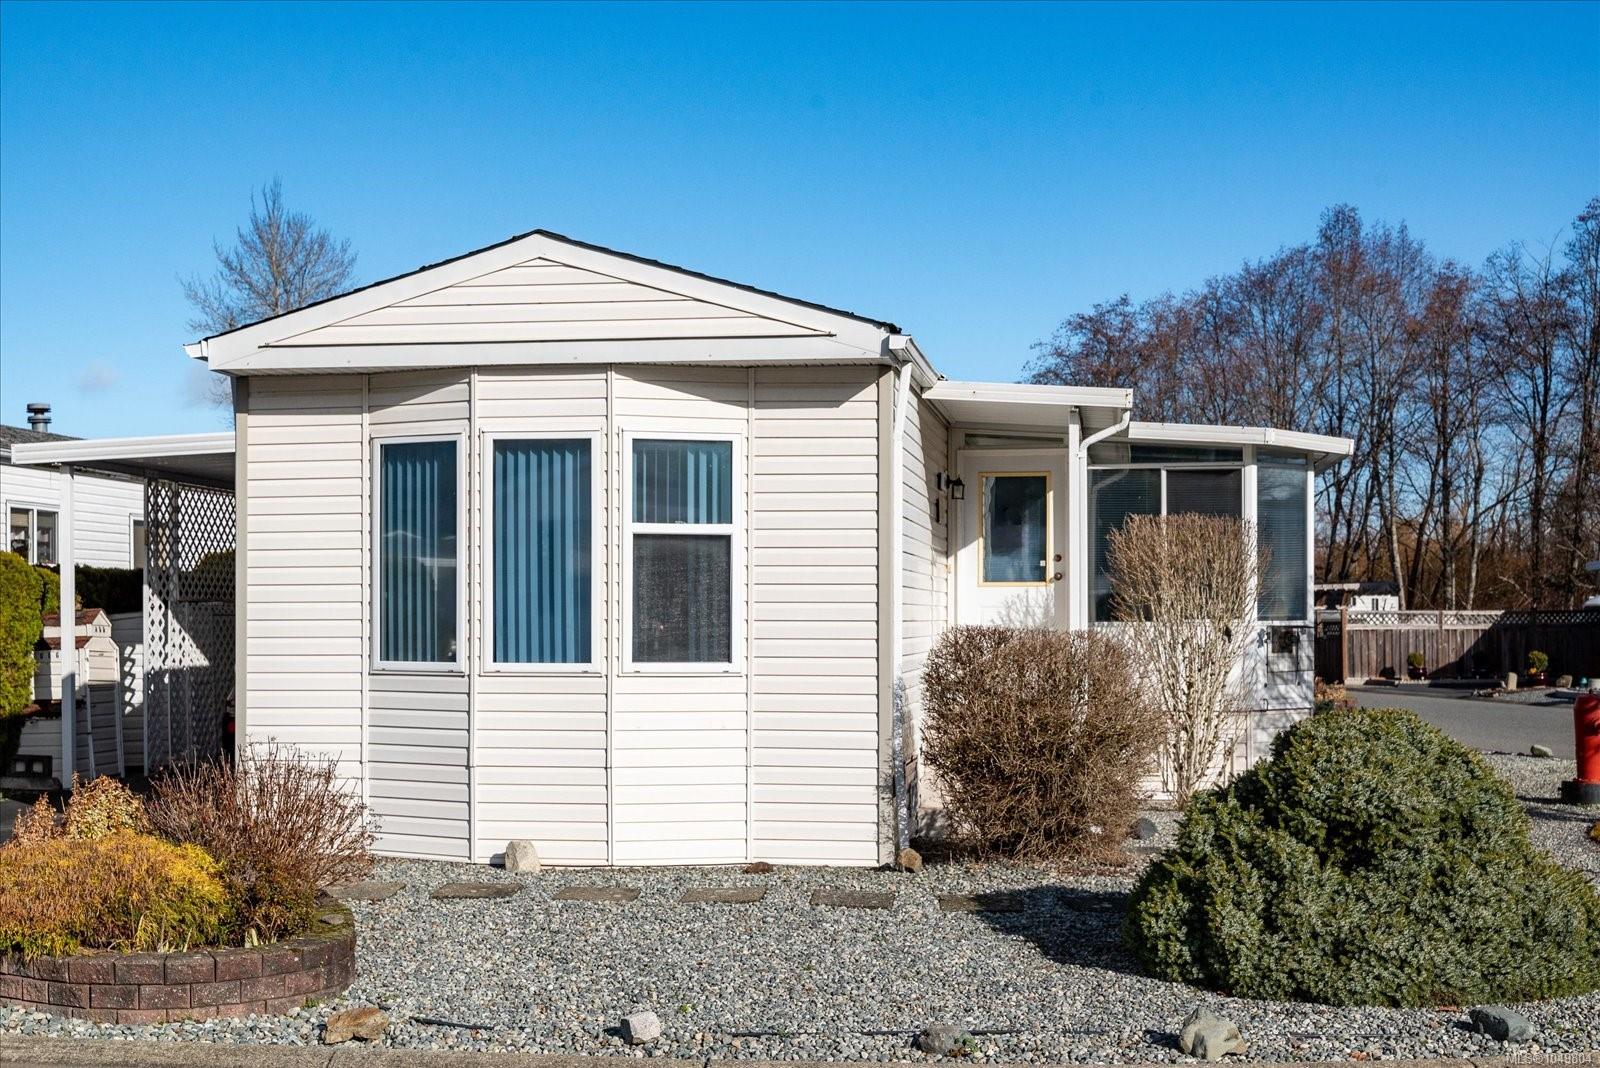
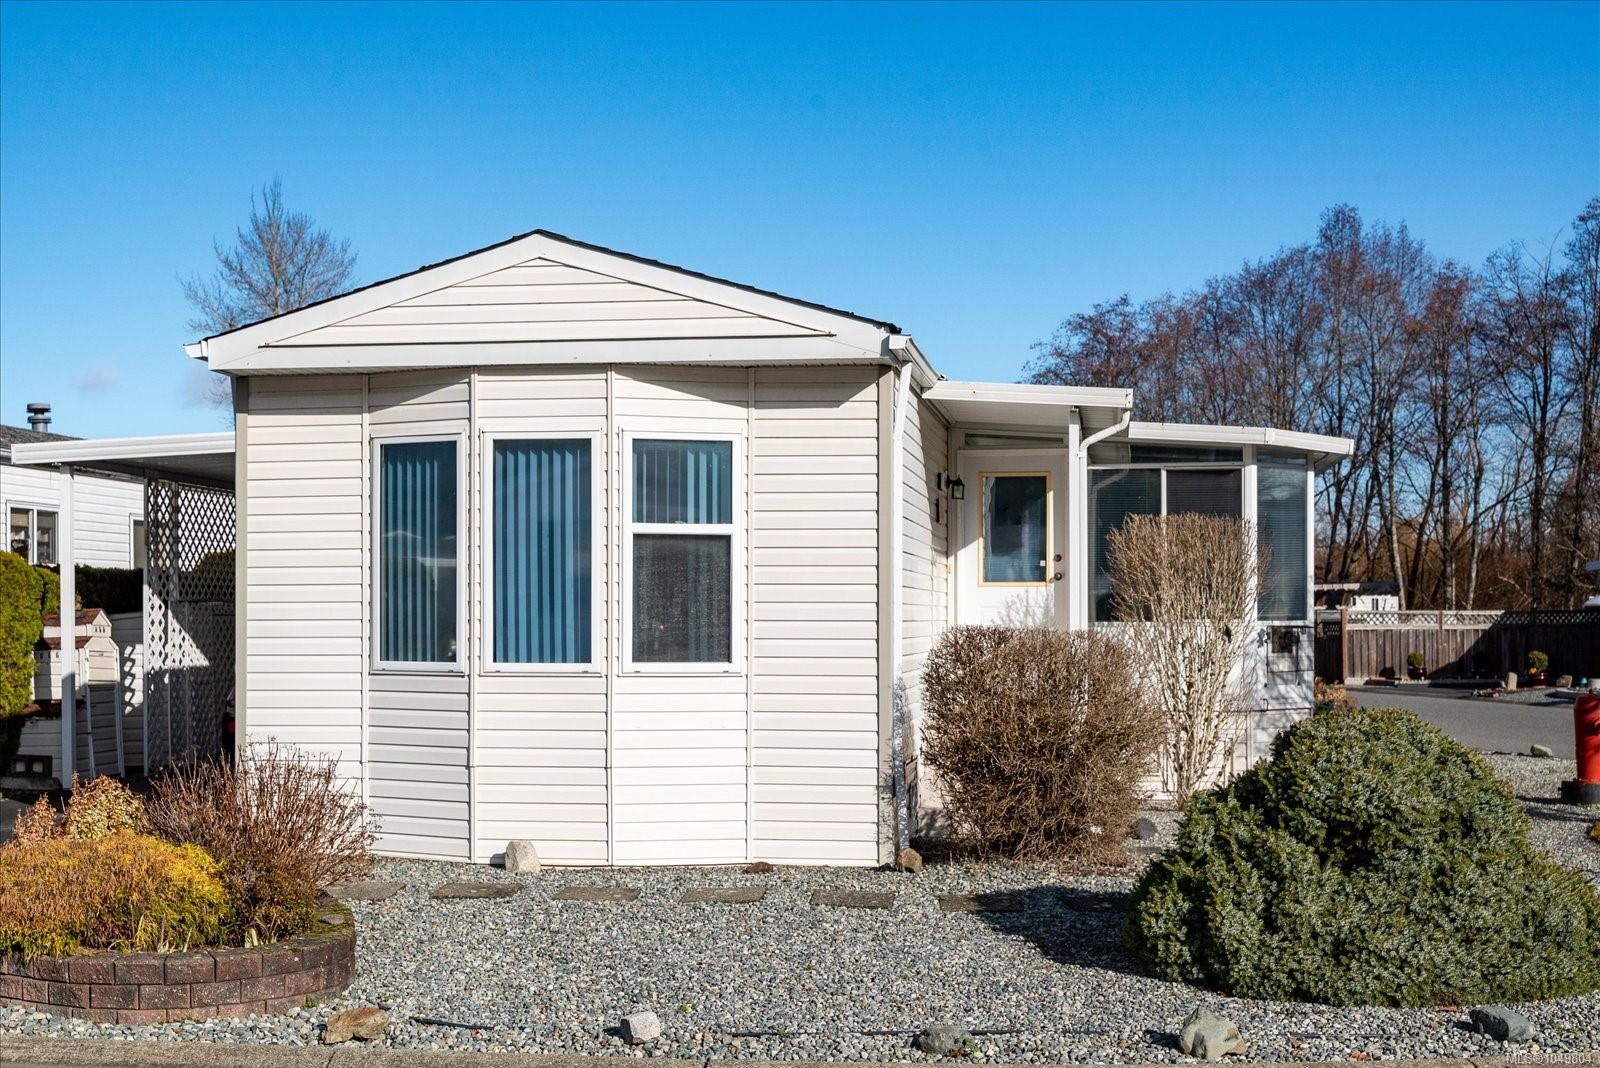
Enjoy easy living in this beautifully updated 2-bedroom, 2-bathroom rancher in the sought-after Valley Oaks 45+ Manufactured Home Park. Offering nearly 1,100 sq. ft. of bright, open-concept living, this well-maintained home features two separate driveways, a carport, covered deck, and attractive low-maintenance landscaping.
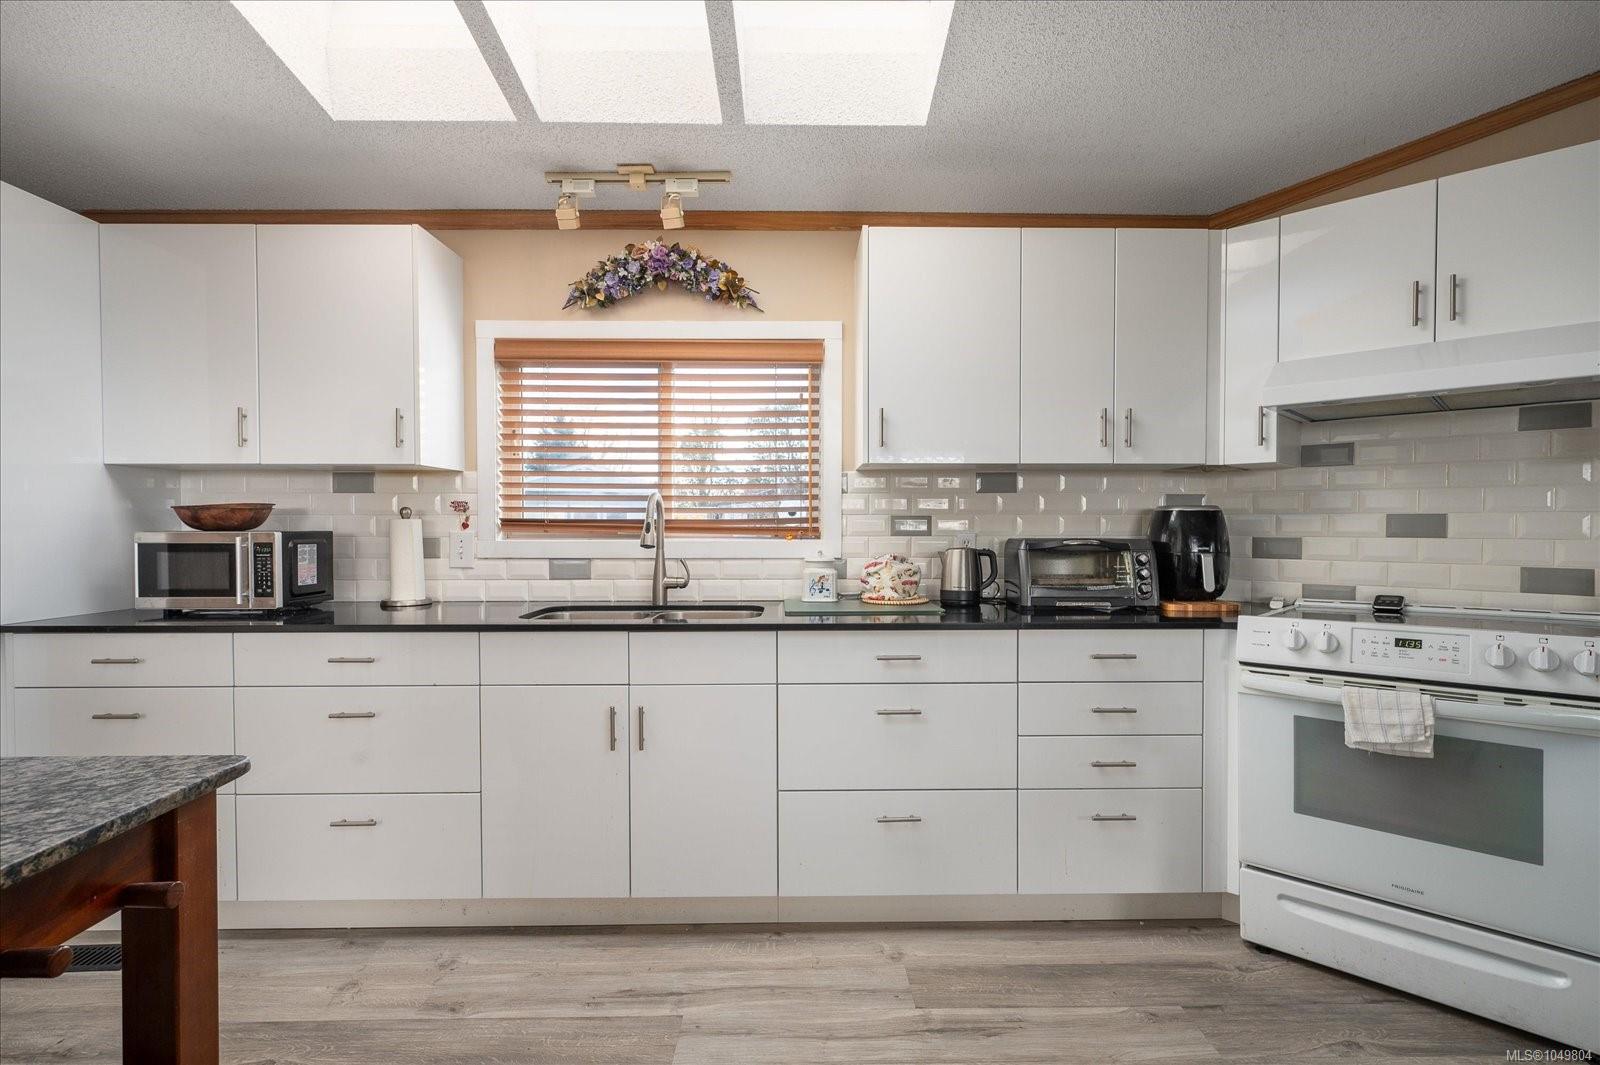
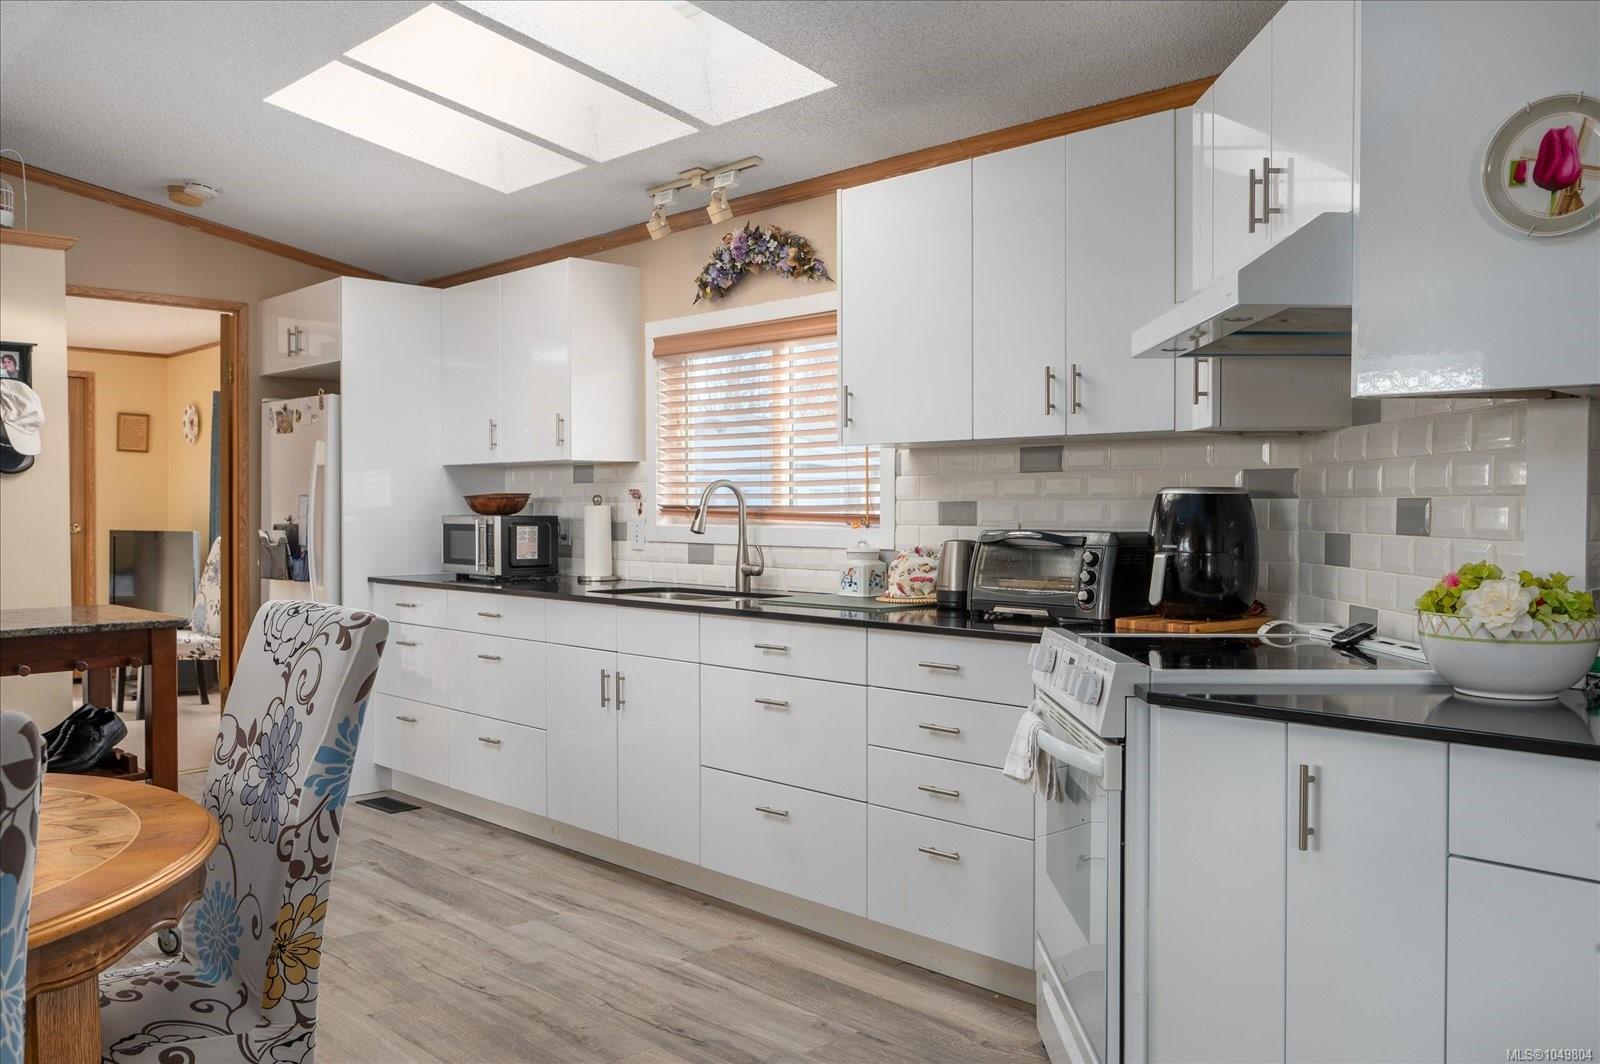
Inside, the updated kitchen features a skylight that fills the space with natural light, while the cozy sunroom/family room with a gas fireplace provides a welcoming retreat to relax year-round. A heat pump offers efficient heating and cooling for added comfort.
Recent updates include the kitchen (2022), hot water tank (2021), and newer flooring (2023) in the kitchen, living room, dining area, and ensuite.
Ideally located just minutes from the Aquatic Centre, Buttertubs Marsh, ice rink, shopping, restaurants, and transit. One small pet permitted; see park rules for details.
Inside, the updated kitchen features a skylight that fills the space with natural light, while the cozy sunroom/family room with a gas fireplace provides a welcoming retreat to relax year-round. A heat pump offers efficient heating and cooling for added comfort.
Recent updates include the kitchen (2022), hot water tank (2021), and newer flooring (2023) in the kitchen, living room, dining area, and ensuite.
Ideally located just minutes from the Aquatic Centre, Buttertubs Marsh, ice rink, shopping, restaurants, and transit. One small pet permitted; see park rules for details.
The Gallery
Step Inside
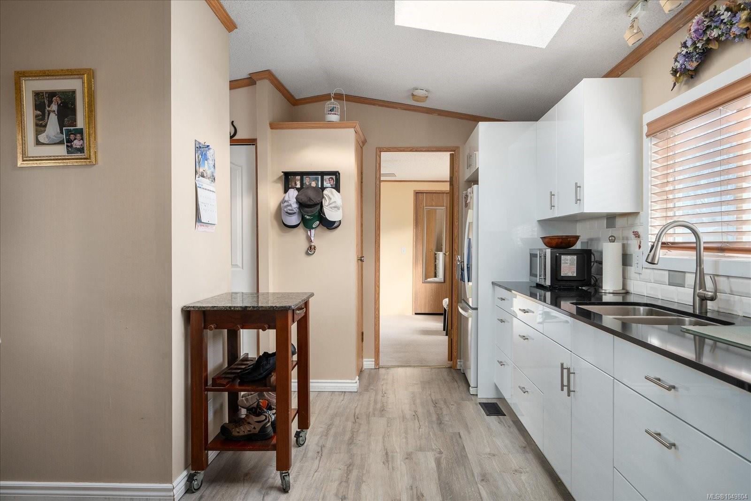
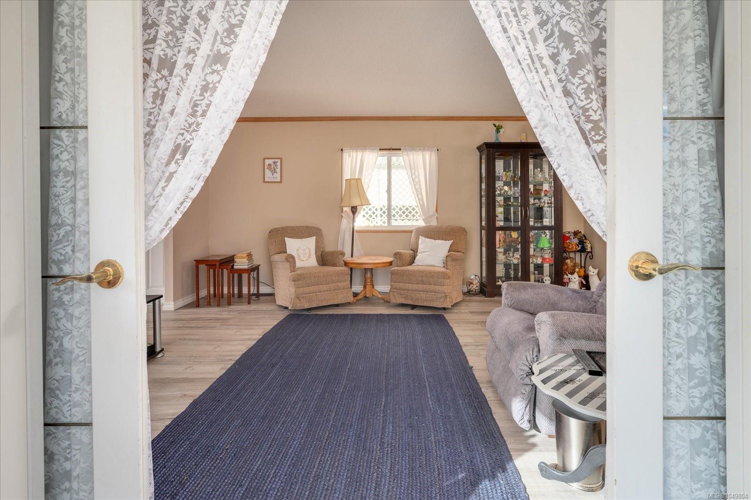
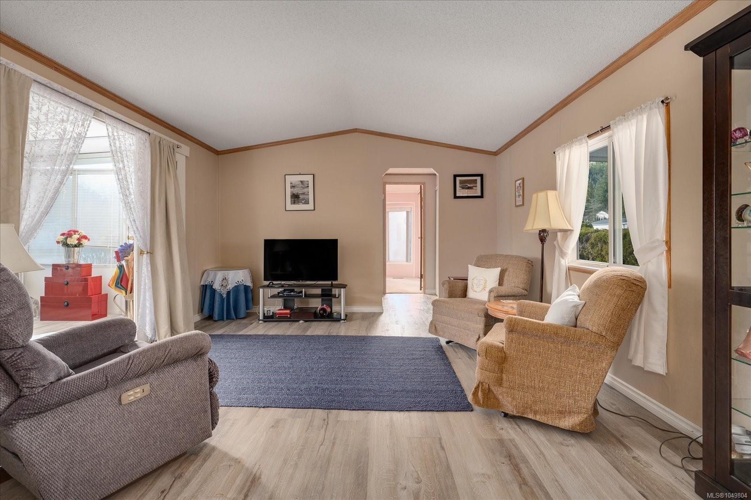
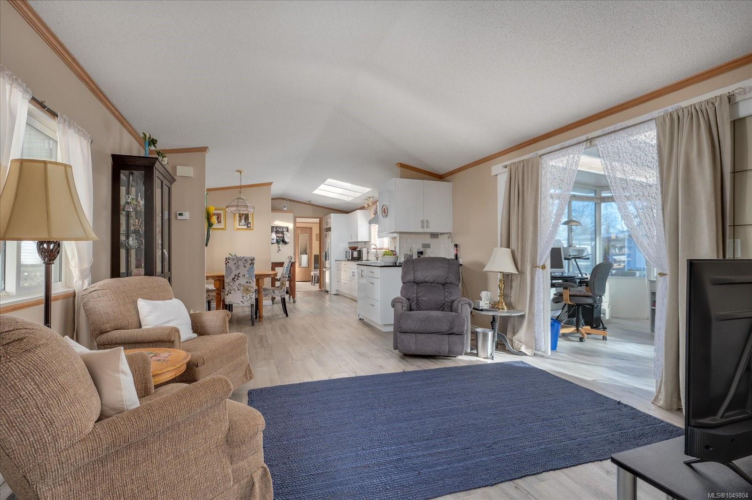
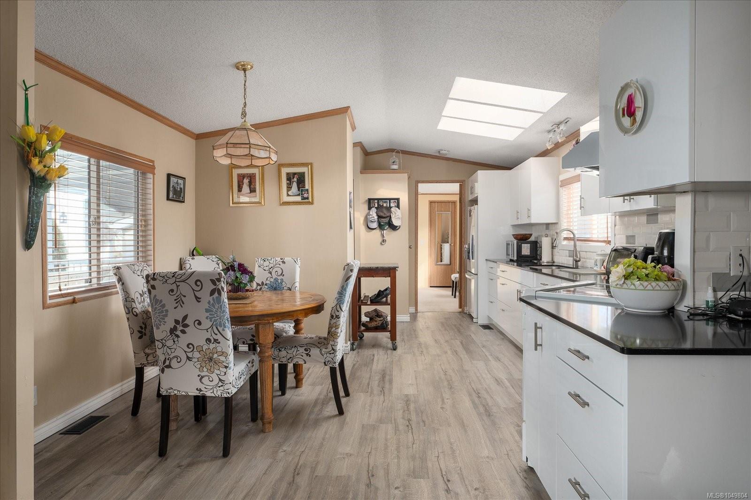
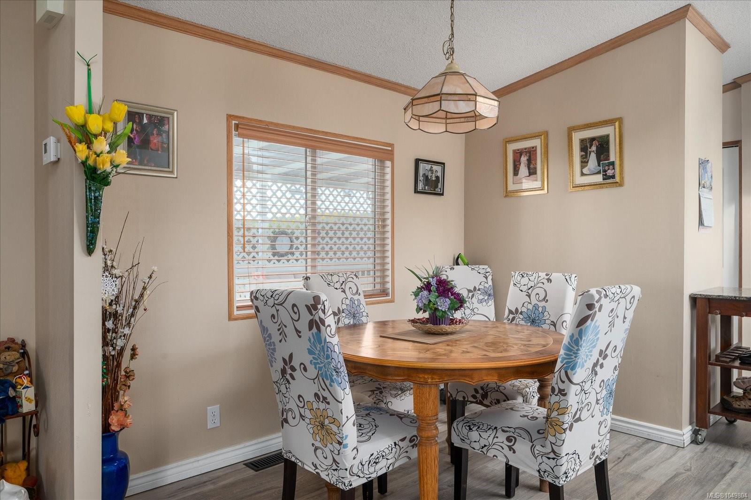
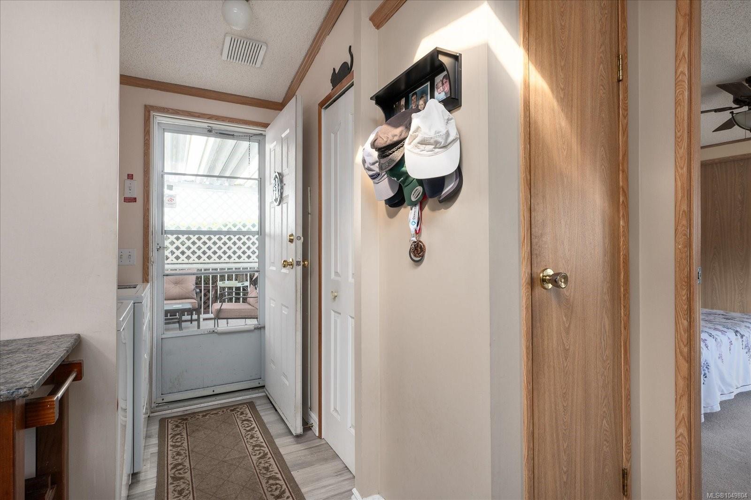
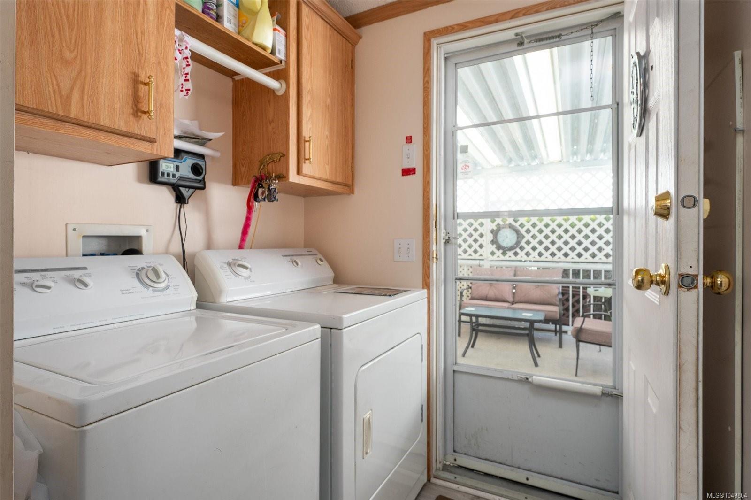
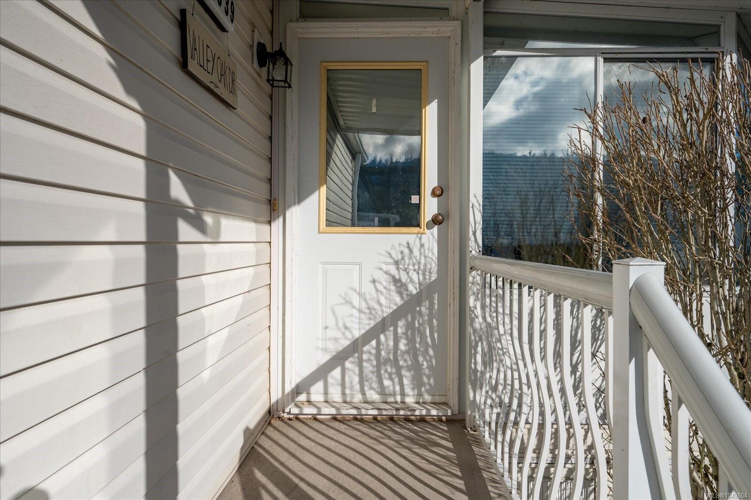
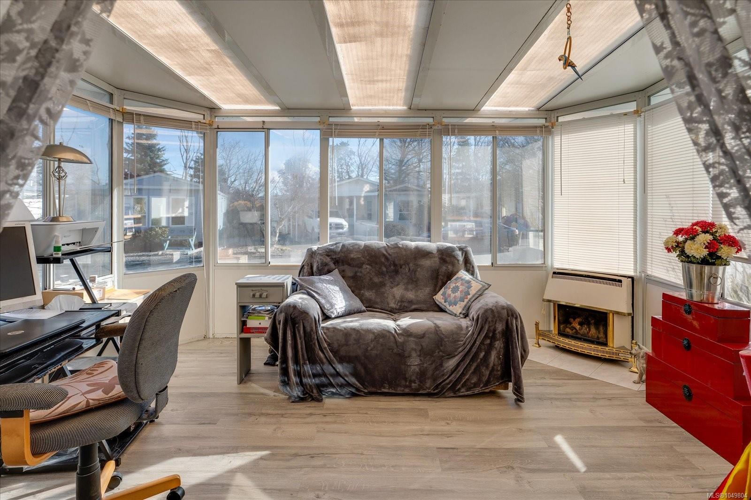
Enjoy easy living in this beautifully updated 2-bedroom, 2-bathroom rancher in the sought-after Valley Oaks 45+ Manufactured Home Park.
The Details
Property Highlights
Bedrooms
2
Bathrooms
2
Living Area
1,092 sqft
Year Built
1994
Lot Size
0.00 acres
Building Type
Manufactured Home
Cooling
Central air conditioning
Fireplace
Parking
3
Room By Room
Inside the Floor Plan
Bathroom
Level: Main level
Dimensions: 5 ft x Measurements not available
Bedroom
Level: Main level
Dimensions: Measurements not available x 11 ft
Dining room
Level: Main level
Dimensions: 9\'4 x 5\'3
Ensuite
Level: Main level
Dimensions: 5 ft x Measurements not available
Kitchen
Level: Main level
Dimensions: 17\'9 x 7\'11
Living room
Level: Main level
Dimensions: 16\'5 x 13\'2
Primary Bedroom
Level: Main level
Dimensions: 11\'9 x 13\'3
Storage
Level: Other
Dimensions: 9\'3 x 7\'3
Sunroom
Level: Main level
Dimensions: 13\'7 x 9\'10
Location
On the Map
Schedule a Private Showing
Let's tour 1839 Valley Oak Dr.
Reach out directly to Scott Parker and the team. We'll arrange a private viewing, answer your questions, and walk you through everything this home has to offer.
Scott Parker
Personal Real Estate Corporation
REMAX Professionals
REMAX Professionals
Nanaimo, British Columbia