 Scott Parker · Personal Real Estate Corporation
MLS® 1050400
Just Listed
1963 Polo Park Crt
Central Saanich, BC · V8M 2K1
3 Beds
3 Baths
1,741 sqft
0.05 ac
Built 2004
3 Days on Market
About this home
Central Saanich Living, Reimagined.
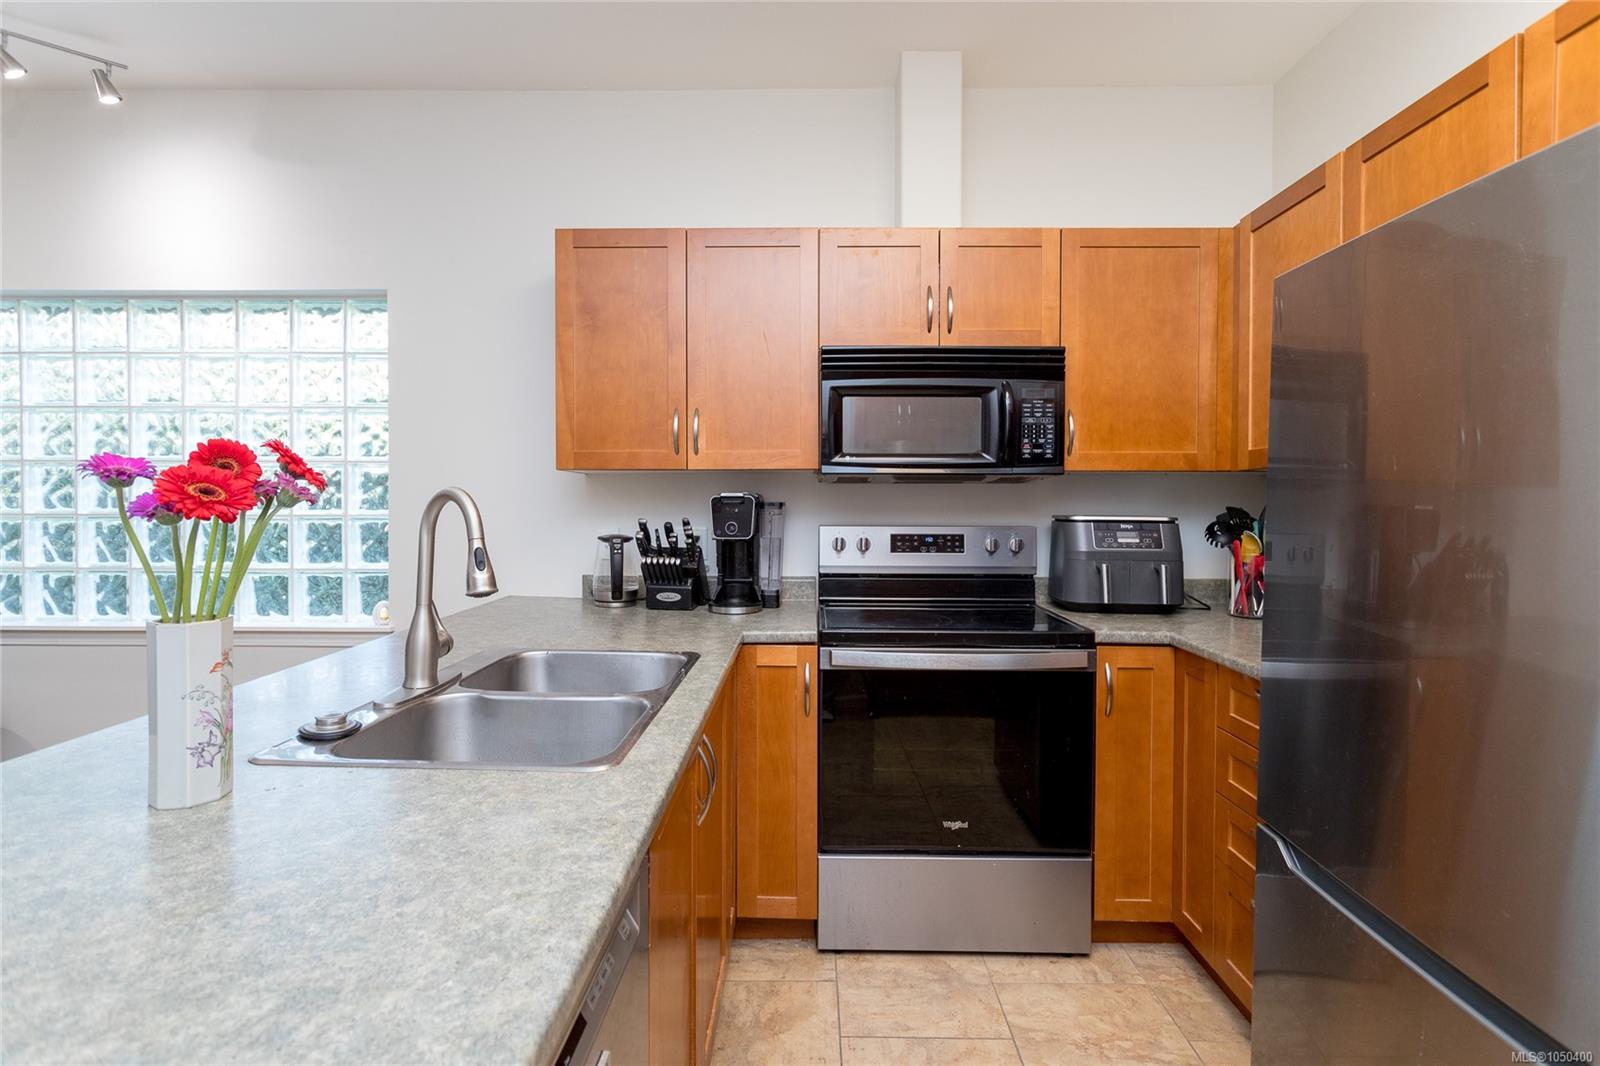
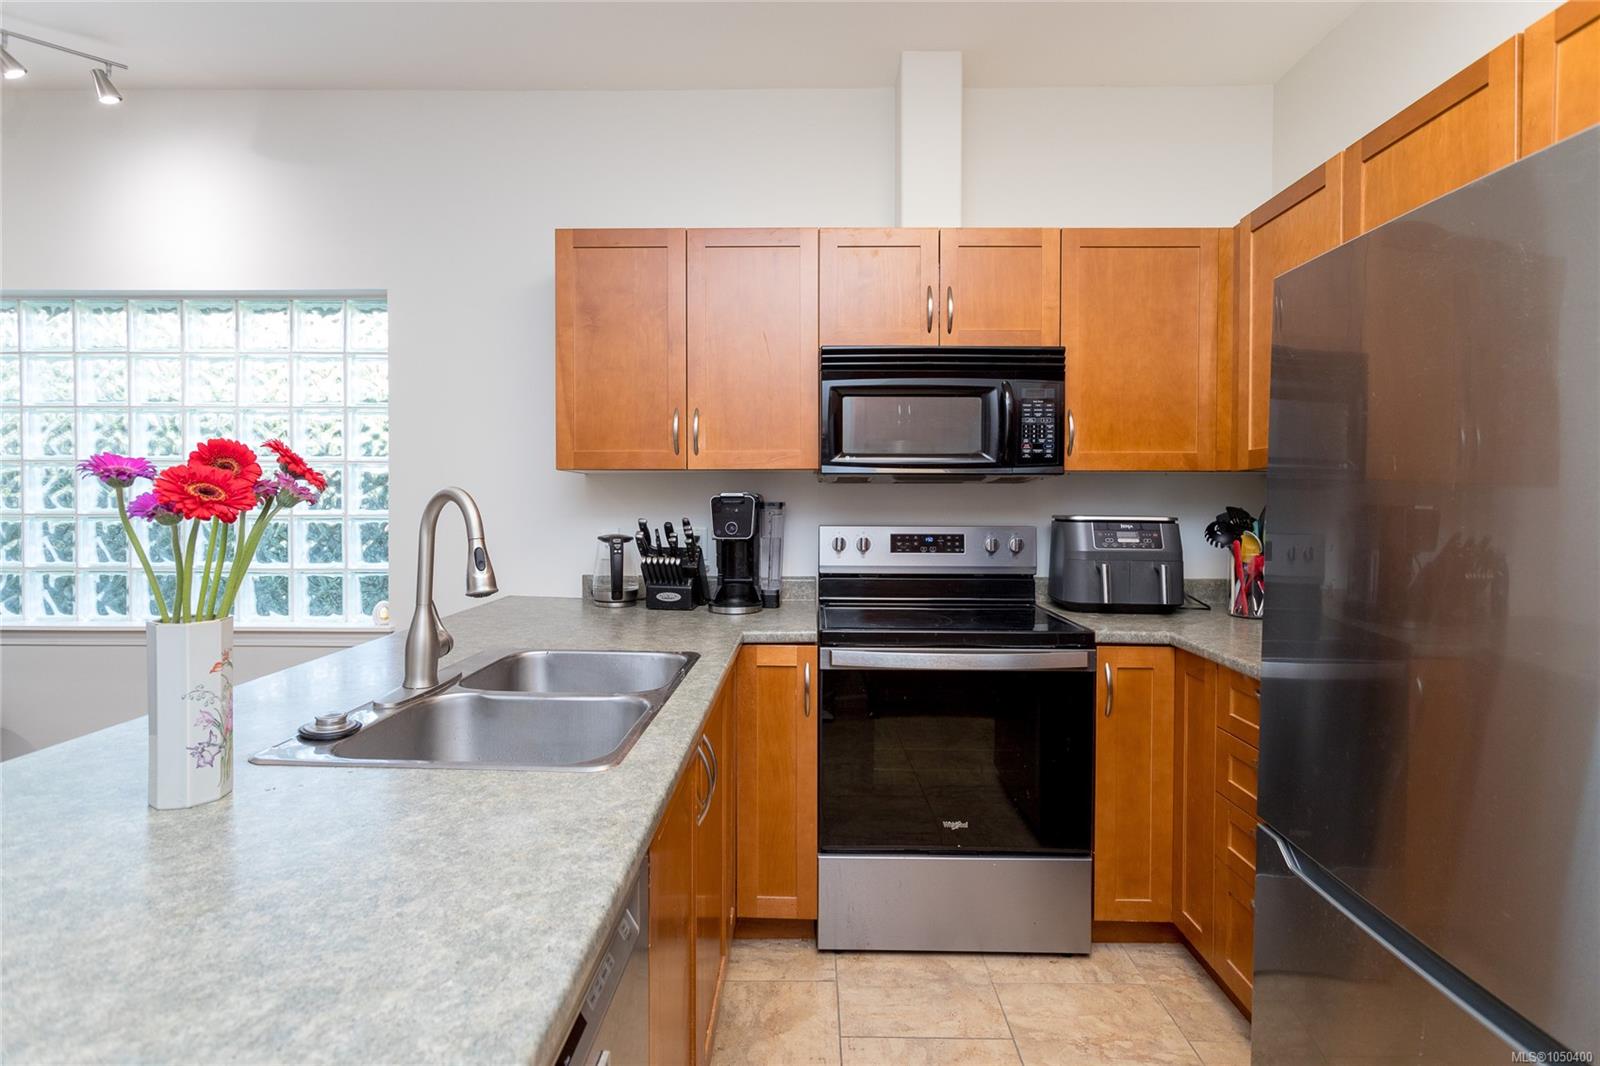
Welcome to Polo Park, a sought-after townhouse community in the heart of Saanichton. This well-maintained 3 bed/3 bath END UNIT offers 1,700+ sq ft of great living space, with the primary bedroom conveniently located on the main level for easy one-level living. The bright, inviting main floor features spacious living & dining areas, a well-appointed kitchen w/ adjoining breakfast nook & large windows that bring in plenty of natural light. FRESH INTERIOR PAINT throughout creates a clean, modern feel. Upstairs 2 generous beds, a full bath & great storage space offer excellent flexibility for family, guests, or a home office. Enjoy a private patio & the convenience of an ATTACHED DOUBLE CAR GARAGE all w/i a peaceful, low-maintenance strata community. Ideally located close to parks, schools, shopping, the Lochside Trail, airport, ferries, hospital & Sidney, this is an excellent opportunity to enjoy convenient, amenity-rich living in Saanichton. VALUE-PRICED AT ALMOST $30K UNDER ASSESSMENT!
The Gallery
Step Inside
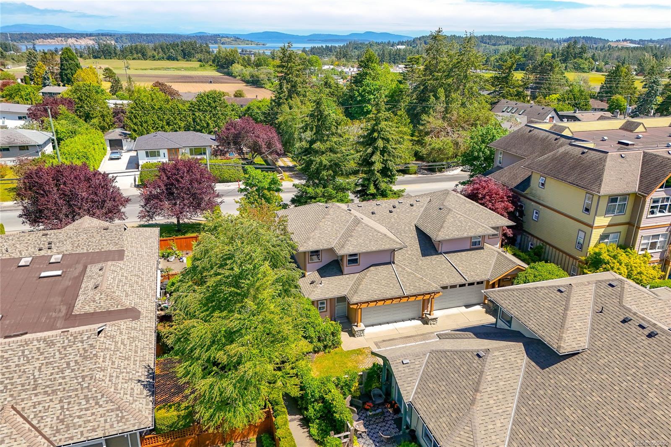
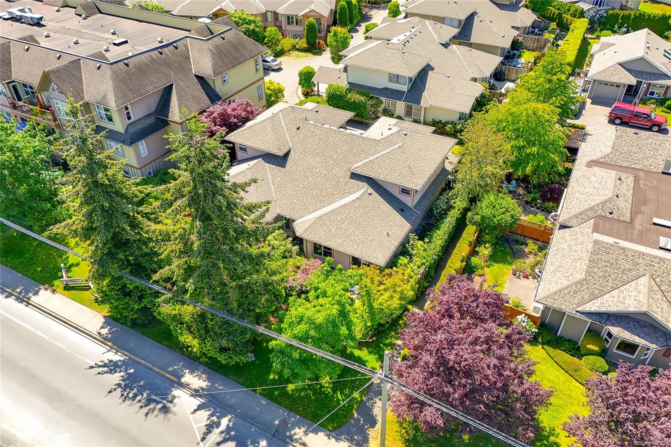
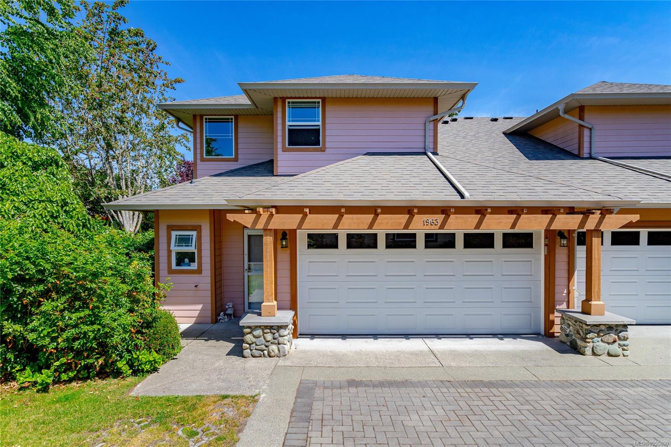
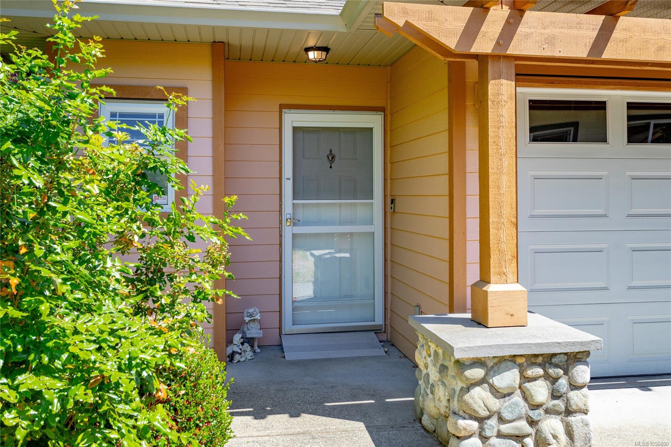
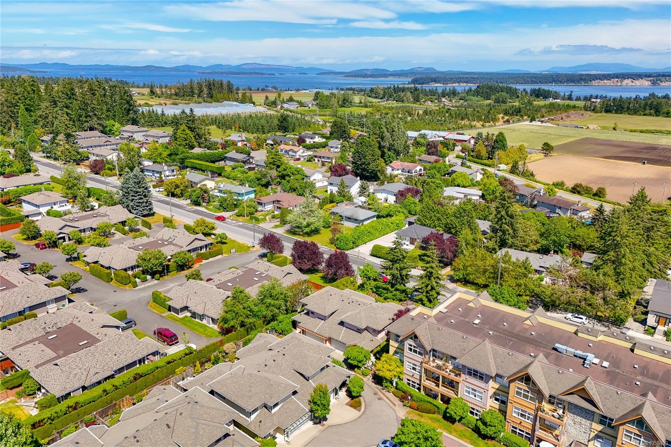
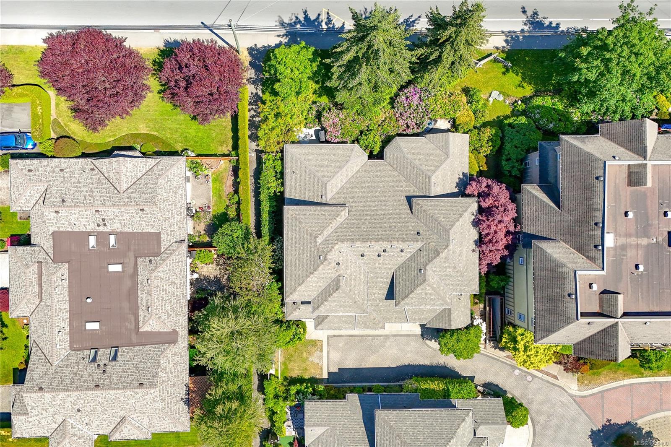
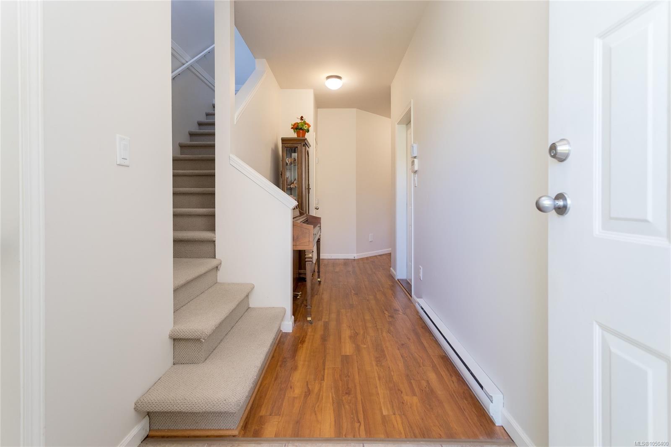
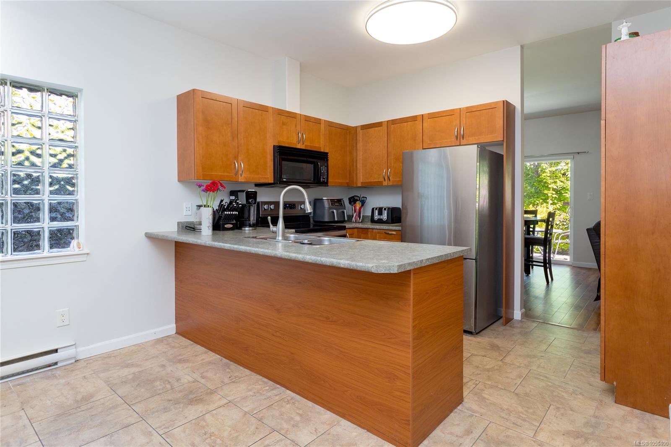
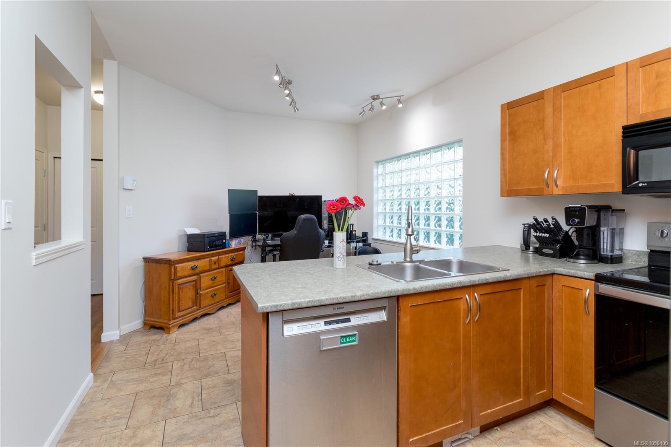
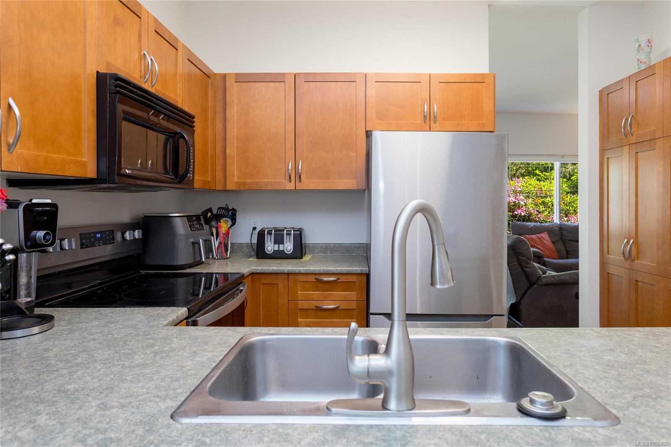
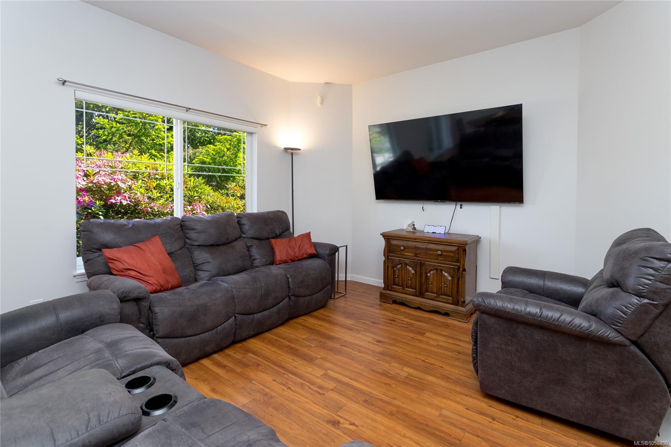
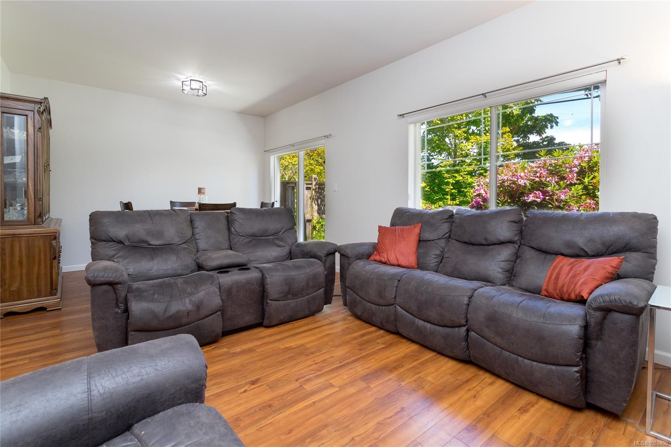
Welcome to Polo Park, a sought-after townhouse community in the heart of Saanichton.
The Details
Property Highlights
Bedrooms
3
Bathrooms
3
Living Area
1,741 sqft
Year Built
2004
Lot Size
0.05 acres
Building Type
Row / Townhouse
Cooling
None
Parking
2
Room By Room
Inside the Floor Plan
Bathroom
Level: Main level
Dimensions: 2-Piece
Bathroom
Level: Main level
Dimensions: 4-Piece
Dining nook
Level: Main level
Dimensions: 11\' x 8\'
Dining room
Level: Main level
Dimensions: 11\' x 12\'
Entrance
Level: Main level
Dimensions: 6\' x 9\'
Family room
Level: Main level
Dimensions: 11\' x 9\'
Kitchen
Level: Main level
Dimensions: 11\' x 9\'
Laundry room
Level: Main level
Dimensions: 6\' x 5\'
Living room
Level: Main level
Dimensions: 11\' x 12\'
Pantry
Level: Main level
Dimensions: 8\' x 13\'
Patio
Level: Main level
Dimensions: 12\' x 9\'
Primary Bedroom
Level: Main level
Dimensions: 12\' x 17\'
Location
On the Map
Schedule a Private Showing
Let's tour 1963 Polo Park Crt.
Reach out directly to Scott Parker and the team. We'll arrange a private viewing, answer your questions, and walk you through everything this home has to offer.
Scott Parker
Personal Real Estate Corporation
REMAX Professionals
REMAX Professionals
Nanaimo, British Columbia