 Scott Parker · Personal Real Estate Corporation
MLS® 1050564
Just Listed
201-335 Beechwood Ave
Victoria, BC · V8S 3W8
3 Beds
2 Baths
1,246 sqft
0.01 ac
Built 2027
3 Days on Market
About this home
Victoria Living, Reimagined.
Aryze Development's newest collection of homes is scheduled to complete in early 2027. This suite represents a small collection of larger, two bedroom & den opportunities.
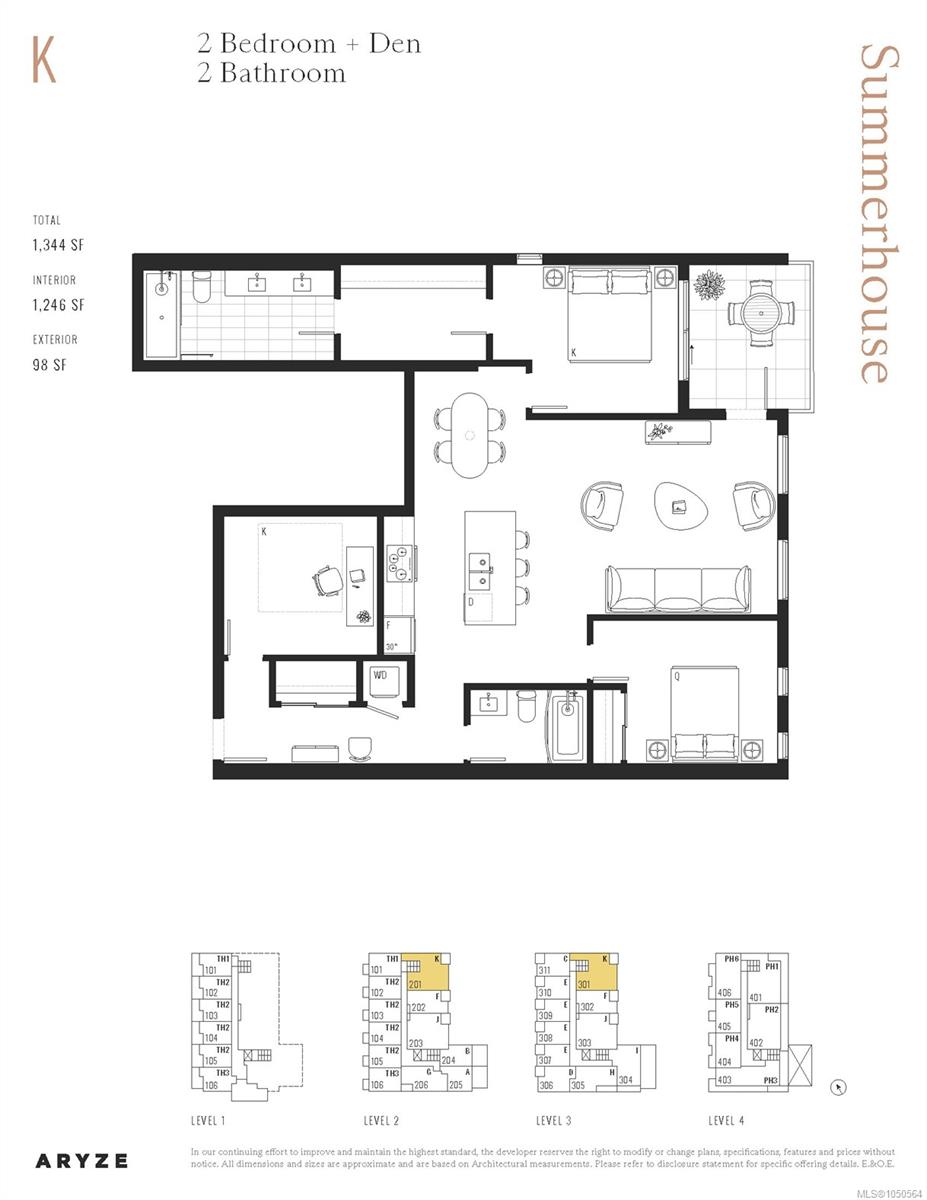
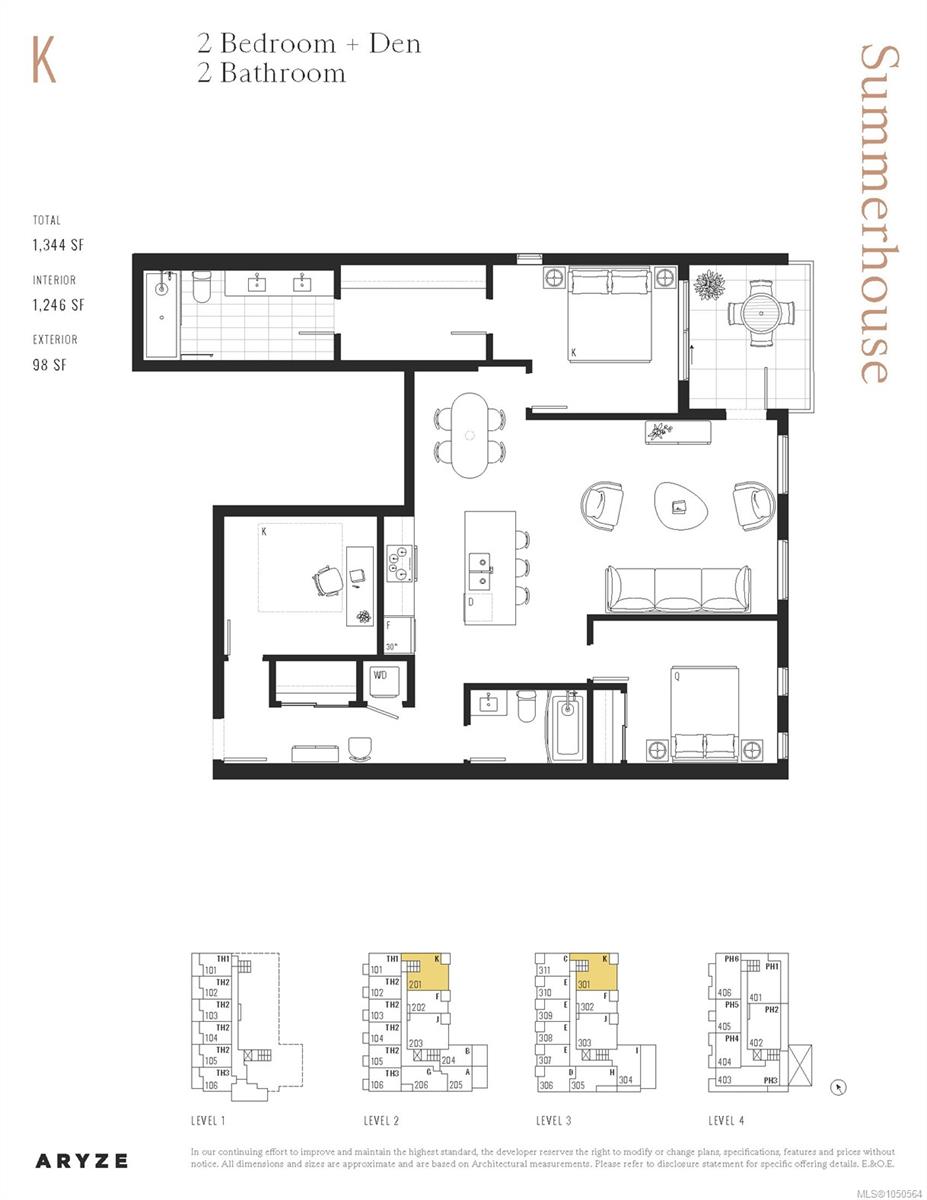
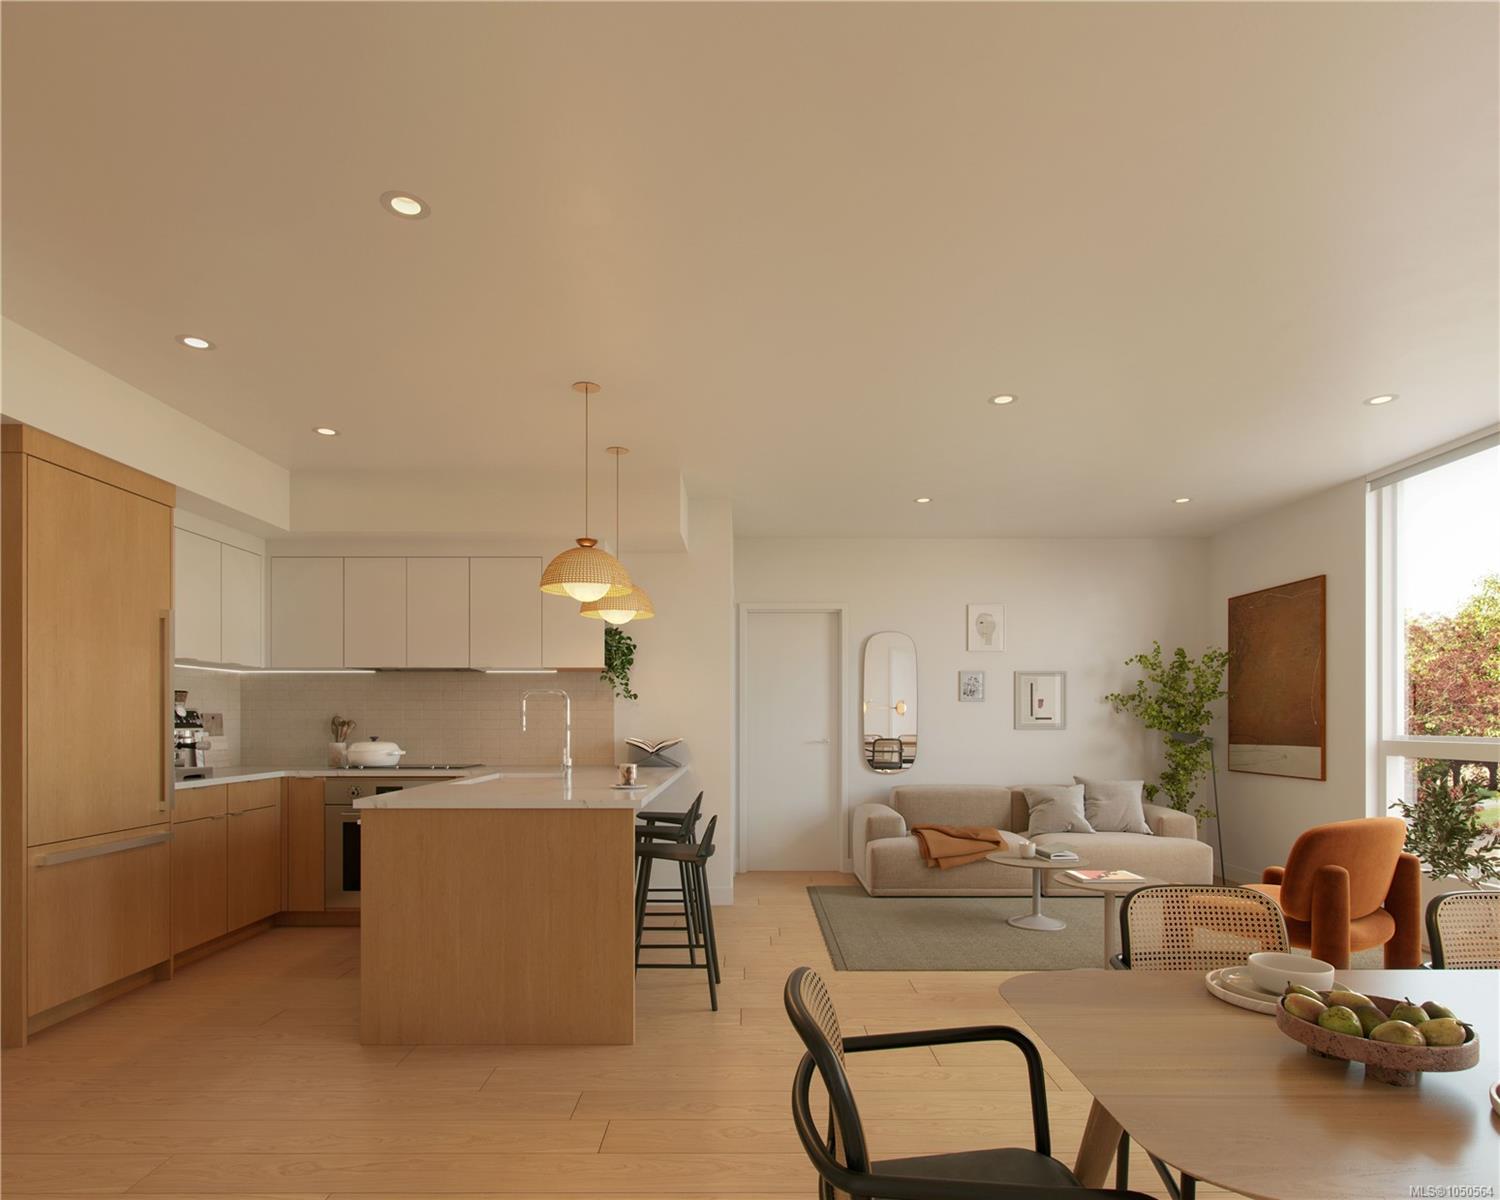
This home offers just under 1400sf of indoor & outdoor space. With genuine Oak flooring throughout, the transition between spaces is seamless, offering a defined entrance area, separated bedrooms & a spacious kitchen that is anchored with an oversized island – creating a focal point for welcoming those you cherish most. Kitchens showcase a comprehensive, fully integrated, Bertazzoni appliance package and custom-crafted floor to ceiling millwork.
The outdoor space is equipped with a floating tile system, undermount drainage, water spigot, electrical & lighting.
Primarily covered – this patio is ideal for those that want to enjoy their space & keep their furnishings protected throughout the year.
Contact team to explore making Summerhouse your next home.
This home offers just under 1400sf of indoor & outdoor space. With genuine Oak flooring throughout, the transition between spaces is seamless, offering a defined entrance area, separated bedrooms & a spacious kitchen that is anchored with an oversized island – creating a focal point for welcoming those you cherish most. Kitchens showcase a comprehensive, fully integrated, Bertazzoni appliance package and custom-crafted floor to ceiling millwork.
The outdoor space is equipped with a floating tile system, undermount drainage, water spigot, electrical & lighting.
Primarily covered – this patio is ideal for those that want to enjoy their space & keep their furnishings protected throughout the year.
Contact team to explore making Summerhouse your next home.
The Gallery
Step Inside
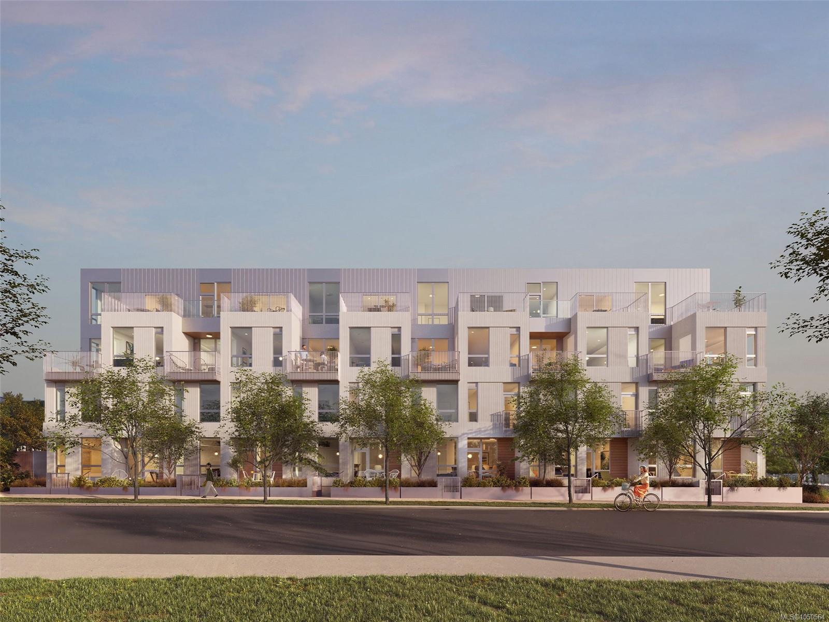
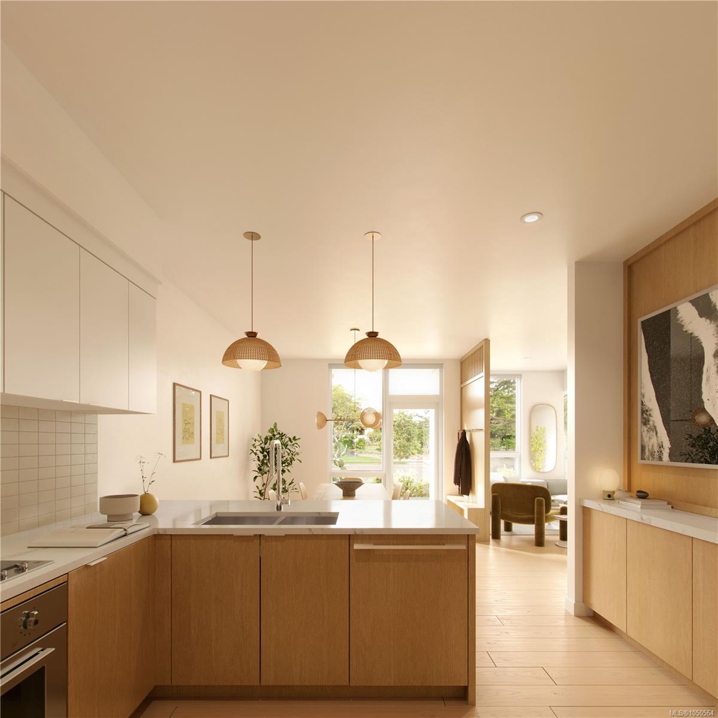
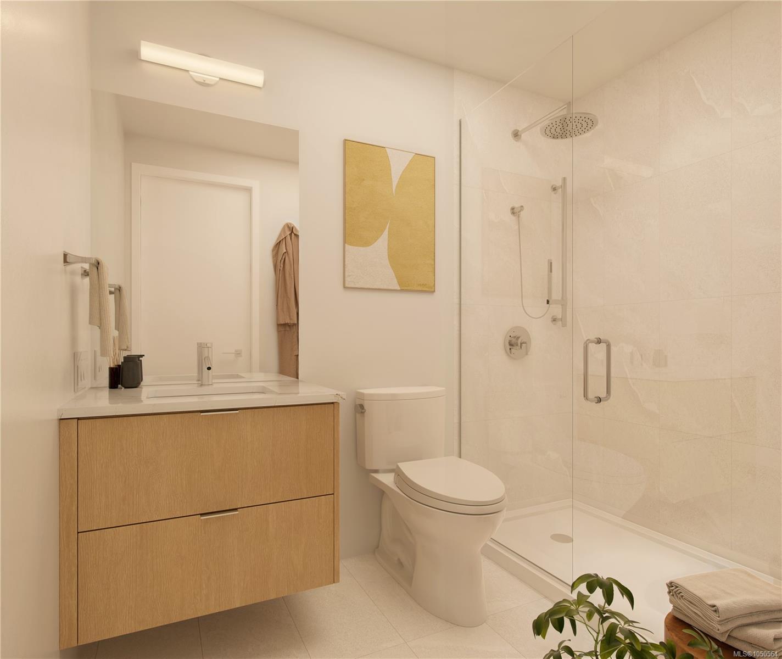
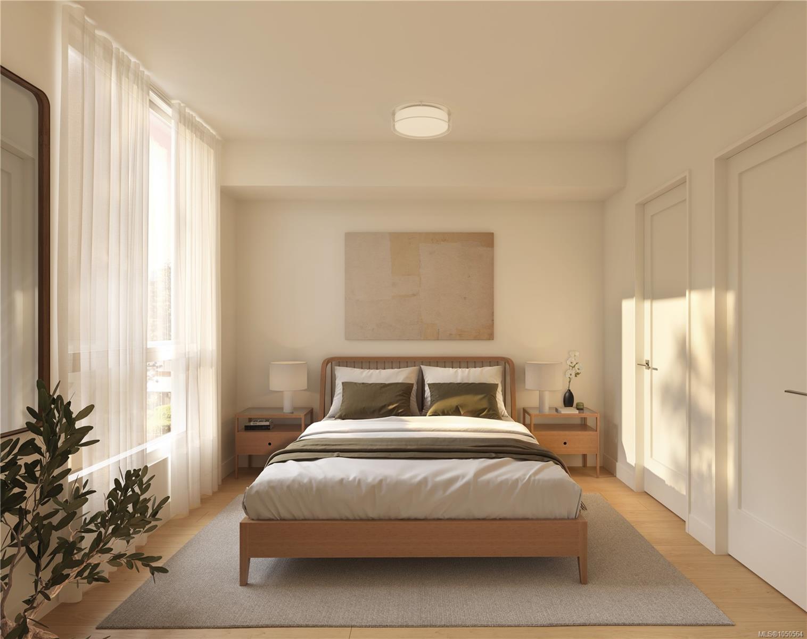
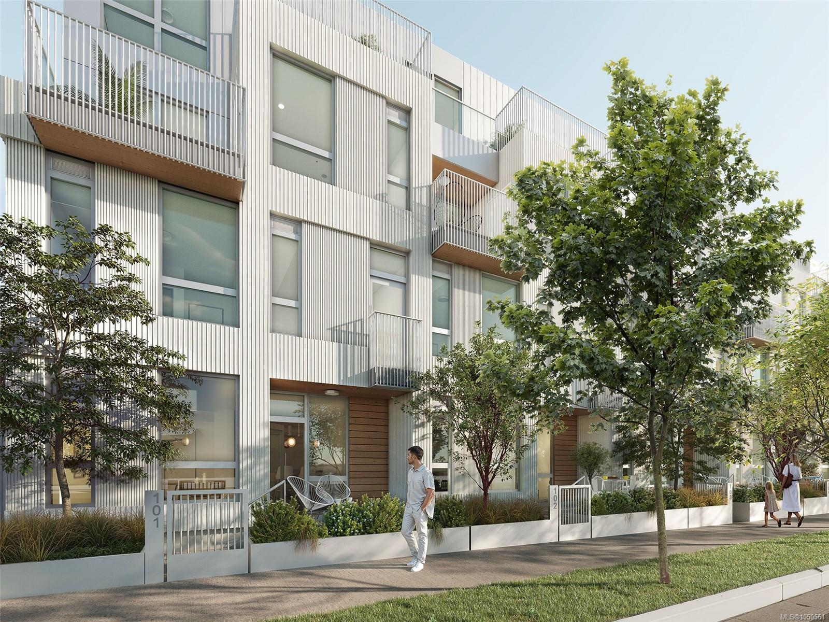
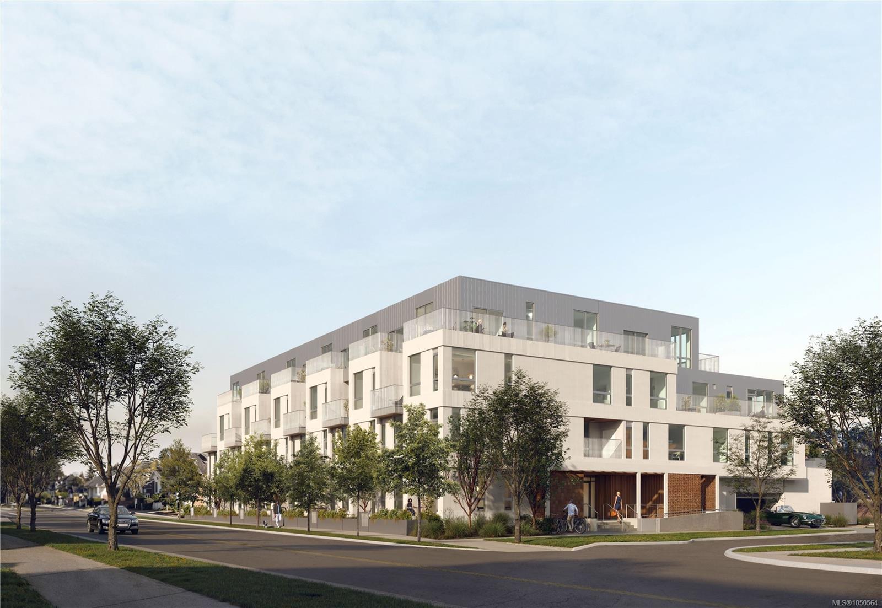
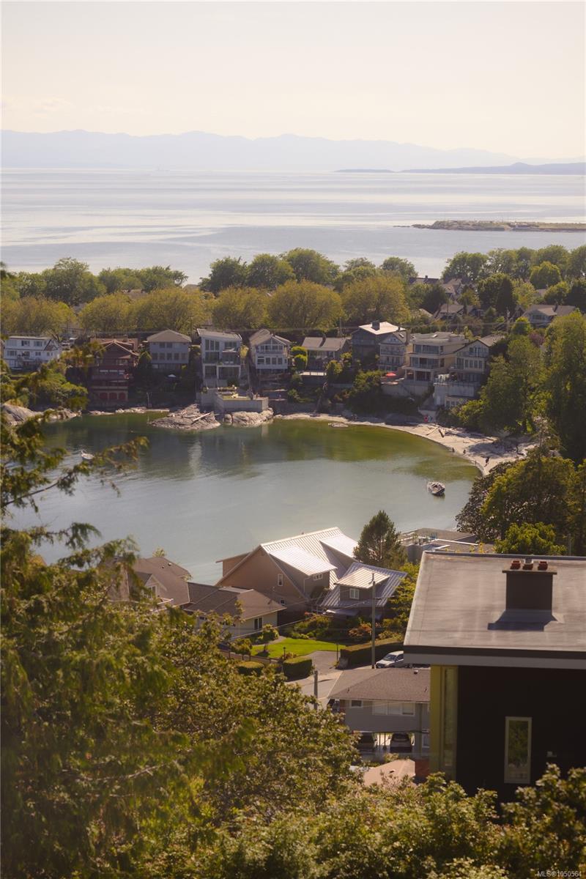
Aryze Development's newest collection of homes is scheduled to complete in early 2027.
The Details
Property Highlights
Bedrooms
3
Bathrooms
2
Living Area
1,246 sqft
Year Built
2027
Lot Size
0.01 acres
Building Type
Apartment
Cooling
Fully air conditioned
Parking
1
Room By Room
Inside the Floor Plan
Balcony
Level: Main level
Dimensions: 10\' x 10\'
Bathroom
Level: Main level
Dimensions: Measurements not available
Bathroom
Level: Main level
Dimensions: 4-Piece
Bedroom
Level: Main level
Dimensions: 11\' x 10\'
Bedroom
Level: Main level
Dimensions: 11\' x 10\'
Dining room
Level: Main level
Dimensions: 7\' x 10\'
Kitchen
Level: Main level
Dimensions: Measurements not available
Living room
Level: Main level
Dimensions: 19\' x 13\'
Primary Bedroom
Level: Main level
Dimensions: 10\' x 10\'
Location
On the Map
Schedule a Private Showing
Let's tour 201-335 Beechwood Ave.
Reach out directly to Scott Parker and the team. We'll arrange a private viewing, answer your questions, and walk you through everything this home has to offer.
Scott Parker
Personal Real Estate Corporation
REMAX Professionals
REMAX Professionals
Nanaimo, British Columbia