 Scott Parker · Personal Real Estate Corporation
MLS® 1050659
Just Listed
201-380 Waterfront Cres
Victoria, BC · V8T 5K3
3 Beds
2 Baths
1,709 sqft
0.04 ac
Built 1997
2 Days on Market
About this home
Victoria Living, Reimagined.
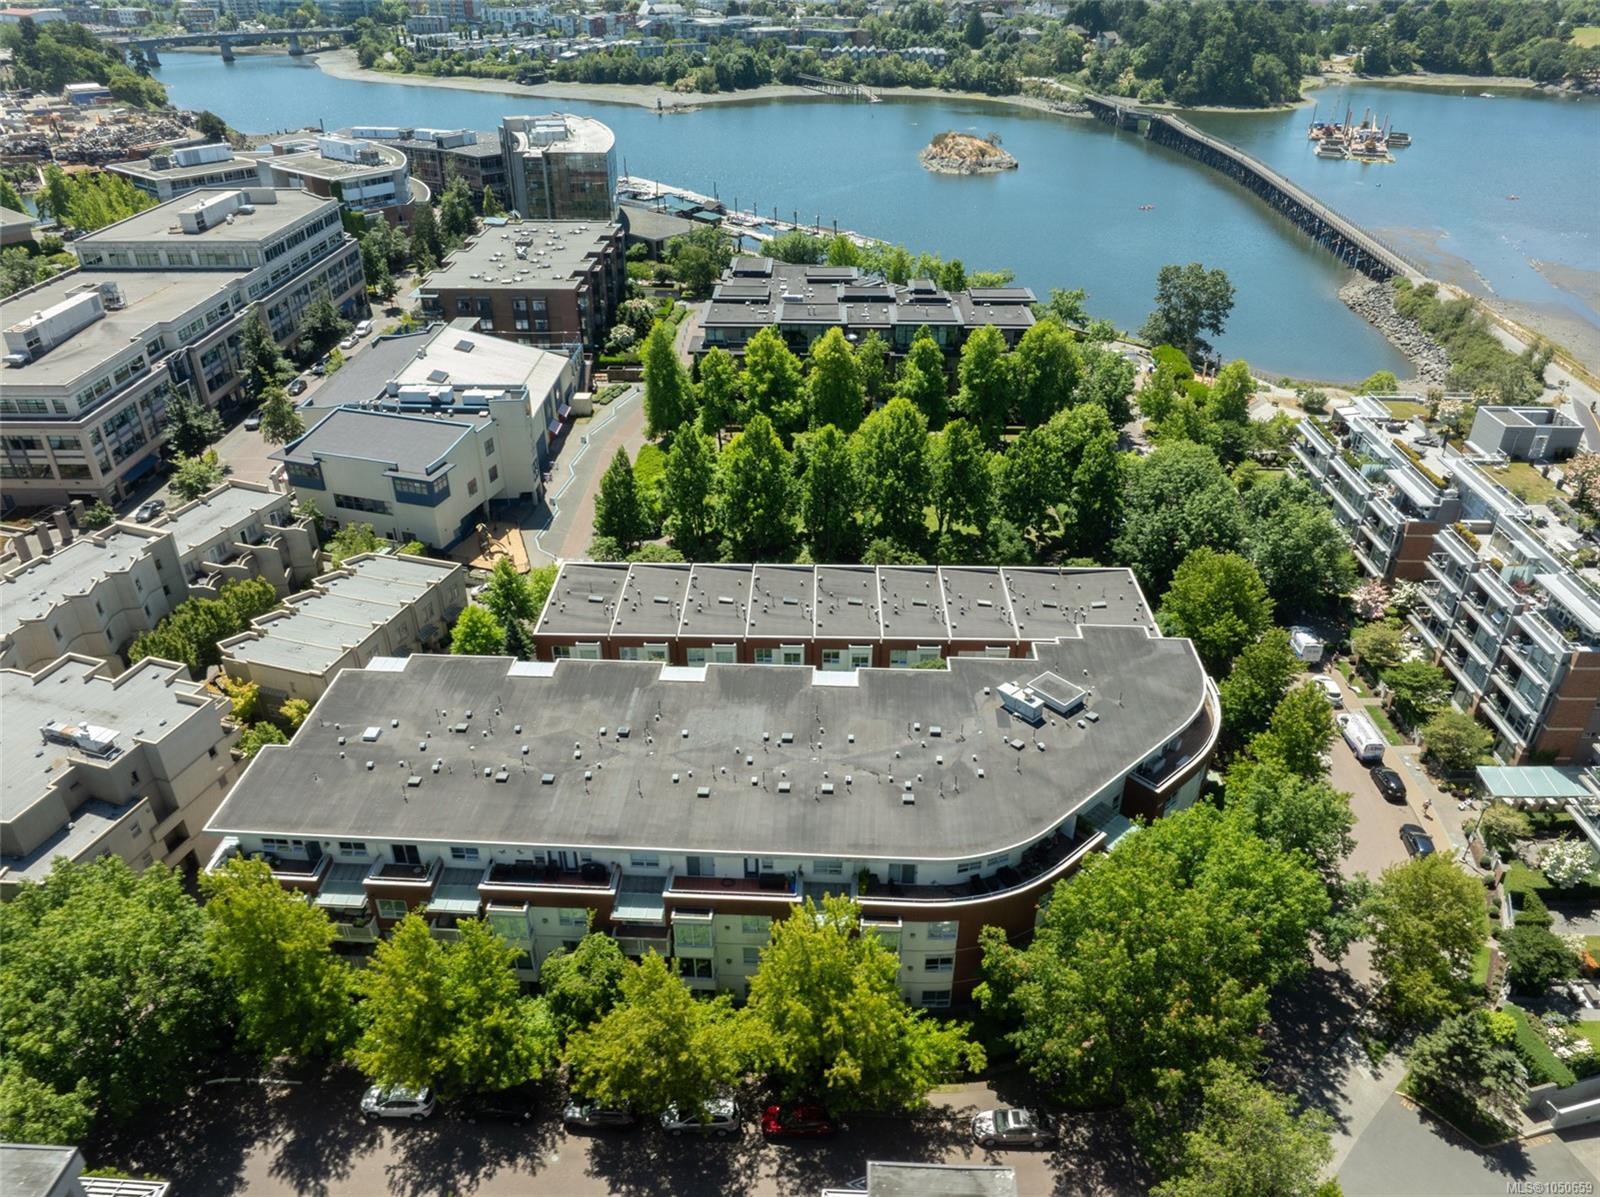
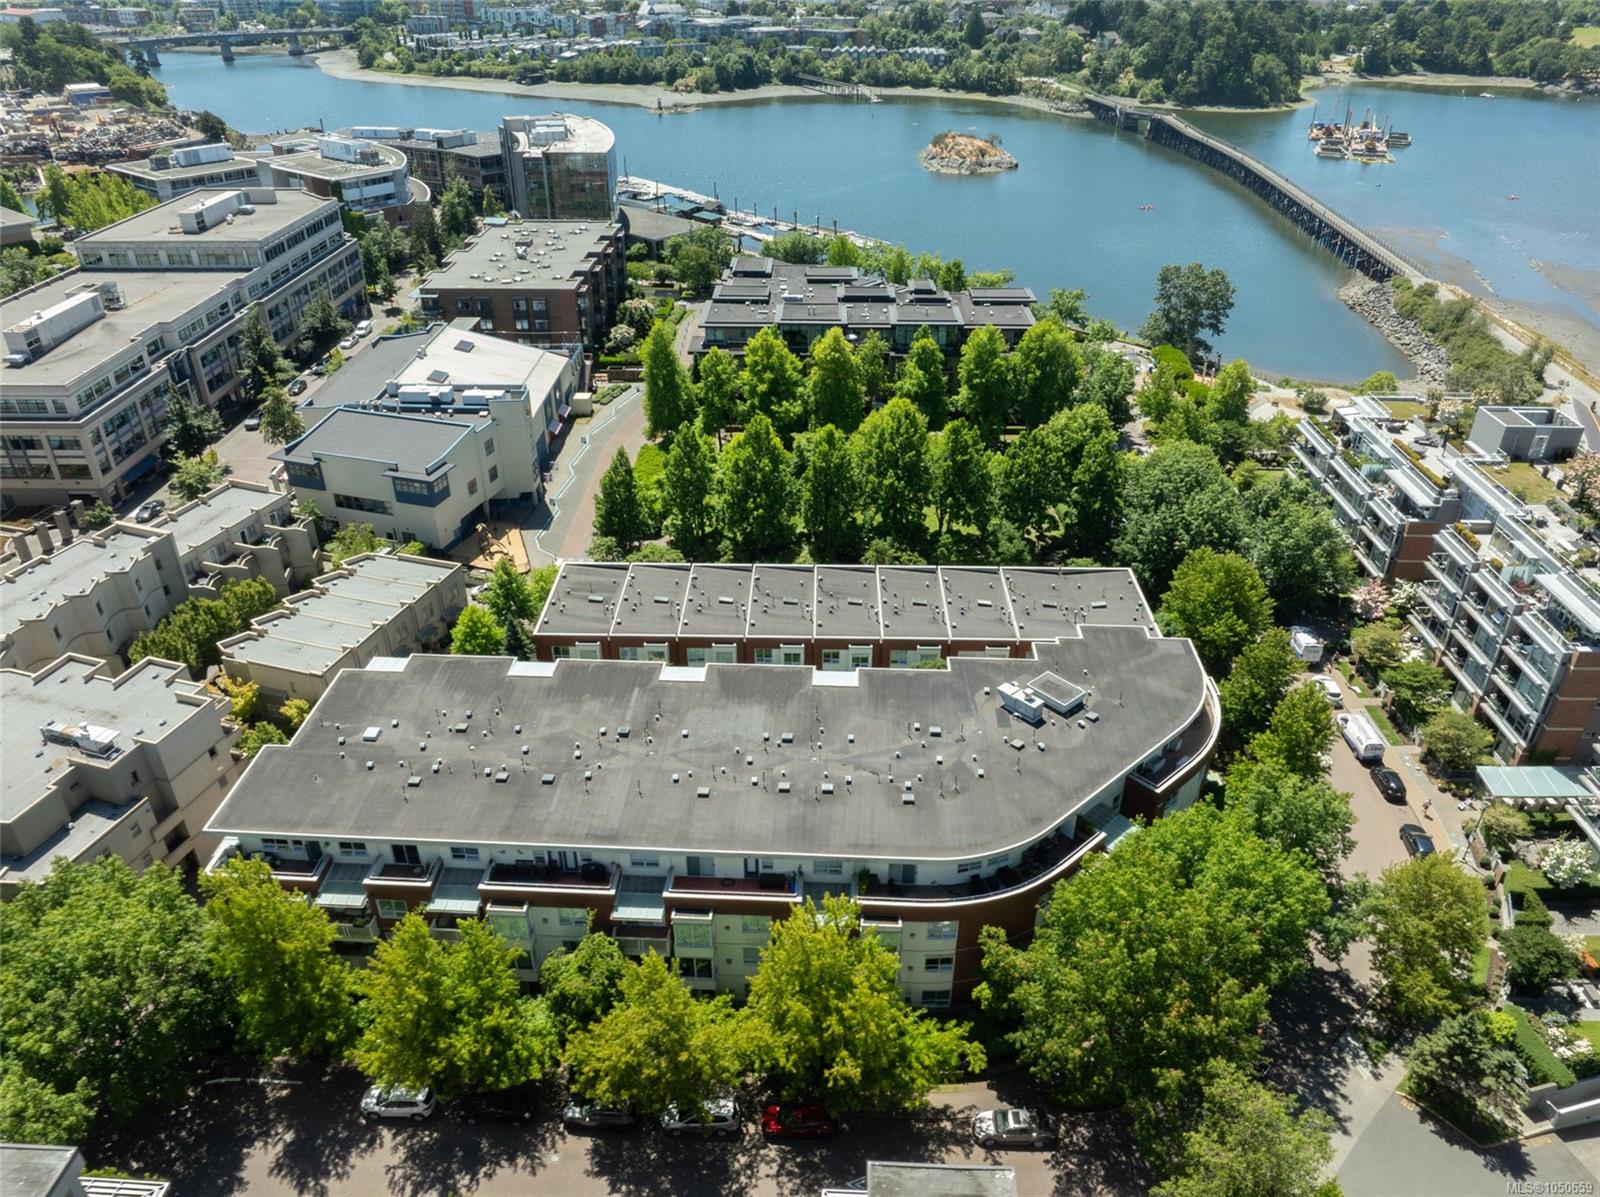
Ready for Immediate Enjoyment. A rare opportunity to experience house-sized living with the ease of a lock-and-leave lifestyle in one of Victoria’s most sought-after waterfront neighbourhoods. This exceptional 1,700+ sq. ft. residence offers refined, effortless living for downsizers, professionals and remote workers seeking an active West Coast lifestyle without the demands of a yard. The generous living room invites relaxed entertaining around a double-sided gas fireplace, while the thoughtfully designed floor plan places the spacious primary suite privately apart from two additional bedrooms and a full bath, ideal for guests, children or grandchildren. Beautifully landscaped grounds create a peaceful waterfront setting. Walk or cycle downtown, explore the Galloping Goose Trail, or swim and kayak the Gorge Waterway. Two underground parking stalls, secure bike and kayak storage, and a large locker complete the offering. Pets and rentals allowed. Truly carefree waterfront living, daily.
The Gallery
Step Inside
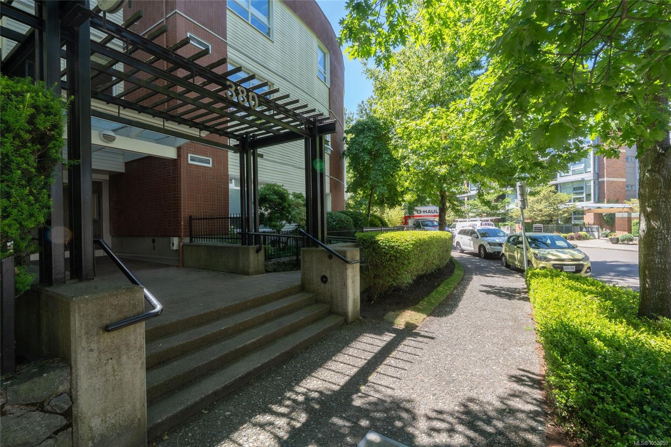
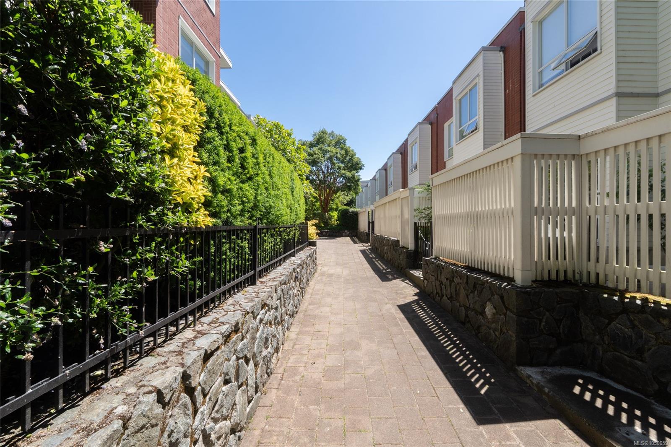
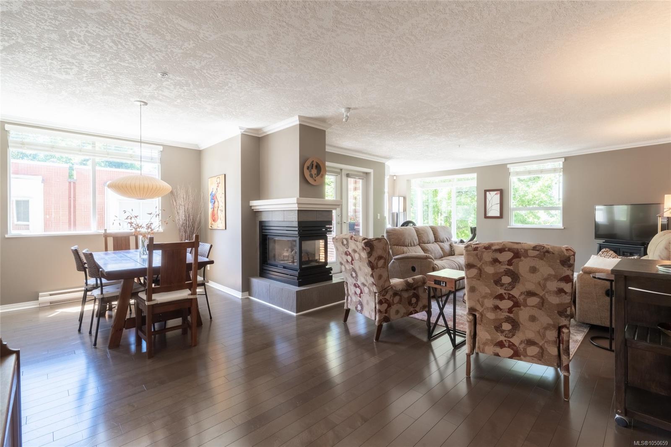
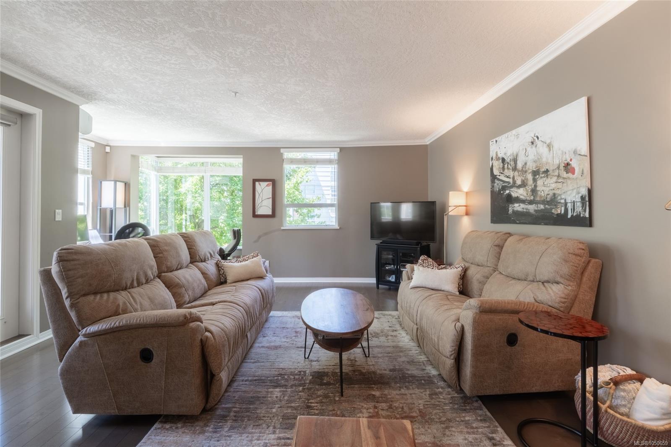
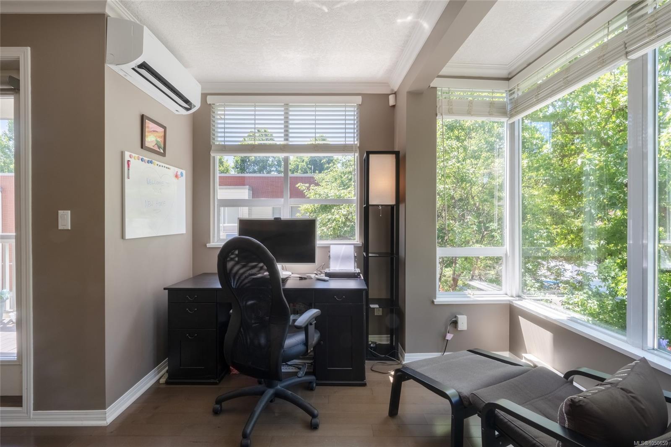
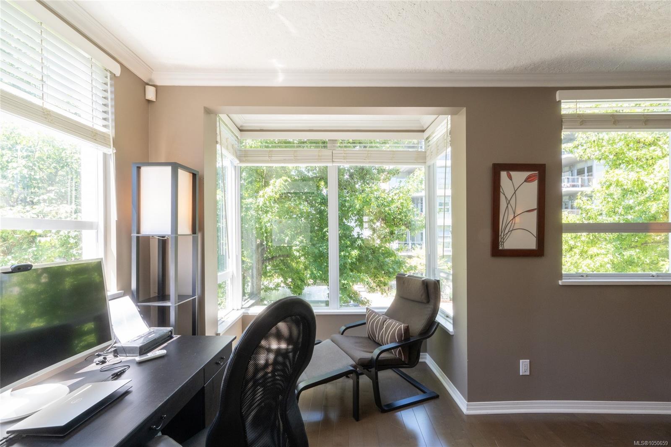
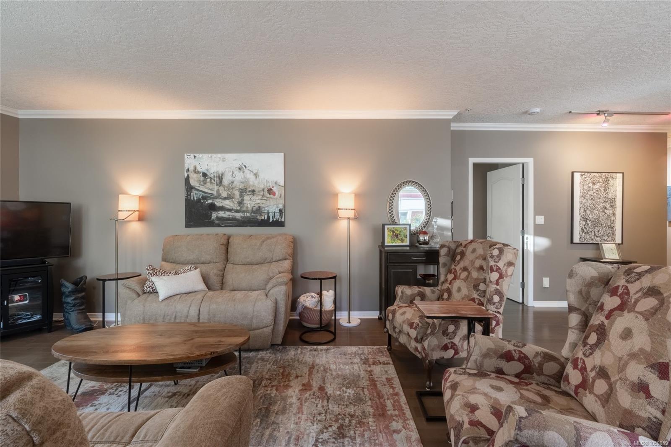
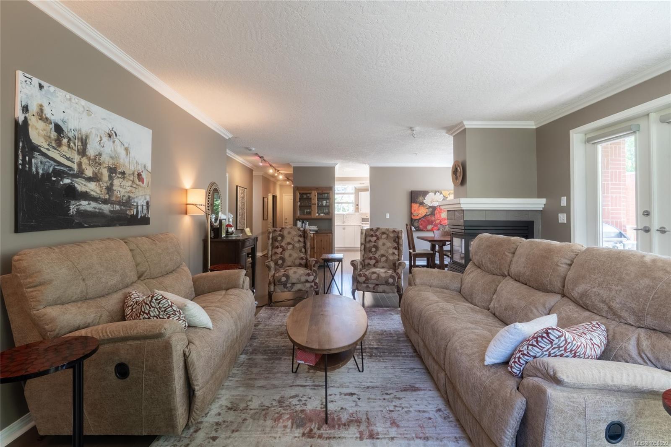
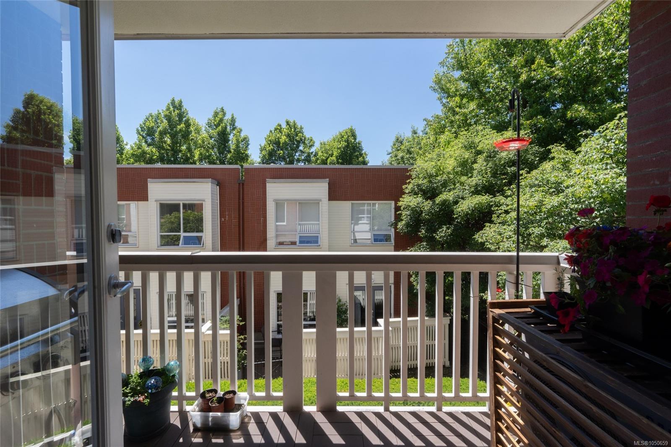
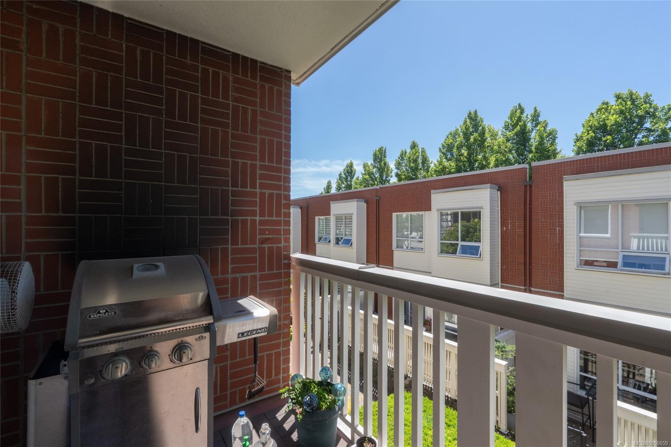
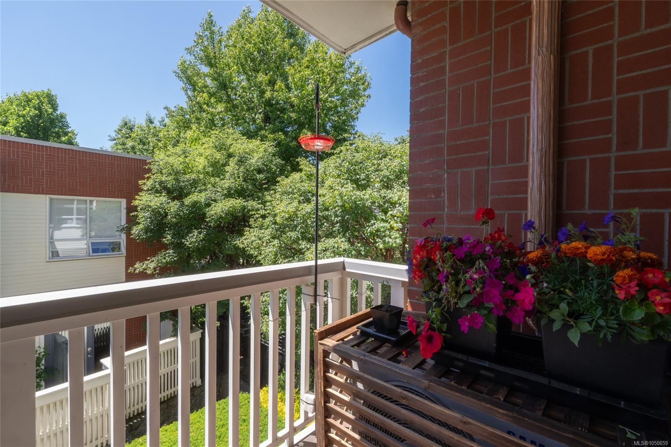
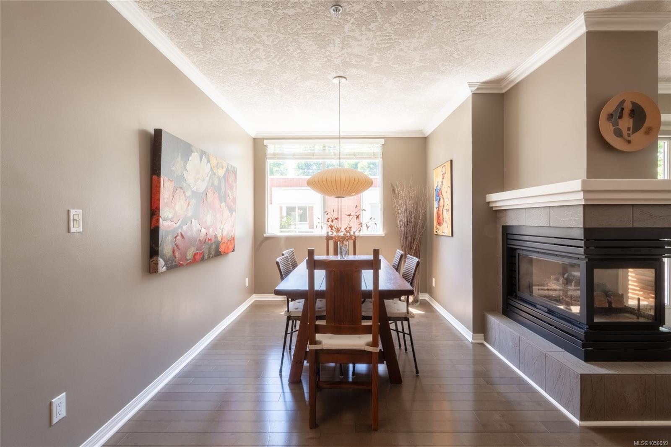
Ready for Immediate Enjoyment.
The Details
Property Highlights
Bedrooms
3
Bathrooms
2
Living Area
1,709 sqft
Year Built
1997
Lot Size
0.04 acres
Building Type
Apartment
Cooling
None
Fireplace
Parking
2
View
View of water
Room By Room
Inside the Floor Plan
Balcony
Level: Main level
Dimensions: 5 ft x 11 ft
Bathroom
Level: Main level
Dimensions: 3-Piece
Bedroom
Level: Main level
Dimensions: 10\' x 11\'
Bedroom
Level: Main level
Dimensions: 11\' x 11\'
Dining room
Level: Main level
Dimensions: 22\' x 9\'
Ensuite
Level: Main level
Dimensions: 4-Piece
Entrance
Level: Main level
Dimensions: 16\' x 4\'
Kitchen
Level: Main level
Dimensions: 11\' x 12\'
Laundry room
Level: Main level
Dimensions: 6\' x 10\'
Living room
Level: Main level
Dimensions: 19\' x 21\'
Pantry
Level: Main level
Dimensions: 7 ft x 6 ft
Primary Bedroom
Level: Main level
Dimensions: 17\' x 22\'
Location
On the Map
Schedule a Private Showing
Let's tour 201-380 Waterfront Cres.
Reach out directly to Scott Parker and the team. We'll arrange a private viewing, answer your questions, and walk you through everything this home has to offer.
Scott Parker
Personal Real Estate Corporation
REMAX Professionals
REMAX Professionals
Nanaimo, British Columbia