 Scott Parker · Personal Real Estate Corporation
MLS® 1050597
Just Listed
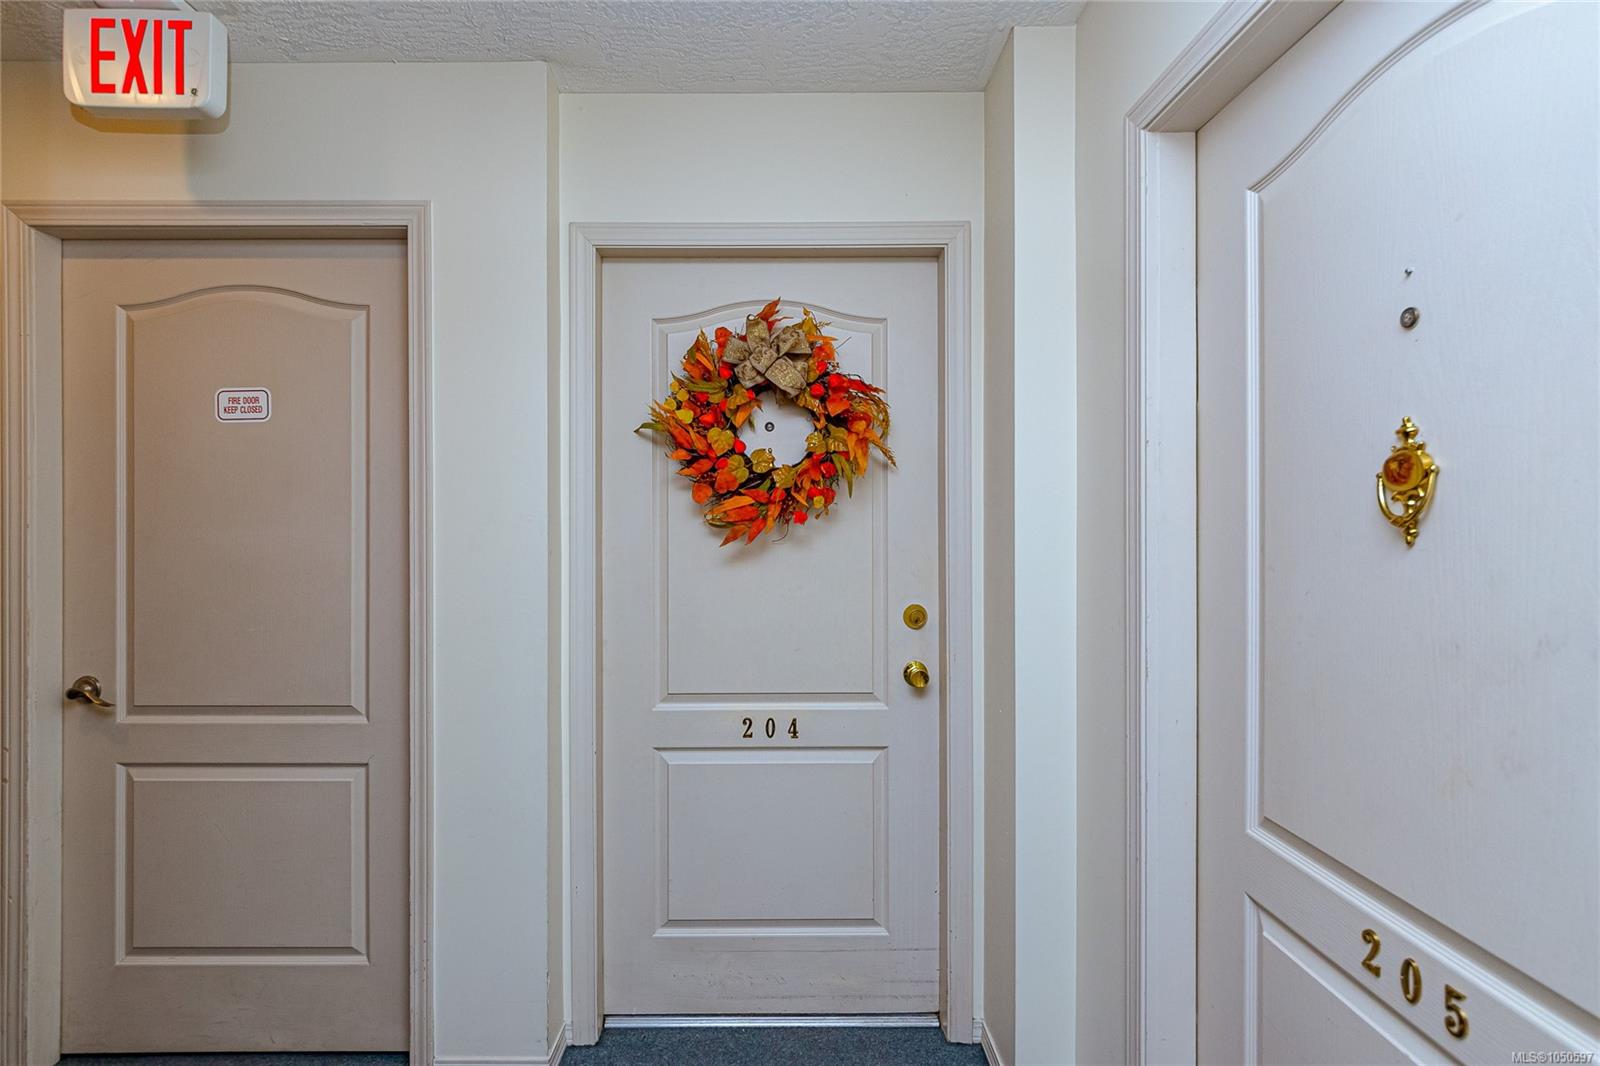
204-300 Bundock Ave
Duncan, BC · V9L 3N9
2 Beds
1 Bath
1,010 sqft
0.01 ac
Built 1994
2 Days on Market
About this home
Duncan Living, Reimagined.
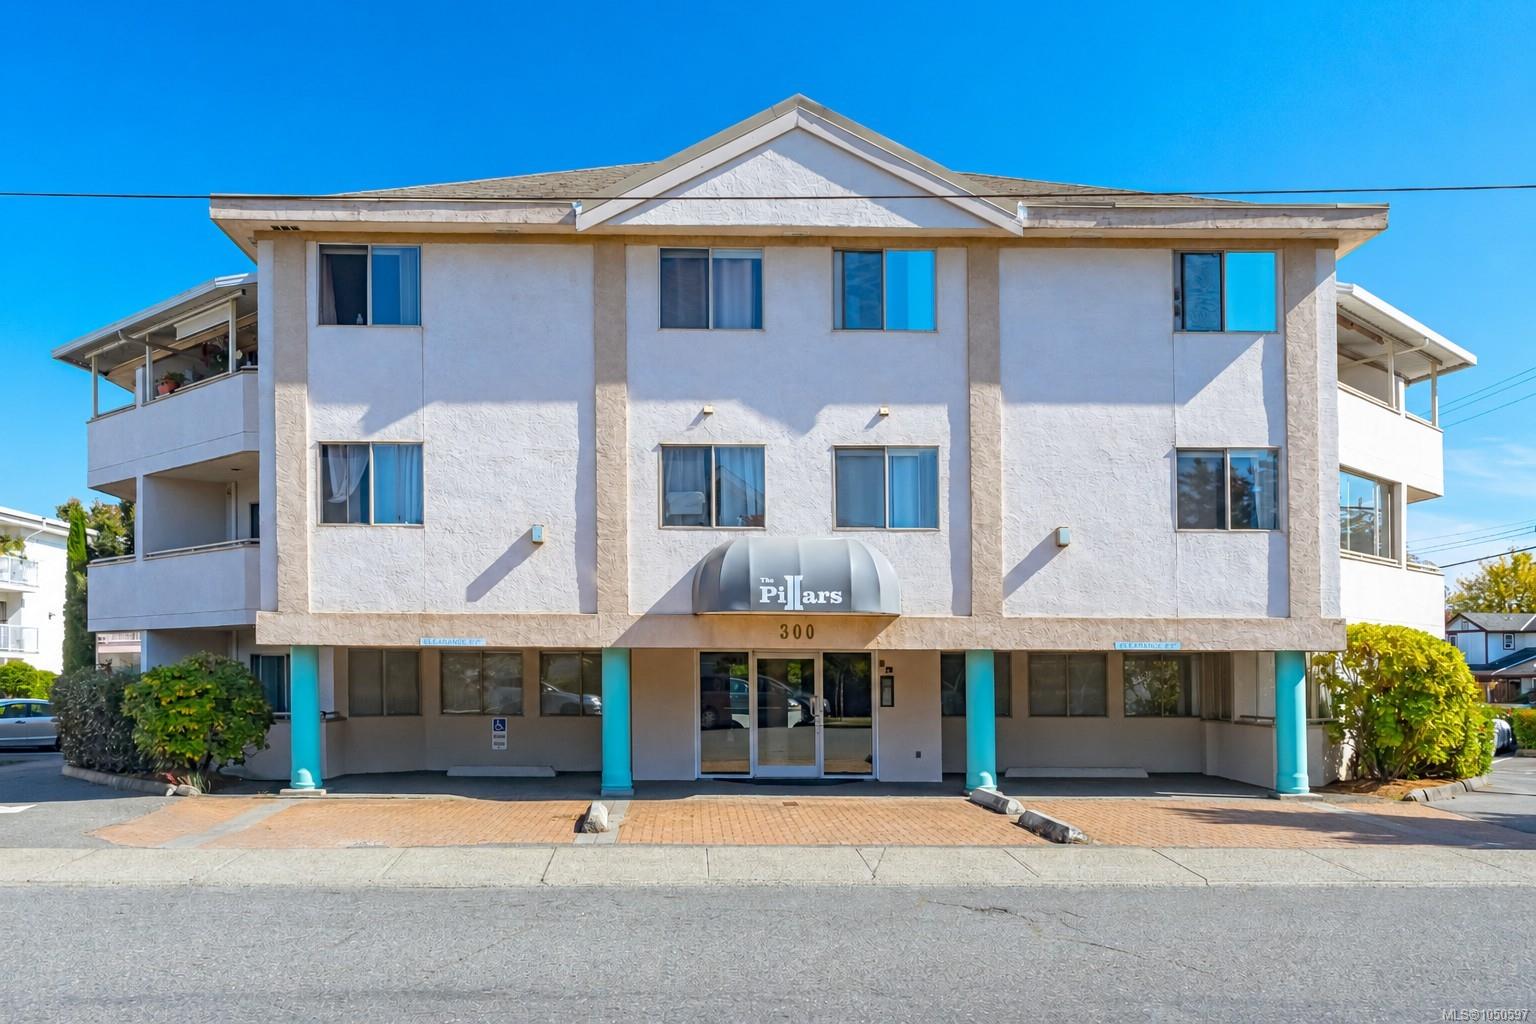
Welcome to The Pillars, ideally located in the heart of Duncan! This spacious two-bedroom, one-bathroom condo offers comfortable, low-maintenance living in a secure and well-maintained building. Enjoy beautiful views of Mount Tzouhalem and a convenient central location within easy walking distance of shopping, banking, restaurants, and scenic trails along the Cowichan River. The building also features a guest suite for visiting family and friends. With no age restrictions and cat-friendly bylaws and rentals allowed. This inviting condo is an excellent opportunity for first-time buyers, downsizers, or investors. Immediate possession possible.
The Gallery
Step Inside
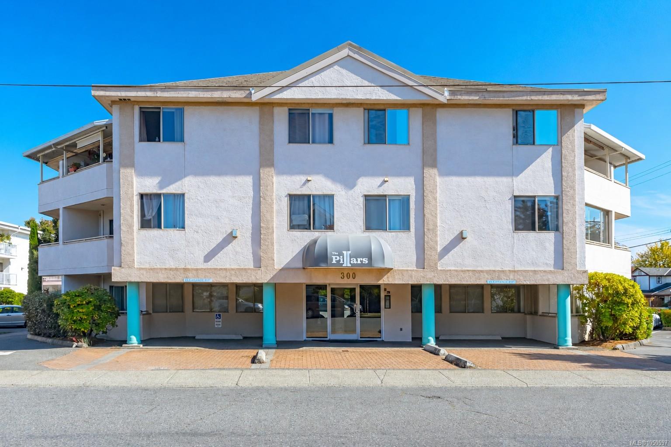
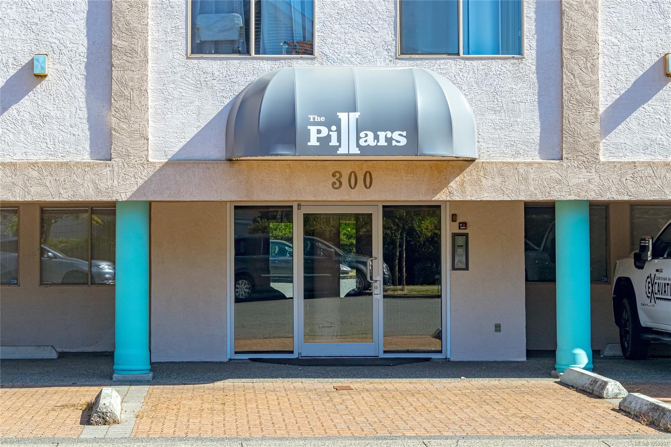
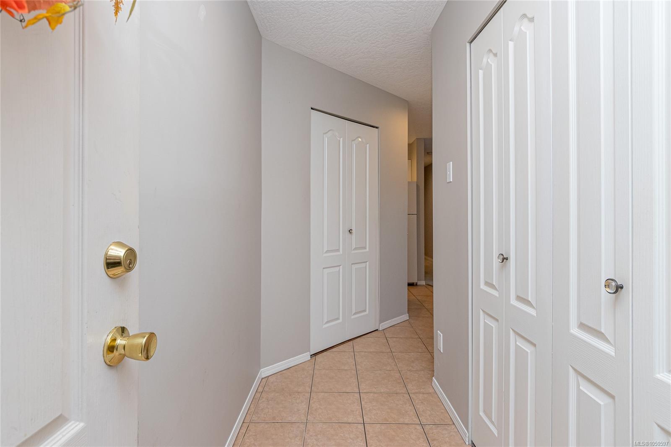
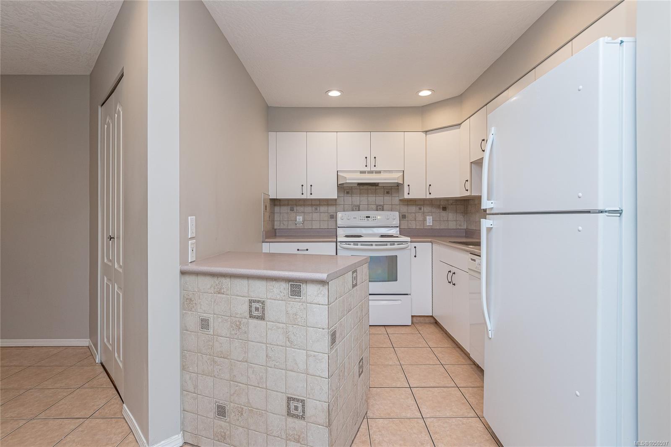
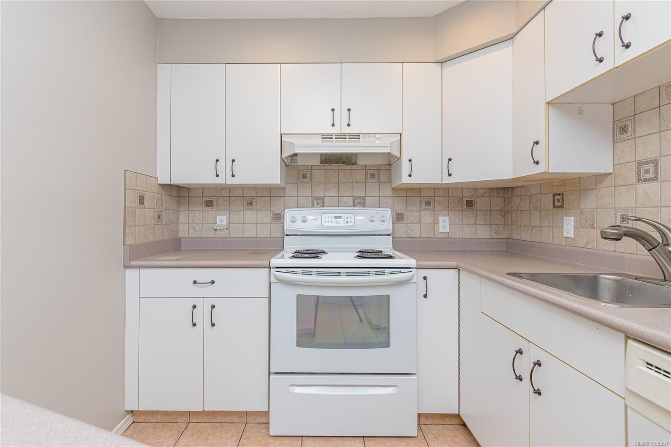
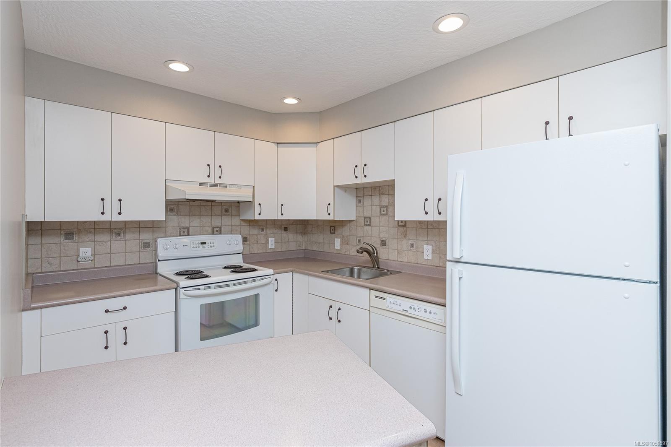
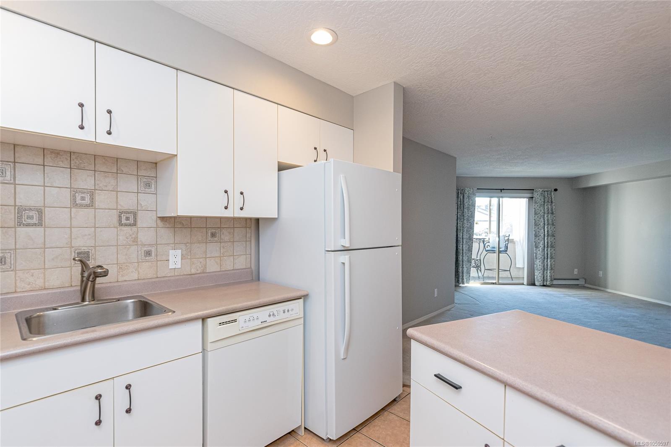
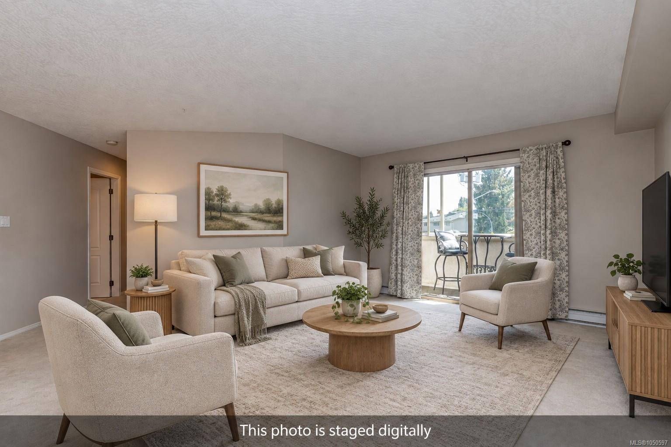
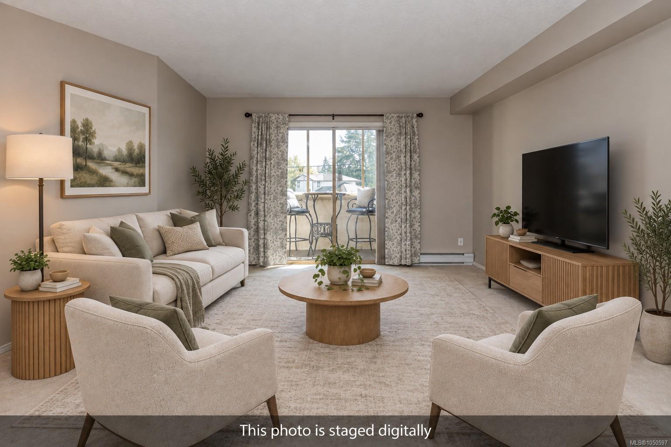
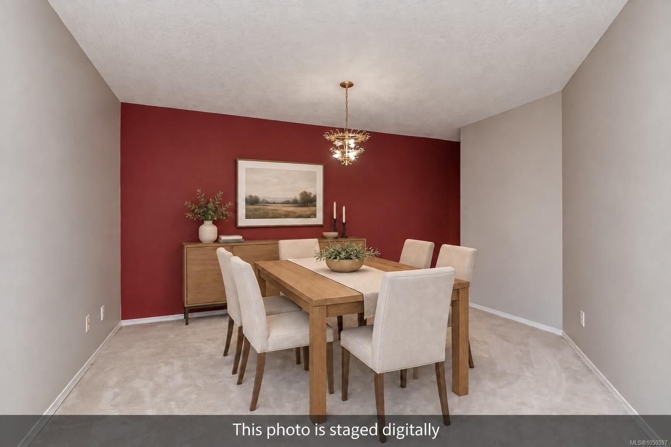
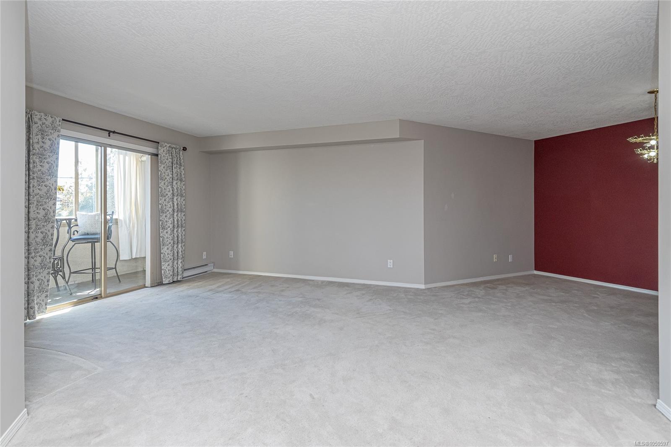
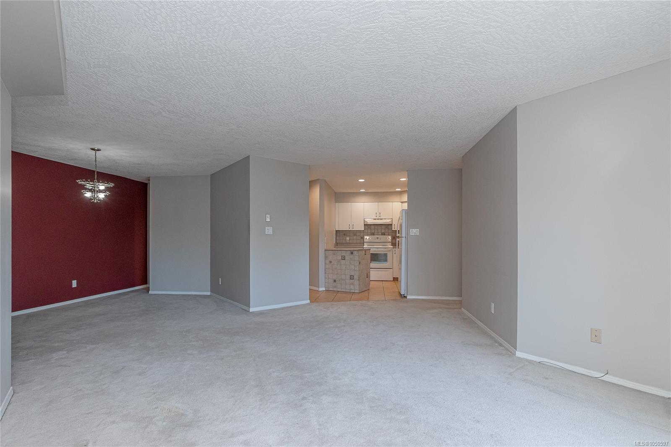
Welcome to The Pillars, ideally located in the heart of Duncan!
The Details
Property Highlights
Bedrooms
2
Bathrooms
1
Living Area
1,010 sqft
Year Built
1994
Lot Size
0.01 acres
Building Type
Apartment
Cooling
None
Room By Room
Inside the Floor Plan
Bathroom
Level: Other
Dimensions: 4-Piece
Bedroom
Level: Main level
Dimensions: 9 ft x 11 ft
Dining room
Level: Main level
Dimensions: 13\'5 x 10\'10
Entrance
Level: Main level
Dimensions: 3\'11 x 9\'7
Kitchen
Level: Main level
Dimensions: 9\'11 x 7\'11
Living room
Level: Main level
Dimensions: 17\'1 x 12\'1
Primary Bedroom
Level: Main level
Dimensions: 9\'11 x 16\'7
Location
On the Map
Schedule a Private Showing
Let's tour 204-300 Bundock Ave.
Reach out directly to Scott Parker and the team. We'll arrange a private viewing, answer your questions, and walk you through everything this home has to offer.
Scott Parker
Personal Real Estate Corporation
REMAX Professionals
REMAX Professionals
Nanaimo, British Columbia