 Scott Parker · Personal Real Estate Corporation
MLS® 1050244
Just Listed
205-611 Macmillan Dr
Sayward, BC · V0P 1R0
1 Bath
392 sqft
0.00 ac
Built 1979
7 Days on Market
About this home
Sayward Living, Reimagined.
Retiring, investing, vacationing or year round living, you will love this bright studio Condo located in the heart of the beautiful Sayward Valley. This sunny 2nd-floor unit with balcony has had many recent updates including new floors in kitchen and bathroom, stainless steel fridge, stove and exhaust system, new kitchen fixtures, new bathroom vanity and sink, new bathroom fixtures including Panasonic whisper fan, new LED lighting, new baseboard heaters and thermostat, built-in shelving in storage closet, electrical outlet upgrades, TV wall mount, new curtains and curtain rod. Less than an hour drive to Campbell River and steps away from village amenities, close to nearby trails, the ocean, Kelsey Bay Marina, rec center, library, health clinic, legion, Sayward Elementary School, playground, tennis court, restaurant/pub, food markets and local farms.
The Gallery
Step Inside
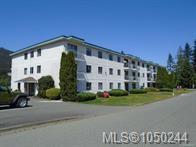
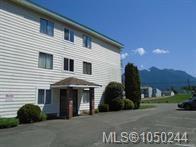
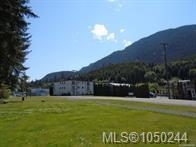
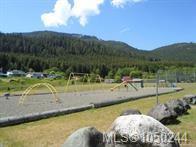
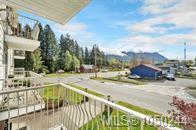
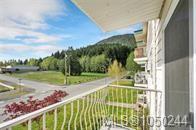
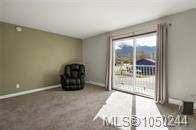
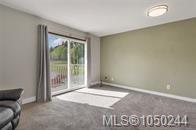
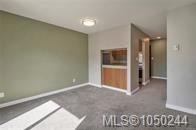
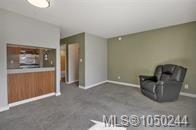
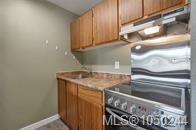
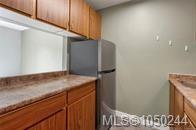
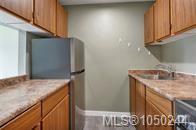
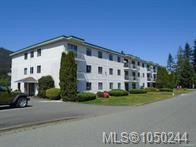
Retiring, investing, vacationing or year round living, you will love this bright studio Condo located in the heart of the beautiful Sayward Valley.
The Details
Property Highlights
Bathrooms
1
Living Area
392 sqft
Year Built
1979
Lot Size
0.00 acres
Building Type
Apartment
Cooling
None
Parking
2
View
Mountain view
Room By Room
Inside the Floor Plan
Bathroom
Level: Main level
Dimensions: 4-Piece
Entrance
Level: Main level
Dimensions: 8 ft x Measurements not available
Kitchen
Level: Main level
Dimensions: 7 ft x 8 ft
Living room/Dining room
Level: Main level
Dimensions: 15 ft x 12 ft
Location
On the Map
Schedule a Private Showing
Let's tour 205-611 Macmillan Dr.
Reach out directly to Scott Parker and the team. We'll arrange a private viewing, answer your questions, and walk you through everything this home has to offer.
Scott Parker
Personal Real Estate Corporation
REMAX Professionals
REMAX Professionals
Nanaimo, British Columbia