 Scott Parker · Personal Real Estate Corporation
MLS® 1049580
Just Listed
205 Scarborough Pl
Nanaimo, BC · V9T 5L3
4 Beds
4 Baths
3,234 sqft
0.23 ac
Built 1983
9 Days on Market
About this home
Nanaimo Living, Reimagined.
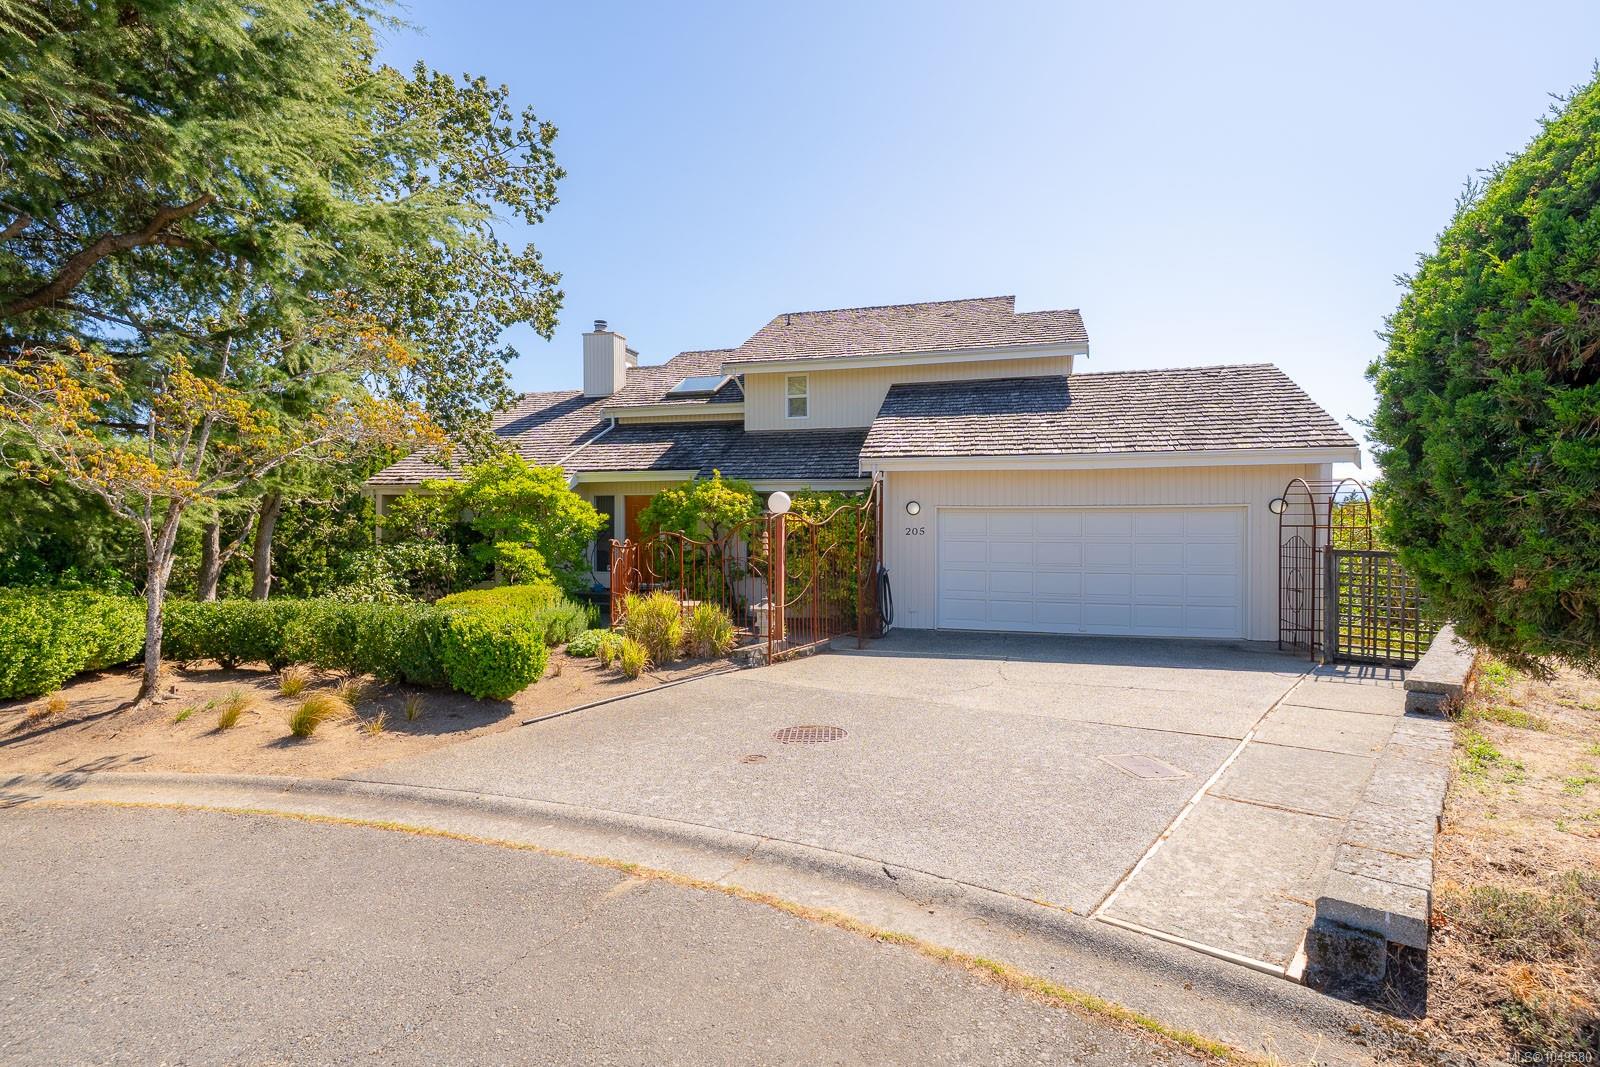
Located on a quiet cul-de-sac in sought-after Oakridge, this West Coast-style home delivers over 3,200 sqft of versatile living space on a beautifully landscaped 9,967 sqft property. A dramatic two-storey entry with skylights and oak flooring welcomes you inside. The main floor offers a formal dining room with French doors, a vaulted living room, and a bright kitchen with oak cabinetry, pantry, generous counter space, and breakfast nook. The adjoining family room opens to a large sundeck and private fenced yard. The layout easily accommodates formal entertaining, relaxed family time, and the routines of everyday living. Upstairs, three bedrooms include a spacious primary suite with walk-in closet, ensuite, and private sundeck with distant ocean views. Downstairs adds a rec room, fourth bedroom, full bathroom, office, and den/storage space. A wonderful family home with room to relax, host, and grow. Measurements are approximate; verify if important.
The Gallery
Step Inside
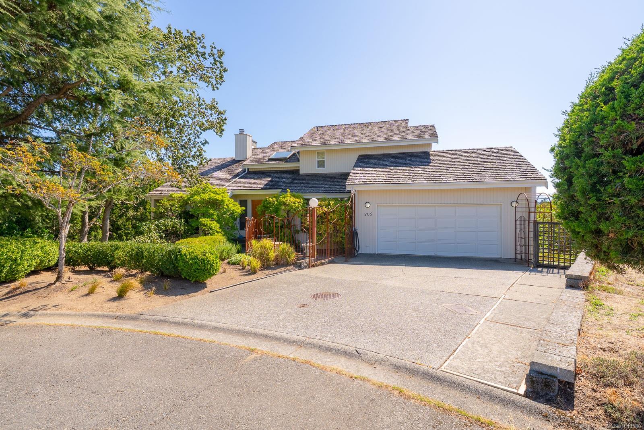
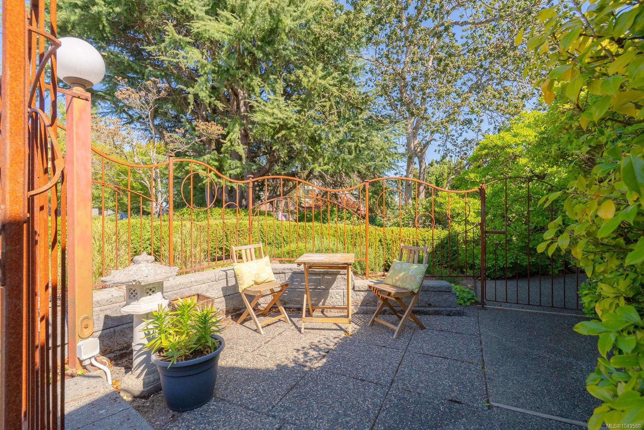
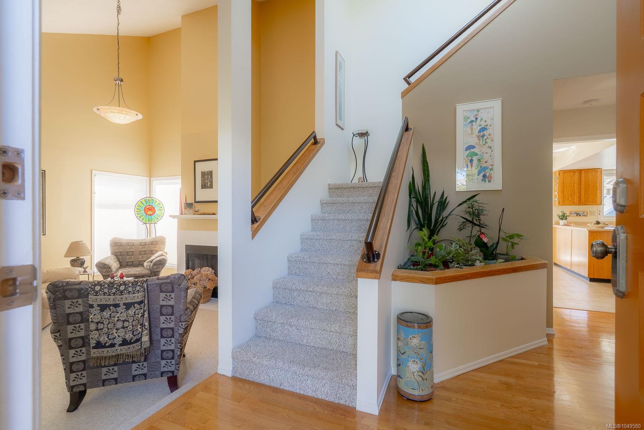
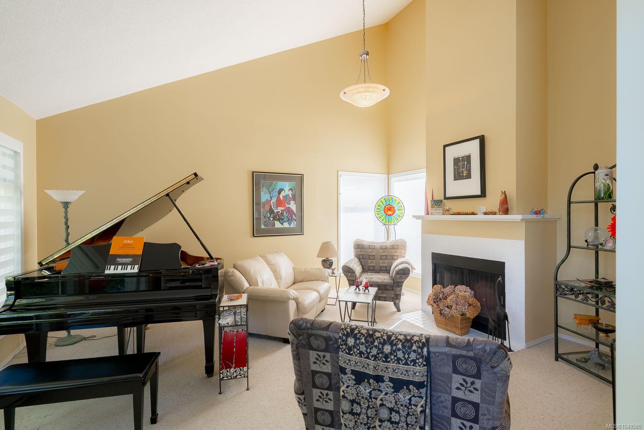
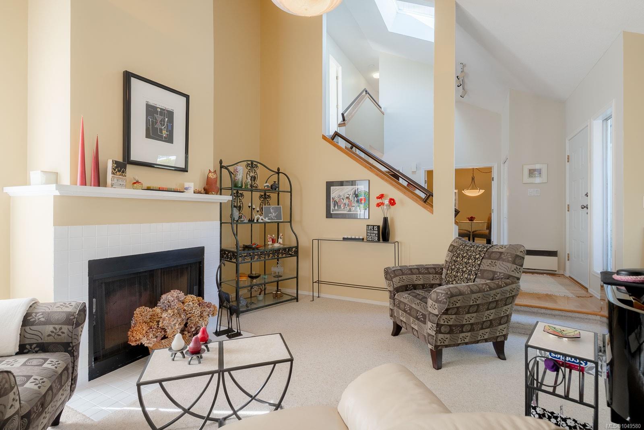
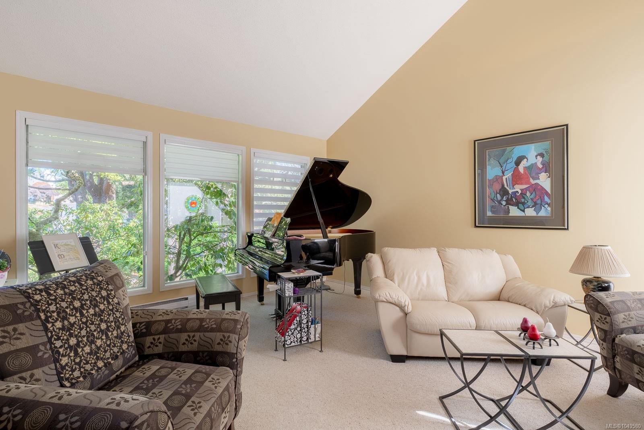
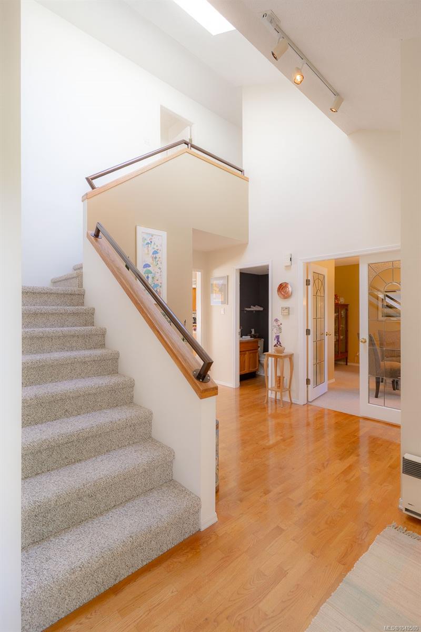
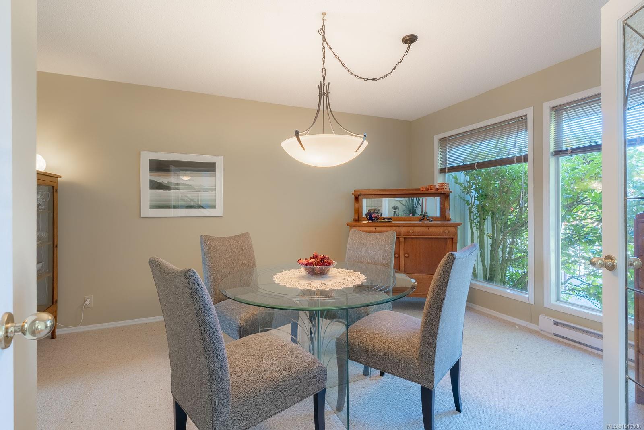
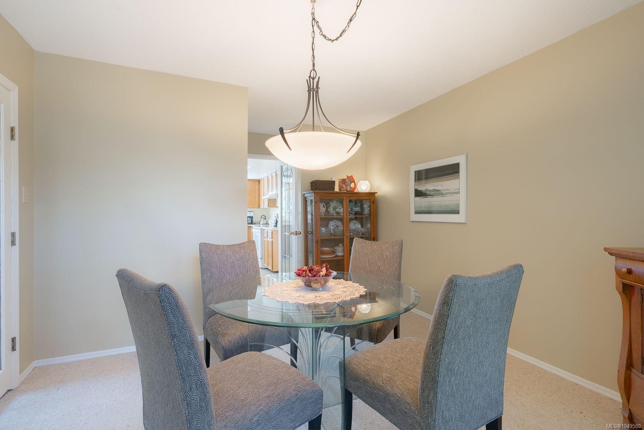
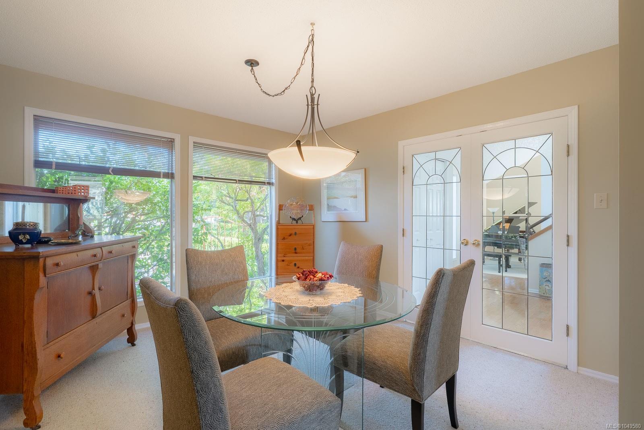
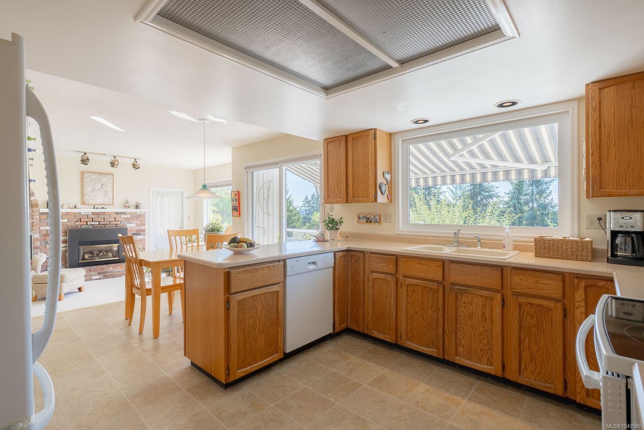
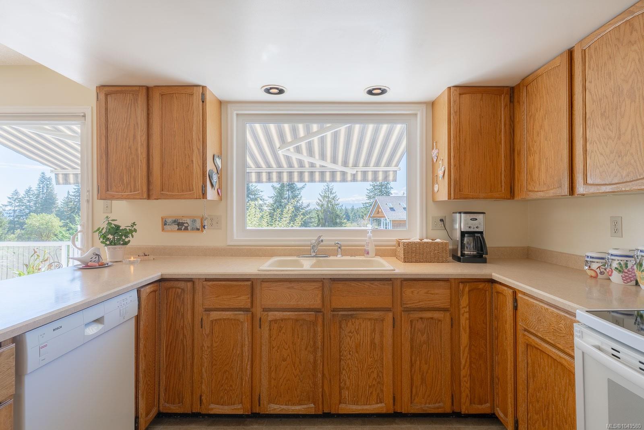
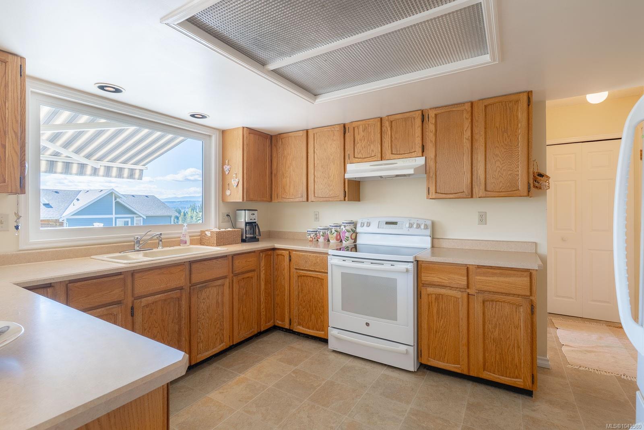
Located on a quiet cul-de-sac in sought-after Oakridge, this West Coast-style home delivers over 3,200 sqft of versatile living space on a beautifully landscaped 9,967 sqft property.
The Details
Property Highlights
Bedrooms
4
Bathrooms
4
Living Area
3,234 sqft
Year Built
1983
Lot Size
0.23 acres
Building Type
House
Cooling
None
Fireplace
Parking
4
View
Mountain view
Room By Room
Inside the Floor Plan
Bathroom
Level: Main level
Dimensions: 2-Piece
Dining nook
Level: Main level
Dimensions: 12\'8 x 8\'2
Dining room
Level: Main level
Dimensions: 11\'10 x 11\'7
Entrance
Level: Main level
Dimensions: 8\'4 x 8\'1
Family room
Level: Main level
Dimensions: 15\'8 x 10\'10
Kitchen
Level: Main level
Dimensions: 12\'8 x 10\'9
Laundry room
Level: Main level
Dimensions: 9\'3 x 6\'9
Living room
Level: Main level
Dimensions: 17\'3 x 14\'3
Location
On the Map
Schedule a Private Showing
Let's tour 205 Scarborough Pl.
Reach out directly to Scott Parker and the team. We'll arrange a private viewing, answer your questions, and walk you through everything this home has to offer.
Scott Parker
Personal Real Estate Corporation
REMAX Professionals
REMAX Professionals
Nanaimo, British Columbia