 Scott Parker · Personal Real Estate Corporation
MLS® 1051844
Just Listed
2060 Huddington Rd
Nanaimo, BC · V9X 1M1
3 Beds
3 Baths
1,791 sqft
4.94 ac
Built 1992
1 Day on Market
About this home
Nanaimo Living, Reimagined.
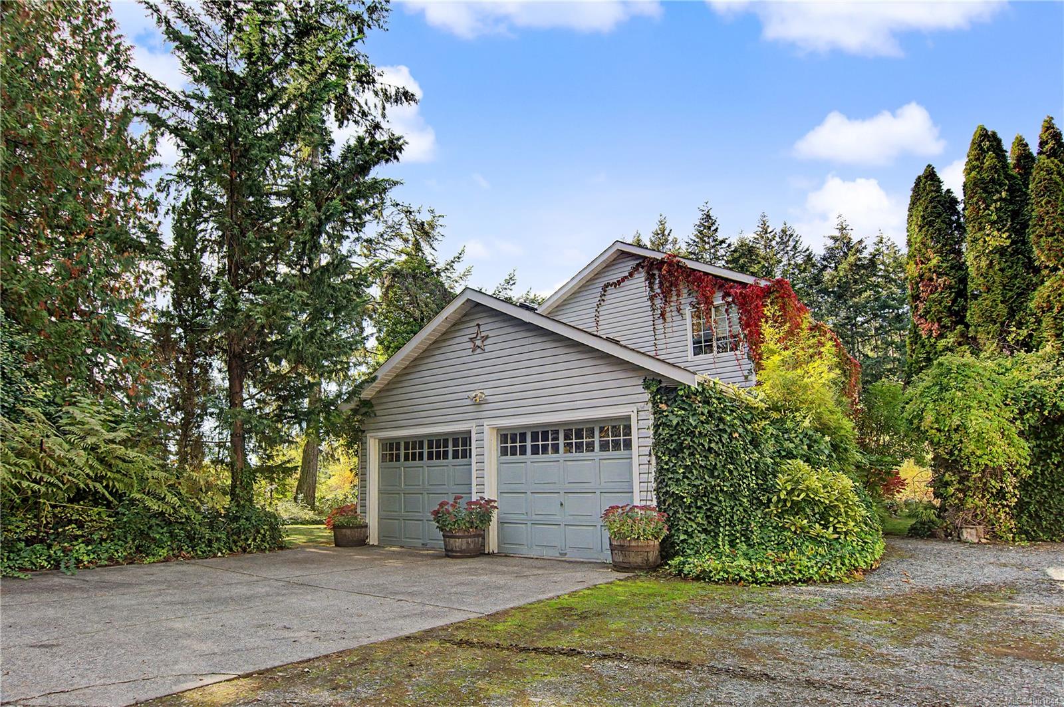
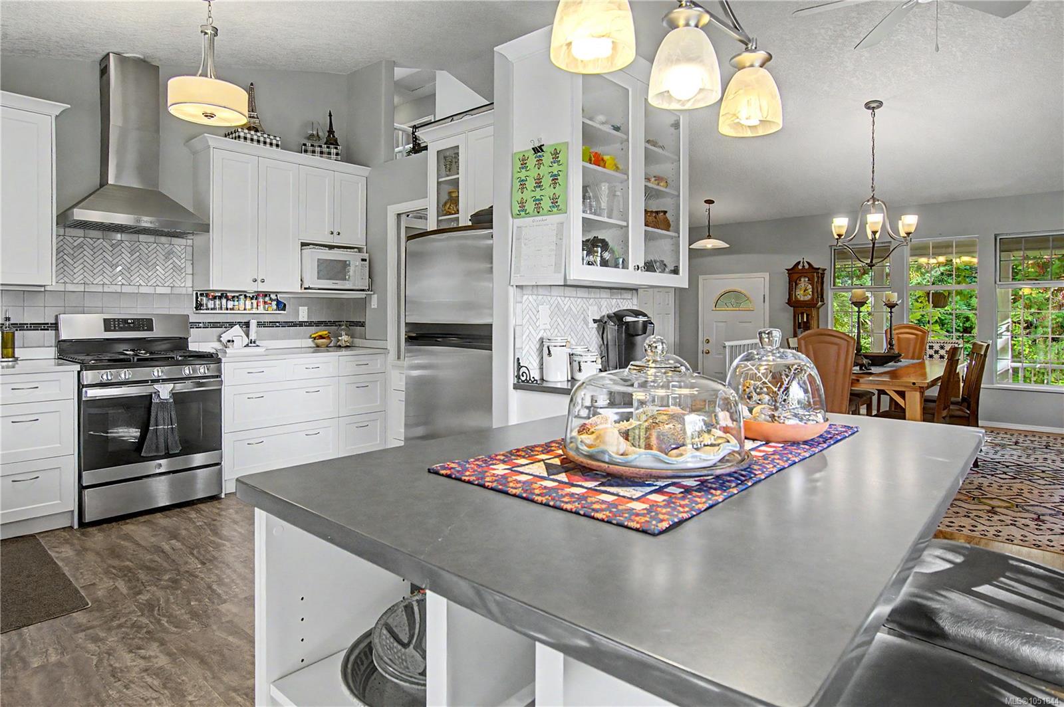
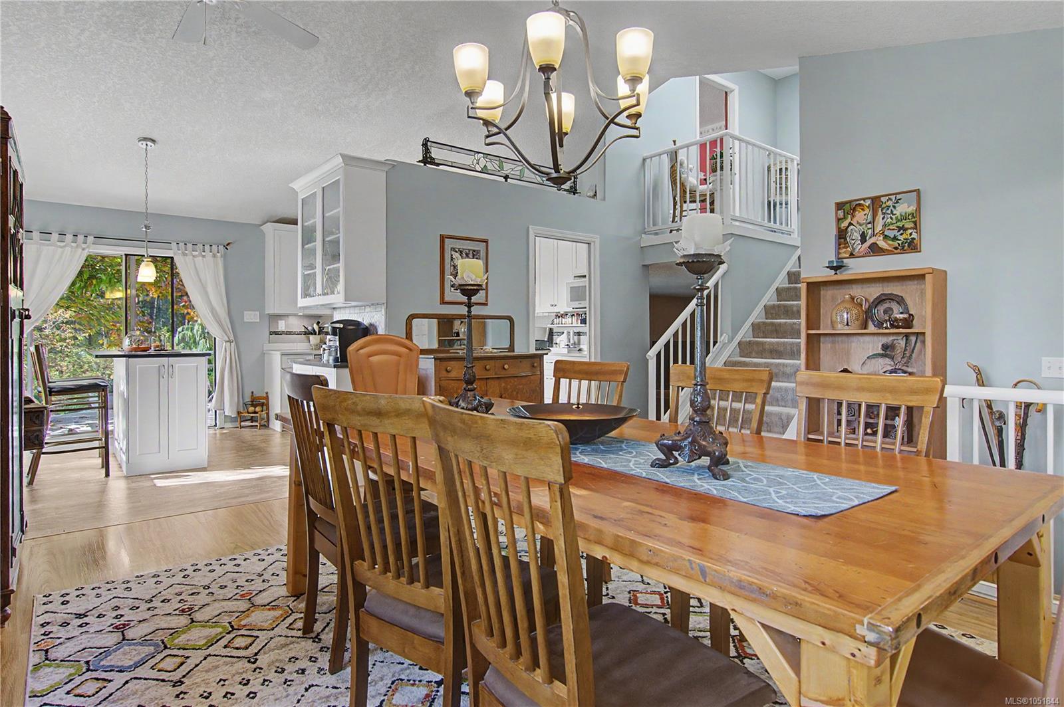
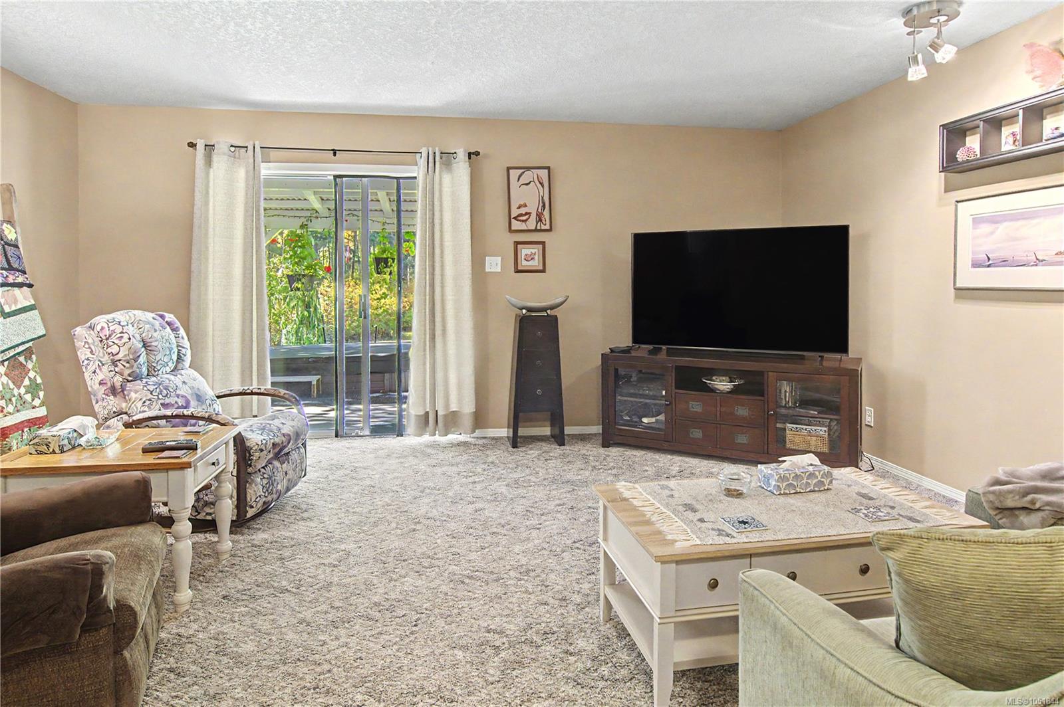
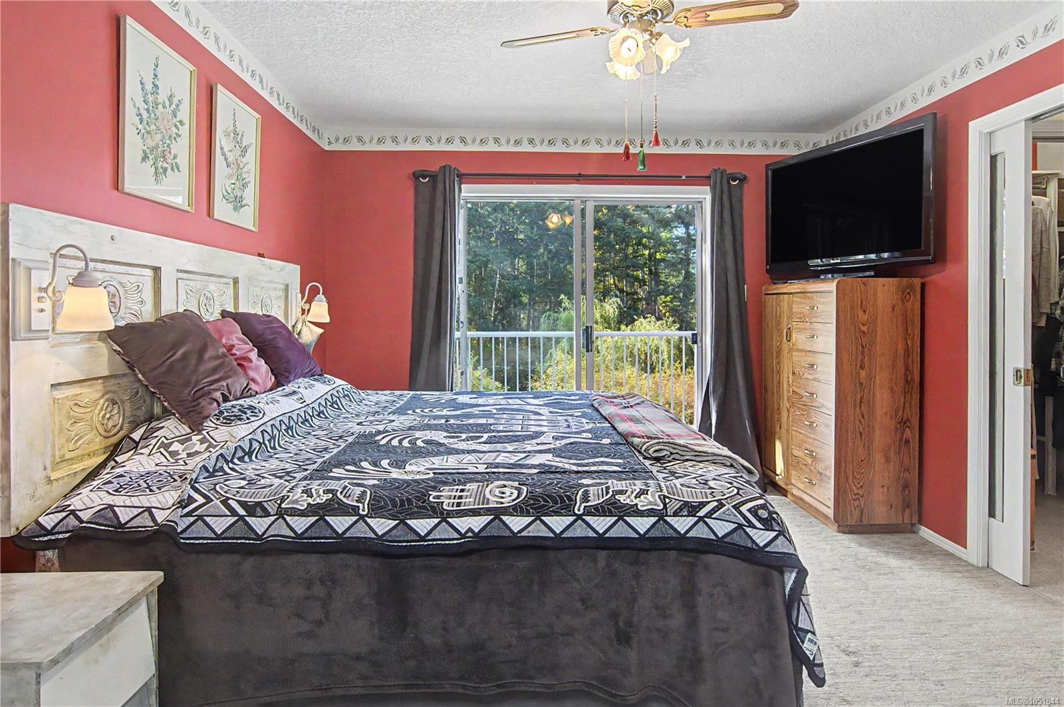
Private Cedar Acreage with Massive Shop! Nestled on nearly 5 private, serene acres in the ALR, this 3-bed, 3-bath family home offers peaceful country living just minutes from amenities. Recent upgrades include a gorgeous new kitchen, a new hot water tank, and a relaxing new hot tub and more. The main floor features bright living and dining spaces, a functional kitchen, laundry, and an office. Upstairs hosts 3 bedrooms, including a primary suite with a walk-in closet and 3pc ensuite. Outside, you will find a greenhouse and a dedicated garden area that awaits the gardener in you! A major highlight is the huge detached workshop featuring a brand-new roof in September 2026, 13 ft ceilings, a 10 ft door, plus extra storage rooms. Endless potential for trades, hobbies, and rural lifestyle seekers! Shopping and Restaurants are just a short drive away! You will enjoy the beauty of Vancouver Island just outside your front door in this gem!
The Gallery
Step Inside
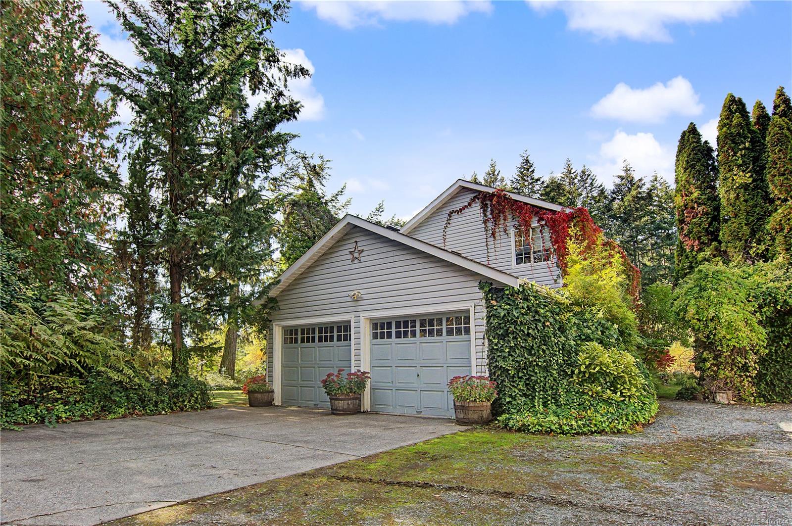
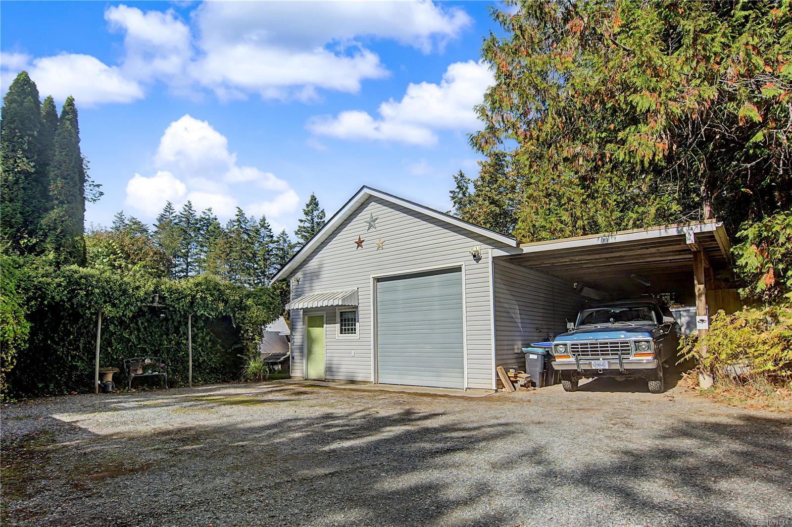
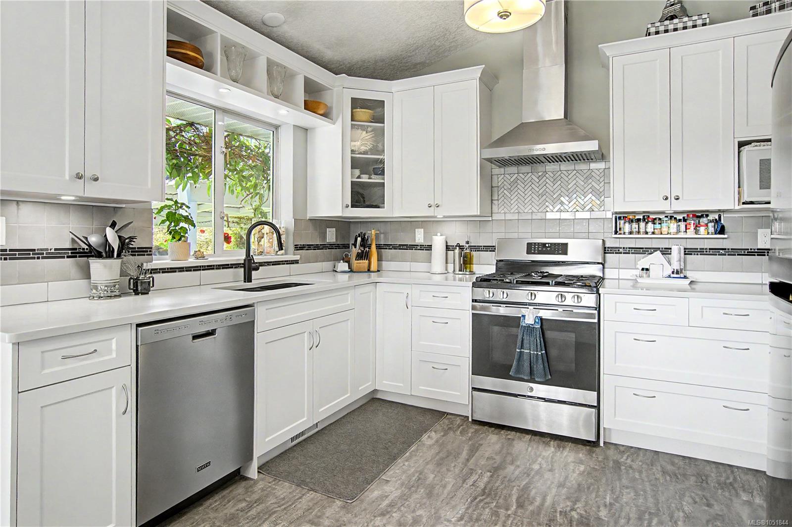
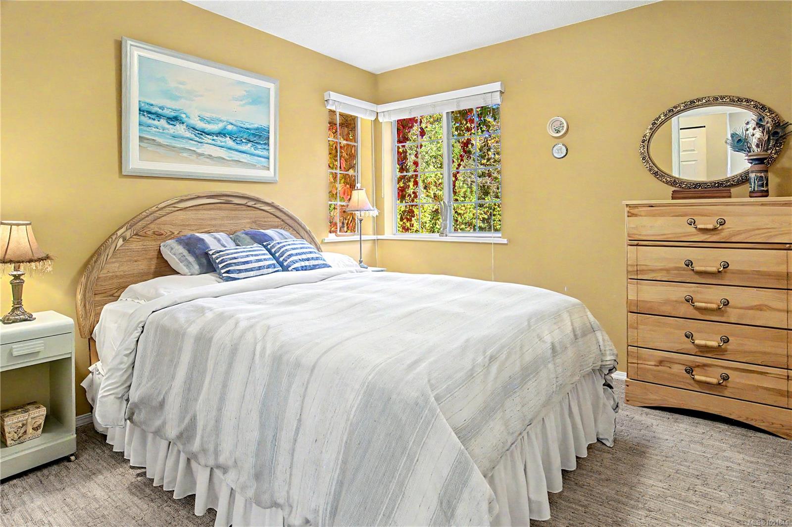
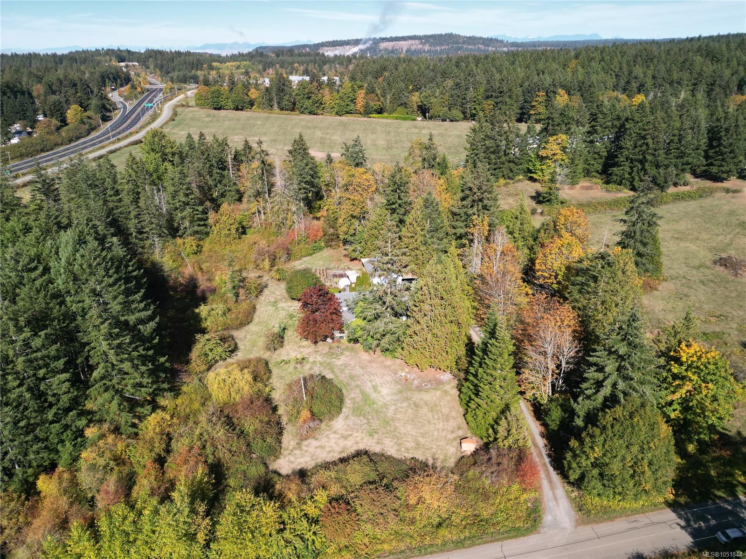
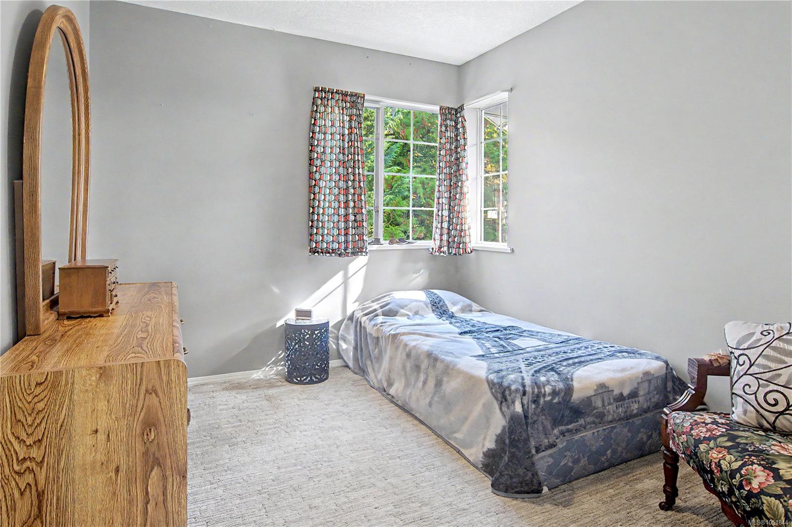
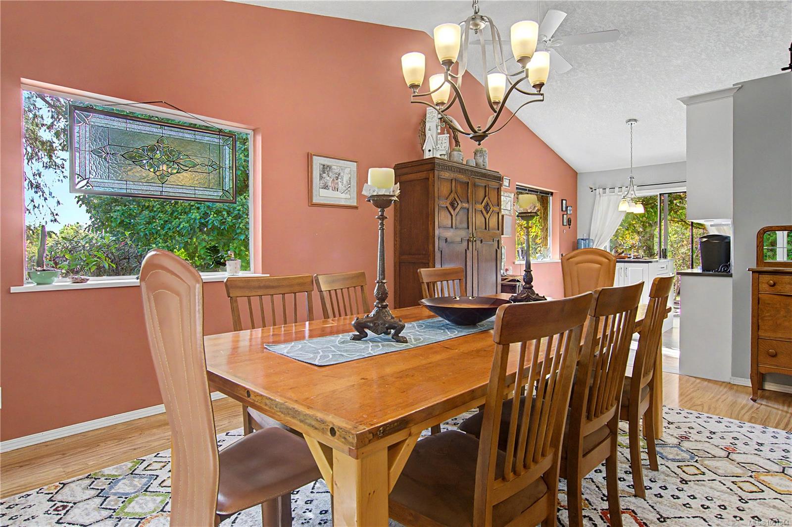
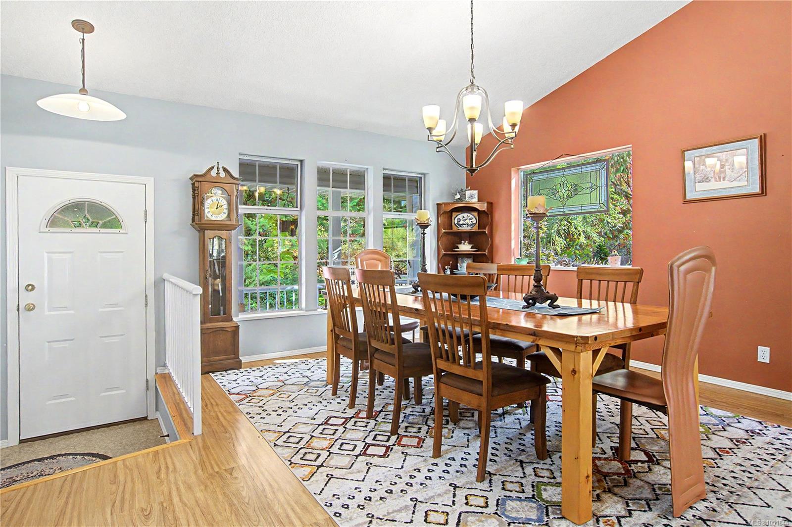
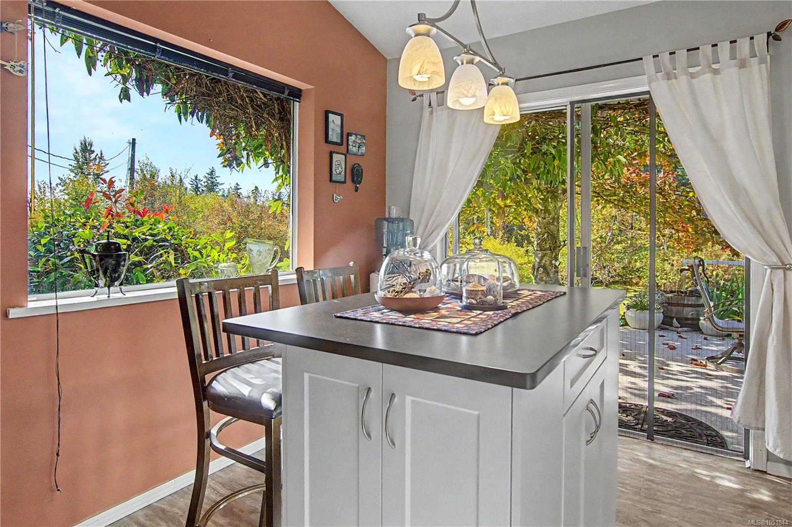
Private Cedar Acreage with Massive Shop!
The Details
Property Highlights
Bedrooms
3
Bathrooms
3
Living Area
1,791 sqft
Year Built
1992
Lot Size
4.94 acres
Building Type
House
Cooling
Air Conditioned
Parking
6
View
Mountain view
Room By Room
Inside the Floor Plan
Bathroom
Level: Main level
Dimensions: 2-Piece
Dining room
Level: Main level
Dimensions: 18\' x 16\'
Kitchen
Level: Main level
Dimensions: 19\' x 12\'
Laundry room
Level: Main level
Dimensions: 9\' x 9\'
Living room
Level: Main level
Dimensions: 18\' x 14\'
Office
Level: Main level
Dimensions: 10\' x 7\'
Storage
Level: Other
Dimensions: 5\' x 6\'
Storage
Level: Other
Dimensions: 5\' x 6\'
Storage
Level: Other
Dimensions: 8\' x 12\'
Workshop
Level: Other
Dimensions: 25\' x 40\'
Location
On the Map
Schedule a Private Showing
Let's tour 2060 Huddington Rd.
Reach out directly to Scott Parker and the team. We'll arrange a private viewing, answer your questions, and walk you through everything this home has to offer.
Scott Parker
Personal Real Estate Corporation
REMAX Professionals
REMAX Professionals
Nanaimo, British Columbia