 Scott Parker · Personal Real Estate Corporation
MLS® 1050056
Just Listed
213-930 Braidwood Rd
Courtenay, BC · V9N 3R9
3 Beds
3 Baths
1,740 sqft
0.00 ac
Built 2008
2 Days on Market
About this home
Courtenay Living, Reimagined.
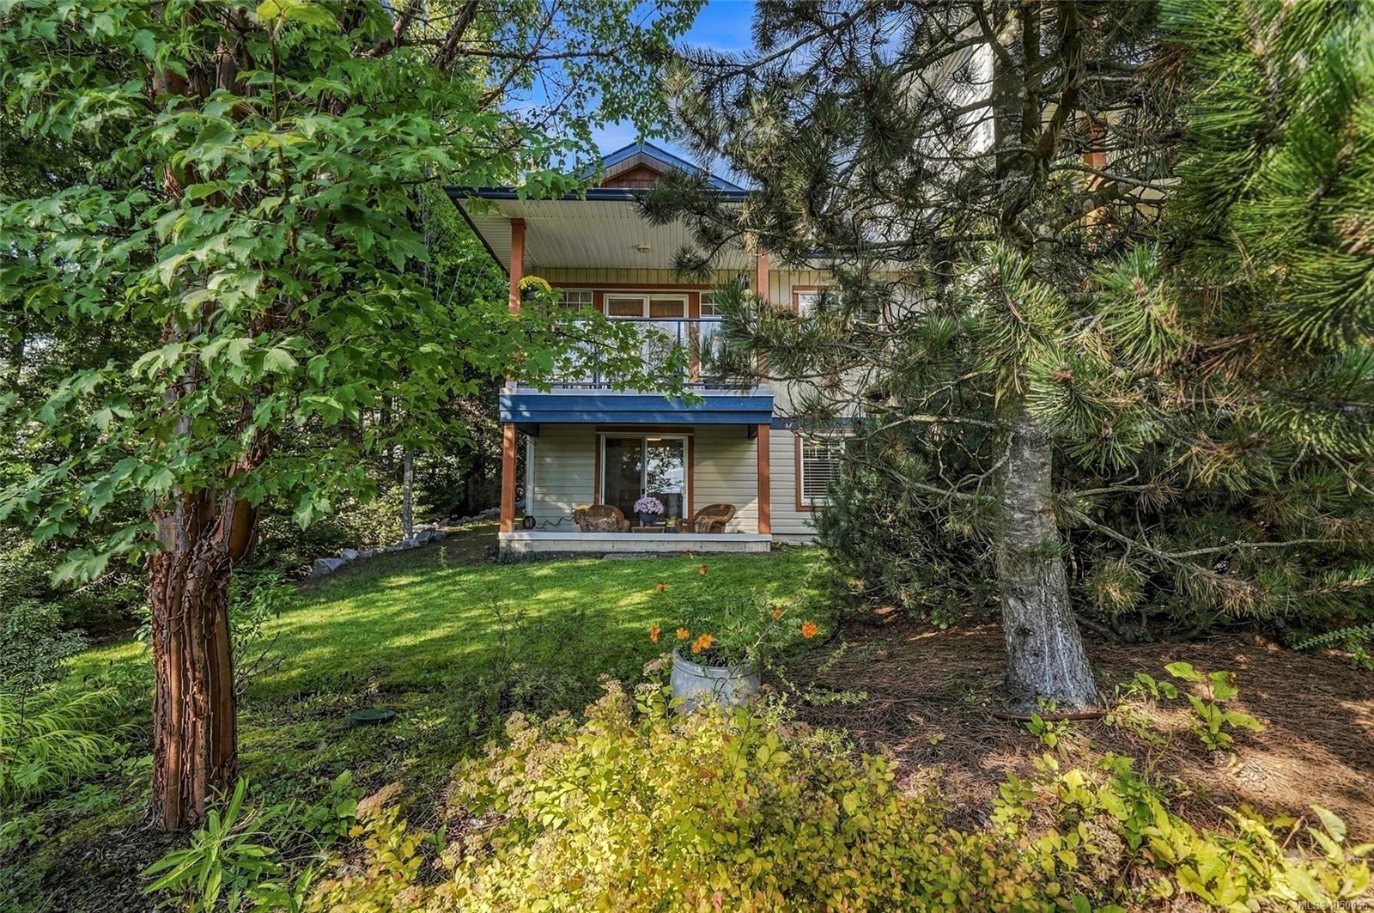
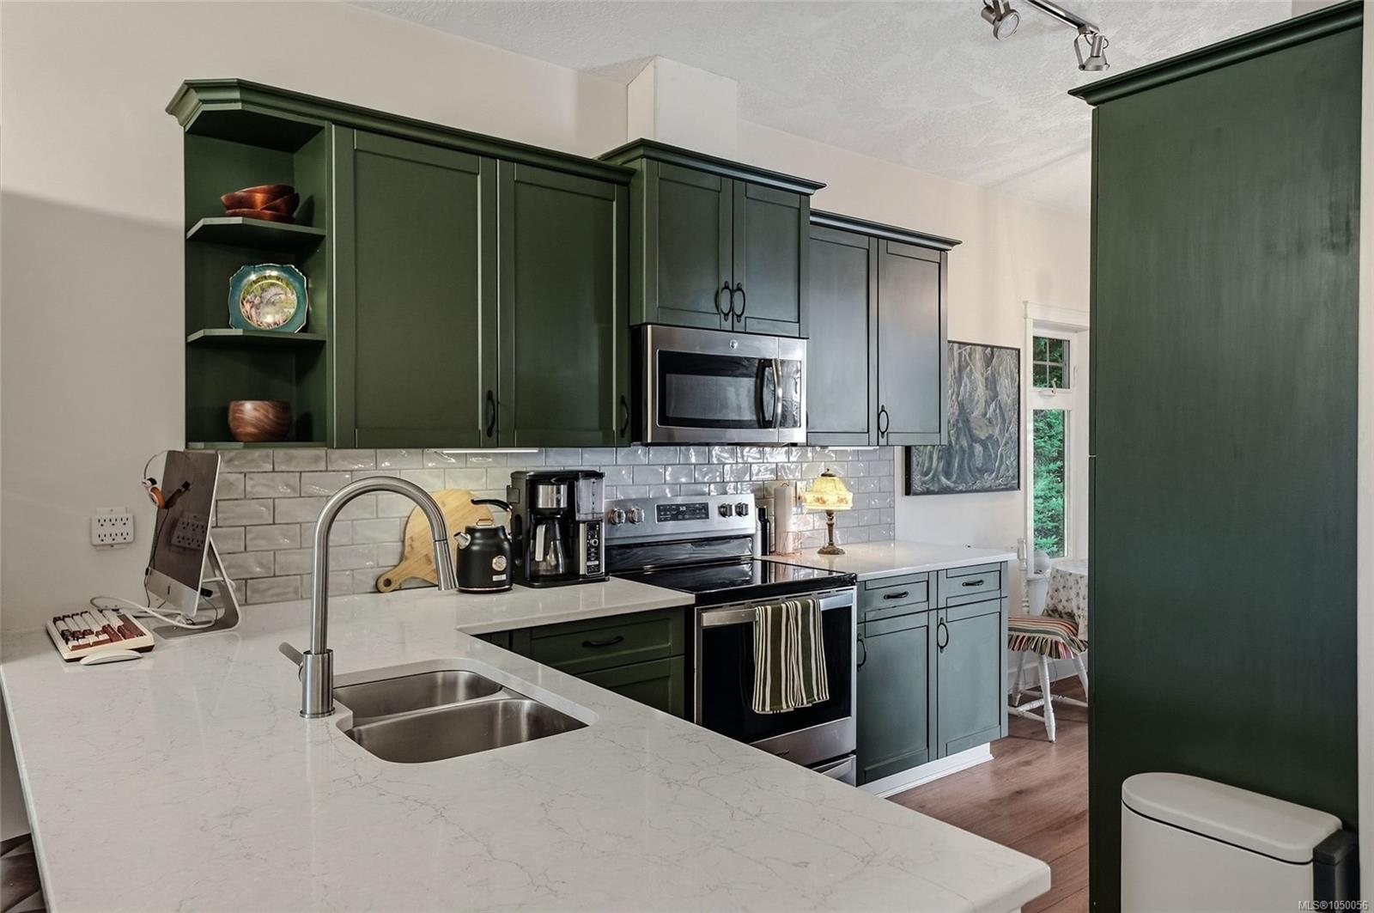
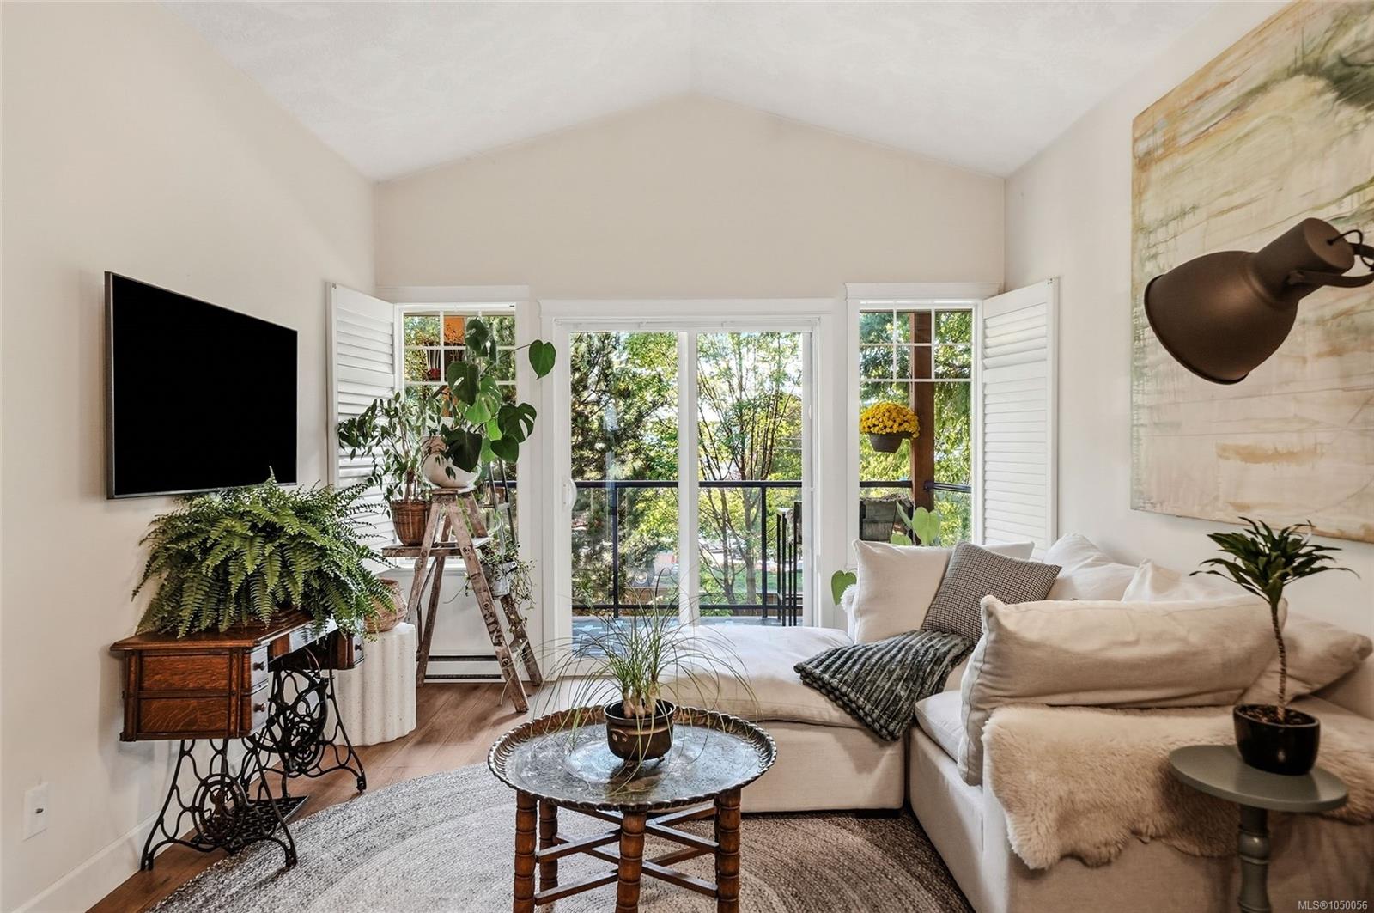
Enjoy bright, flexible living in this beautifully finished 1,760 sqft corner townhome at SunRidge, ideally located between Courtenay East and downtown. Thoughtful details and added character give this home a warm, unique feel. The main level features a spacious kitchen with quartz countertops and a large island, opening to the dining and living areas with vaulted ceilings and access to a covered deck. The primary bedroom with private ensuite, an additional two-piece bathroom and laundry are also conveniently located on this level. Perfectly suited to multigenerational living, the lower level has ideal separation, with two full bedrooms, a bathroom, comfortable living area, generous storage and a mini kitchen. Enjoy sunny outdoor spaces at the front and back, mature trees, a lower patio and mountain views. With covered parking, modern finishes, no age restrictions and rentals permitted, this home offers comfort, quiet, versatility and easy access to Courtenay amenities.
The Gallery
Step Inside
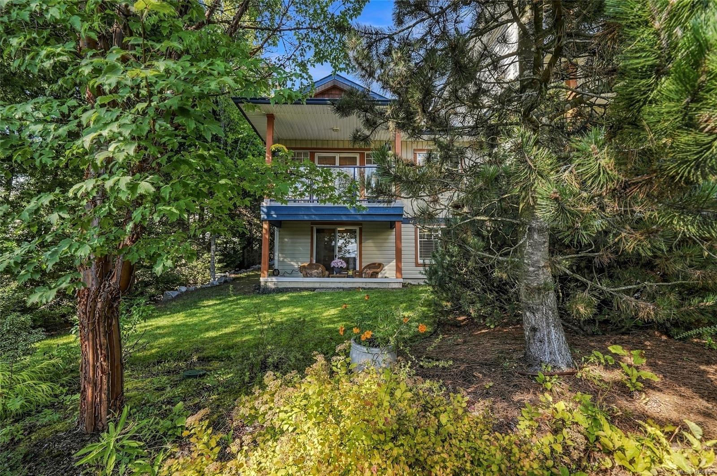
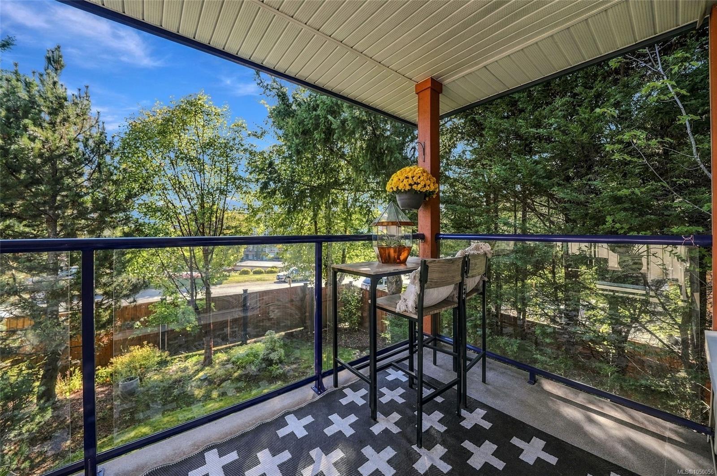
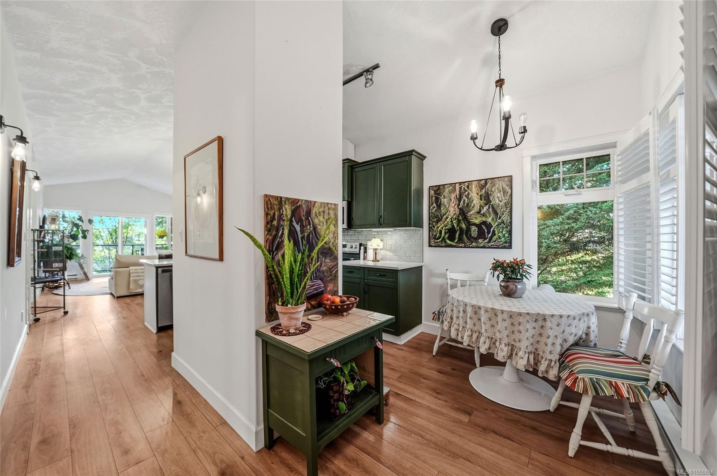
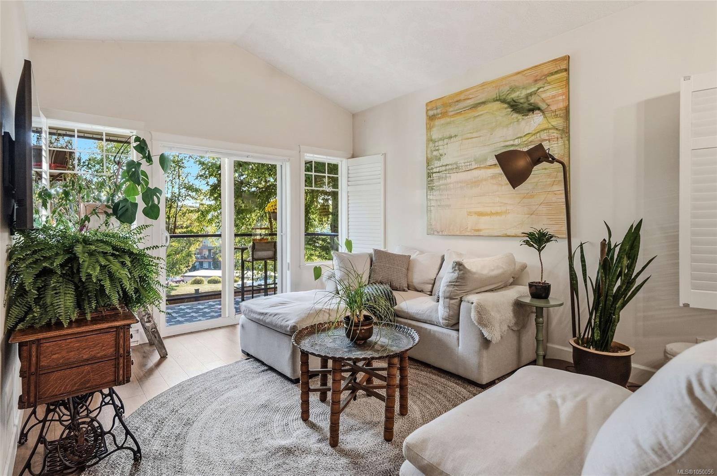
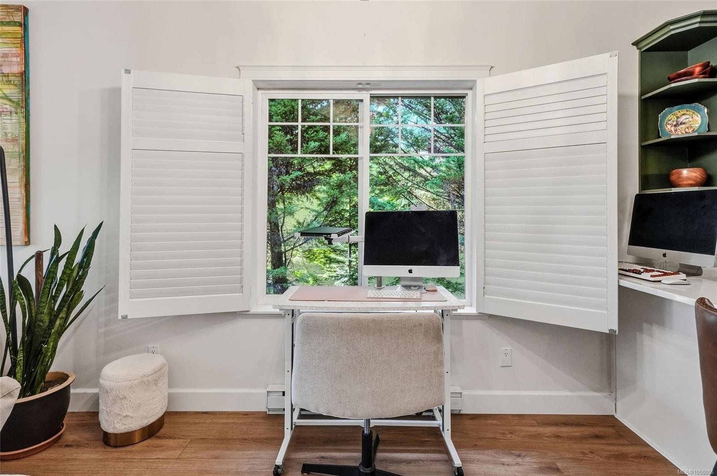
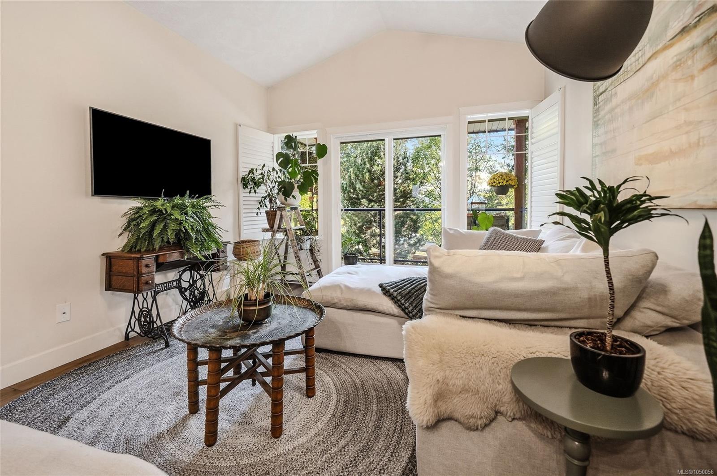
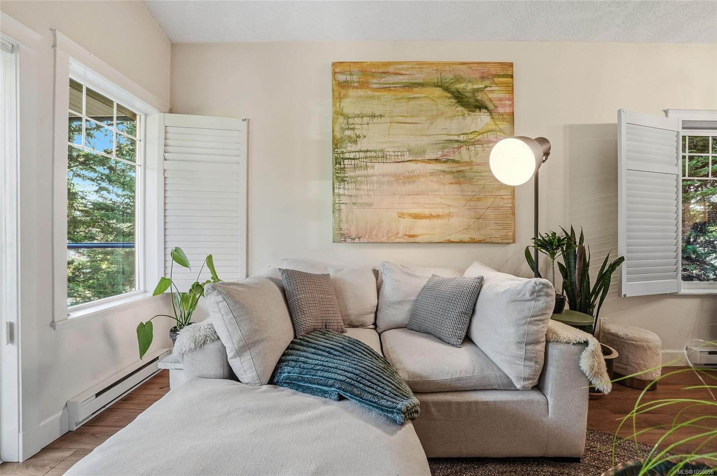
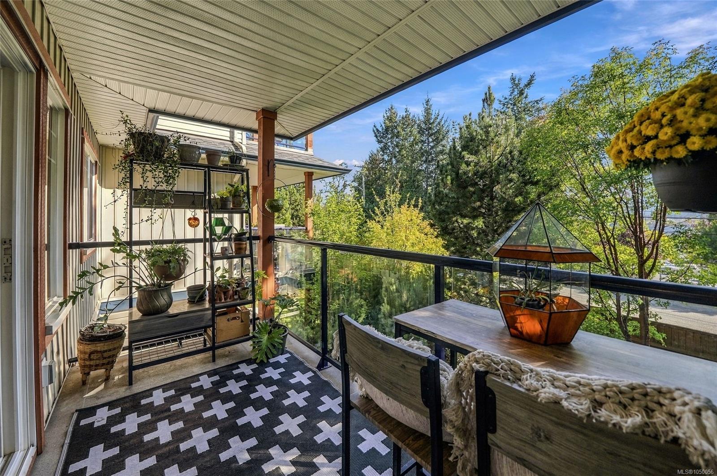
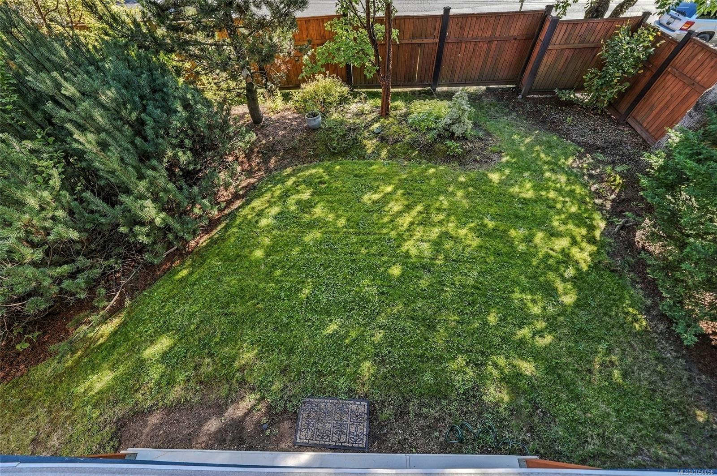
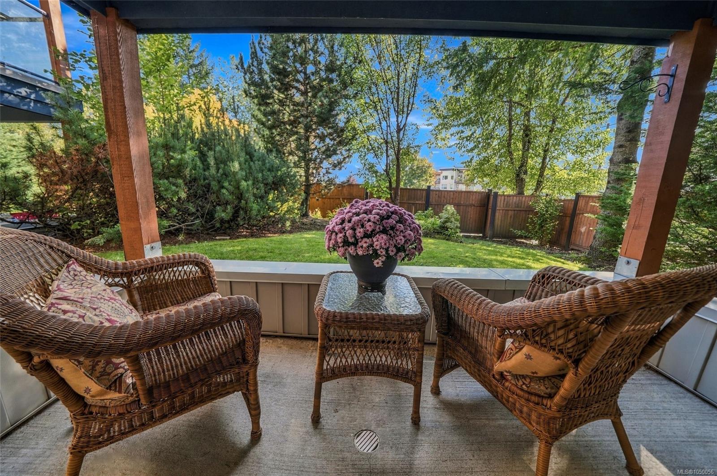
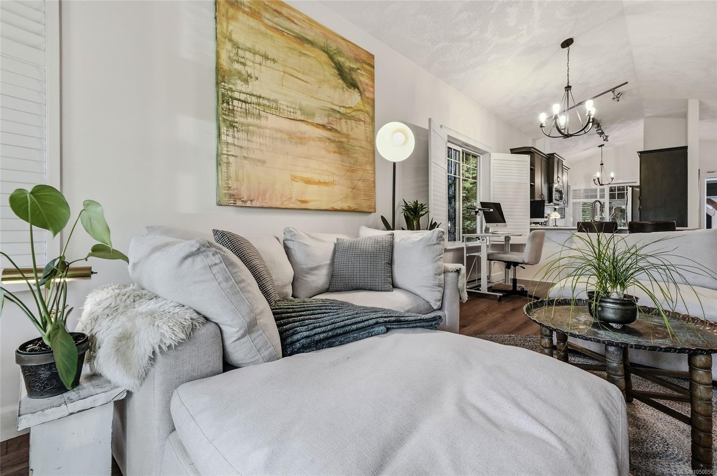
Enjoy bright, flexible living in this beautifully finished 1,760 sqft corner townhome at SunRidge, ideally located between Courtenay East and downtown.
The Details
Property Highlights
Bedrooms
3
Bathrooms
3
Living Area
1,740 sqft
Year Built
2008
Lot Size
0.00 acres
Building Type
Row / Townhouse
Cooling
None
Parking
1
Room By Room
Inside the Floor Plan
Balcony
Level: Main level
Dimensions: 11\'2 x 5\'2
Bathroom
Level: Main level
Dimensions: 5\'1 x 5\'3
Dining room
Level: Main level
Dimensions: 6\'7 x 6\'9
Ensuite
Level: Main level
Dimensions: 6 ft x Measurements not available
Entrance
Level: Main level
Dimensions: 7\'9 x 18\'3
Kitchen
Level: Main level
Dimensions: 7\'6 x 11\'6
Laundry room
Level: Main level
Dimensions: 5\'7 x 9\'8
Living room
Level: Main level
Dimensions: 14\'3 x 20\'9
Primary Bedroom
Level: Main level
Dimensions: 9\'8 x 19\'5
Location
On the Map
Schedule a Private Showing
Let's tour 213-930 Braidwood Rd.
Reach out directly to Scott Parker and the team. We'll arrange a private viewing, answer your questions, and walk you through everything this home has to offer.
Scott Parker
Personal Real Estate Corporation
REMAX Professionals
REMAX Professionals
Nanaimo, British Columbia