 Scott Parker · Personal Real Estate Corporation
MLS® 1051423
Just Listed
2310 Fernwood Rd
Victoria, BC · V8T 2Z5
2 Beds
2 Baths
1,149 sqft
0.03 ac
Built 1981
Listed Today
About this home
Victoria Living, Reimagined.
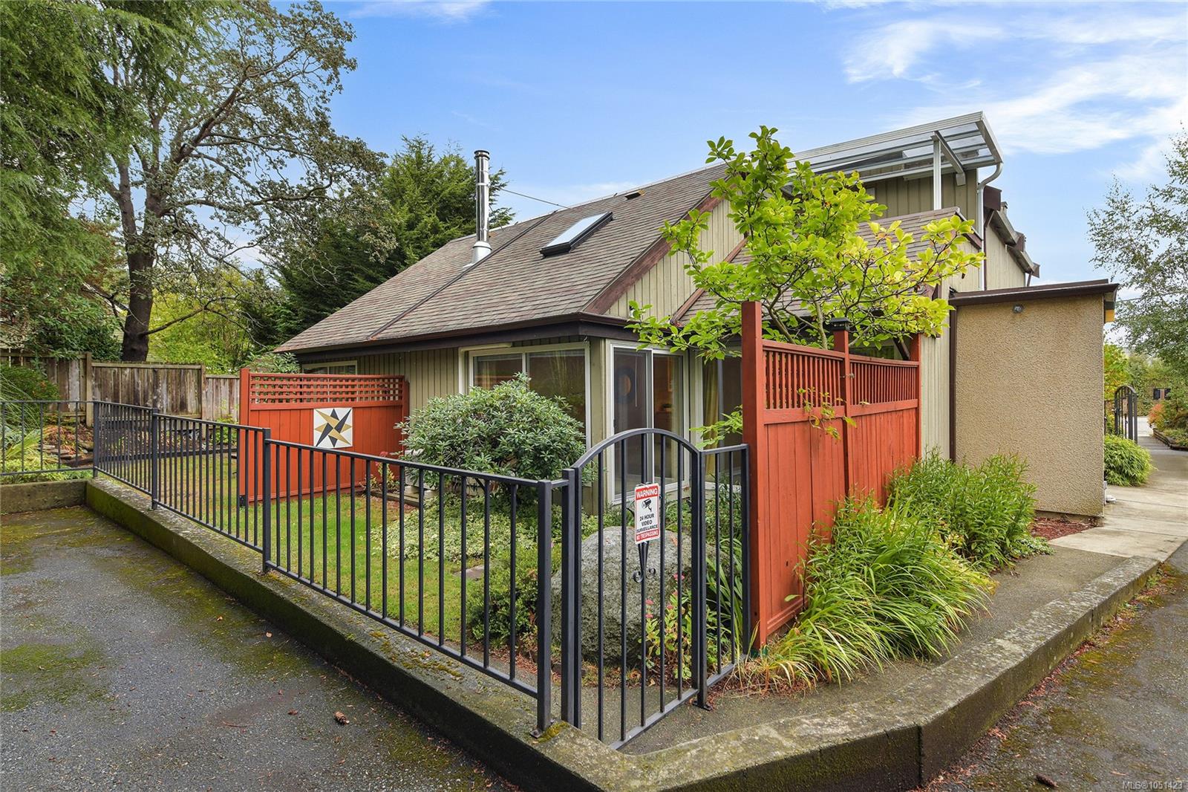
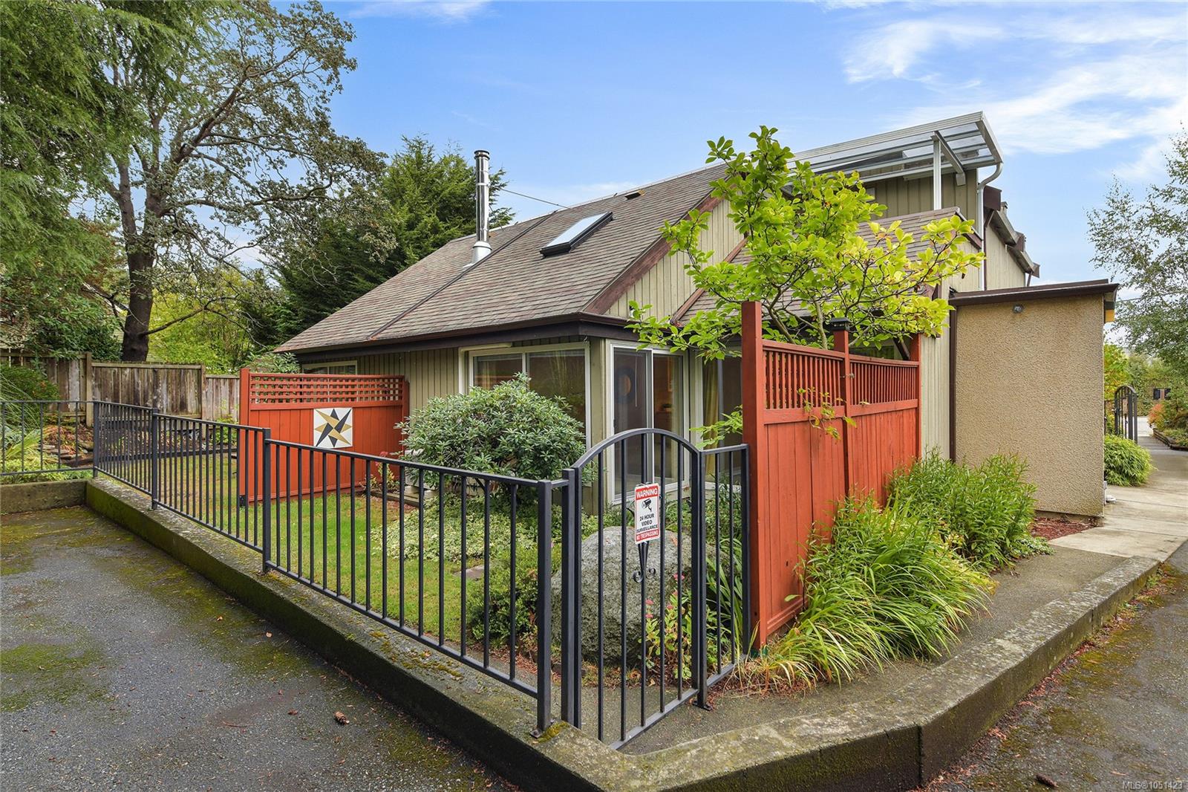
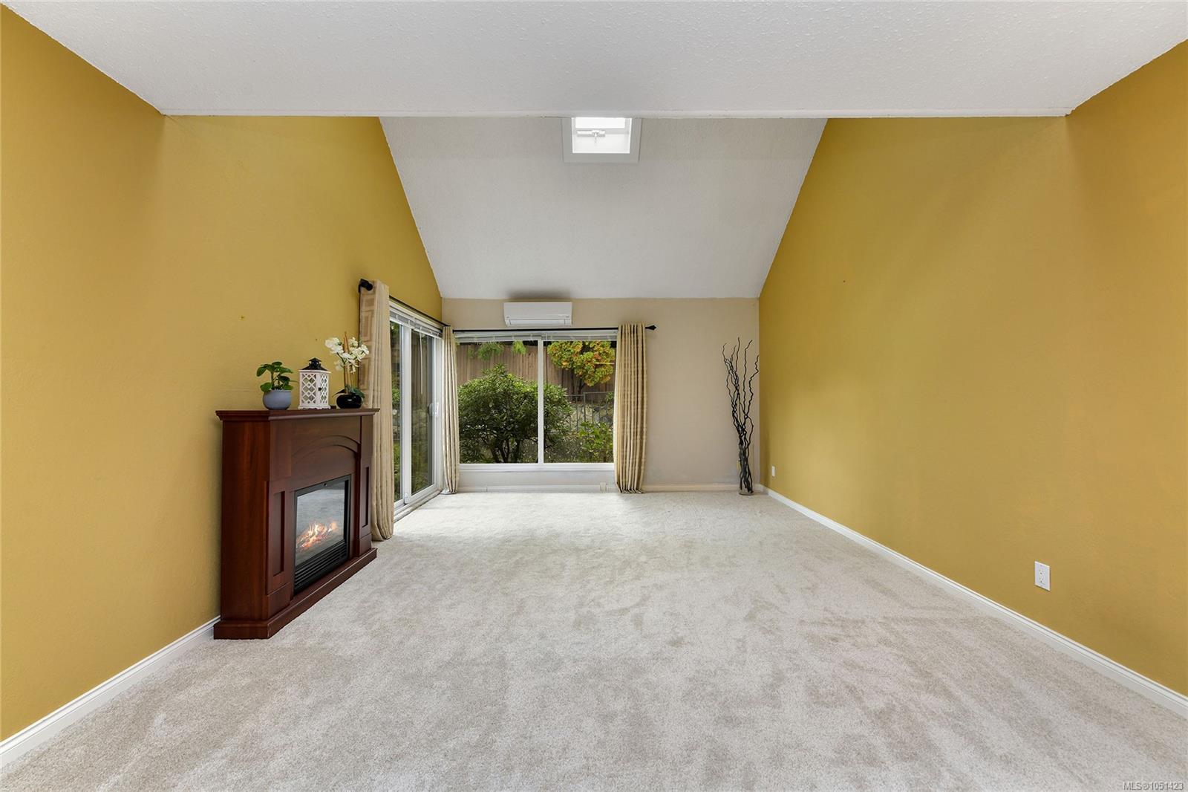
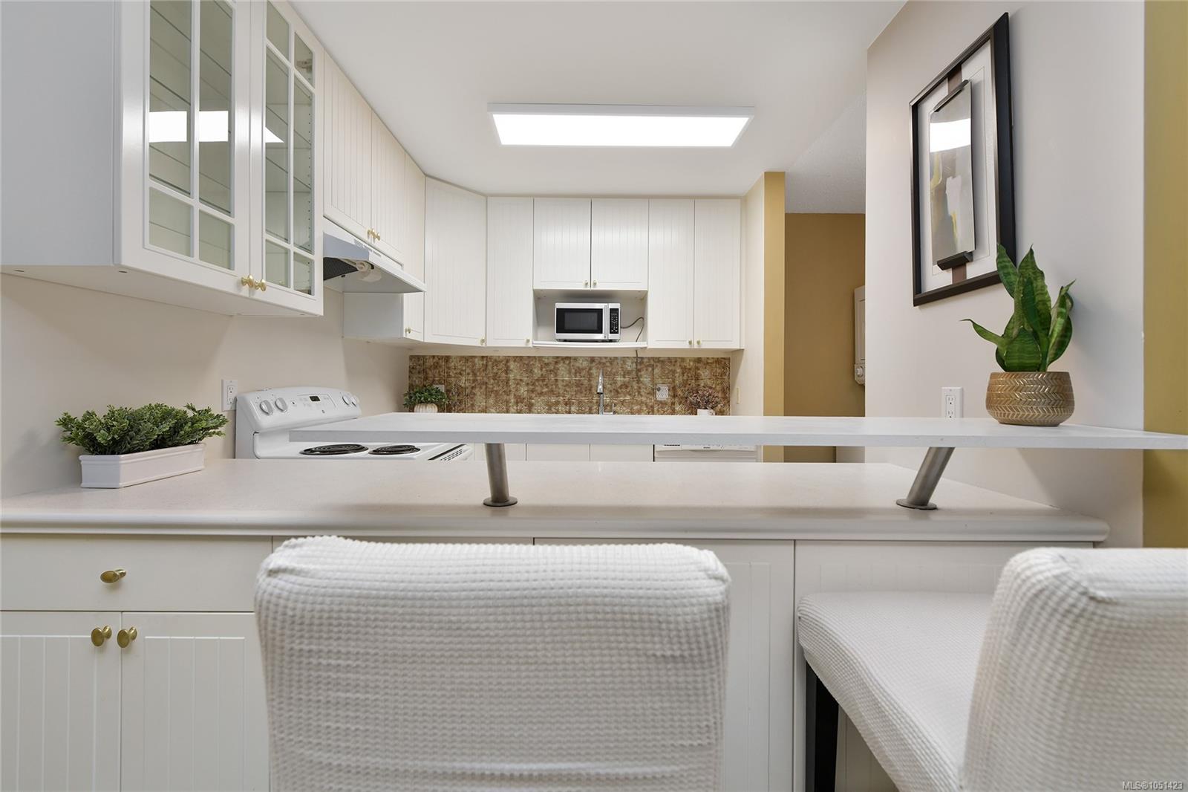
OPEN HOUSE: Saturday, Oct 10th, 1-3pm. Discover comfortable Fernwood living at 2310 Fernwood Road, a bright 2-bedroom, 2-bathroom townhouse offering 1,149 sq ft of inviting space and low strata fees of just $350/month. The main level features an open-concept living and dining area with vaulted ceilings and large windows, a functional kitchen, a second bedroom, in-suite laundry, and a 2-piece bathroom. Upstairs, the spacious primary bedroom boasts a 4-piece ensuite and access to a private balcony, perfect for morning coffee or relaxing evenings. Updates include a ductless heat pump, new living/dining room carpet, windows and sliding doors (2019), a brand-new flat roof (2025), and perimeter drains (2014). Springridge is a small, self-managed seven-unit complex that is pet-friendly, kid-friendly, and rentable. Enjoy being steps from cafés, shops, parks, and Fernwood’s vibrant arts scene, with downtown just minutes away.
The Gallery
Step Inside
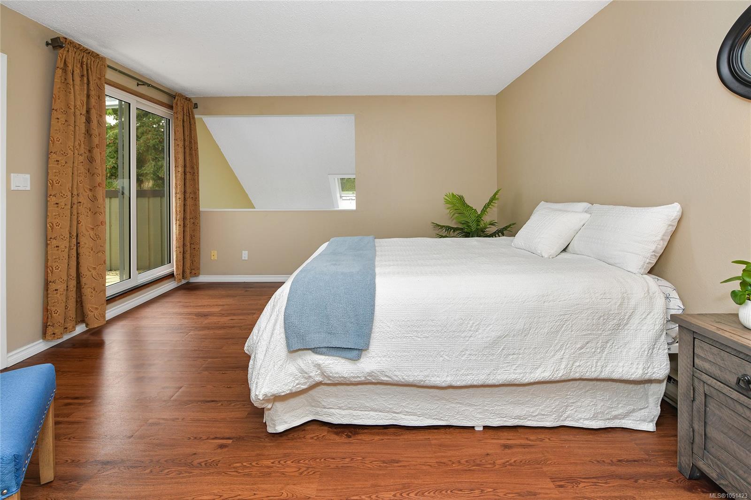
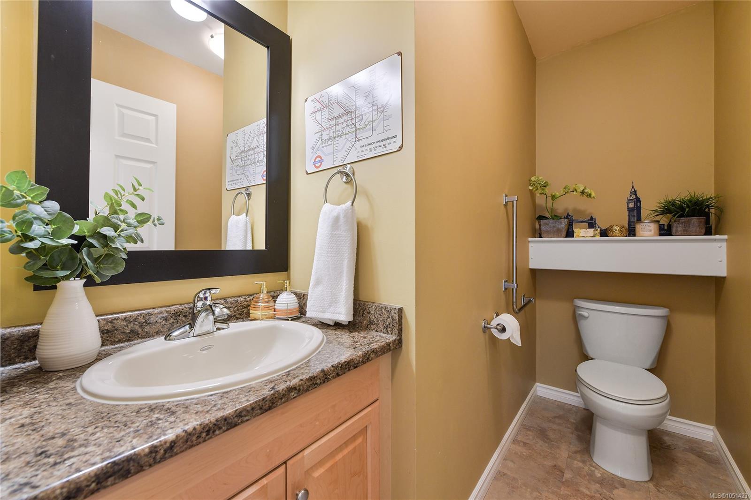
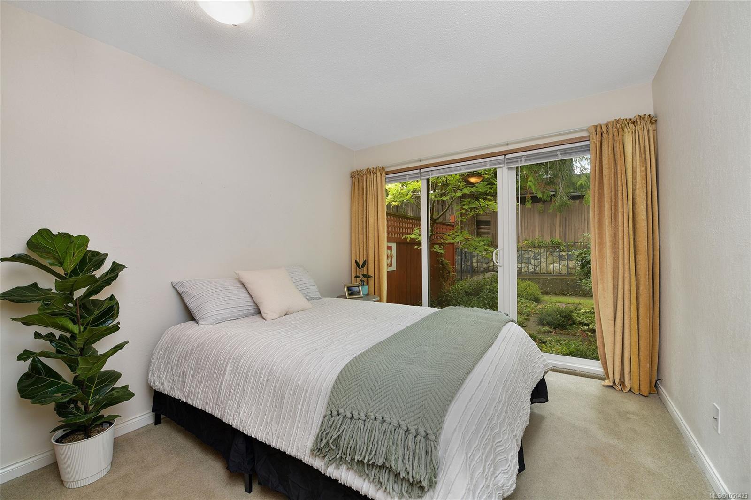
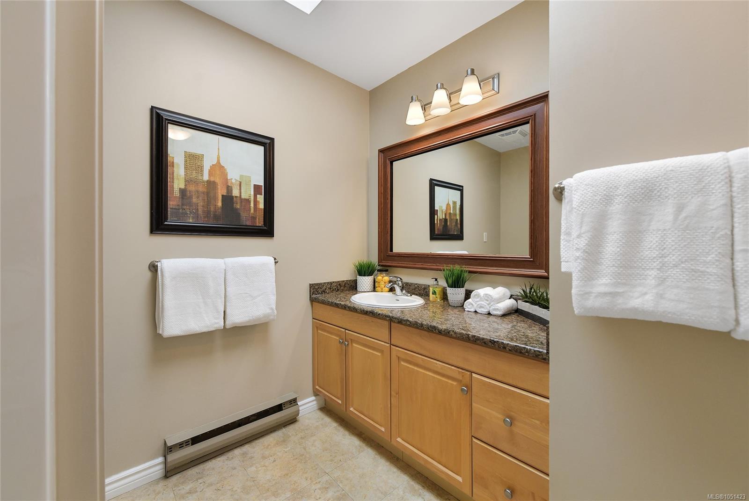
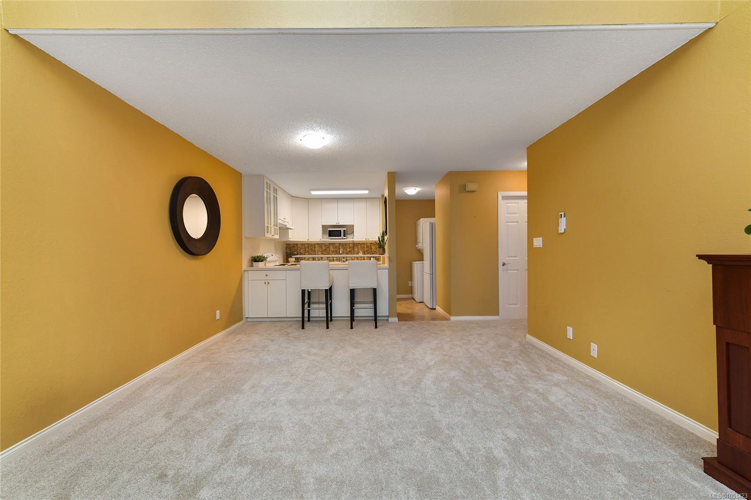
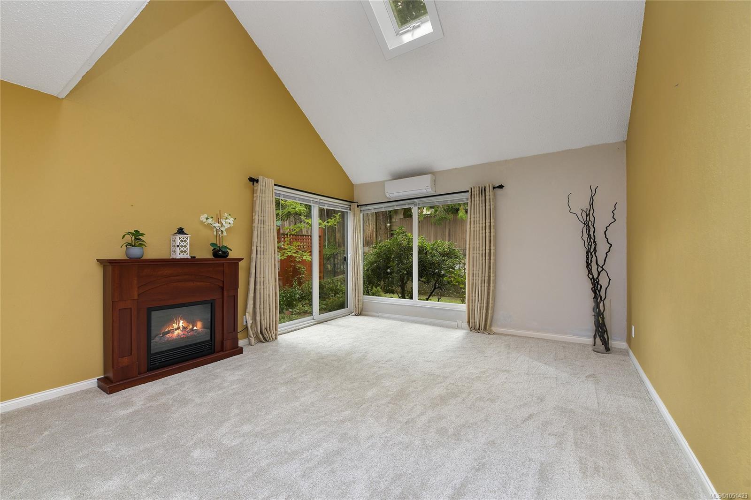
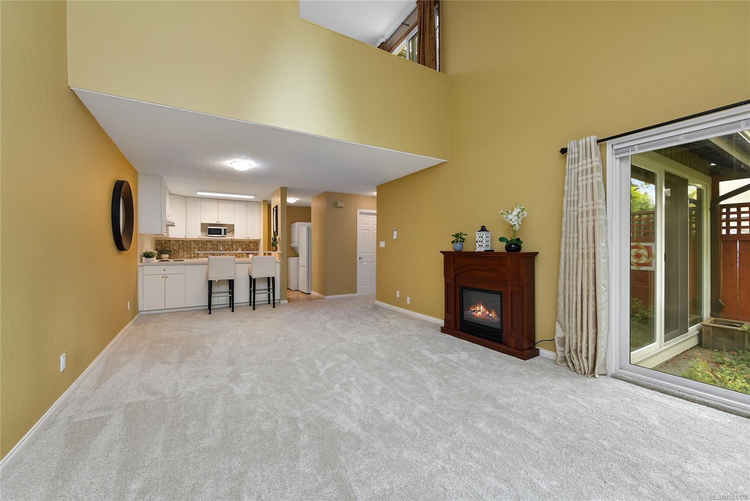
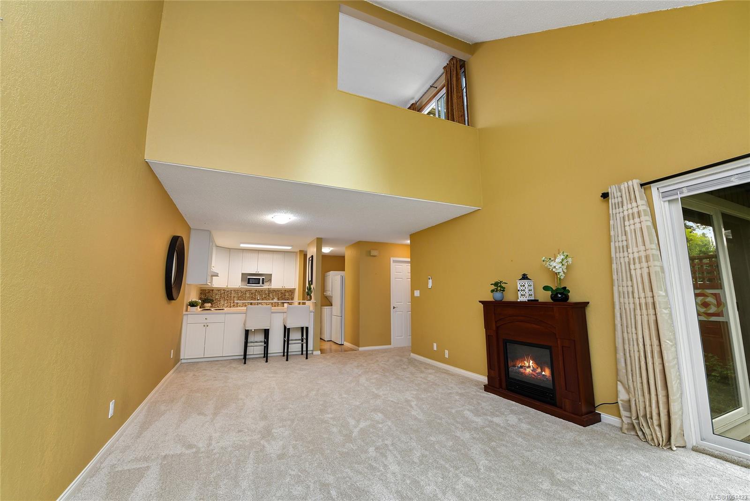
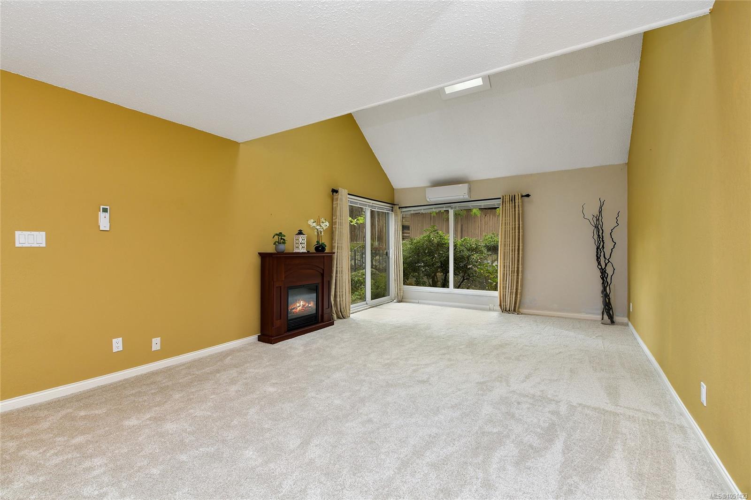
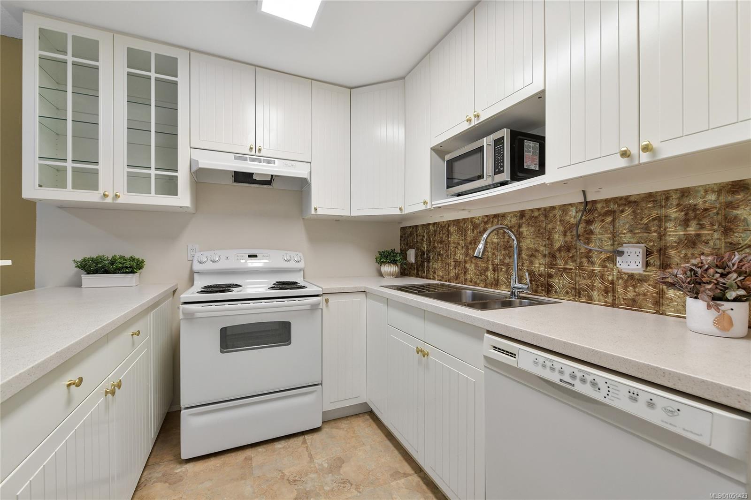
OPEN HOUSE: Saturday, Oct 10th, 1-3pm.
The Details
Property Highlights
Bedrooms
2
Bathrooms
2
Living Area
1,149 sqft
Year Built
1981
Lot Size
0.03 acres
Building Type
Row / Townhouse
Cooling
Wall unit
Fireplace
Parking
1
Room By Room
Inside the Floor Plan
Bathroom
Level: Main level
Dimensions: 8\' x 5\'
Bedroom
Level: Main level
Dimensions: 12\' x 10\'
Dining room
Level: Main level
Dimensions: 13\' x 10\'
Entrance
Level: Main level
Dimensions: 10\' x 4\'
Kitchen
Level: Main level
Dimensions: 9\' x 8\'
Living room
Level: Main level
Dimensions: 13\' x 13\'
Patio
Level: Main level
Dimensions: 6\' x 4\'
Storage
Level: Main level
Dimensions: 7\' x 4\'
Location
On the Map
Schedule a Private Showing
Let's tour 2310 Fernwood Rd.
Reach out directly to Scott Parker and the team. We'll arrange a private viewing, answer your questions, and walk you through everything this home has to offer.
Scott Parker
Personal Real Estate Corporation
REMAX Professionals
REMAX Professionals
Nanaimo, British Columbia