 Scott Parker · Personal Real Estate Corporation
MLS® 1050032
Just Listed
2386 Poplar Dr
Sooke, BC · V9Z 0Y5
2 Beds
2 Baths
1,481 sqft
0.22 ac
Built 2004
7 Days on Market
About this home
Sooke Living, Reimagined.
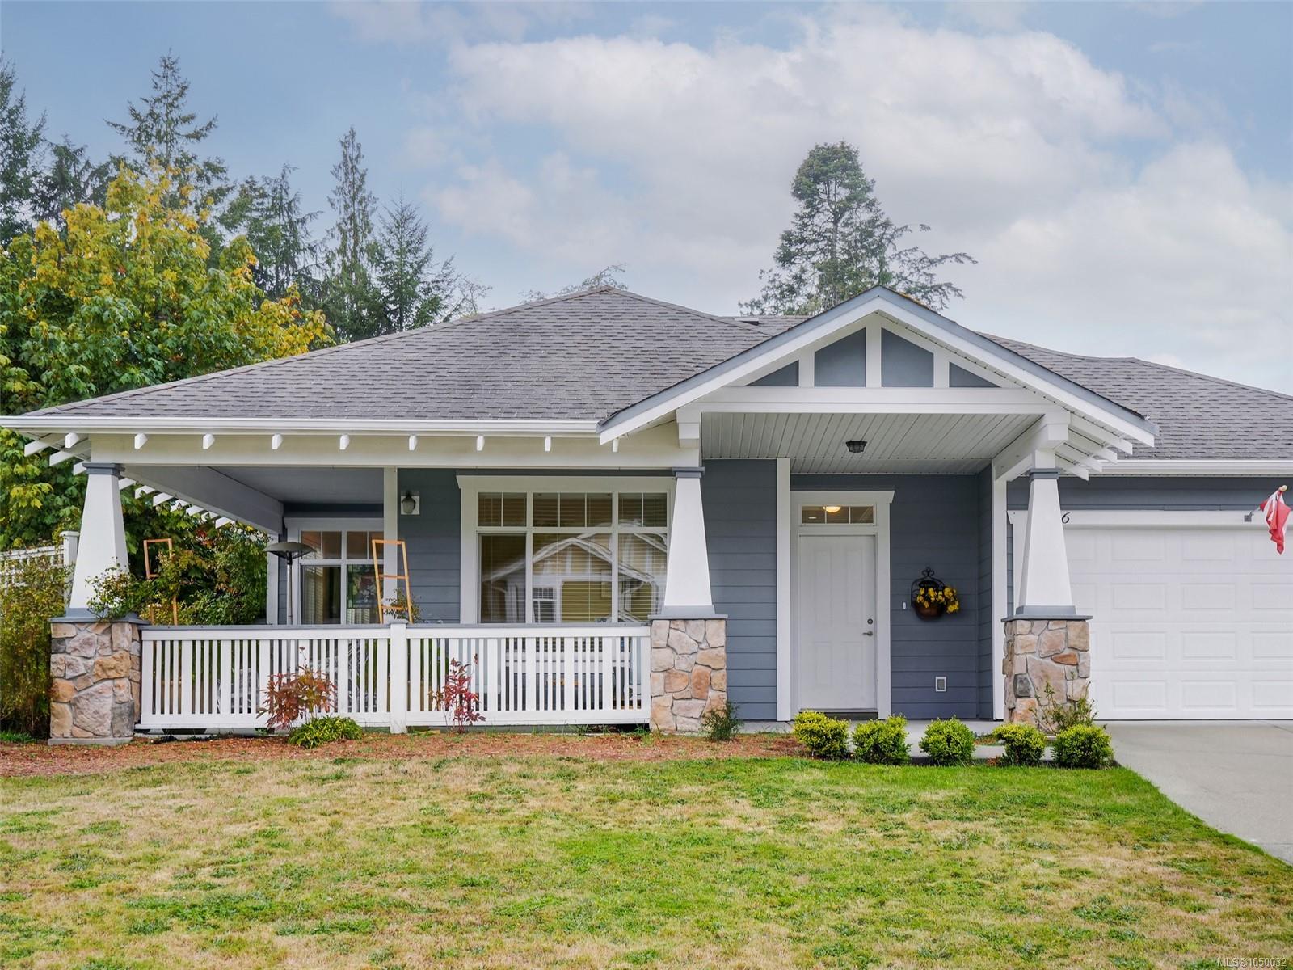
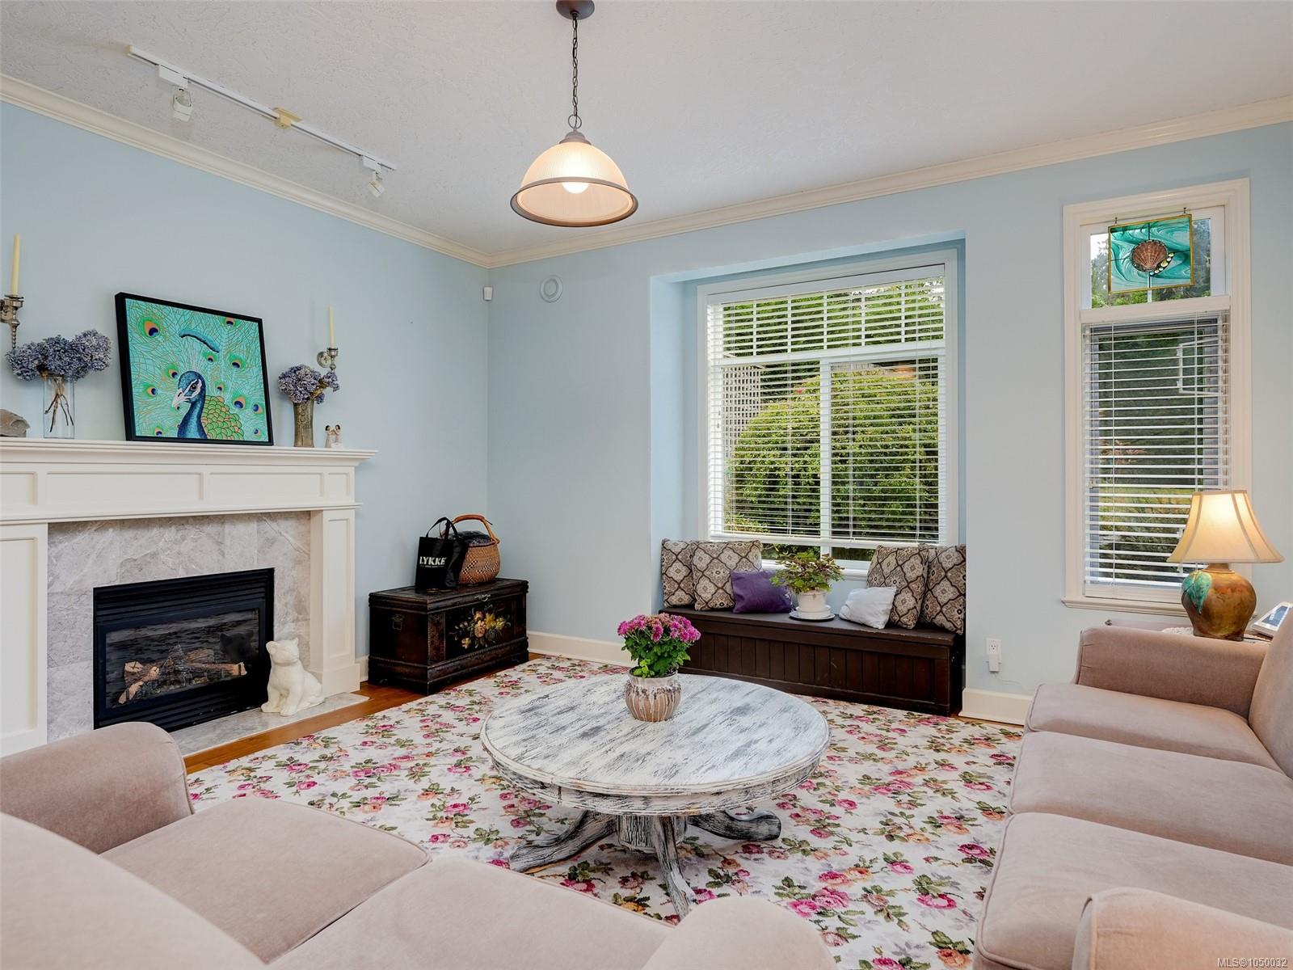
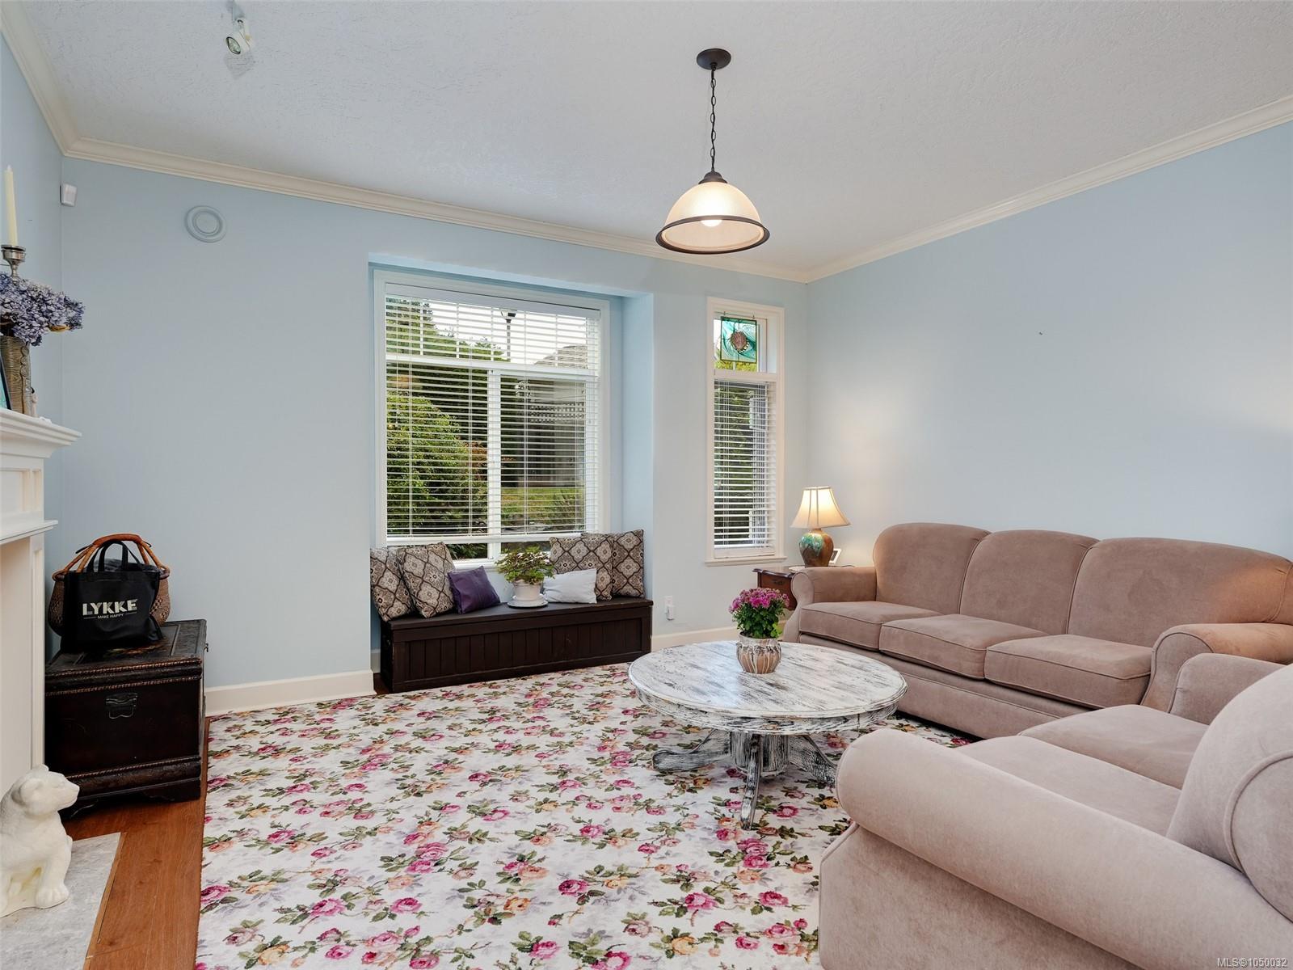
Welcome to Sun River Estates, one of Sooke’s most desirable communities, where this sought-after Qualicum RANCHER sits proudly on a generous corner lot of nearly 10,000 sq. ft. Designed for easy one-level living, this popular floor plan offers 2 bedrooms, a den and 2 bathrooms, including a wheelchair-friendly bathroom with a convenient walk-in shower. Warm hardwood floors flow through the principal living areas and bedrooms, complemented by tile in the kitchen and bathrooms. The spacious layout is both comfortable and functional, with plenty of natural light and an inviting sense of home. Step outside to enjoy multiple patio spaces, perfect for morning coffee, entertaining or simply taking in the beautifully private setting. A double-car garage adds excellent convenience and storage. A wonderful opportunity to enjoy the relaxed lifestyle that makes Sun River Estates so sought after.
The Gallery
Step Inside
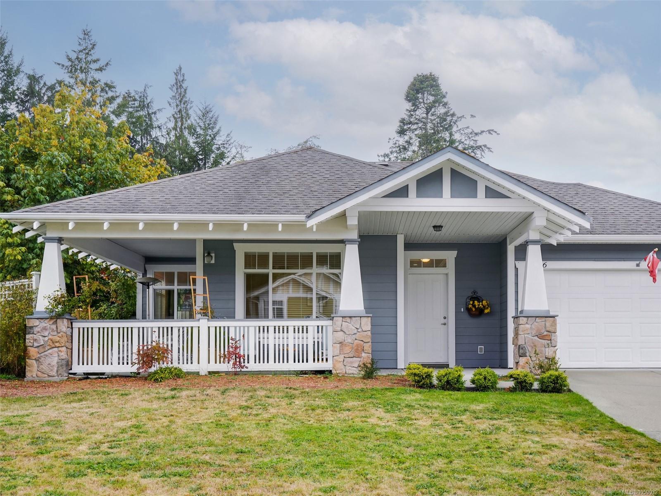
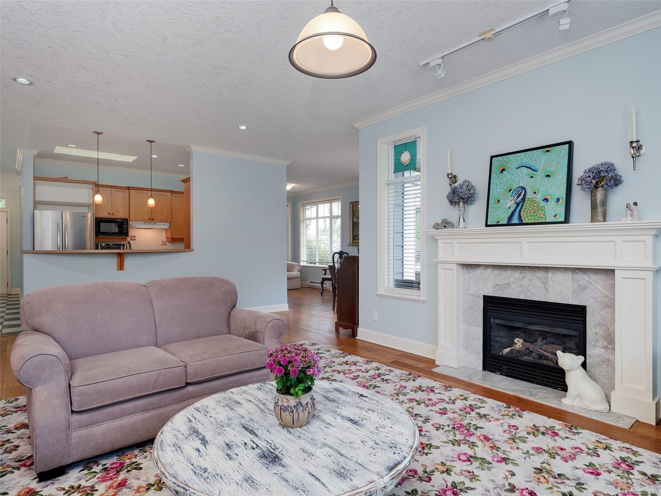
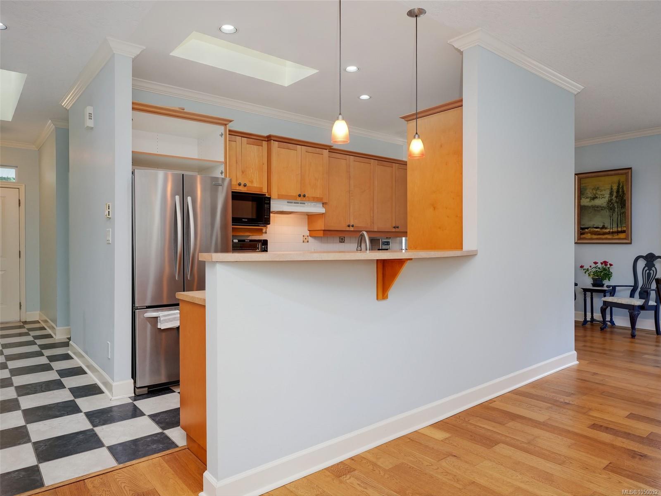
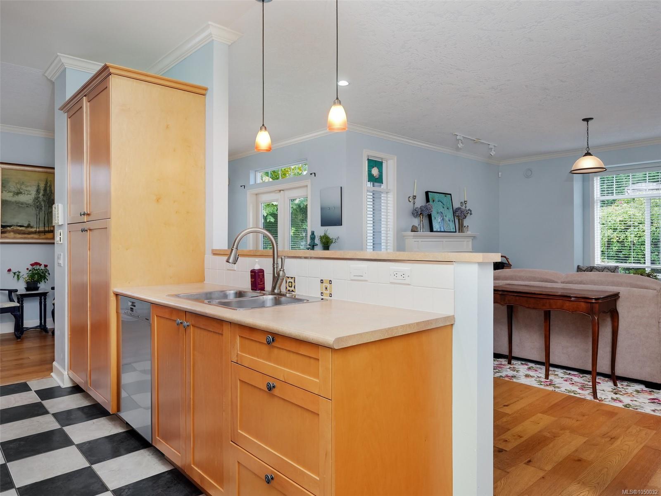
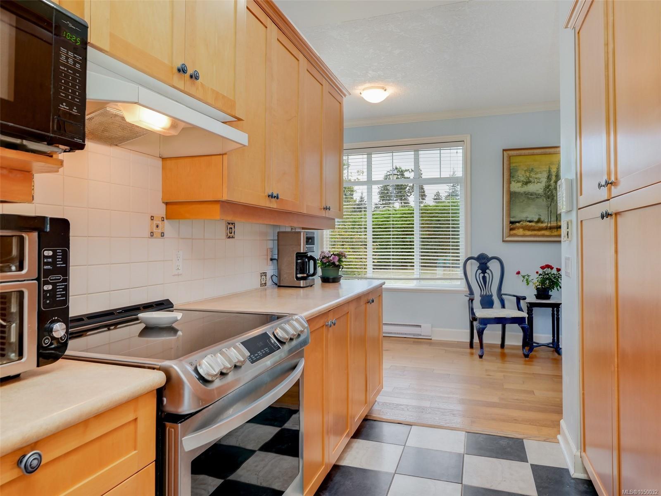
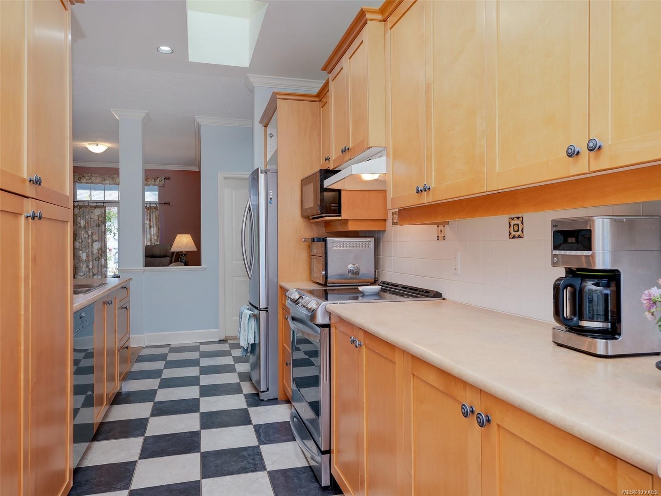
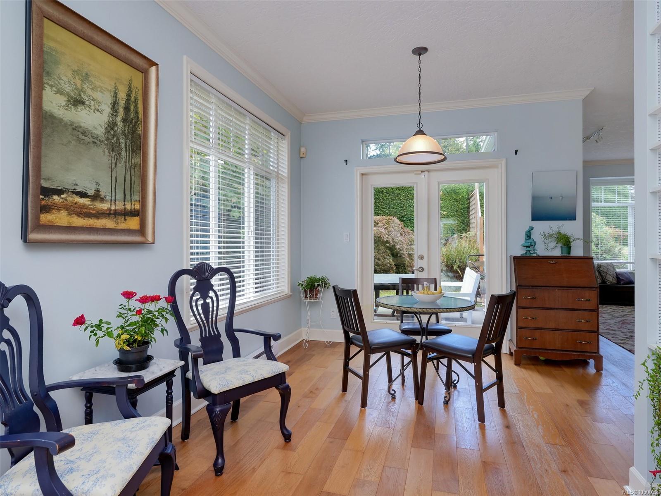
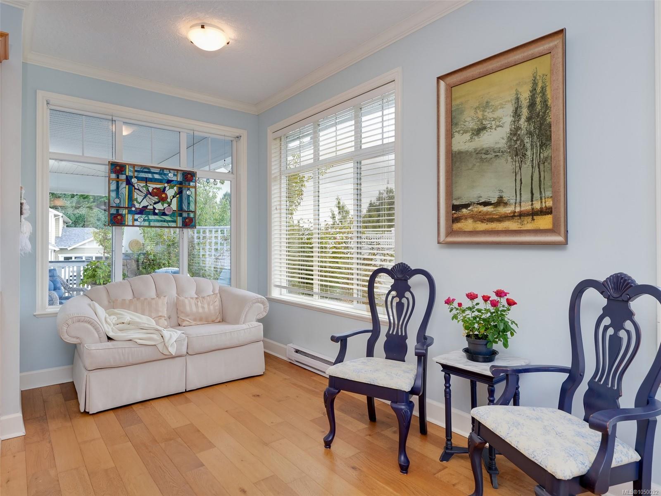
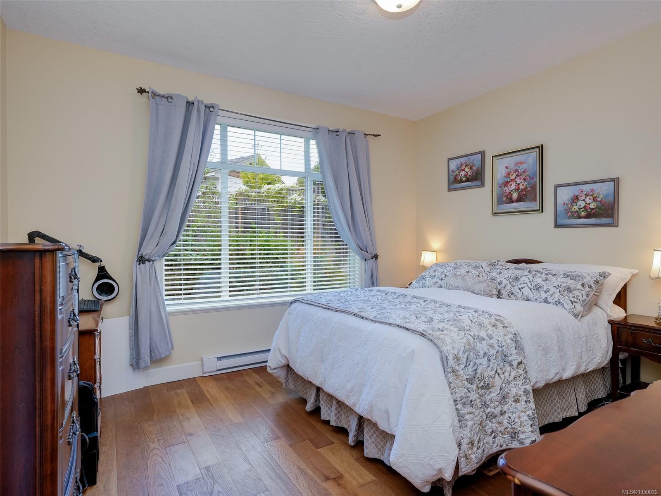
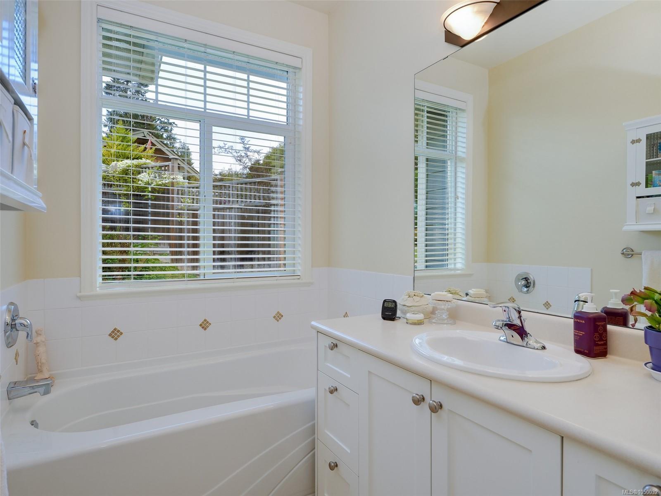
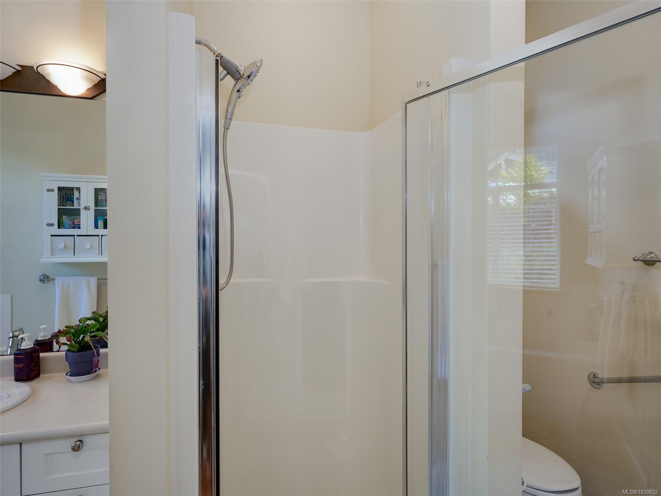
Welcome to Sun River Estates, one of Sooke’s most desirable communities, where this sought-after Qualicum RANCHER sits proudly on a generous corner lot of nearly 10,000 sq.
The Details
Property Highlights
Bedrooms
2
Bathrooms
2
Living Area
1,481 sqft
Year Built
2004
Lot Size
0.22 acres
Building Type
House
Cooling
None
Fireplace
Parking
4
Room By Room
Inside the Floor Plan
Bathroom
Level: Main level
Dimensions: 9\' x 6\'
Bedroom
Level: Main level
Dimensions: 11\' x 9\'
Den
Level: Main level
Dimensions: 12\' x 10\'
Dining room
Level: Main level
Dimensions: 19\' x 8\'
Ensuite
Level: Main level
Dimensions: 14\' x 6\'
Entrance
Level: Main level
Dimensions: 12\' x 5\'
Kitchen
Level: Main level
Dimensions: 14\' x 8\'
Living room
Level: Main level
Dimensions: 22\' x 15\'
Patio
Level: Main level
Dimensions: 15\' x 10\'
Patio
Level: Main level
Dimensions: 14\' x 12\'
Patio
Level: Main level
Dimensions: 17\' x 13\'
Porch
Level: Main level
Dimensions: 29\' x 7\'
Primary Bedroom
Level: Main level
Dimensions: 13\' x 12\'
Location
On the Map
Schedule a Private Showing
Let's tour 2386 Poplar Dr.
Reach out directly to Scott Parker and the team. We'll arrange a private viewing, answer your questions, and walk you through everything this home has to offer.
Scott Parker
Personal Real Estate Corporation
REMAX Professionals
REMAX Professionals
Nanaimo, British Columbia