 Scott Parker · Personal Real Estate Corporation
MLS® 1050134
Just Listed
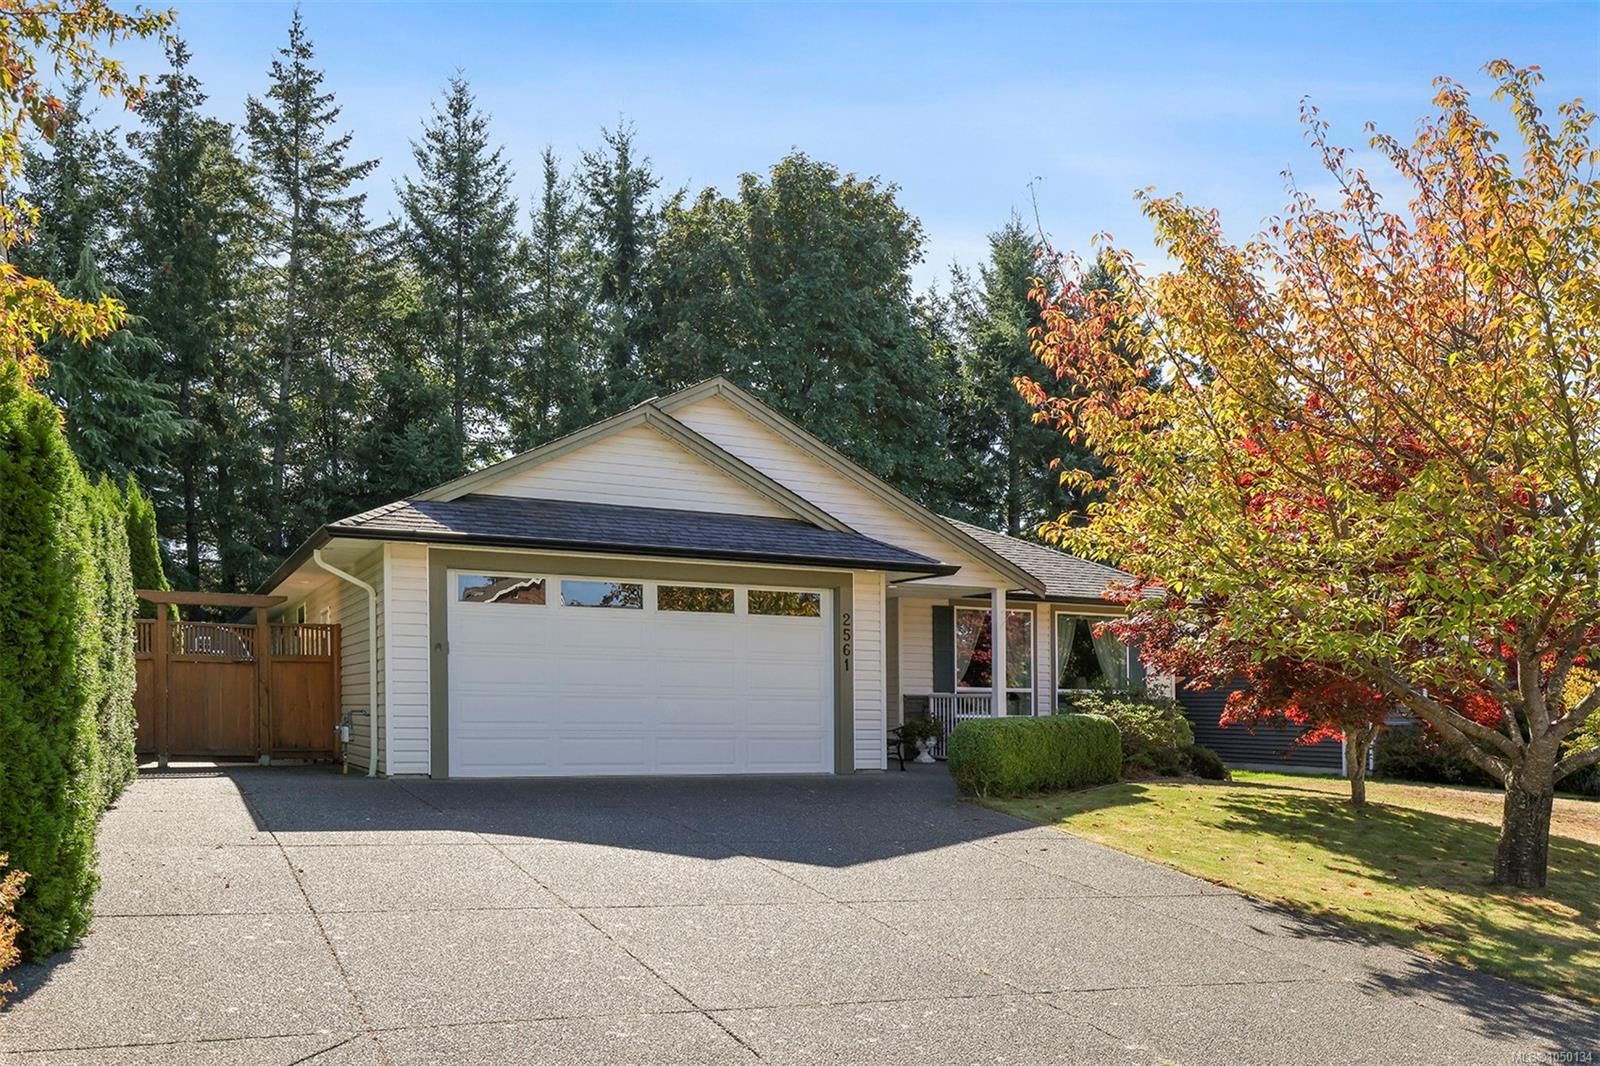
2561 Hebrides Cres
Courtenay, BC · V9N 3Z7
3 Beds
2 Baths
1,762 sqft
0.19 ac
Built 2009
2 Days on Market
About this home
Courtenay Living, Reimagined.
Welcome to 2561 Hebrides Crescent, a spacious 1,762 sq. ft. rancher offering comfortable one-level living on a large, beautifully landscaped lot. This inviting home features 3 bedrooms and 2 bathrooms, making it an excellent choice for families, downsizers, or anyone seeking the ease of single-level living. The kitchen is finished with granite countertops, while wainscoting throughout adds warmth and timeless character. An efficient heat pump provides year-round comfort, and two gas fireplaces create cozy gathering spaces. Outside, the covered deck is perfect for relaxing or entertaining in any season, and the detached garden shed offers convenient storage for tools and outdoor equipment. Located near a park and just minutes from schools, shopping, restaurants, and everyday amenities, this well-appointed property combines space, comfort, and convenience in a desirable location. A wonderful opportunity to make this welcoming rancher your next home!
The Gallery
Step Inside
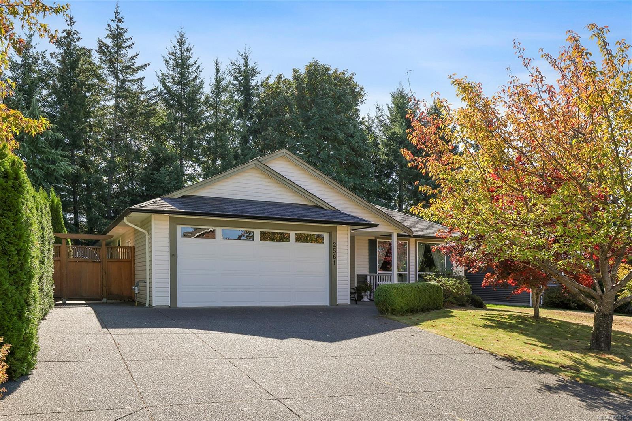
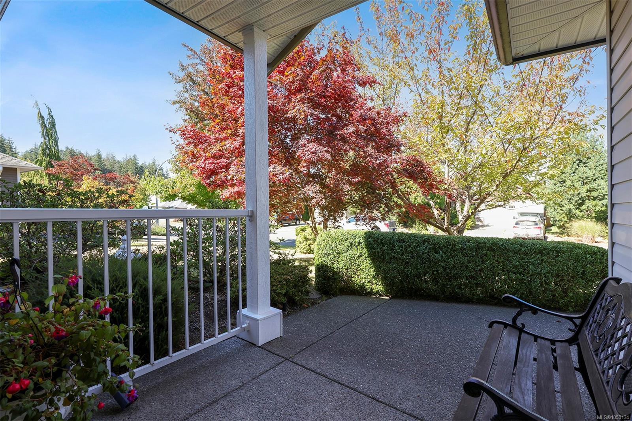
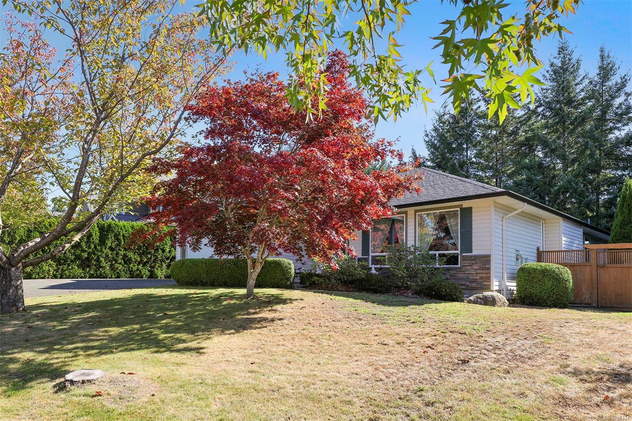
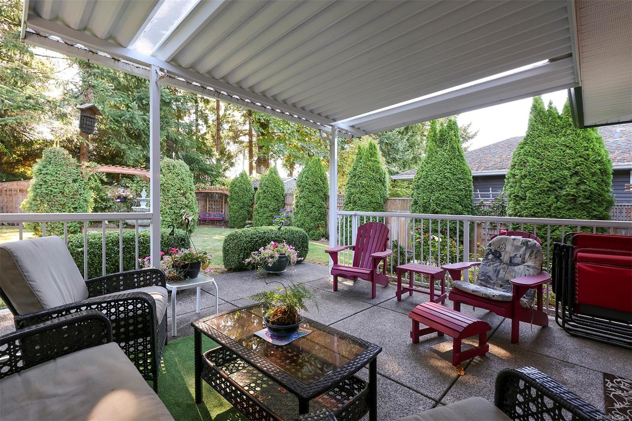
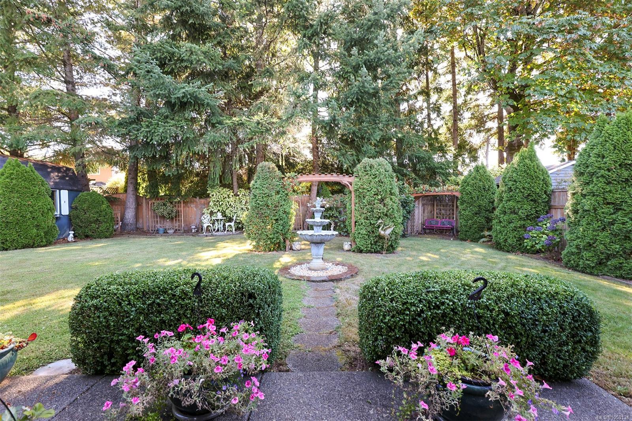
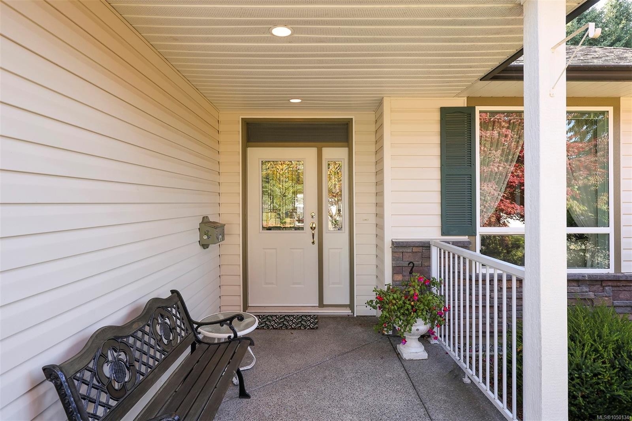
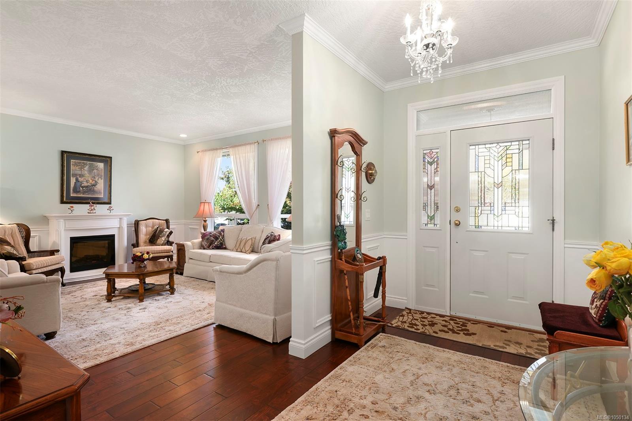
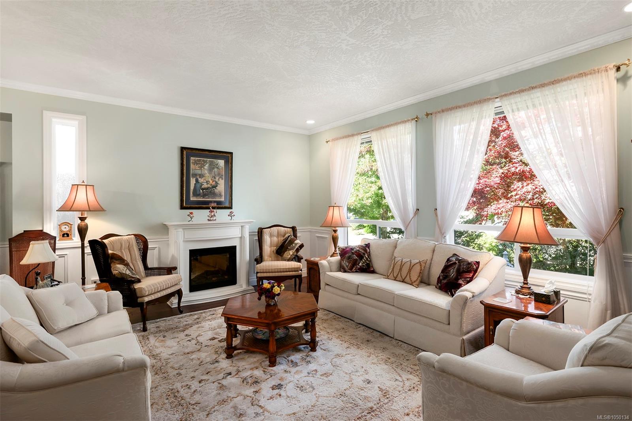
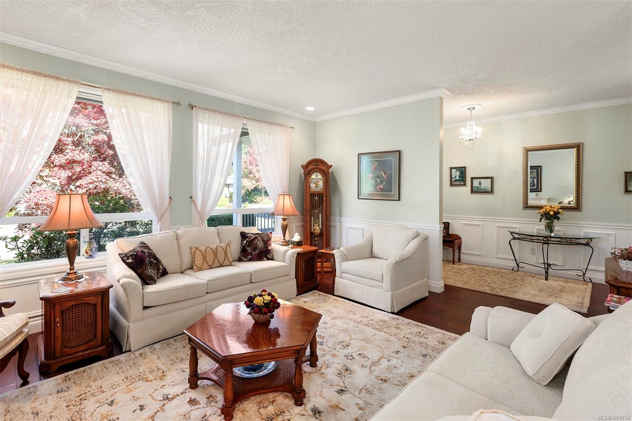
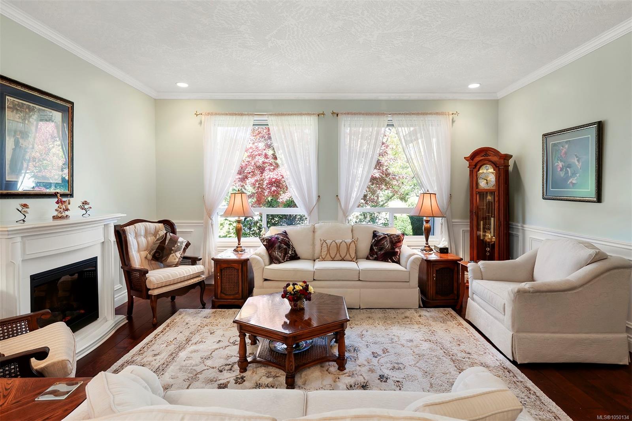
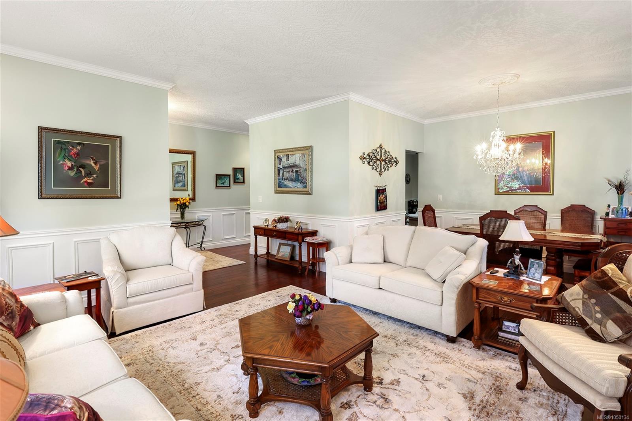
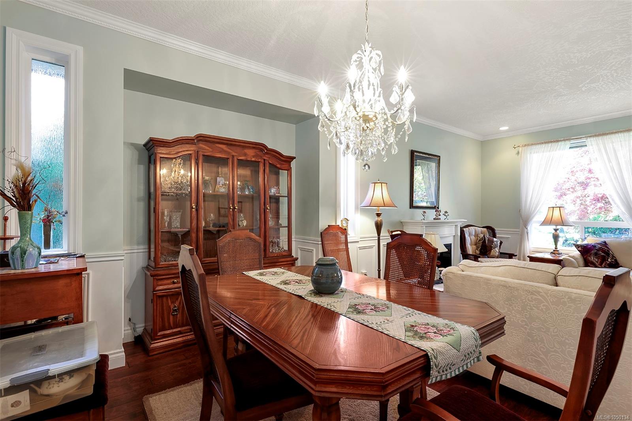
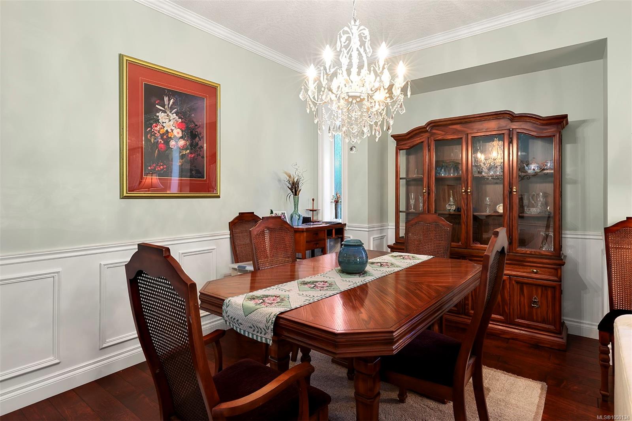
Welcome to 2561 Hebrides Crescent, a spacious 1,762 sq.
The Details
Property Highlights
Bedrooms
3
Bathrooms
2
Living Area
1,762 sqft
Year Built
2009
Lot Size
0.19 acres
Building Type
House
Cooling
Air Conditioned
Fireplace
Parking
4
Room By Room
Inside the Floor Plan
Bathroom
Level: Main level
Dimensions: 3-Piece
Bedroom
Level: Main level
Dimensions: 9\'10 x 9\'10
Bedroom
Level: Main level
Dimensions: 10\'8 x 9\'10
Dining room
Level: Main level
Dimensions: 11\'6 x 8\'6
Ensuite
Level: Main level
Dimensions: 4-Piece
Entrance
Level: Main level
Dimensions: 21\'5 x 6\'7
Family room
Level: Main level
Dimensions: 16\'5 x 11\'6
Kitchen
Level: Main level
Dimensions: 17\'1 x 12\'0
Laundry room
Level: Main level
Dimensions: 8\'8 x 7\'2
Living room
Level: Main level
Dimensions: 16\'5 x 14\'3
Pantry
Level: Main level
Dimensions: 5\'3 x 4\'11
Primary Bedroom
Level: Main level
Dimensions: 17\'11 x 14\'5
Location
On the Map
Schedule a Private Showing
Let's tour 2561 Hebrides Cres.
Reach out directly to Scott Parker and the team. We'll arrange a private viewing, answer your questions, and walk you through everything this home has to offer.
Scott Parker
Personal Real Estate Corporation
REMAX Professionals
REMAX Professionals
Nanaimo, British Columbia