 Scott Parker · Personal Real Estate Corporation
MLS® 1049894
Just Listed
2561 Sinclair Rd
Saanich, BC · V8N 1B7
4 Beds
4 Baths
2,641 sqft
0.16 ac
Built 1948
10 Days on Market
About this home
Saanich Living, Reimagined.
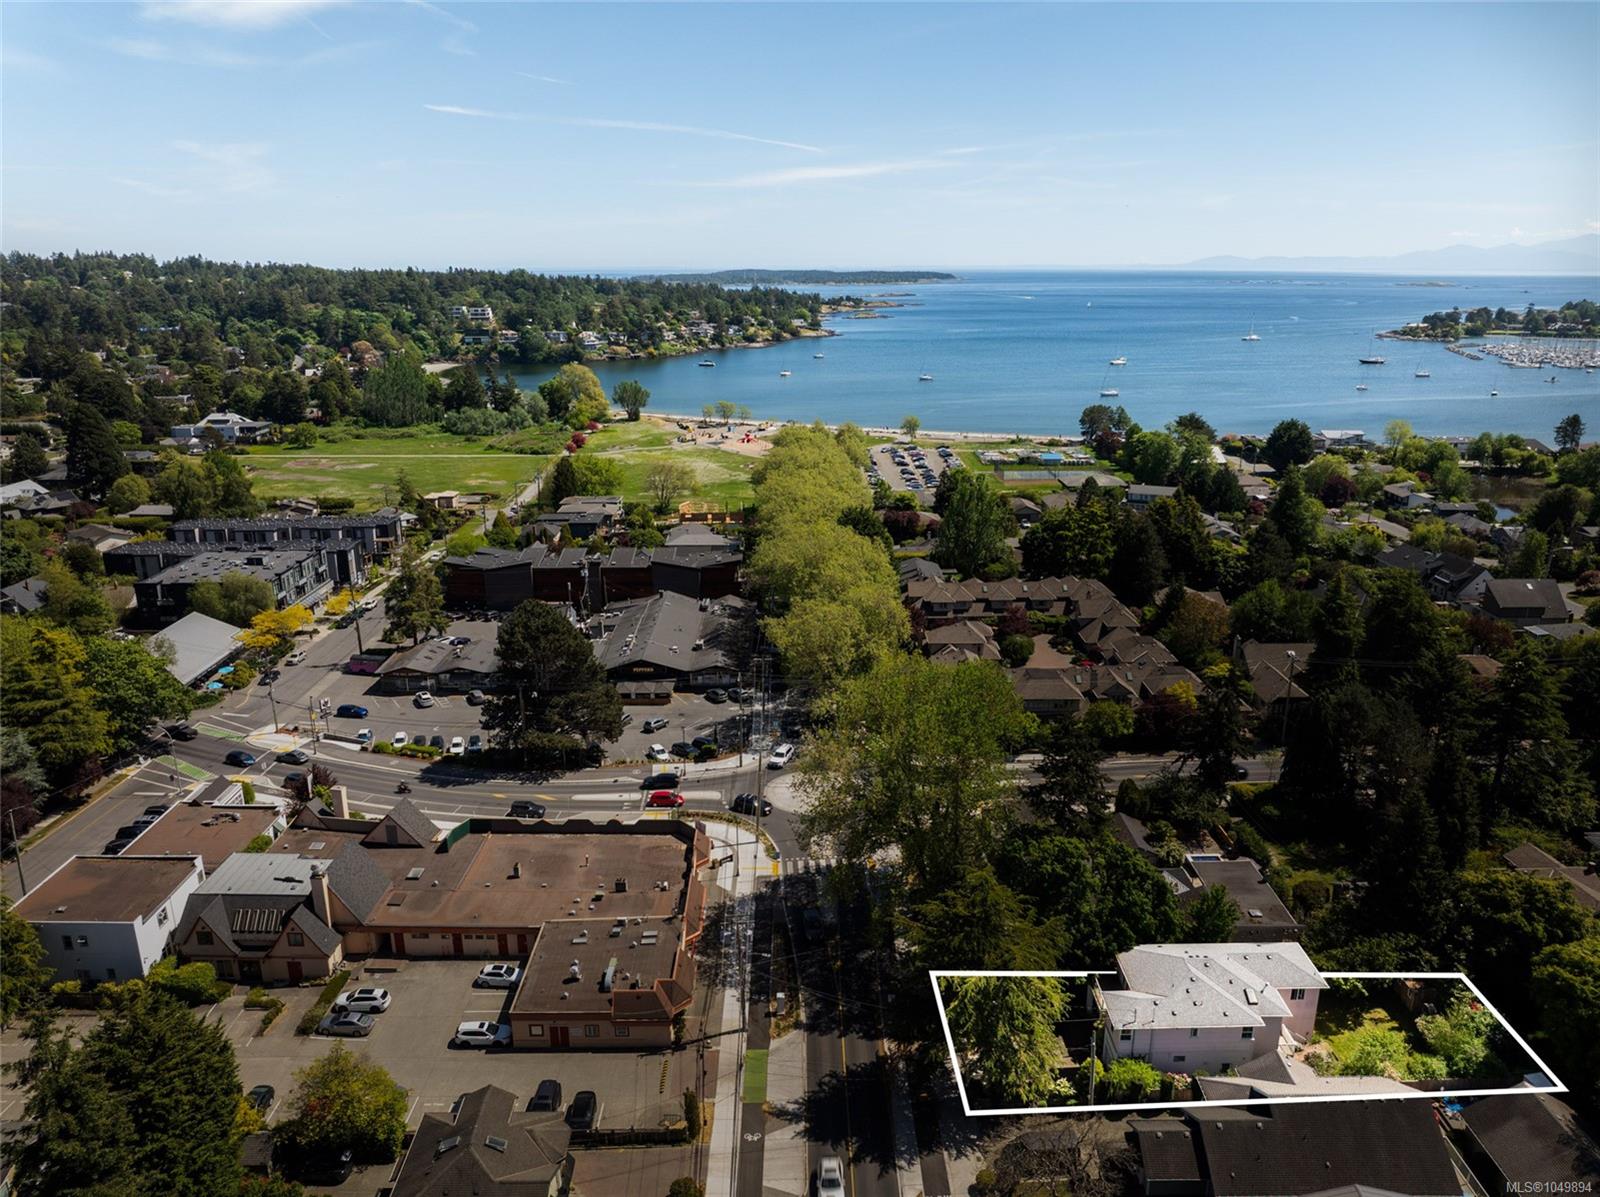
Discover the lifestyle and potential of Cadboro Bay Village! Ideally situated in the heart of this seaside community, this 4-bed, 4-bath + den home offers over 2,600 sq ft of living space, including two kitchens - one up and one down - with separate suites. An opportunity for students, family, investors, or those seeking mortgage-helping flexibility. Enjoy a walkable location just minutes from the beach, Cadboro Bay Village, the University of Victoria and great schools. Grocery stores, cafes, pubs and amenities are all close by, while public transit is steps from your door. Ample parking includes an attached garage plus additional onsite parking. The property presents an exciting development opportunity in Cadboro Bay Village, where planning initiatives focus on small-scale mixed-use commercial and residential buildings, townhomes and multi-unit housing. A combination of location, space, flexibility and future potential in one of Victoria's most sought-after seaside neighbourhoods.
The Gallery
Step Inside
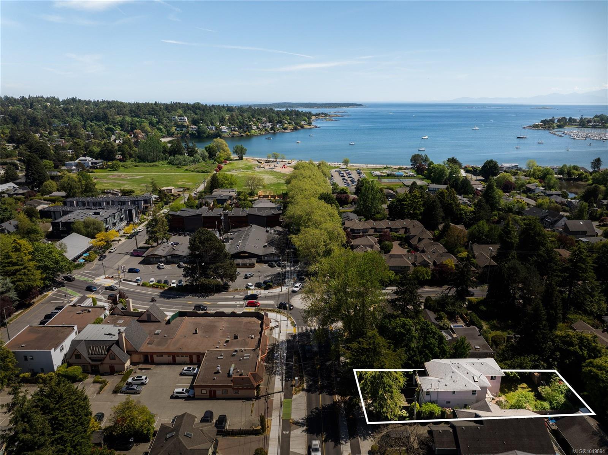
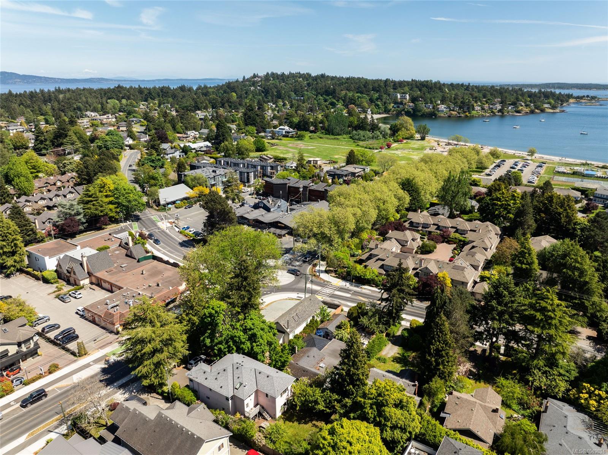
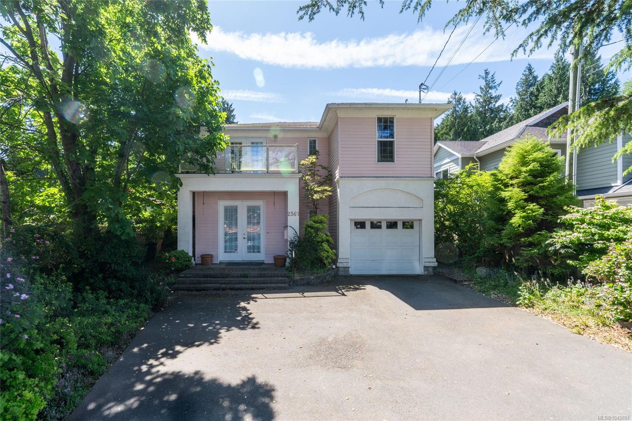
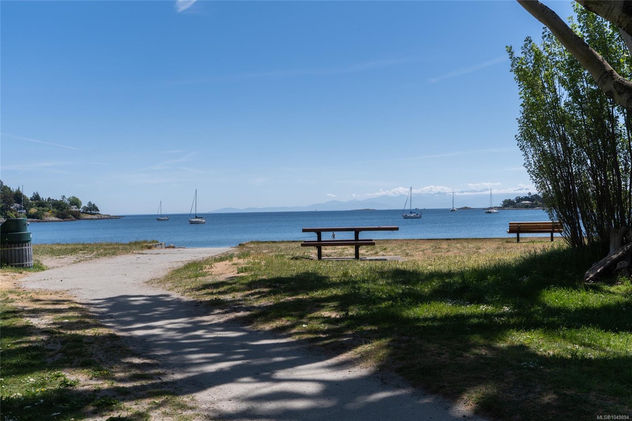
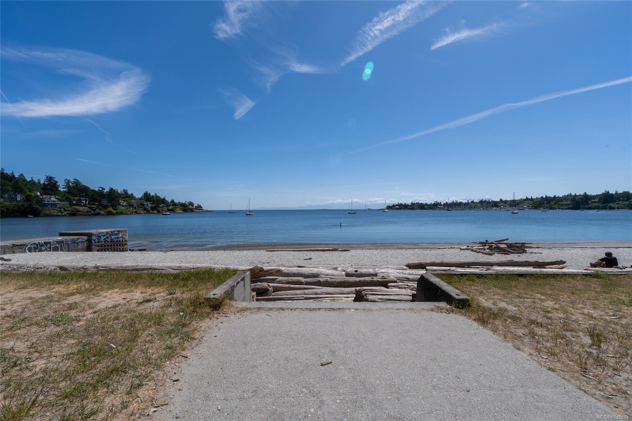
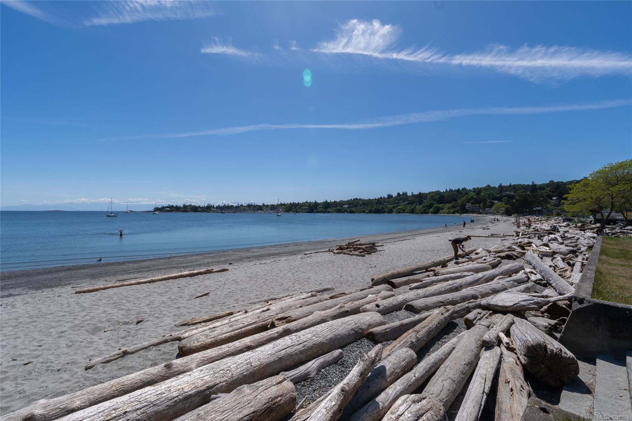
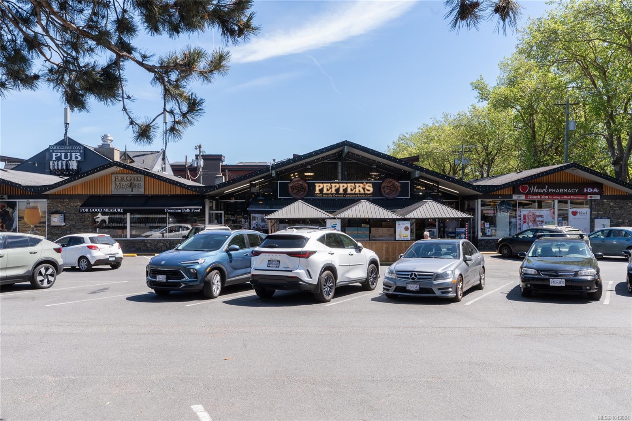
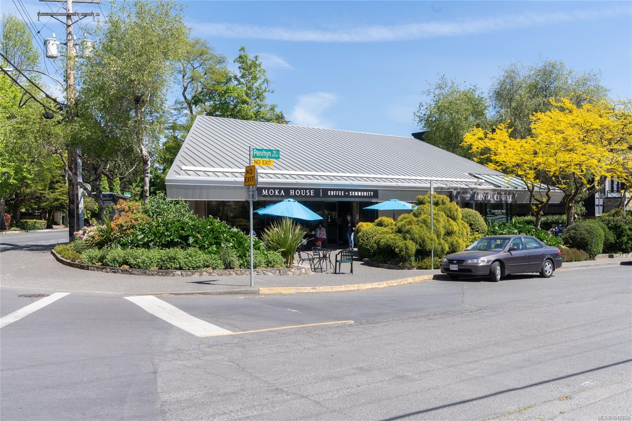
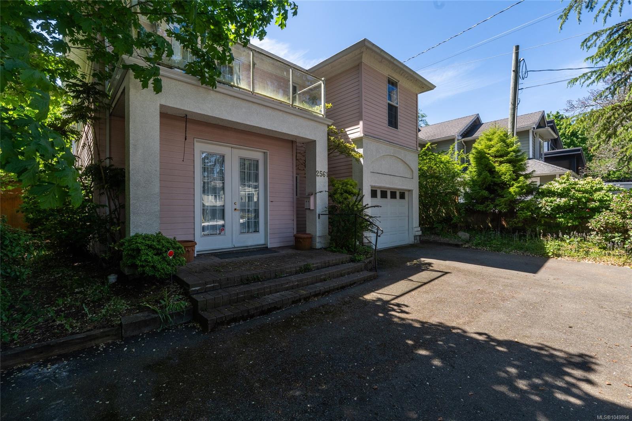
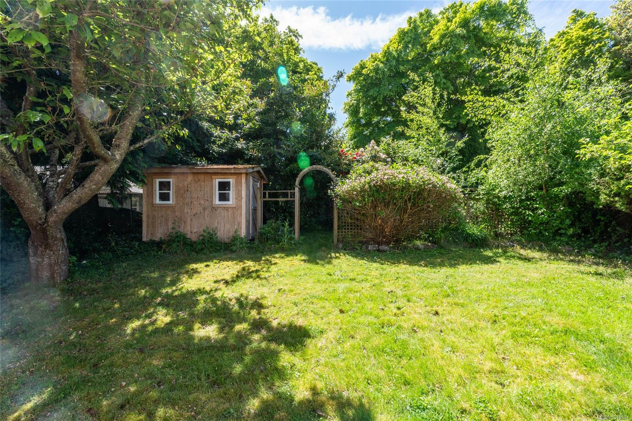
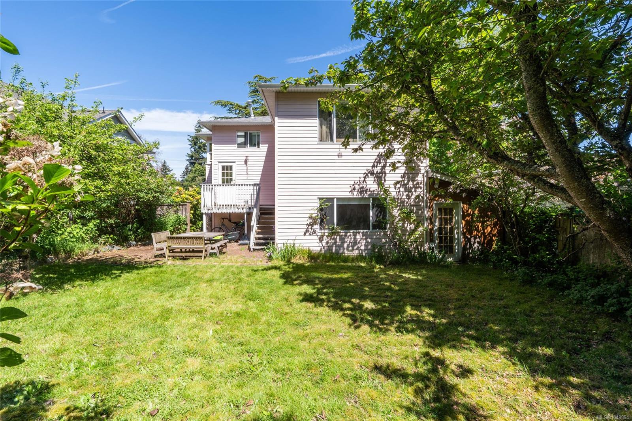
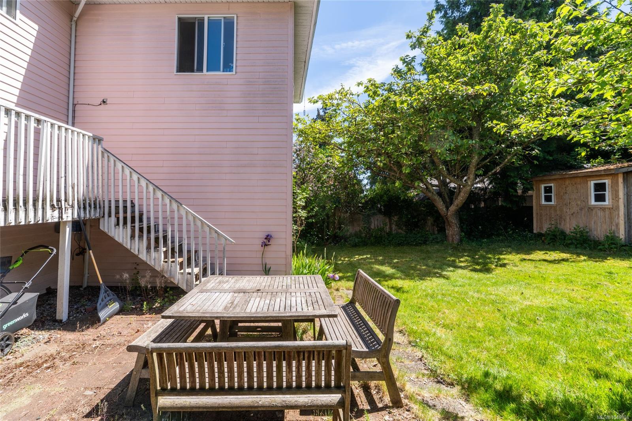
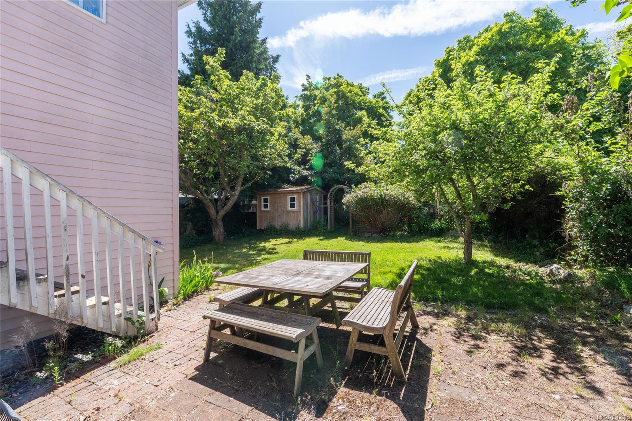
Discover the lifestyle and potential of Cadboro Bay Village!
The Details
Property Highlights
Bedrooms
4
Bathrooms
4
Living Area
2,641 sqft
Year Built
1948
Lot Size
0.16 acres
Building Type
House
Cooling
None
Parking
4
Room By Room
Inside the Floor Plan
Bathroom
Level: Main level
Dimensions: 2-Piece
Bathroom
Level: Main level
Dimensions: 4-Piece
Bedroom
Level: Main level
Dimensions: 16 ft x 13 ft
Dining room
Level: Main level
Dimensions: 8 ft x 14 ft
Entrance
Level: Main level
Dimensions: 8 ft x 10 ft
Entrance
Level: Main level
Dimensions: 11 ft x 5 ft
Kitchen
Level: Main level
Dimensions: 14 ft x 13 ft
Laundry room
Level: Main level
Dimensions: 9 ft x 15 ft
Living room
Level: Main level
Dimensions: 20 ft x 11 ft
Patio
Level: Main level
Dimensions: 20 ft x 15 ft
Storage
Level: Main level
Dimensions: 10 ft x 7 ft
Utility room
Level: Main level
Dimensions: 7 ft x 8 ft
Location
On the Map
Schedule a Private Showing
Let's tour 2561 Sinclair Rd.
Reach out directly to Scott Parker and the team. We'll arrange a private viewing, answer your questions, and walk you through everything this home has to offer.
Scott Parker
Personal Real Estate Corporation
REMAX Professionals
REMAX Professionals
Nanaimo, British Columbia