 Scott Parker · Personal Real Estate Corporation
MLS® 1050732
Just Listed
2563 Shelbourne St
Victoria, BC · V8R 4L7
3 Beds
1 Bath
1,040 sqft
0.08 ac
Built 1999
1 Day on Market
About this home
Victoria Living, Reimagined.
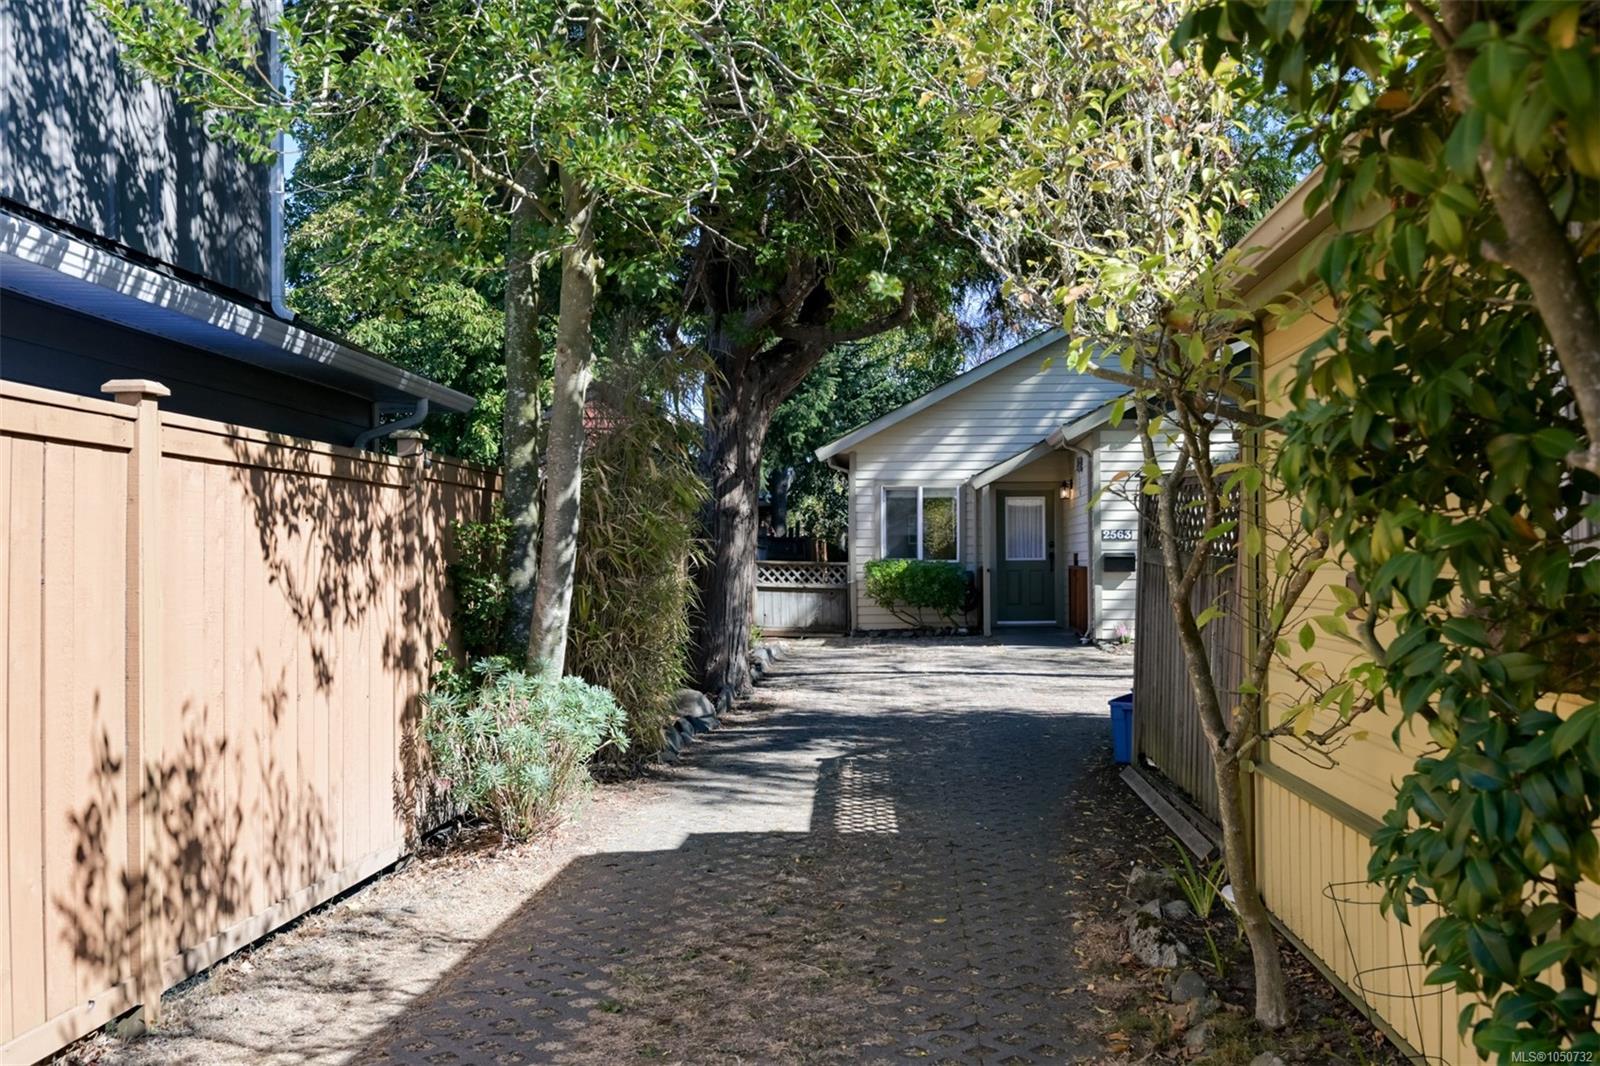
Open House: Sat 1-3pm Sun 12-2pm | Tucked away on a private panhandle lot off Shelbourne Street, this beautifully updated 1999-built detached rancher offers comfort and flexibility in a central location. Inside, 9-foot ceilings enhance the bright, single-level layout with three bedrooms and one bathroom. Recent updates include wide-plank flooring, fresh paint, a new washer and dryer, and a refreshed kitchen with shaker-style wood cabinetry and stainless steel appliances. The sunroom opens fully to the private, fenced backyard, creating an easy connection between indoor and outdoor living. A charming finished cottage with its own porch is currently used as a home office, while a separate shed offers additional storage. An EV charger adds everyday convenience. With a no-step entry and a primary bedroom with cheater ensuite access, this move-in-ready home is close to Hillside Shopping Centre, Jubilee Hospital, schools, transit and downtown Victoria.
The Gallery
Step Inside
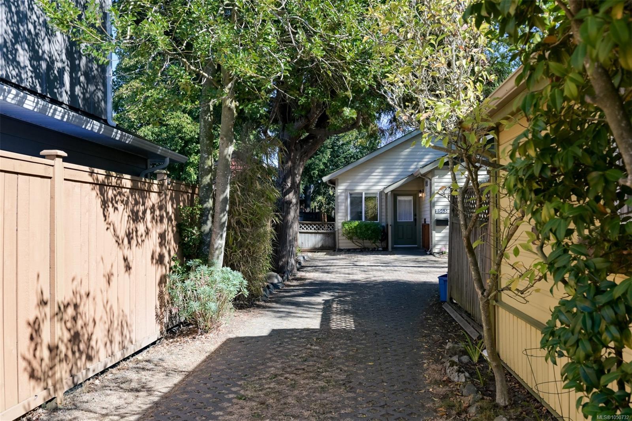
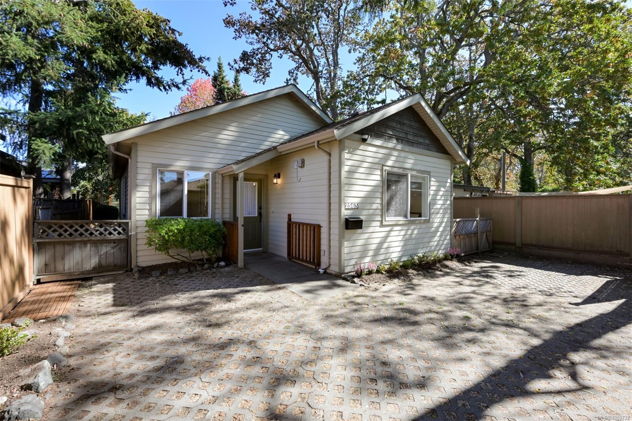
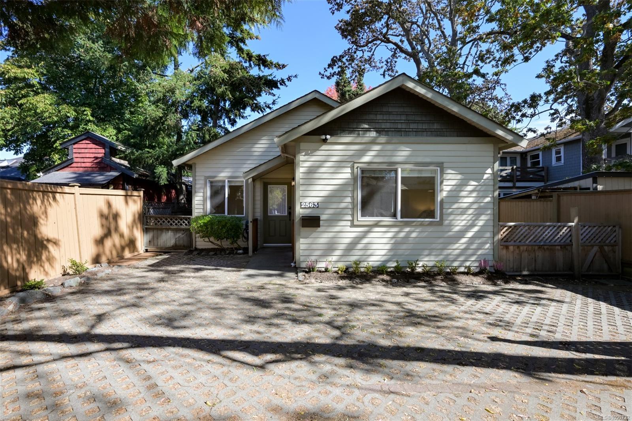
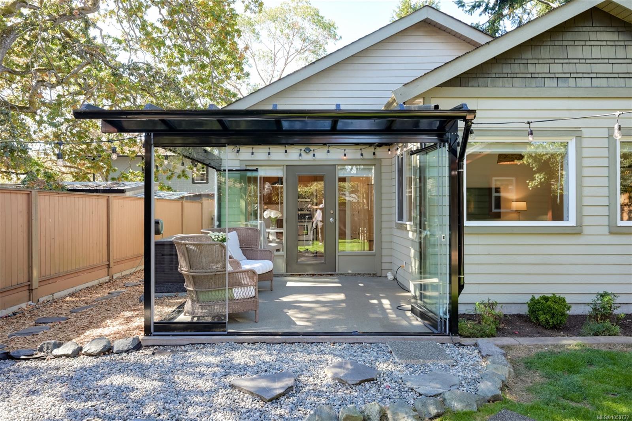
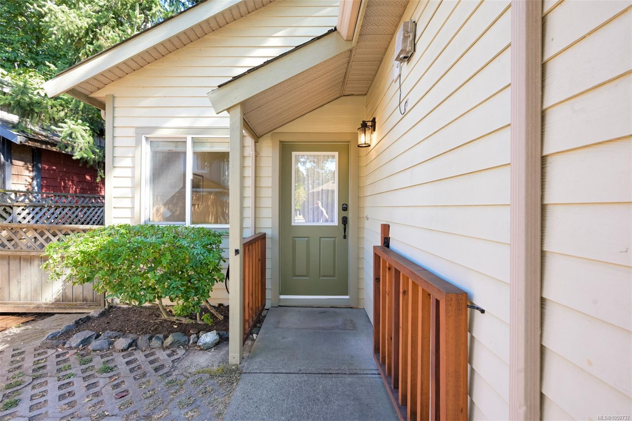
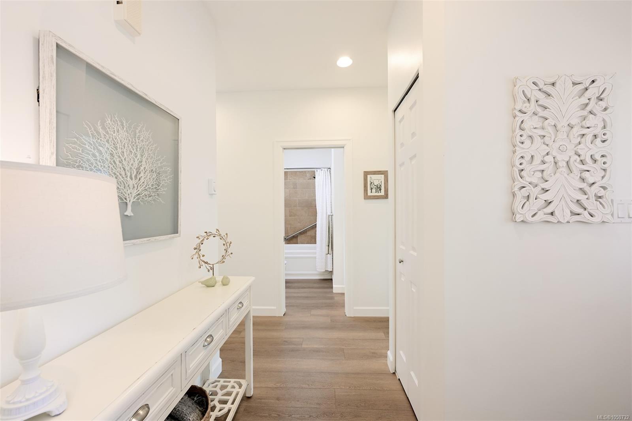
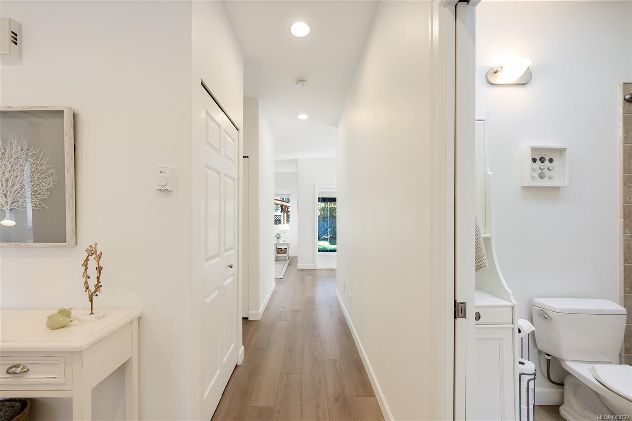
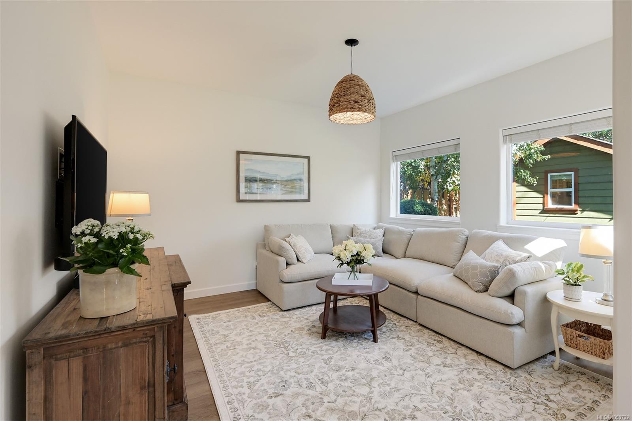
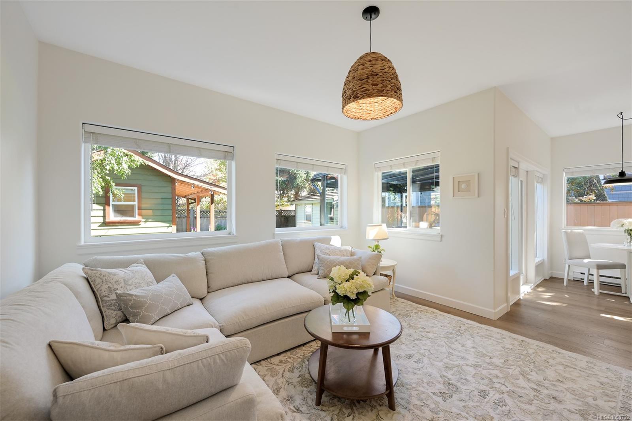
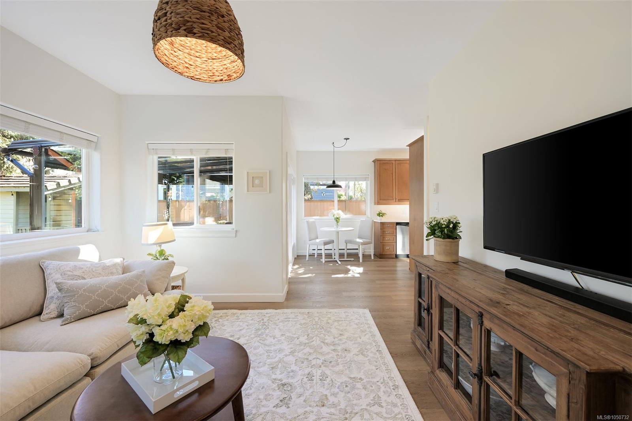
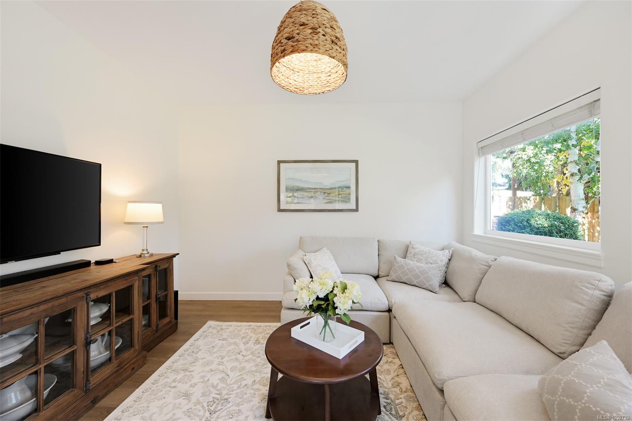
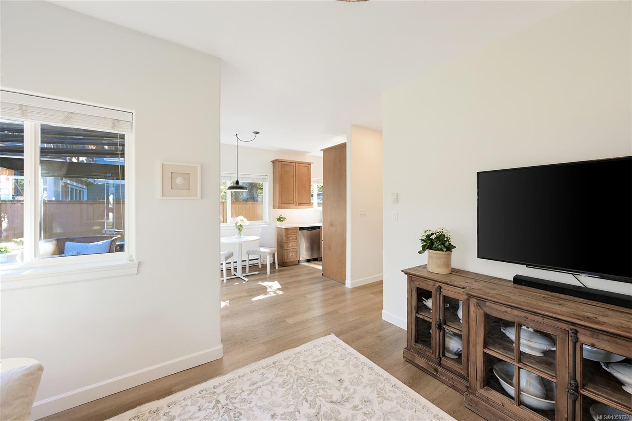
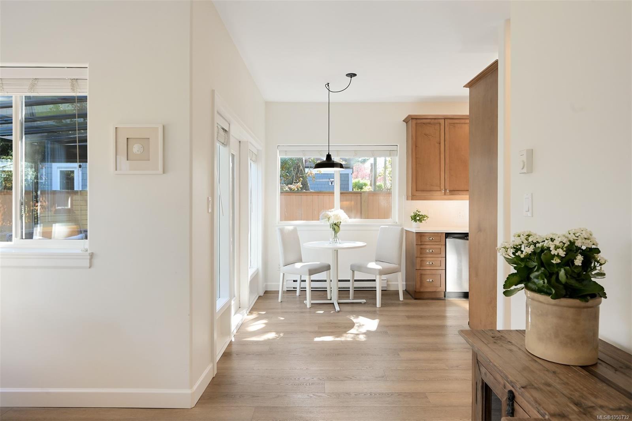
Open House: Sat 1-3pm Sun 12-2pm | Tucked away on a private panhandle lot off Shelbourne Street, this beautifully updated 1999-built detached rancher offers comfort and flexibility in a central location.
The Details
Property Highlights
Bedrooms
3
Bathrooms
1
Living Area
1,040 sqft
Year Built
1999
Lot Size
0.08 acres
Building Type
House
Cooling
None
Parking
2
Room By Room
Inside the Floor Plan
Bathroom
Level: Main level
Dimensions: 4-Piece
Bedroom
Level: Main level
Dimensions: 11\' x 6\'
Bedroom
Level: Main level
Dimensions: 8\' x 9\'
Dining room
Level: Main level
Dimensions: 11\' x 7\'
Entrance
Level: Main level
Dimensions: 7\' x 5\'
Kitchen
Level: Main level
Dimensions: 9\' x 8\'
Living room
Level: Main level
Dimensions: 13\' x 13\'
Primary Bedroom
Level: Main level
Dimensions: 13\' x 12\'
Storage
Level: Main level
Dimensions: 6\' x 6\'
Studio
Level: Main level
Dimensions: 13 ft x 7 ft
Sunroom
Level: Main level
Dimensions: 11\' x 11\'
Location
On the Map
Schedule a Private Showing
Let's tour 2563 Shelbourne St.
Reach out directly to Scott Parker and the team. We'll arrange a private viewing, answer your questions, and walk you through everything this home has to offer.
Scott Parker
Personal Real Estate Corporation
REMAX Professionals
REMAX Professionals
Nanaimo, British Columbia