 Scott Parker · Personal Real Estate Corporation
MLS® 1049687
Featured Listing
27-4305 Maltwood Lane
Saanich, BC · V8X 5G9
2 Beds
2 Baths
1,605 sqft
0.04 ac
Built 1994
11 Days on Market
About this home
Saanich Living, Reimagined.
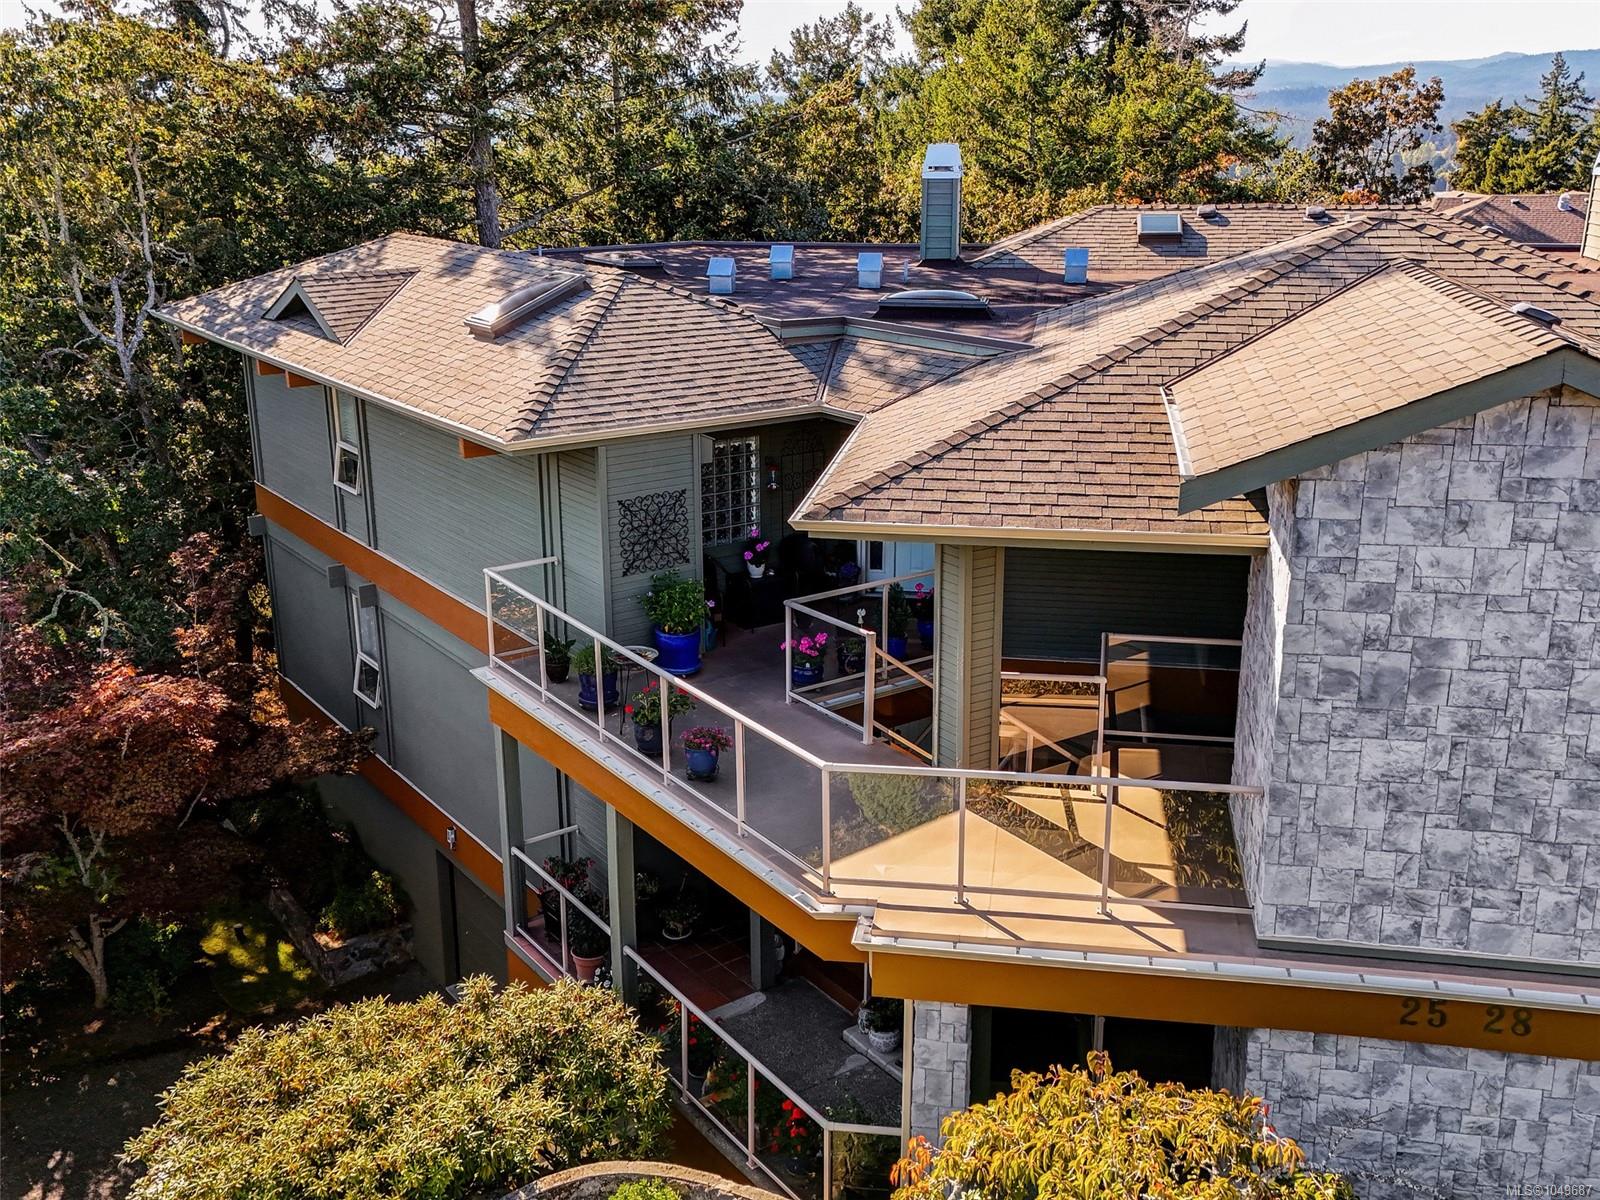
Welcome to Greystone Estates in Broadmead. This top floor lovely townhome is in a building of only four homes, nestled amongst the trees with a connection to nature. This 2 bed/2 bath townhome has been thoughtfully renovated featuring new hardwood flooring, updated kitchen, beautifully refreshed bathrooms, radiant in floor heating, 9-foot ceilings & a double sided gas fireplace that brings warmth & ambiance to the living spaces. A private spacious SW facing deck provides an inviting extension of the living space overlooking the Broadmead Trail & Garry Oak landscape. Enjoy peaceful afternoons & bird watching in this tranquil setting. Included are two secure parking spaces, EV charger & a generous storage room. Ideally located close to Broadmead Village, Commonwealth Rec Centre & Cordova Bay Golf Course, with easy access to Downtown Victoria & the ferry. A well-appointed home offering a thoughtful balance of comfort, privacy & natural beauty in one of Broadmead’s most desirable settings.
The Gallery
Step Inside
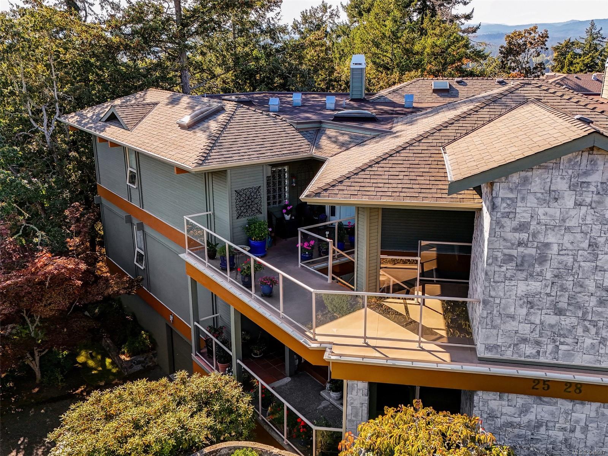
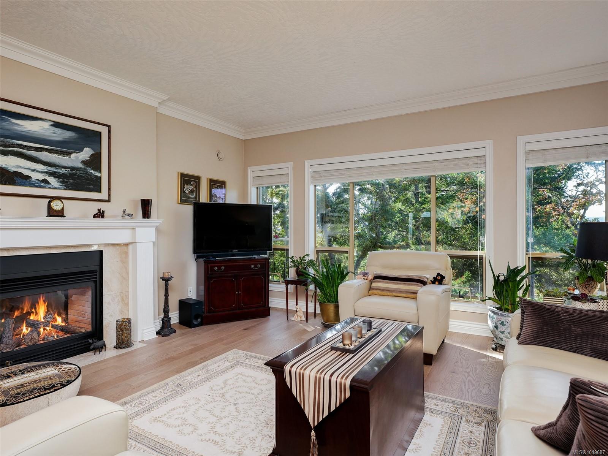
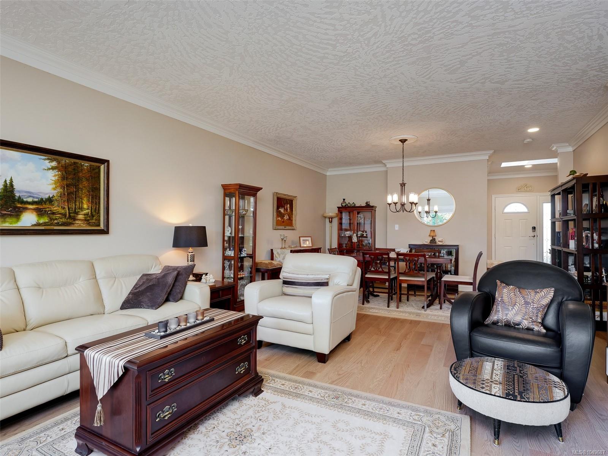
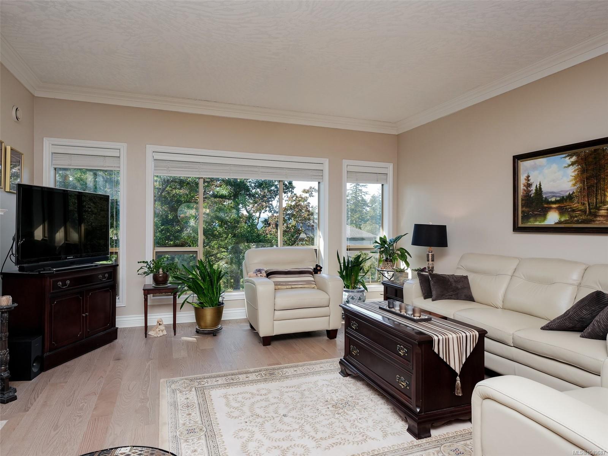
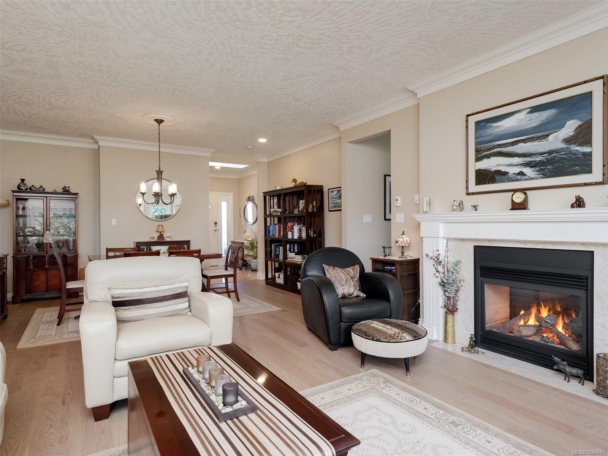
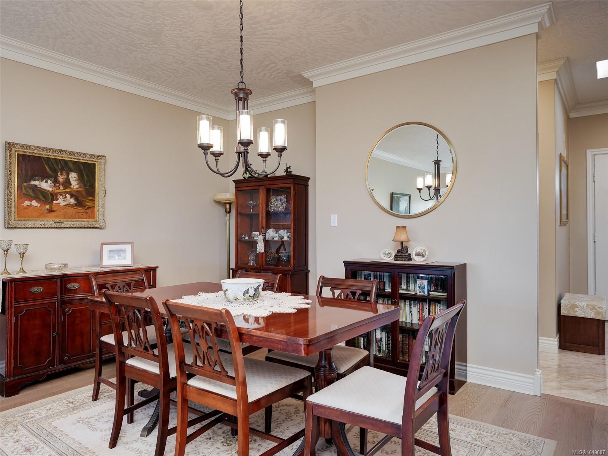
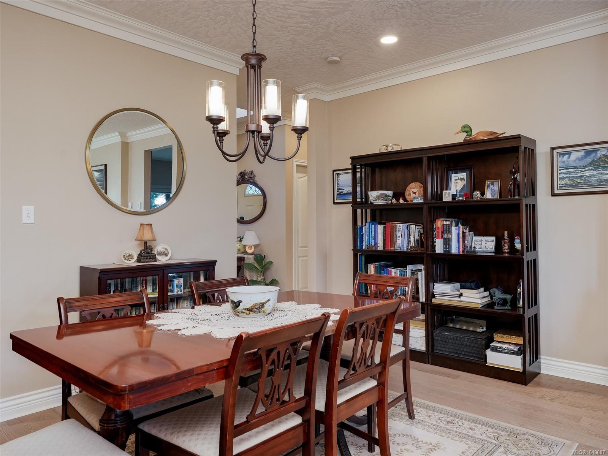
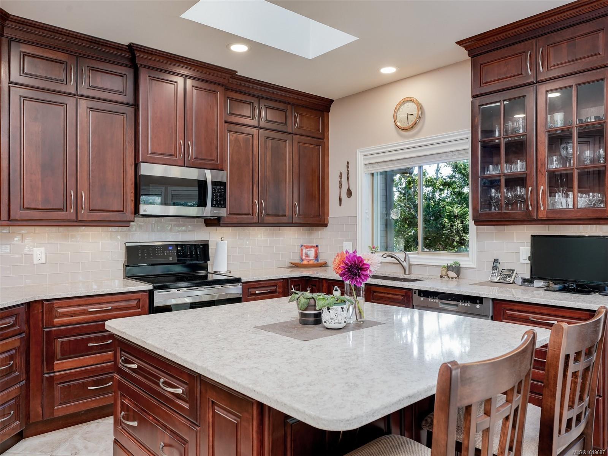
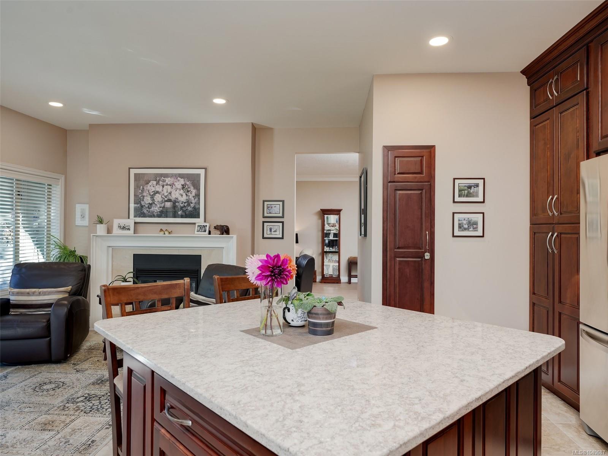
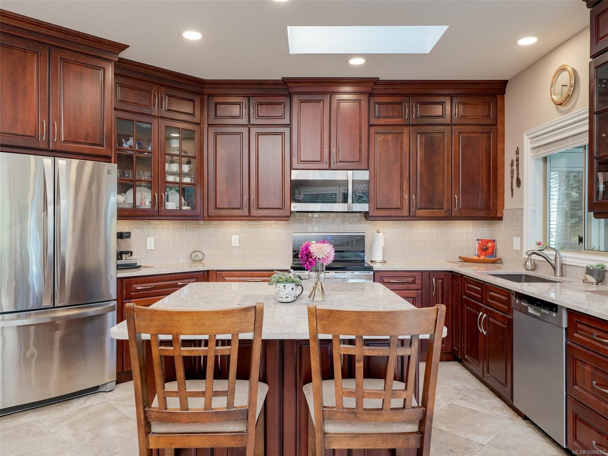
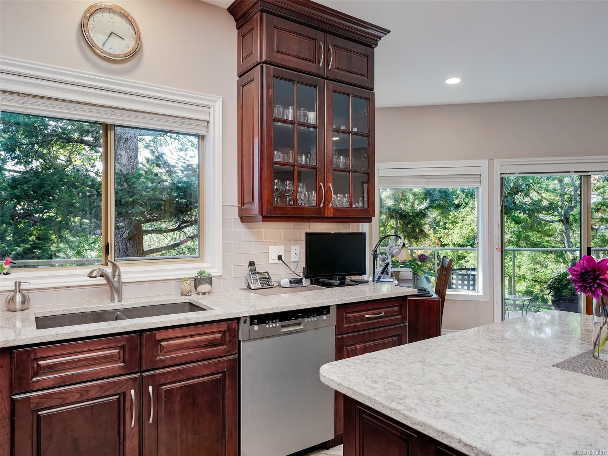
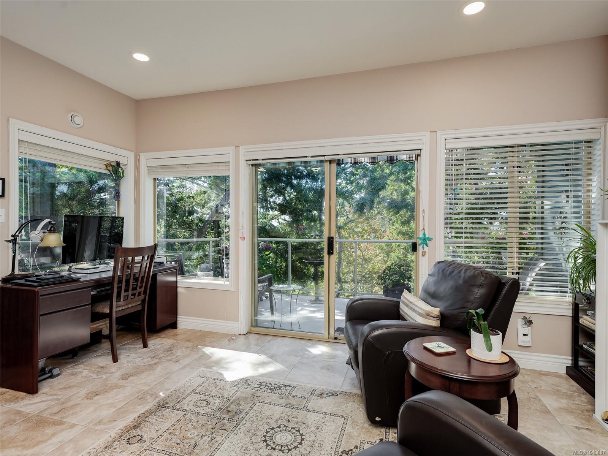
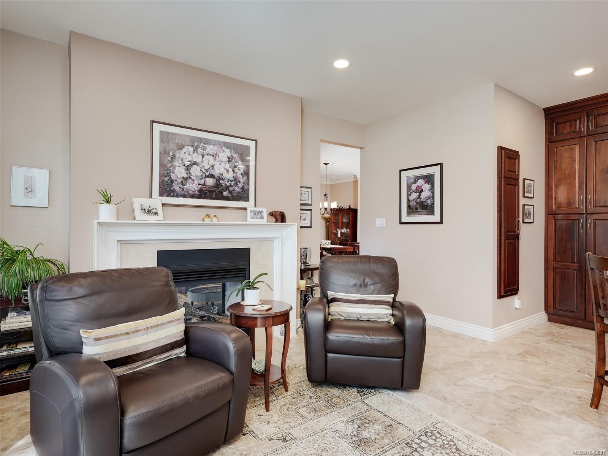
Welcome to Greystone Estates in Broadmead.
The Details
Property Highlights
Bedrooms
2
Bathrooms
2
Living Area
1,605 sqft
Year Built
1994
Lot Size
0.04 acres
Building Type
Row / Townhouse
Cooling
None
Fireplace
Parking
2
View
Mountain view
Room By Room
Inside the Floor Plan
Balcony
Level: Main level
Dimensions: 14 ft x 8 ft
Balcony
Level: Main level
Dimensions: 16 ft x 8 ft
Bathroom
Level: Main level
Dimensions: 3-Piece
Bedroom
Level: Main level
Dimensions: 12 ft x 11 ft
Dining room
Level: Main level
Dimensions: 16 ft x 11 ft
Ensuite
Level: Main level
Dimensions: 5-Piece
Entrance
Level: Main level
Dimensions: 9 ft x 6 ft
Family room
Level: Main level
Dimensions: 15 ft x 14 ft
Kitchen
Level: Main level
Dimensions: 17 ft x 10 ft
Living room
Level: Main level
Dimensions: 17 ft x 15 ft
Porch
Level: Main level
Dimensions: 17 ft x 8 ft
Primary Bedroom
Level: Main level
Dimensions: 15\' x 11\'
Storage
Level: Main level
Dimensions: 7 ft x 5 ft
Storage
Level: Other
Dimensions: 15 ft x 8 ft
Location
On the Map
Schedule a Private Showing
Let's tour 27-4305 Maltwood Lane.
Reach out directly to Scott Parker and the team. We'll arrange a private viewing, answer your questions, and walk you through everything this home has to offer.
Scott Parker
Personal Real Estate Corporation
REMAX Professionals
REMAX Professionals
Nanaimo, British Columbia