 Scott Parker · Personal Real Estate Corporation
MLS® 1049975
Just Listed
2701 Sea View Rd
Saanich, BC · V8N 1K7
4 Beds
7 Baths
5,061 sqft
0.63 ac
Built 2021
9 Days on Market
About this home
Saanich Living, Reimagined.
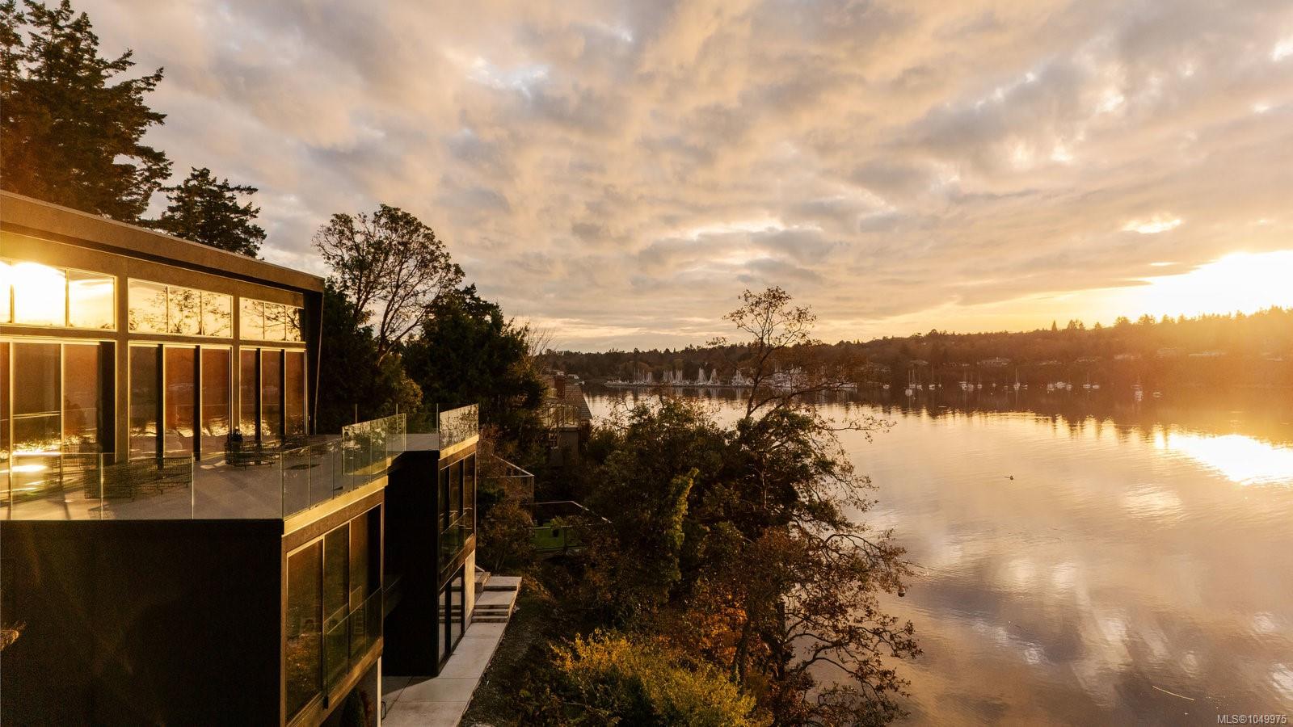
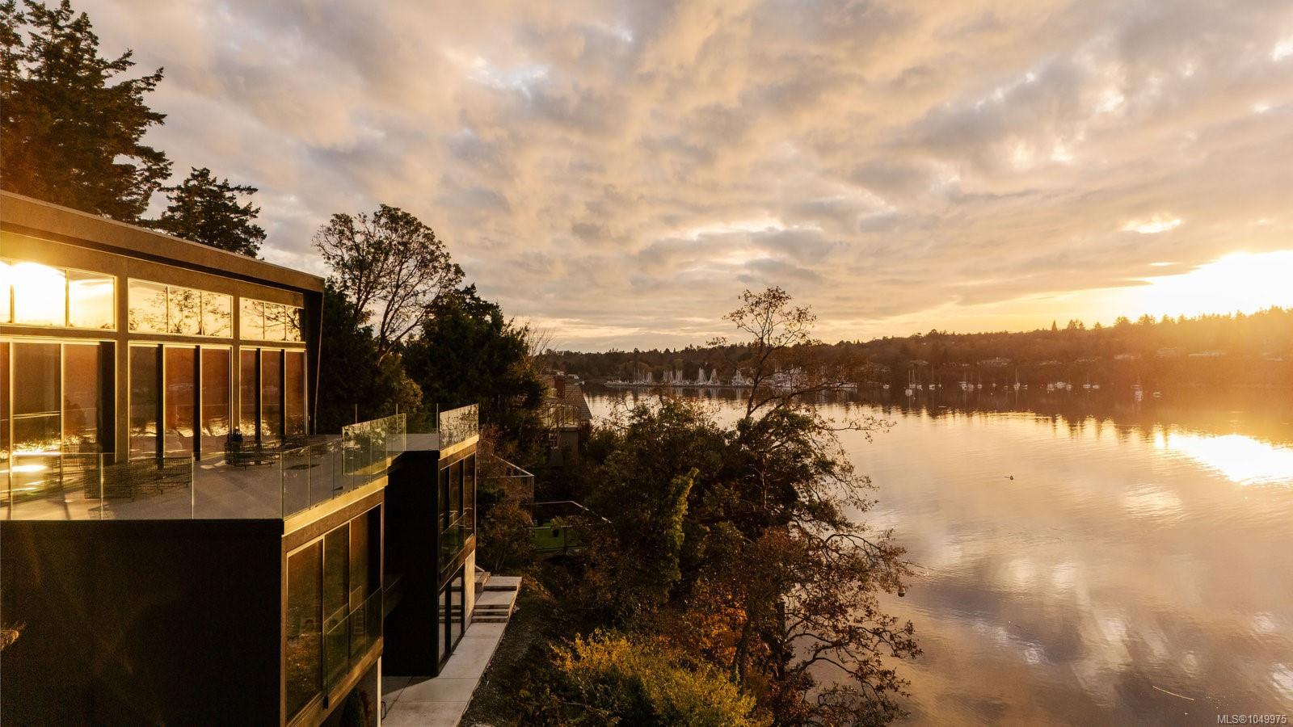
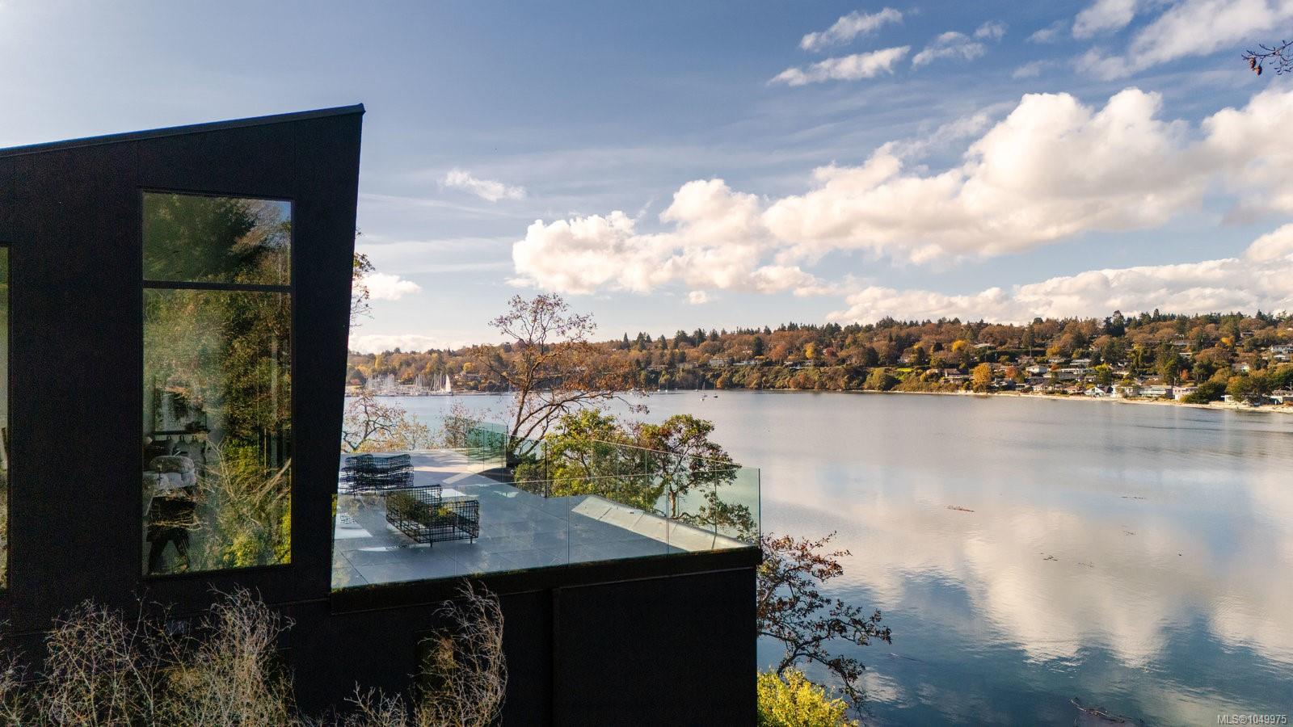
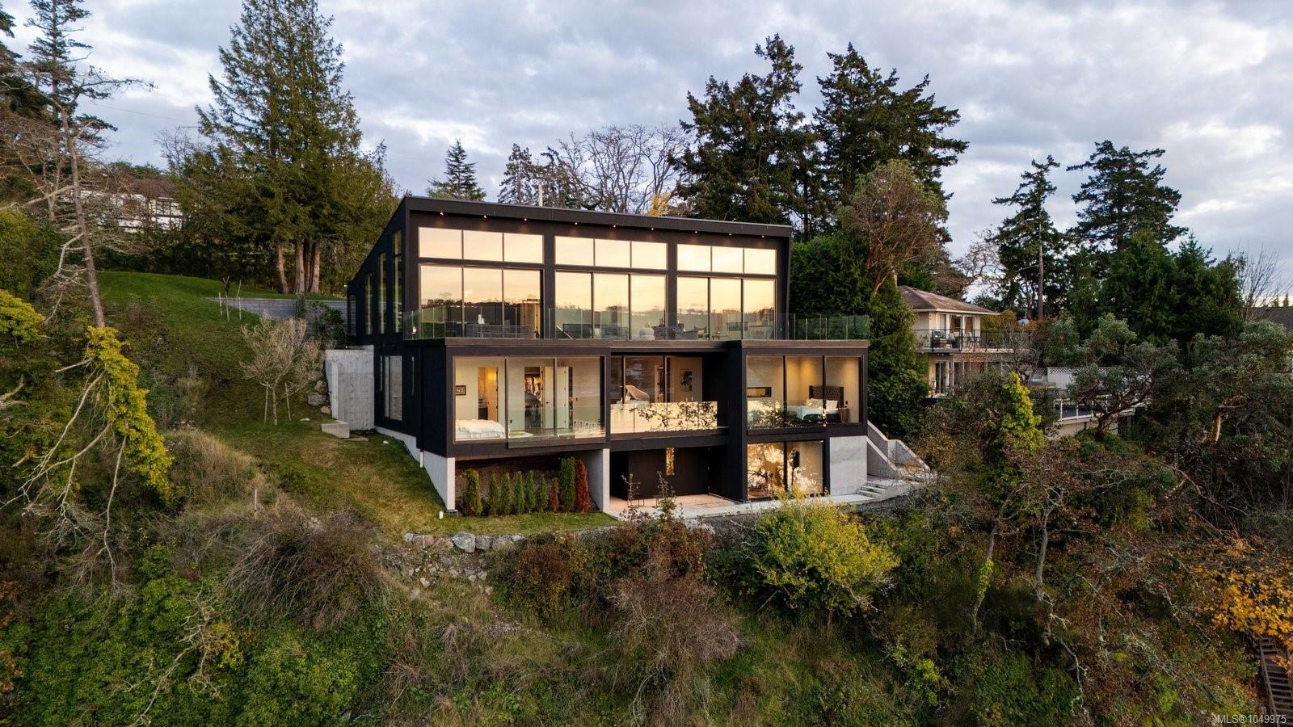
Overlooking the expansive waters of Cadboro Bay from a private 0.6-acre estate in prestigious Ten Mile Point, 2701 Sea View is a remarkable expression of contemporary West Coast architecture designed around its extraordinary coastal outlook. Designed by Horizon Pacific & completed in 2021, the residence captures sweeping water views from the principal living spaces, w/ floor-to-ceiling glazing drawing the bay, shoreline & ever-changing coastal landscape into the home. Expansive terraces extend the living areas outdoors, creating an exceptional setting for entertaining or simply taking in the views throughout the day. A dramatic steel staircase leads to a private lower level w/ a luxurious primary suite, three additional ensuite bedrooms, family lounge & theatre. A separate studio / ensuite, its own address & provisions for a kitchen offers exceptional flexibility. Minutes from Cadboro Bay Village & Gyro Beach, this is West Coast living elevated by an extraordinary waterfront panorama.
The Gallery
Step Inside
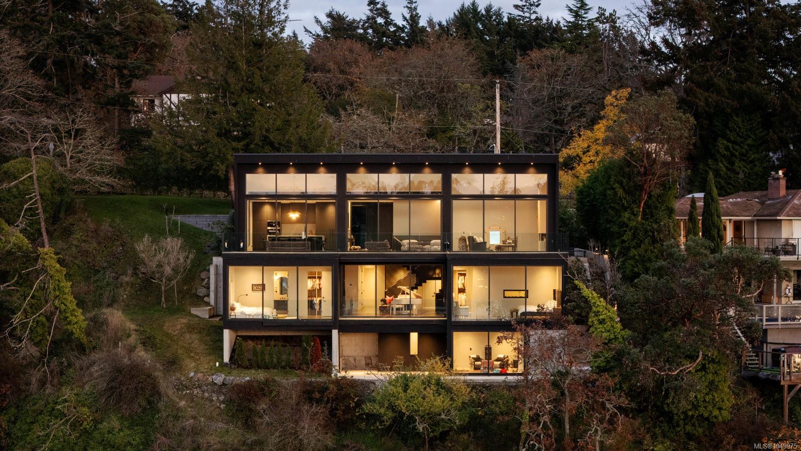
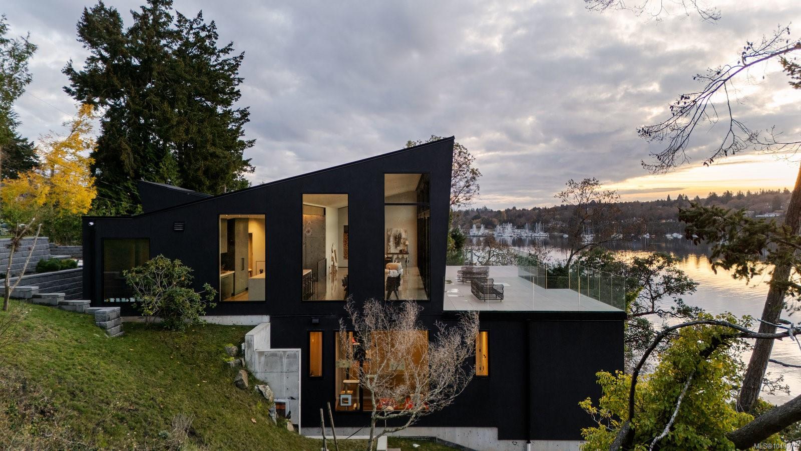
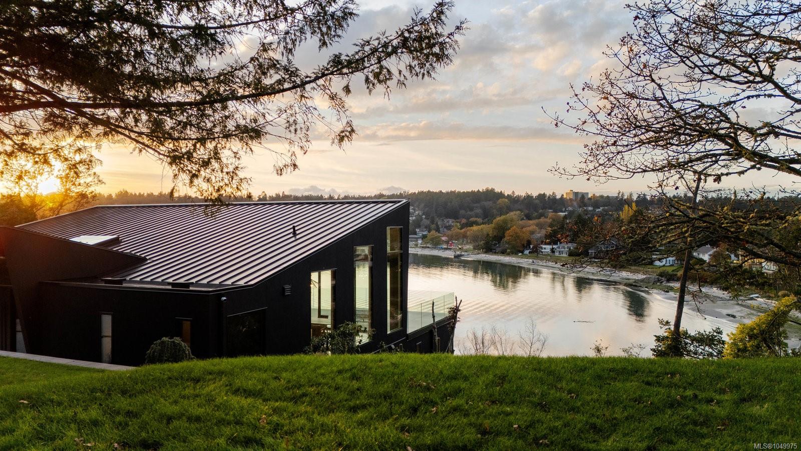
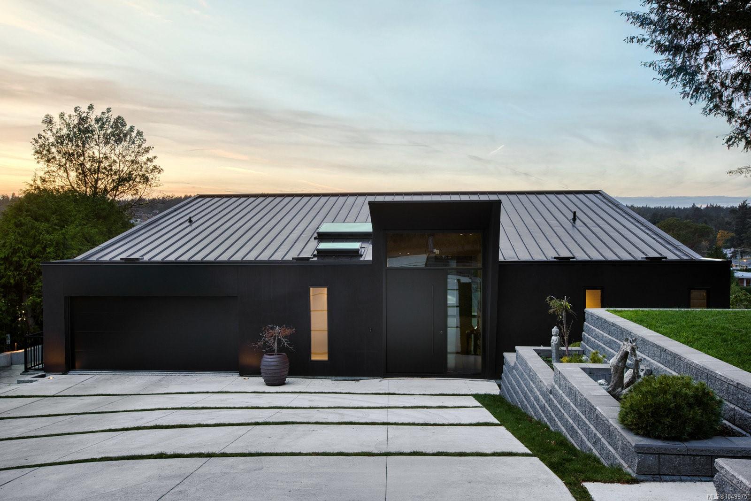
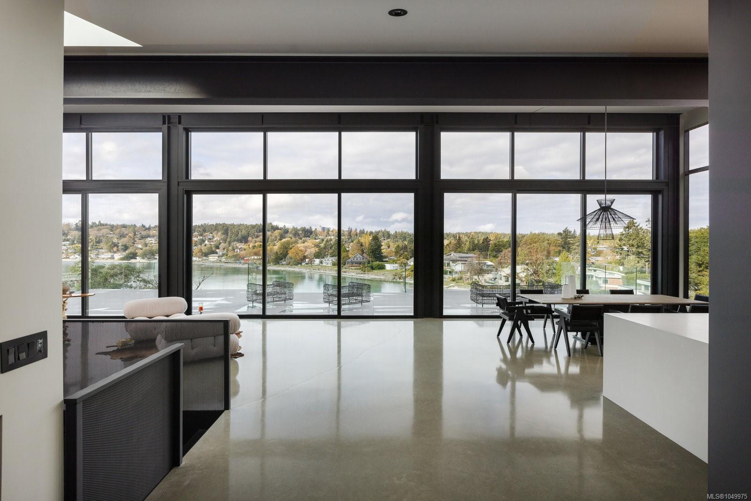
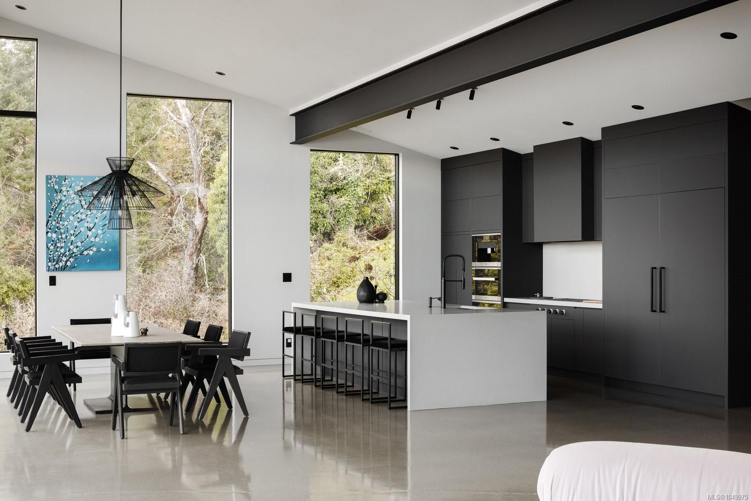
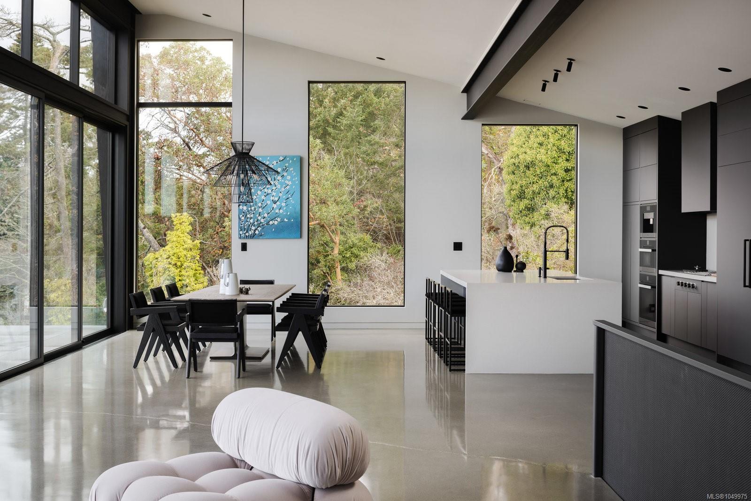
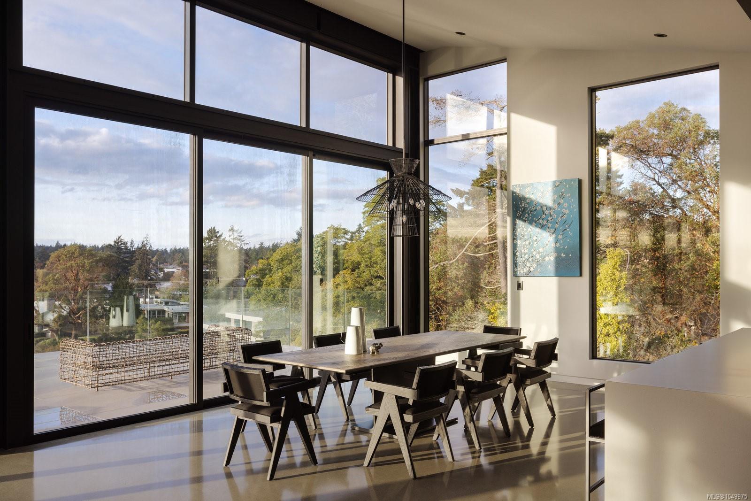
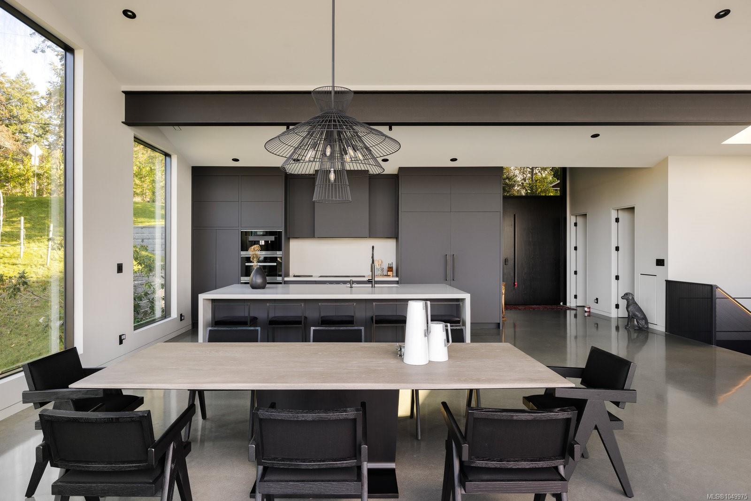
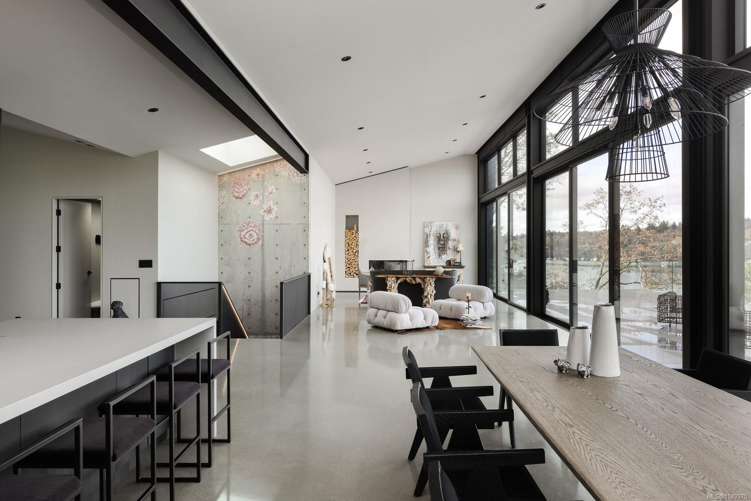
Overlooking the expansive waters of Cadboro Bay from a private 0.6-acre estate in prestigious Ten Mile Point, 2701 Sea View is a remarkable expression of contemporary West Coast architecture designed around its extraordi...
The Details
Property Highlights
Bedrooms
4
Bathrooms
7
Living Area
5,061 sqft
Year Built
2021
Lot Size
0.63 acres
Building Type
House
Cooling
Air Conditioned
Fireplace
Parking
6
View
City view, Ocean view
Waterfront
Waterfront on ocean
Room By Room
Inside the Floor Plan
Balcony
Level: Other
Dimensions: 19 ft x 6 ft
Balcony
Level: Other
Dimensions: 59 ft x 18 ft
Bathroom
Level: Main level
Dimensions: 2-Piece
Bathroom
Level: Other
Dimensions: 3-Piece
Den
Level: Main level
Dimensions: 28 ft x 15 ft
Entrance
Level: Main level
Dimensions: 9 ft x 11 ft
Kitchen
Level: Main level
Dimensions: 19 ft x 11 ft
Living room
Level: Main level
Dimensions: 28 ft x 16 ft
Mud room
Level: Main level
Dimensions: 9 ft x 6 ft
Office
Level: Main level
Dimensions: 12 ft x 8 ft
Studio
Level: Other
Dimensions: 13 ft x 13 ft
Location
On the Map
Schedule a Private Showing
Let's tour 2701 Sea View Rd.
Reach out directly to Scott Parker and the team. We'll arrange a private viewing, answer your questions, and walk you through everything this home has to offer.
Scott Parker
Personal Real Estate Corporation
REMAX Professionals
REMAX Professionals
Nanaimo, British Columbia