 Scott Parker · Personal Real Estate Corporation
MLS® 1050664
Just Listed
30 Jedburgh Rd
View Royal, BC · V9B 6N7
5 Beds
4 Baths
2,545 sqft
0.15 ac
Built 2018
2 Days on Market
About this home
View Royal Living, Reimagined.
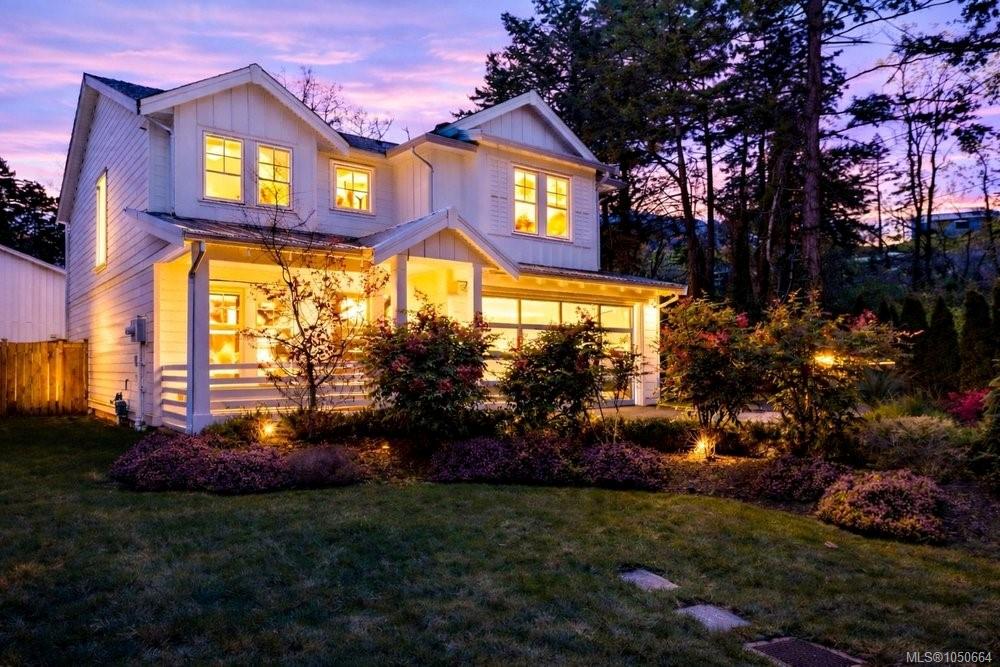
EV Charger, On Demand Water, Heat Pump, Loads of parking (even for the RV), 1 bedroom suite above the garage. It doesn't get better than this. Modern farmhouse living on a fully fenced corner lot in the heart of View Royal. Built in 2018, this 5 bed, 4 bath home offers 2,545 sq ft on a 6,537 sq ft lot. The open-concept main floor keeps everyone connected, with French doors to a covered patio and private backyard, plus a flexible bedroom or office, pantry and laundry. Upstairs, the primary suite features a walk-in closet and ensuite, alongside two more bedrooms and a full bath. Above the garage, a self-contained suite with its own kitchen, living area, bedroom, bath and separate entry is ideal for extended family or rental income. Double garage, RV parking, EV charger, heat pump and metal roof details. Minutes to CFB Esquimalt, major routes and the E&N Trail.
The Gallery
Step Inside
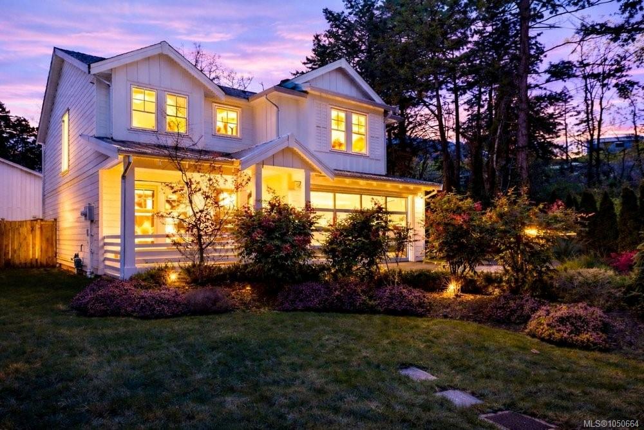
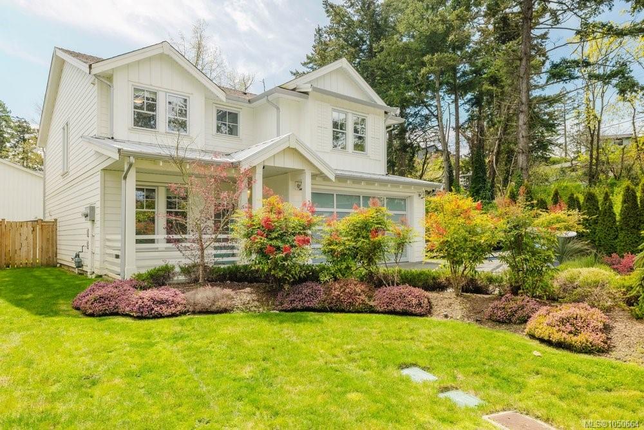
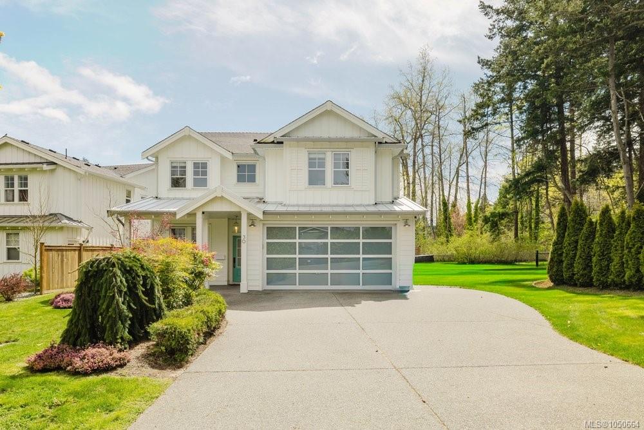
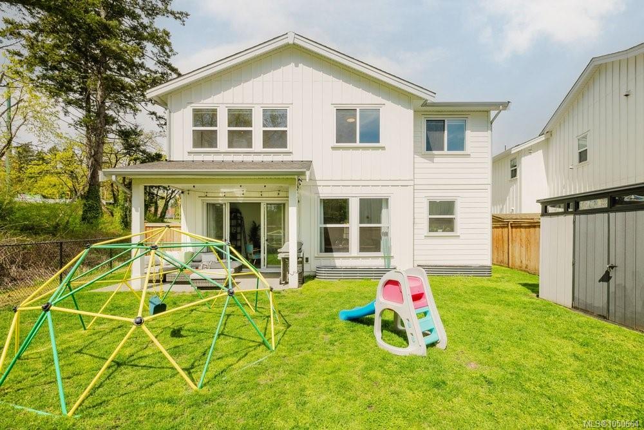
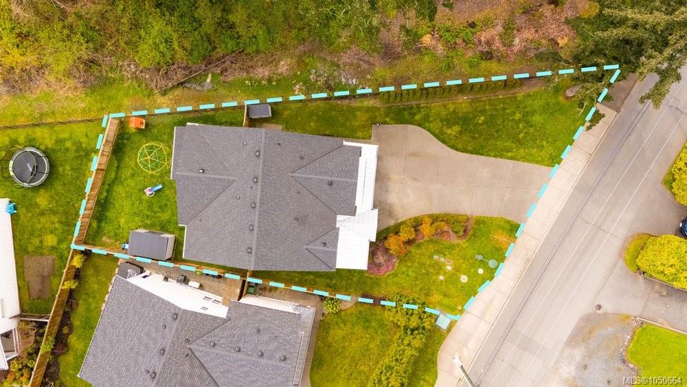
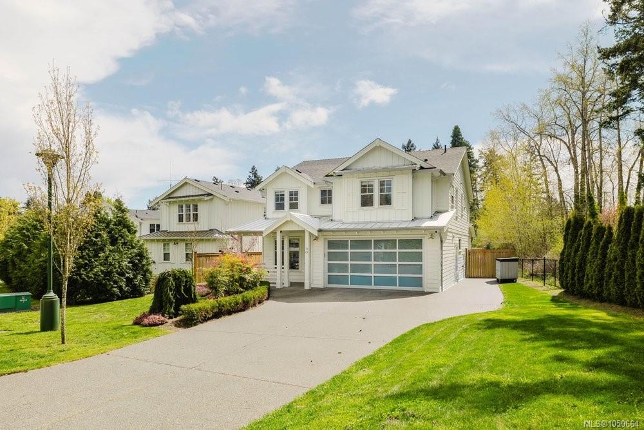
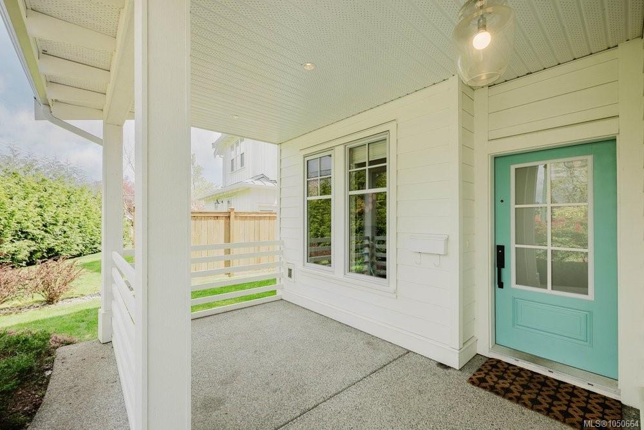
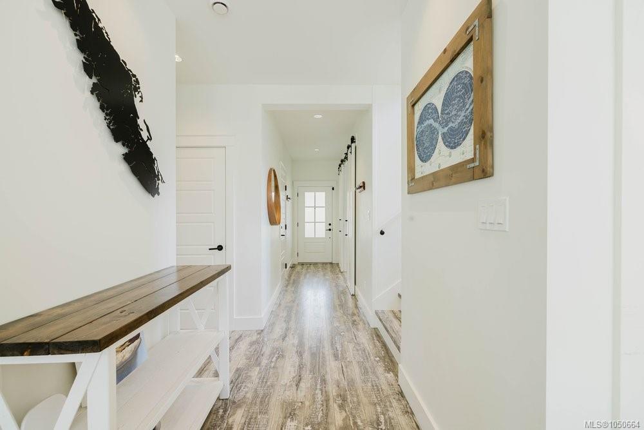
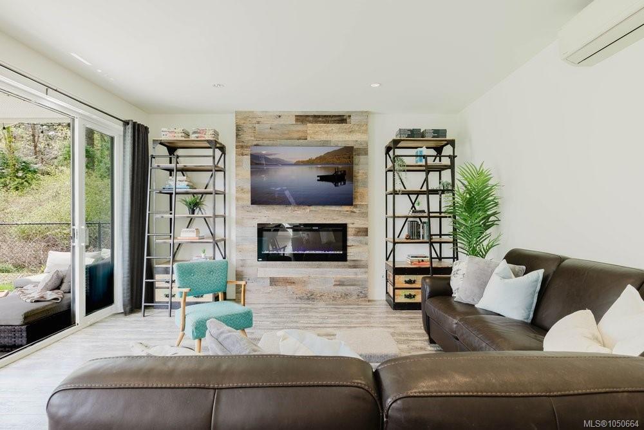
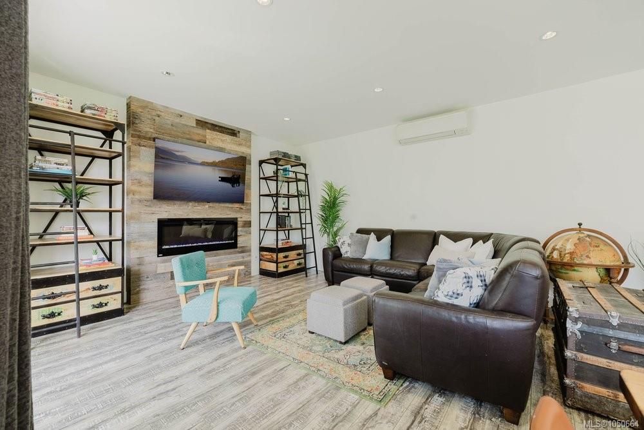
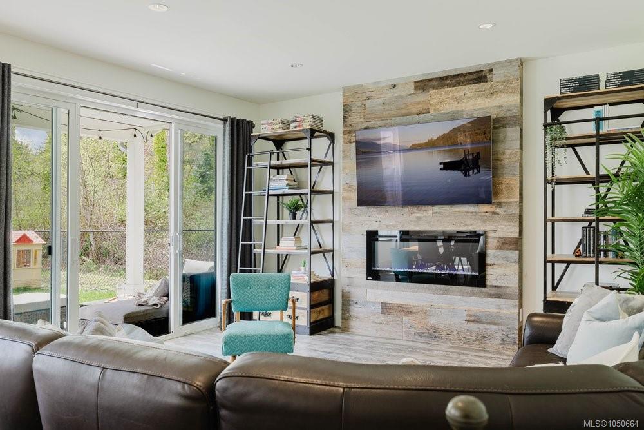
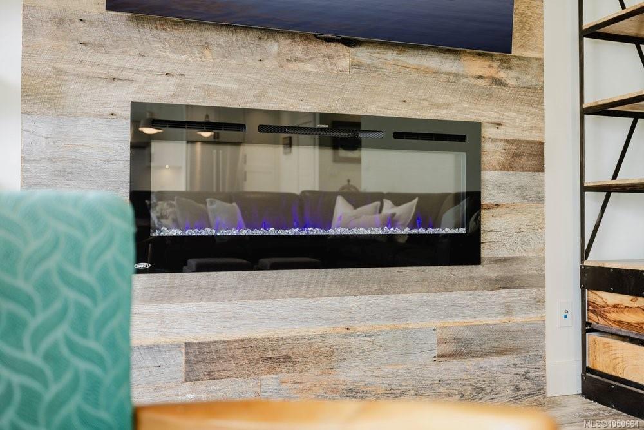
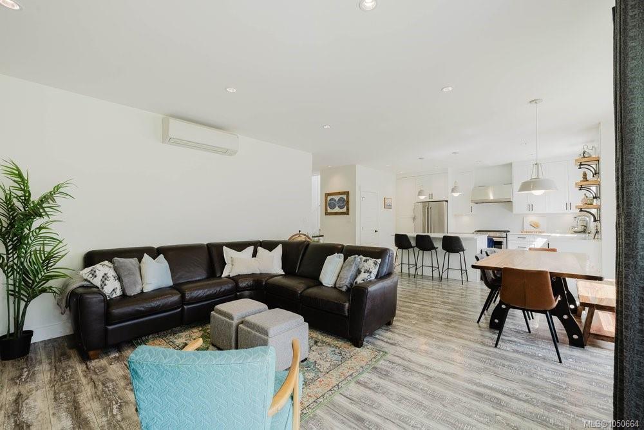
EV Charger, On Demand Water, Heat Pump, Loads of parking (even for the RV), 1 bedroom suite above the garage.
The Details
Property Highlights
Bedrooms
5
Bathrooms
4
Living Area
2,545 sqft
Year Built
2018
Lot Size
0.15 acres
Building Type
House
Cooling
Air Conditioned, Wall unit
Fireplace
Parking
7
Room By Room
Inside the Floor Plan
Bathroom
Level: Main level
Dimensions: 2-Piece
Bedroom
Level: Main level
Dimensions: 12\'5 x 9\'2
Dining room
Level: Main level
Dimensions: 8 ft x Measurements not available
Entrance
Level: Main level
Dimensions: 21\'4 x 14\'7
Kitchen
Level: Main level
Dimensions: 14\'11 x 9\'6
Laundry room
Level: Main level
Dimensions: 7\'1 x 8\'9
Living room
Level: Main level
Dimensions: 14\'11 x 23\'7
Pantry
Level: Main level
Dimensions: 7\'2 x 9\'2
Patio
Level: Main level
Dimensions: 8\'6 x 17\'8
Porch
Level: Main level
Dimensions: 8\'2 x 14\'3
Storage
Level: Main level
Dimensions: 4 ft x Measurements not available
Location
On the Map
Schedule a Private Showing
Let's tour 30 Jedburgh Rd.
Reach out directly to Scott Parker and the team. We'll arrange a private viewing, answer your questions, and walk you through everything this home has to offer.
Scott Parker
Personal Real Estate Corporation
REMAX Professionals
REMAX Professionals
Nanaimo, British Columbia