 Scott Parker · Personal Real Estate Corporation
MLS® 1049945
Just Listed
302-7162 West Saanich Rd
Central Saanich, BC · V8M 1P6
2 Beds
2 Baths
1,064 sqft
0.00 ac
Built 2019
9 Days on Market
About this home
Central Saanich Living, Reimagined.
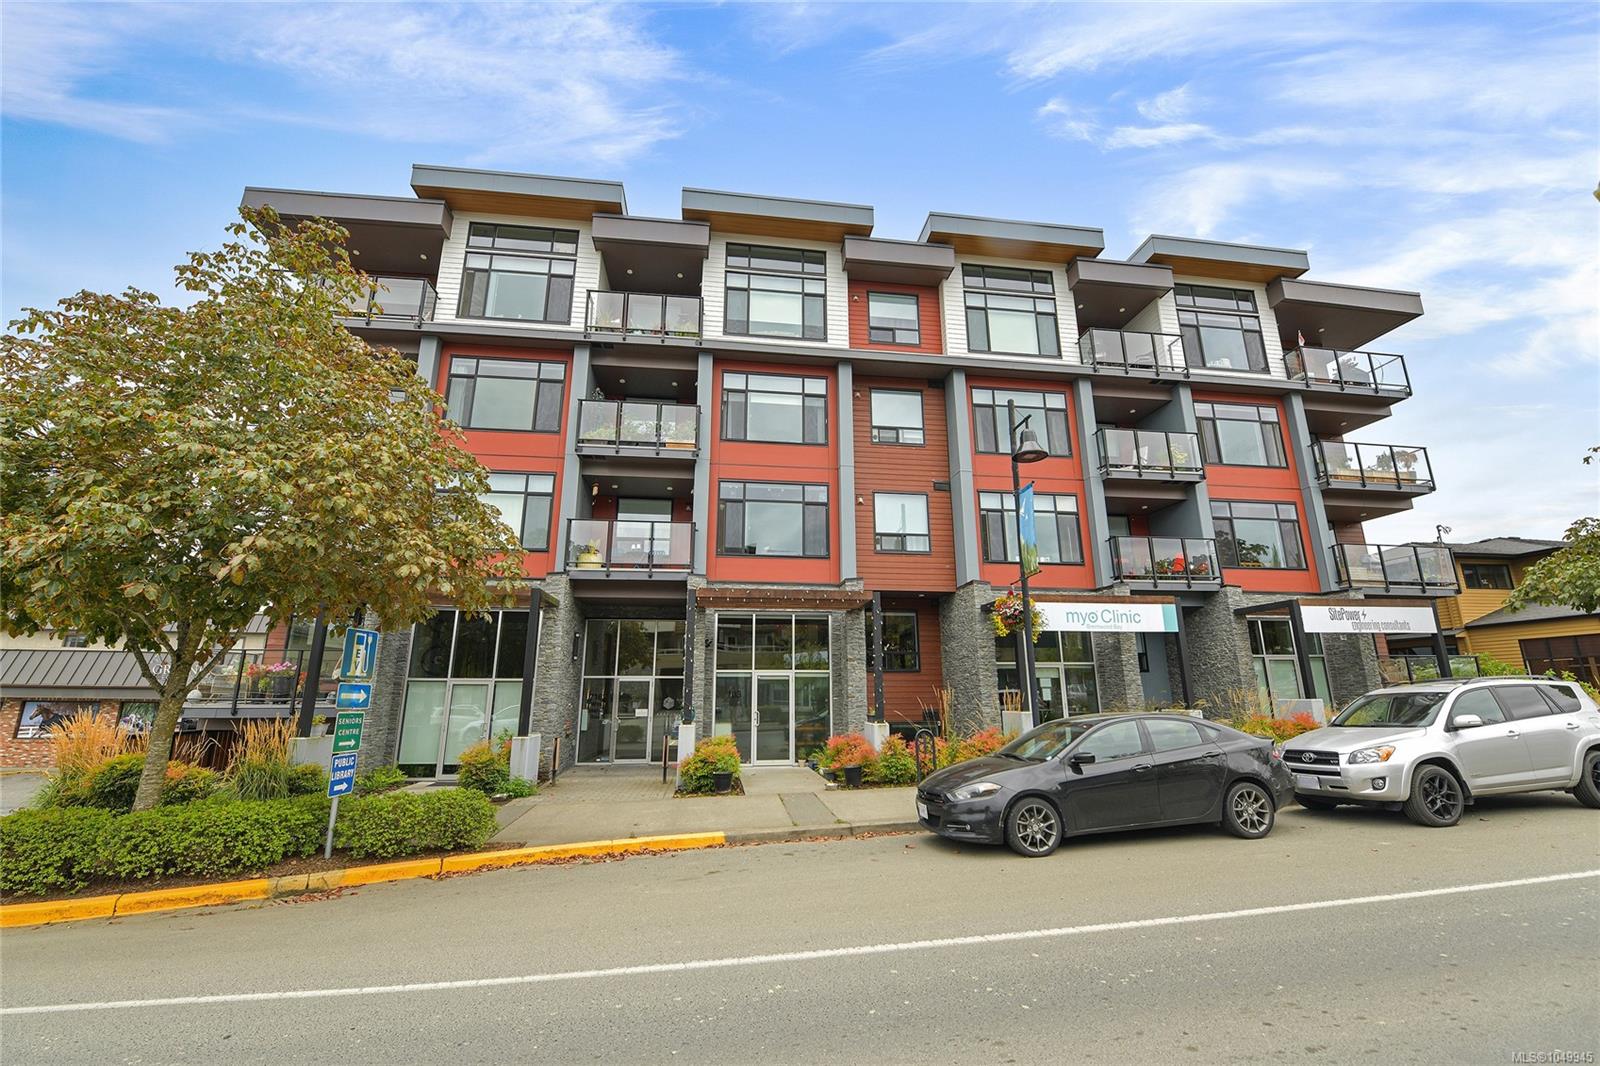
Set on the quiet south-east corner of The Arbours in the heart of Brentwood Bay, this immaculate 2-bedroom, 2-bathroom home offers 1,064 sq. ft. of bright living. Expansive windows with a south-southwest outlook fill the home with natural light, complemented by engineered hardwood and refined finishes. The contemporary kitchen features quartz countertops and backsplash, generous cabinetry, an extended breakfast bar and KitchenAid appliances, including a natural gas range. The spacious primary suite offers double sinks, a soaker tub and glass shower. A feature fireplace adds warmth to the living room, while the covered corner balcony offers a peaceful outdoor retreat. Original owner since 2019, this home has been meticulously maintained and is in immaculate condition. Dedicated storage and secure bike storage included. The library and HEL,HILE Park, with its bandshell and community events, are directly across the street, with village shops, cafés and Brentwood Bay Marina nearby.
The Gallery
Step Inside
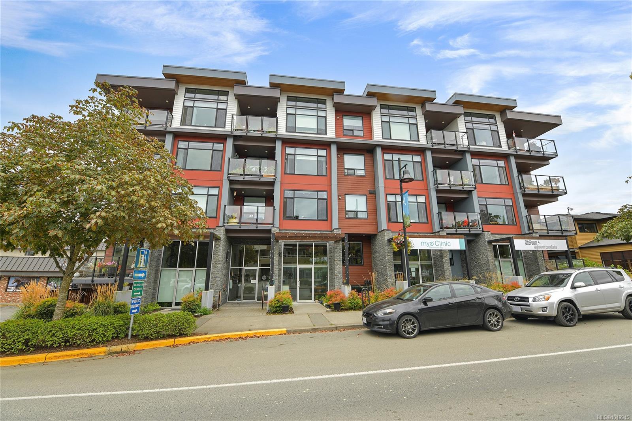
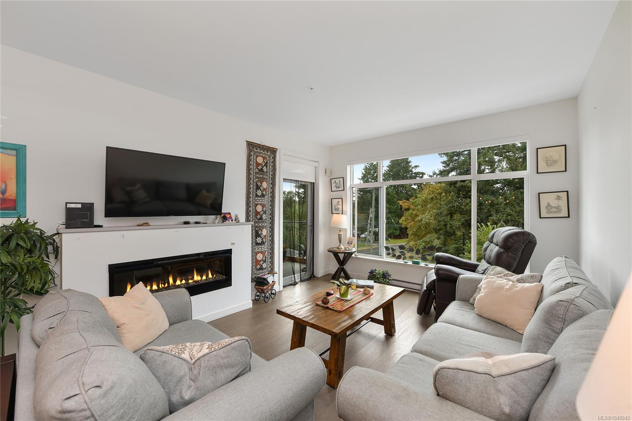
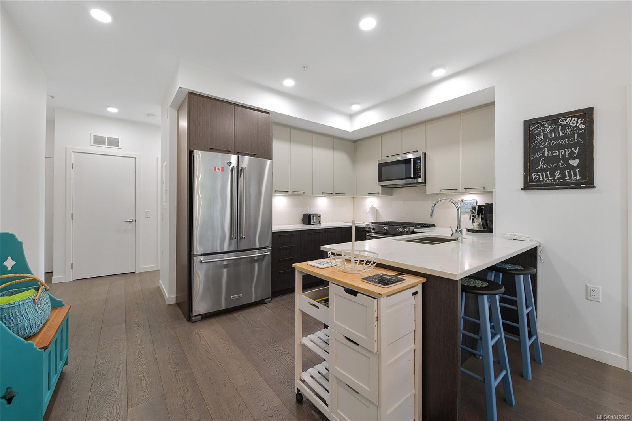
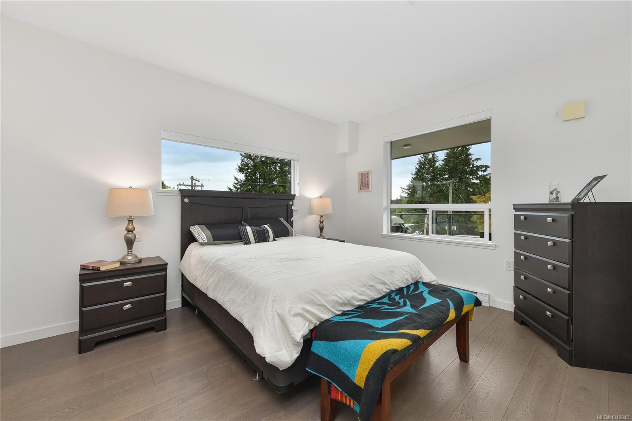
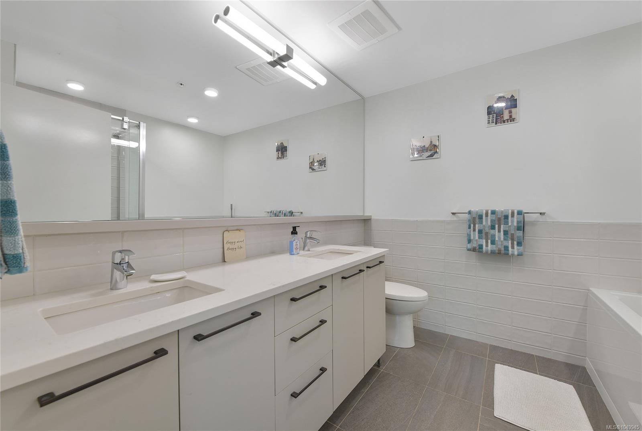
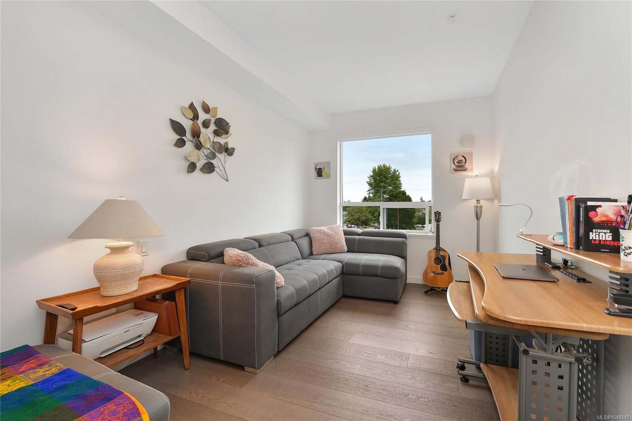
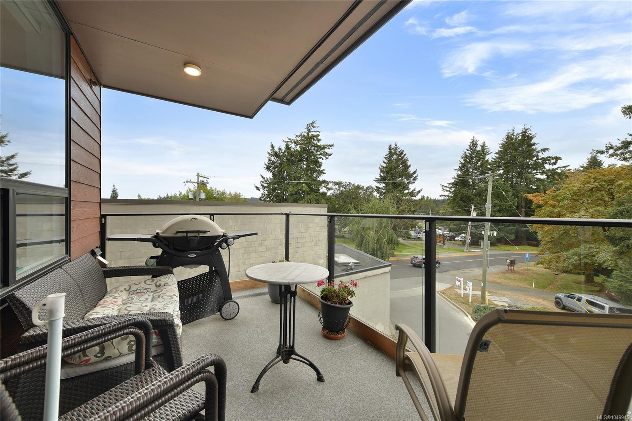
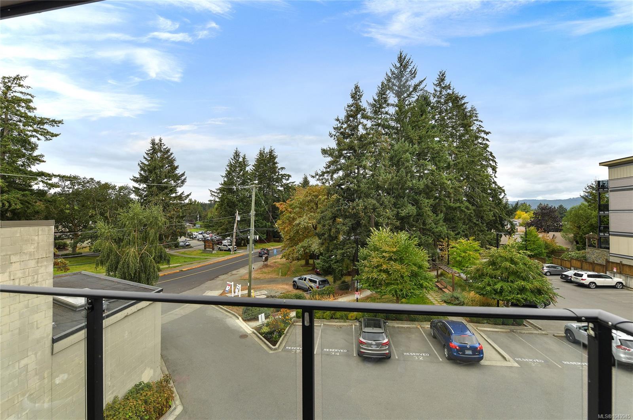
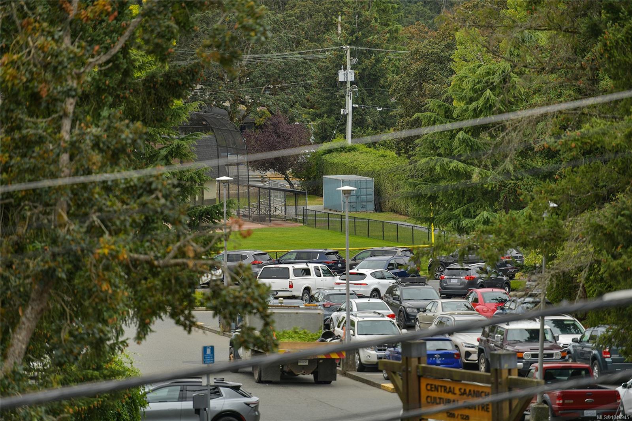
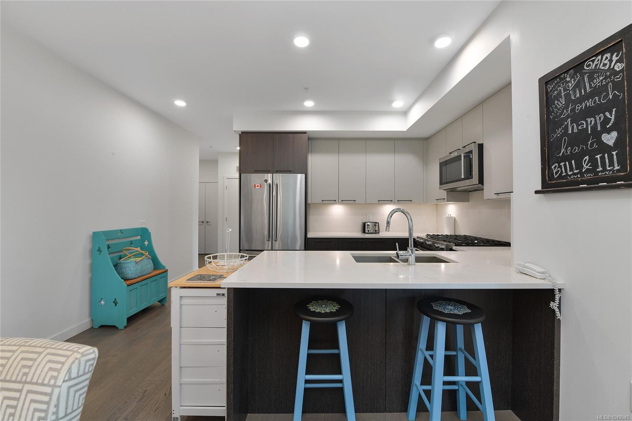
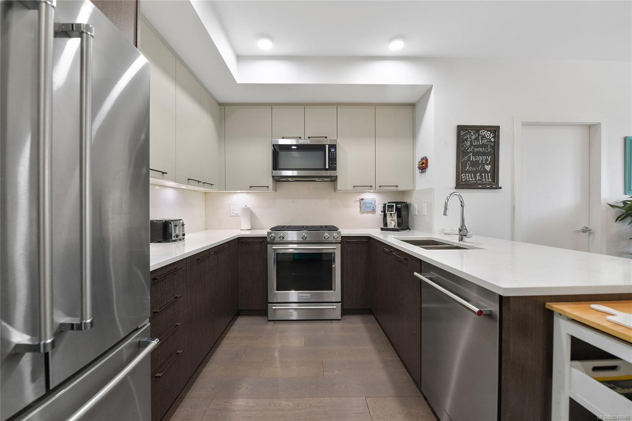
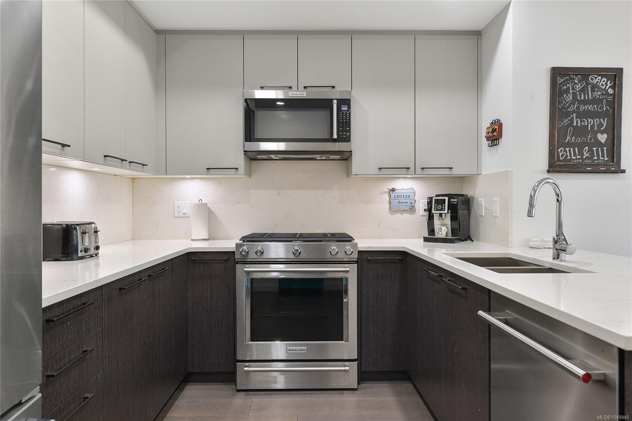
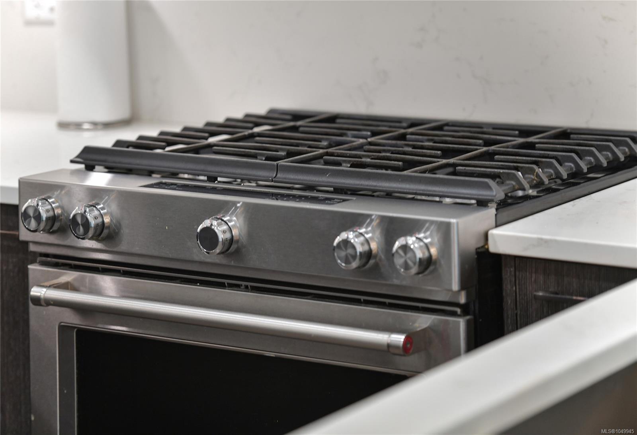
Set on the quiet south-east corner of The Arbours in the heart of Brentwood Bay, this immaculate 2-bedroom, 2-bathroom home offers 1,064 sq.
The Details
Property Highlights
Bedrooms
2
Bathrooms
2
Living Area
1,064 sqft
Year Built
2019
Lot Size
0.00 acres
Building Type
Apartment
Cooling
None
Fireplace
Parking
2
Room By Room
Inside the Floor Plan
Balcony
Level: Main level
Dimensions: 11\'5 x 7\'2
Bathroom
Level: Main level
Dimensions: 9 ft x Measurements not available
Bedroom
Level: Main level
Dimensions: 13\'3 x 9\'2
Dining room
Level: Main level
Dimensions: 12\'3 x 8\'3
Ensuite
Level: Main level
Dimensions: 8\'10 x 8\'6
Entrance
Level: Main level
Dimensions: 7\'2 x 5\'6
Kitchen
Level: Main level
Dimensions: 10\'8 x 9\'11
Living room
Level: Main level
Dimensions: 12\'6 x 12\'3
Primary Bedroom
Level: Main level
Dimensions: 13\'9 x 11\'1
Location
On the Map
Schedule a Private Showing
Let's tour 302-7162 West Saanich Rd.
Reach out directly to Scott Parker and the team. We'll arrange a private viewing, answer your questions, and walk you through everything this home has to offer.
Scott Parker
Personal Real Estate Corporation
REMAX Professionals
REMAX Professionals
Nanaimo, British Columbia