Link copied to clipboard
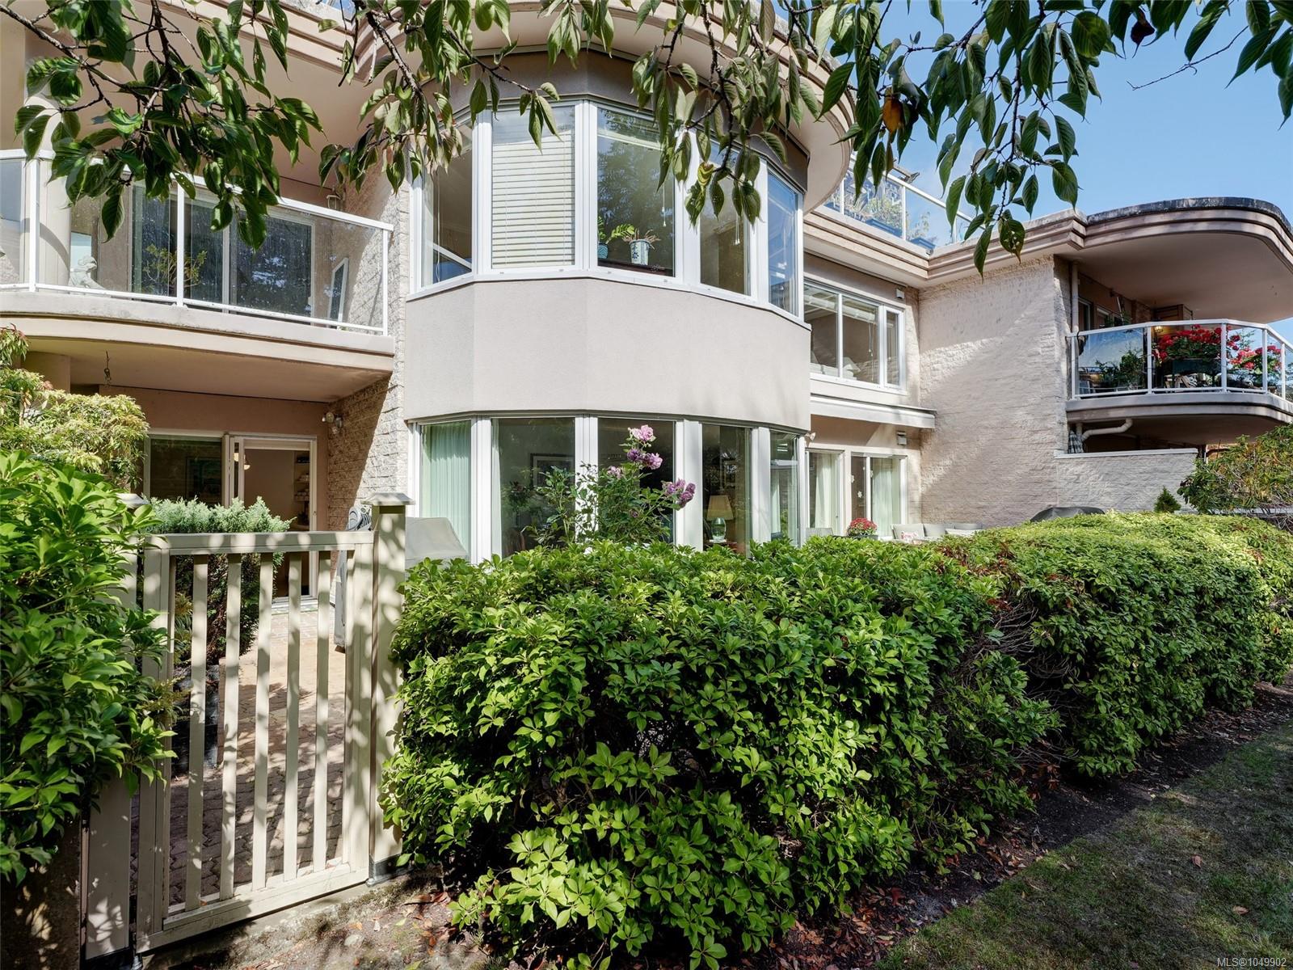
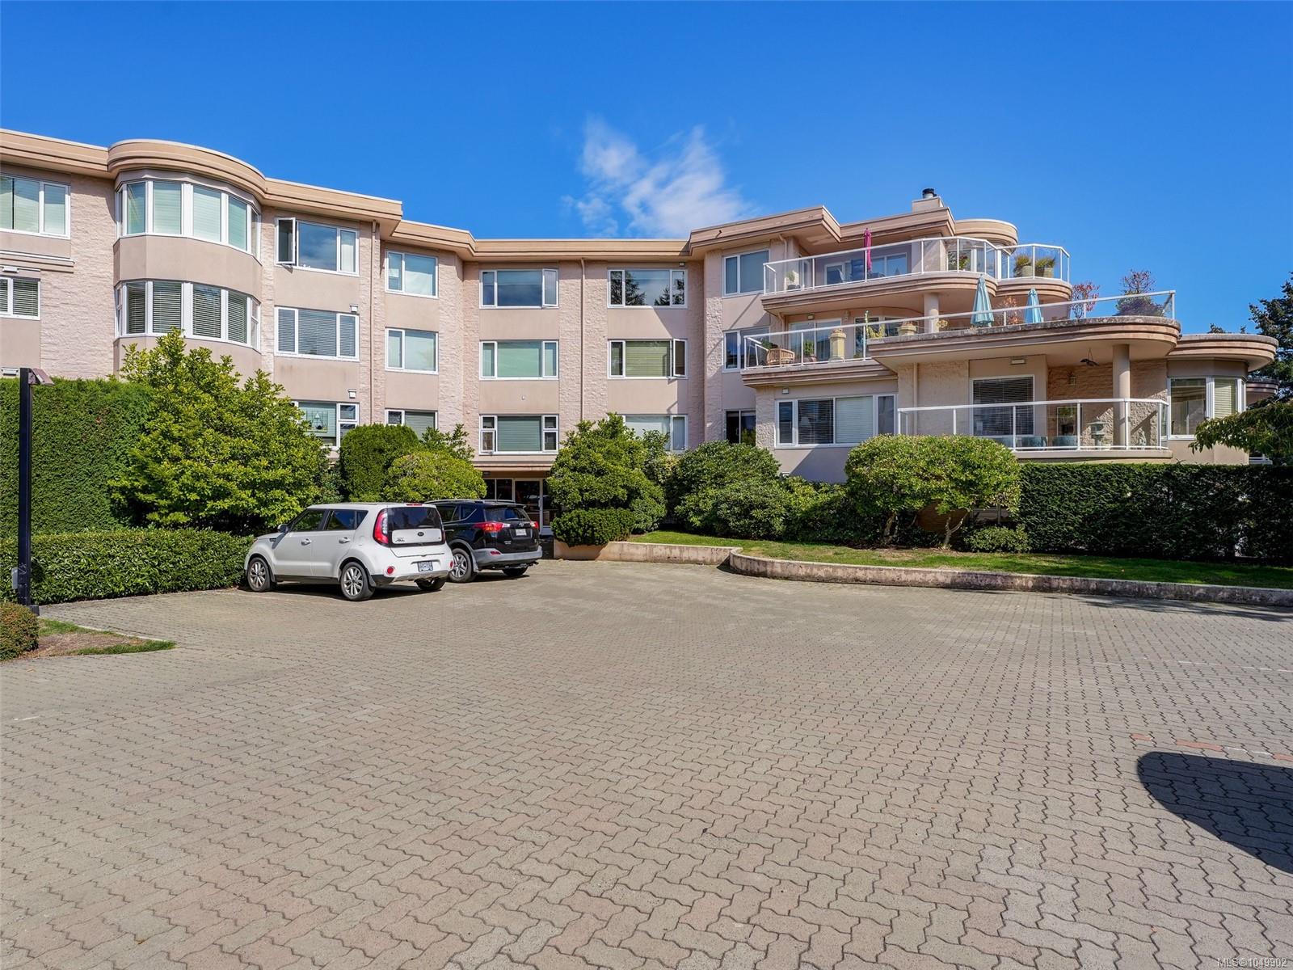
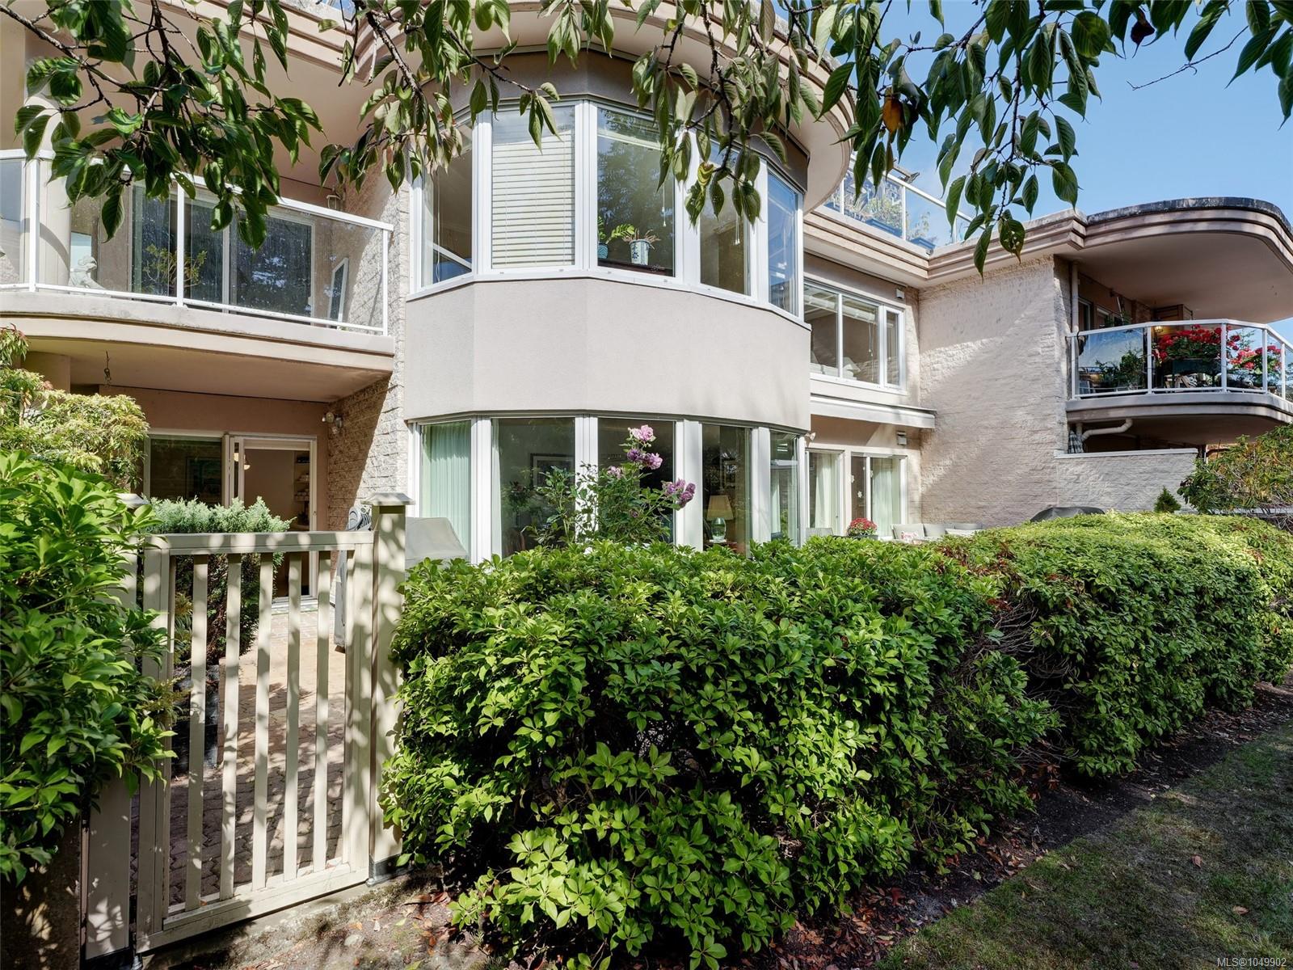
Featured exterior photo of 3105-2829 Arbutus Rd, Saanich, BC
Scott Parker Personal Real Estate Corporation logo Scott Parker · Personal Real Estate Corporation
MLS® 1049902
Just Listed

3105-2829 Arbutus Rd

Saanich, BC · V8N 5X5
$1,150,000
2 Beds 2 Baths 1,889 sqft 0.06 ac Built 1989 8 Days on Market
About this home

Saanich Living, Reimagined.

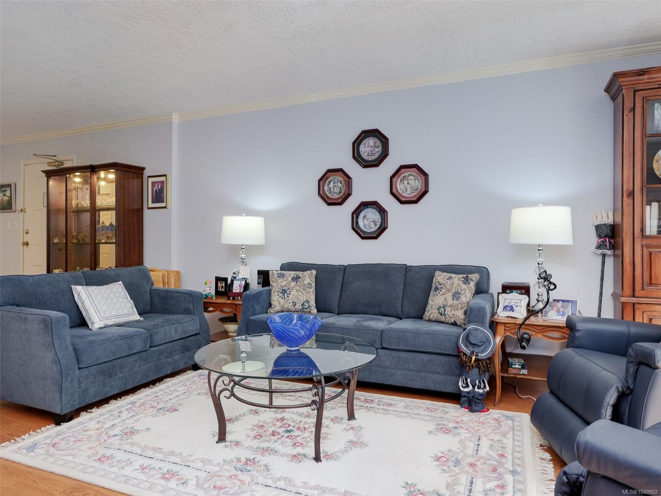
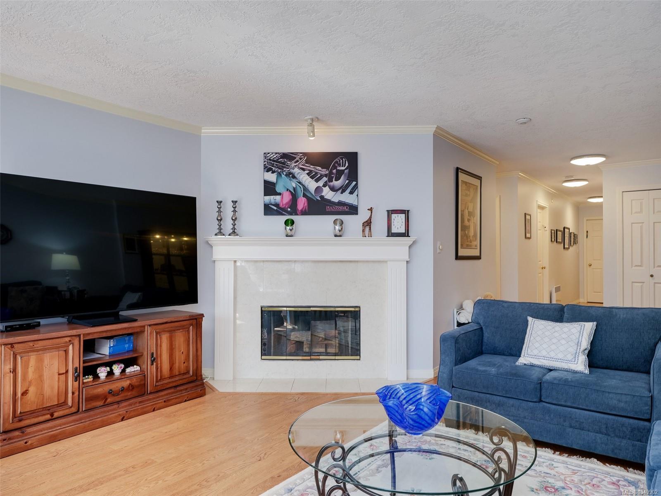
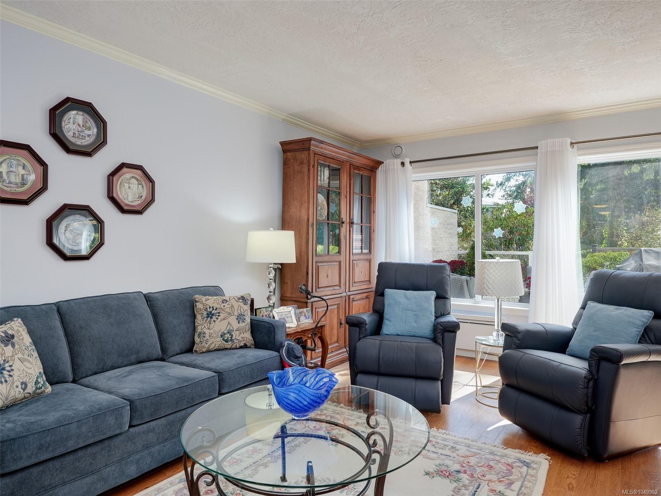
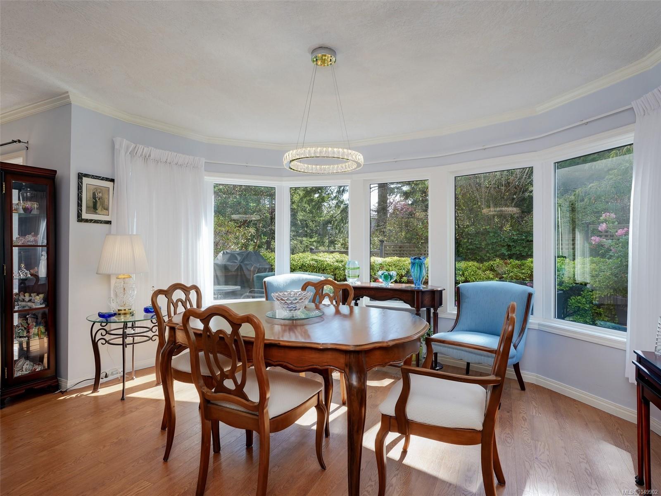
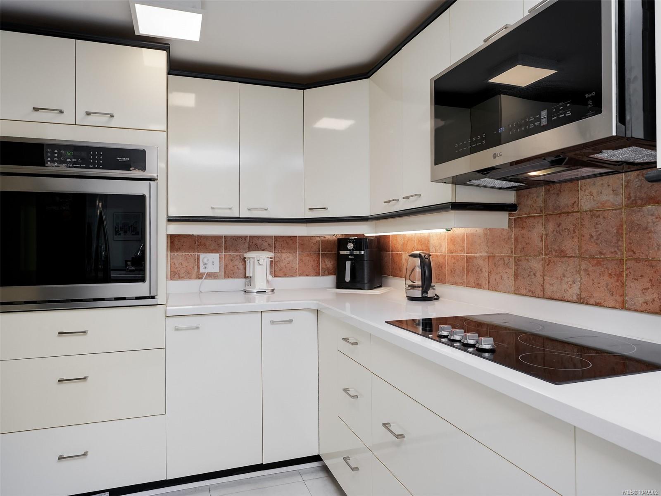
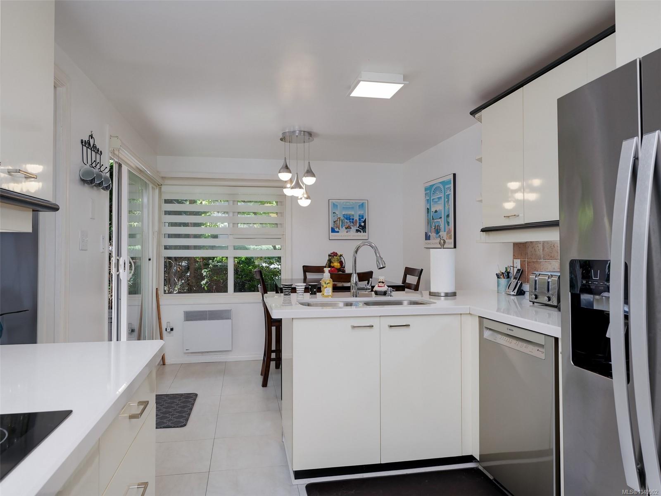
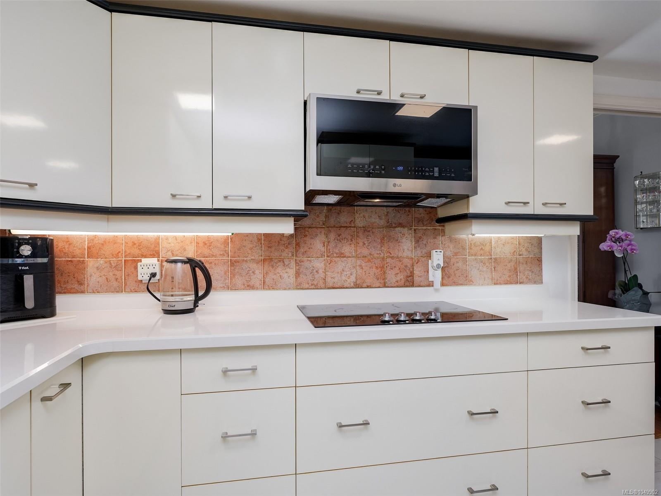
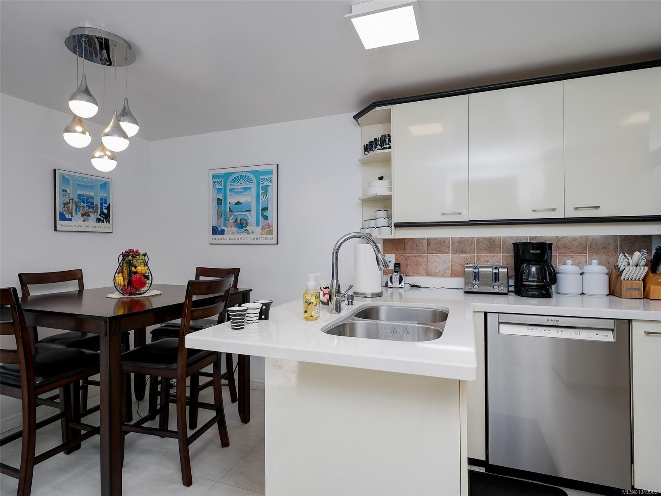
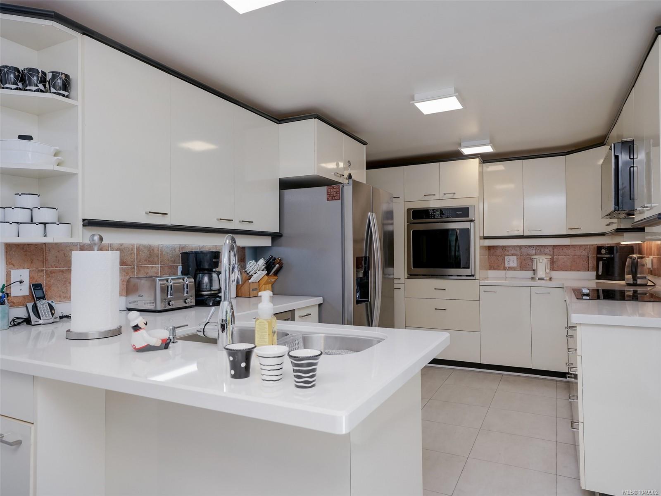
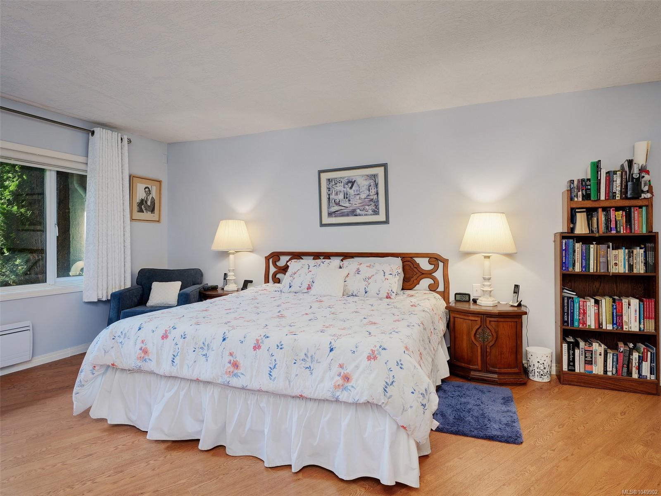
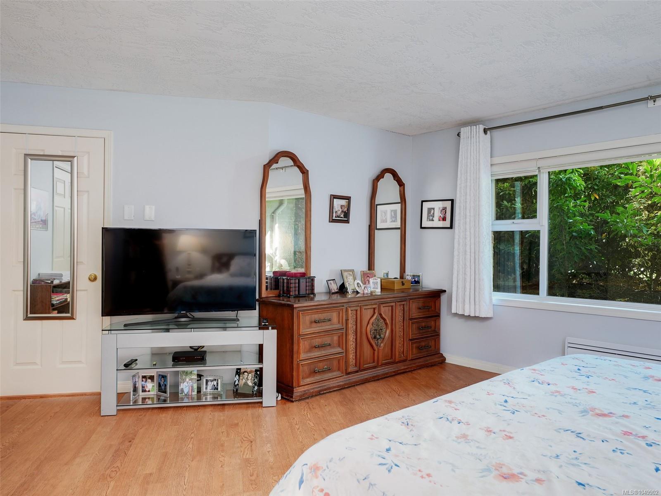
Open House Sunday 2-4:00 Welcome to Wedgewood Estates, a gated resort style community in this highly desirable Ten Mile Point Neighbourhood on 17 acres. This Corner Patio Suite has been beautifully renovated 1900sqft 2 bedroom 2 bathroom and it's so accessible, open the gate and walk directly on to the 560sqft large private south facing patio, perfect for entertaining! Generous sized kitchen w/eating area, quartz countertops and newer appliances. Family room/office has a west facing patio. Formal living & dining room bay window and feature fireplace. Spacious primary bedroom w/3 piece ensuite and walk-in closet, second bedroom is perfect for guests with full bath close by. Amenities: Clubhouse with heated pool, hot tub, sauna, water view entertainment space w/kitchen full. There's also a tennis court, workshop, RV and boat parking. Two underground parking stalls+EV charger. Small cat or dog welcome! Just a short stroll to Cadboro Bay Village and the Beach. A Perfect Place to Call Home!
Open House Sunday 2-4:00 Welcome to Wedgewood Estates, a gated resort style community in this highly desirable Ten Mile Point Neighbourhood on 17 acres.
The Details

Property Highlights

Bedrooms 2
Bathrooms 2
Living Area 1,889 sqft
Year Built 1989
Lot Size 0.06 acres
Building Type Apartment
Cooling None
Fireplace
Parking 2
Room By Room

Inside the Floor Plan

Bathroom

Level: Main level

Dimensions: 4-Piece

Bedroom

Level: Main level

Dimensions: 12\' x 12\'

Dining room

Level: Main level

Dimensions: 14\' x 14\'

Eating area

Level: Main level

Dimensions: 9\' x 7\'

Ensuite

Level: Main level

Dimensions: 3-Piece

Entrance

Level: Main level

Dimensions: 11\' x 9\'

Family room

Level: Main level

Dimensions: 15\' x 14\'

Kitchen

Level: Main level

Dimensions: 14\' x 9\'

Laundry room

Level: Main level

Dimensions: 6\' x 5\'

Living room

Level: Main level

Dimensions: 18\' x 15\'

Pantry

Level: Main level

Dimensions: 6\' x 5\'

Patio

Level: Main level

Dimensions: Measurements not available x 13 ft

Patio

Level: Main level

Dimensions: 20\' x 7\'

Patio

Level: Main level

Dimensions: 15\' x 7\'

Primary Bedroom

Level: Main level

Dimensions: 18\' x 15\'

Location

On the Map

3105-2829 Arbutus Rd, Saanich, BC Open in Google Maps
Schedule a Private Showing

Let's tour 3105-2829 Arbutus Rd.

Reach out directly to Scott Parker and the team. We'll arrange a private viewing, answer your questions, and walk you through everything this home has to offer.

Scott Parker

Personal Real Estate Corporation
REMAX Professionals
Nanaimo, British Columbia
For Sellers

Thinking of selling your property?

Try out our online Instant Home Estimator tool for a fast, ballpark valuation of your home using recent Vancouver Island sold data.

Try the Instant Home Estimator
3105-2829 Arbutus Rd — enlarged listing photo