 Scott Parker · Personal Real Estate Corporation
MLS® 1051825
Just Listed
3326 Woodrush Dr
Duncan, BC · V9L 0H5
5 Beds
3 Baths
2,989 sqft
0.18 ac
Built 2026
1 Day on Market
About this home
Duncan Living, Reimagined.
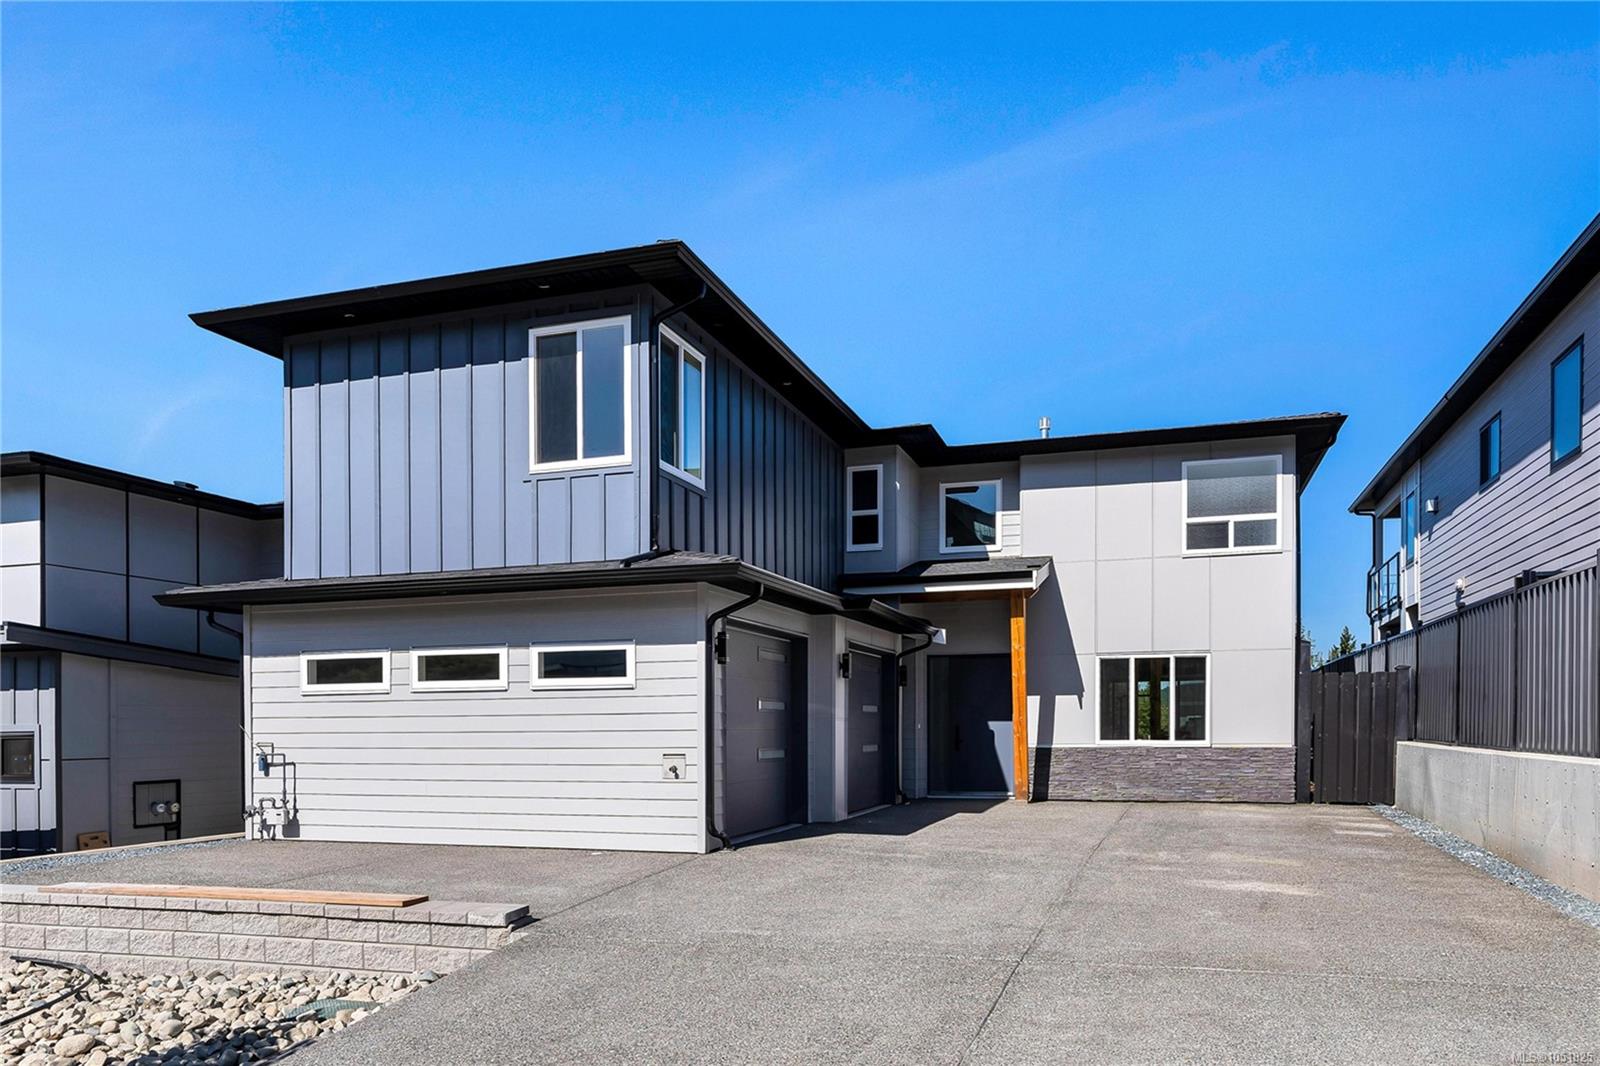
Welcome to this 5-bedroom, 4-bathroom new build with flexible suite potential. Situated in highly desirable "The Properties" at Maple Bay. This home combines modern design, quality finishes, and plenty of room for the whole family.
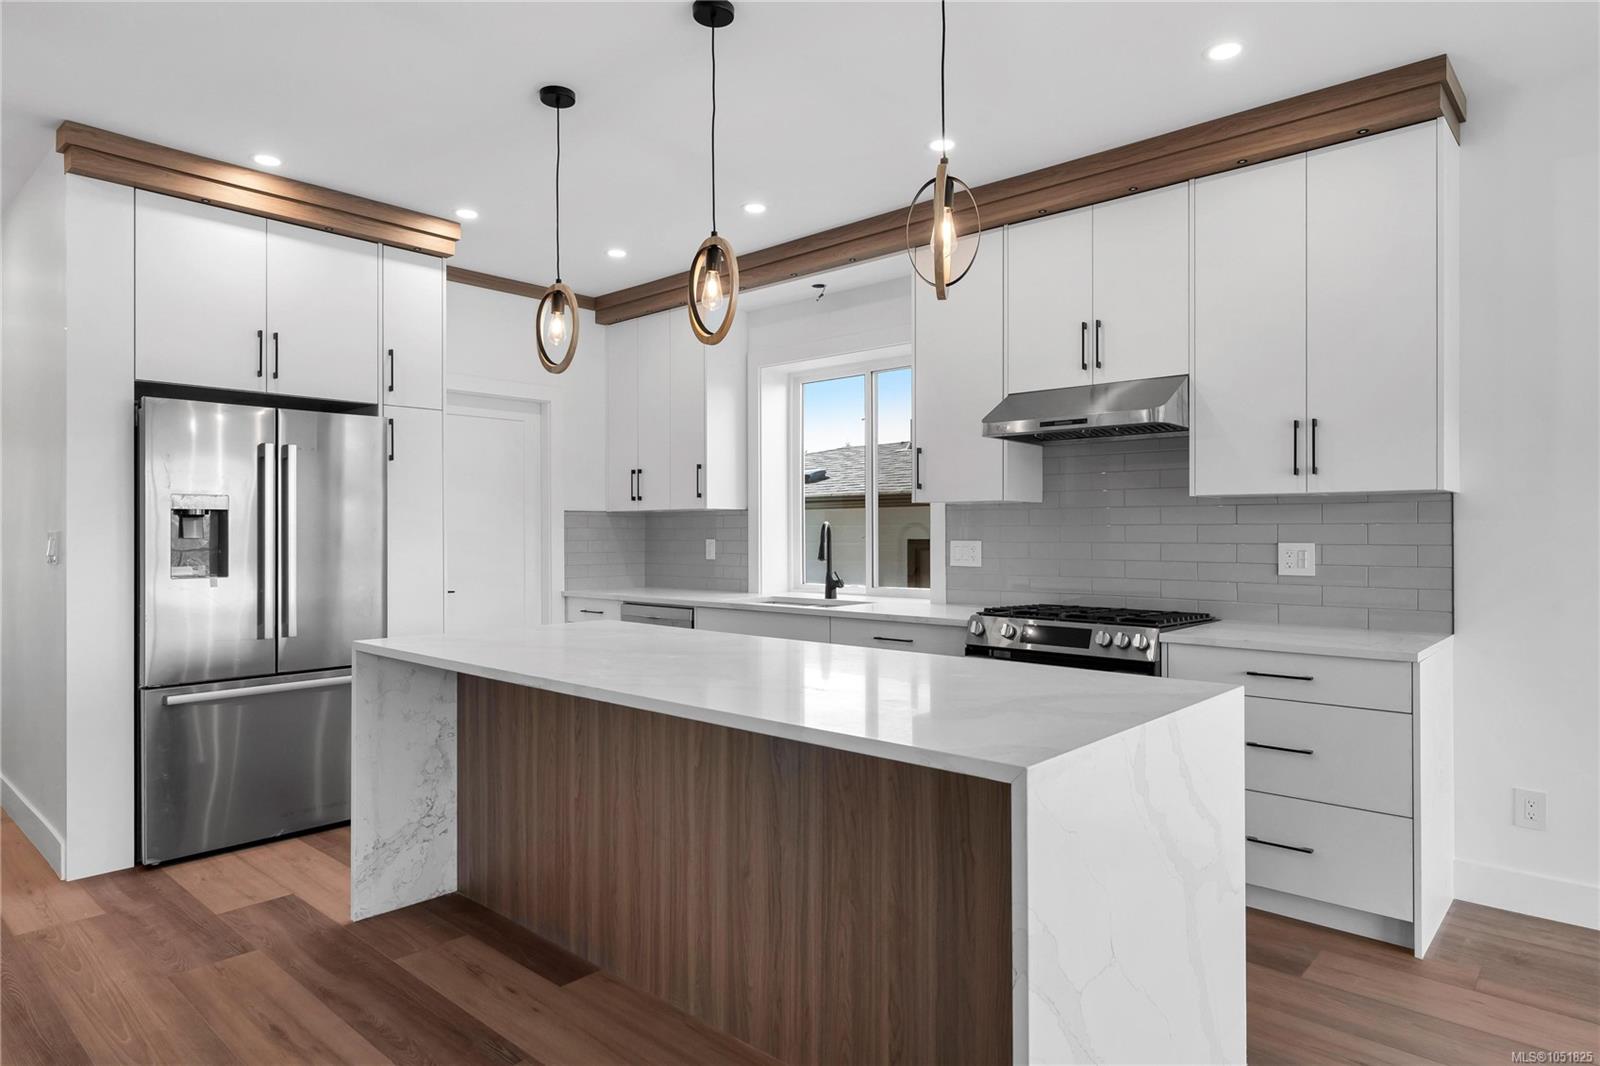
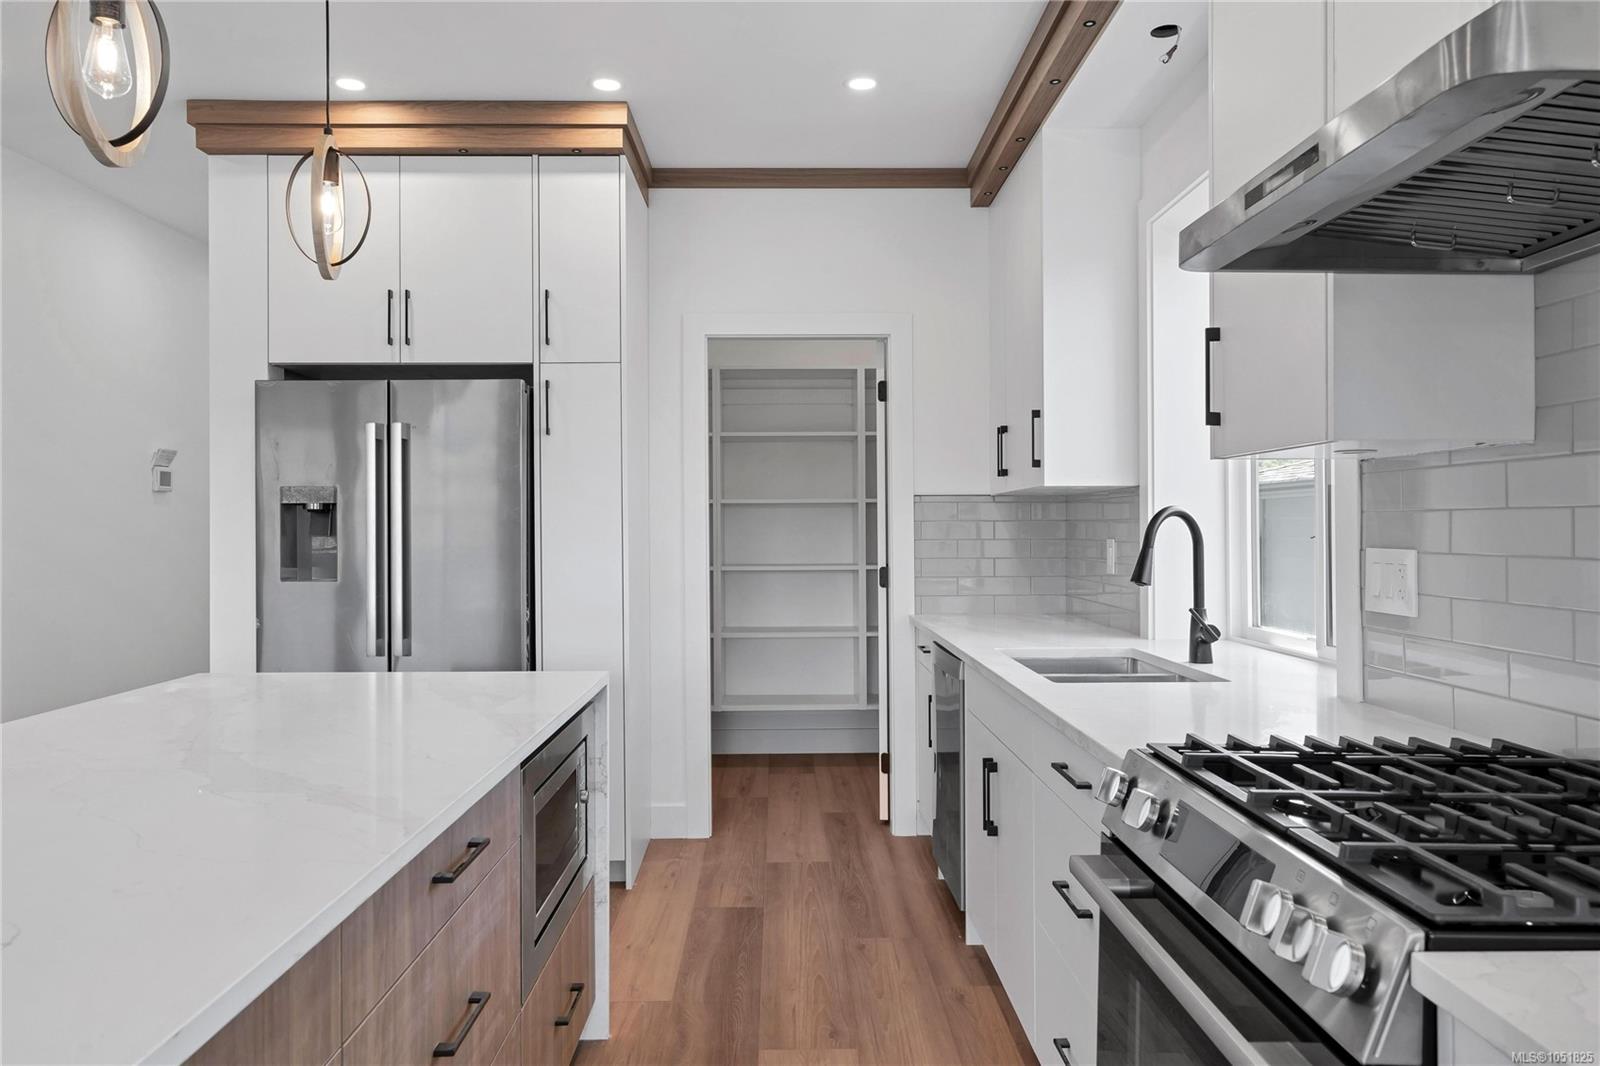
The main residence features 4 spacious bedrooms and 3 bathrooms, rec-room/flex room, along with a bright open-concept floor plan. The stunning modern kitchen includes top tier S/S appliances, quality millwork, and plenty of space for entertaining. The living/dining room area opens onto a walk-out balcony with beautiful picturesque mountain, valley and lake views. The lower level offers additional living space with a bedroom, full bathroom, and rec-room/flex room for your family needs. An additional +/- 500sqft of unfinished space provides excellent suite potential for future income assistance or additional accommodations for yourself which the builder can complete this space at an additional cost. Spacious double car garage and impressive driveway space!
The main residence features 4 spacious bedrooms and 3 bathrooms, rec-room/flex room, along with a bright open-concept floor plan. The stunning modern kitchen includes top tier S/S appliances, quality millwork, and plenty of space for entertaining. The living/dining room area opens onto a walk-out balcony with beautiful picturesque mountain, valley and lake views. The lower level offers additional living space with a bedroom, full bathroom, and rec-room/flex room for your family needs. An additional +/- 500sqft of unfinished space provides excellent suite potential for future income assistance or additional accommodations for yourself which the builder can complete this space at an additional cost. Spacious double car garage and impressive driveway space!
The Gallery
Step Inside
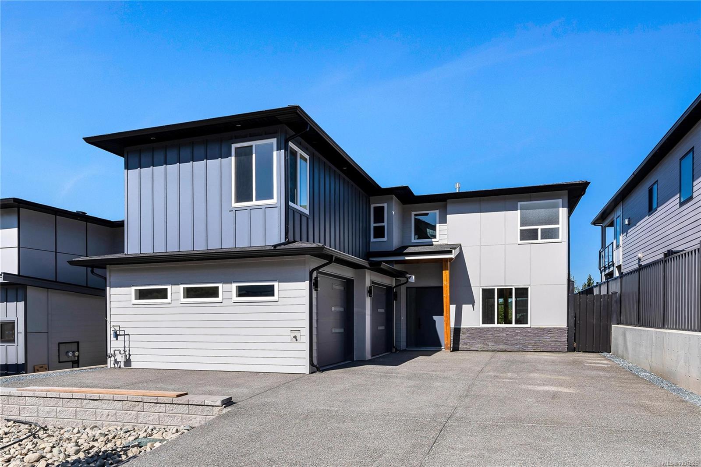
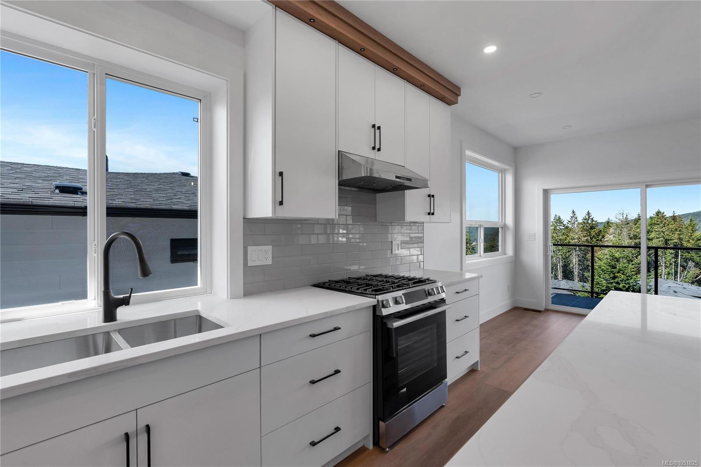
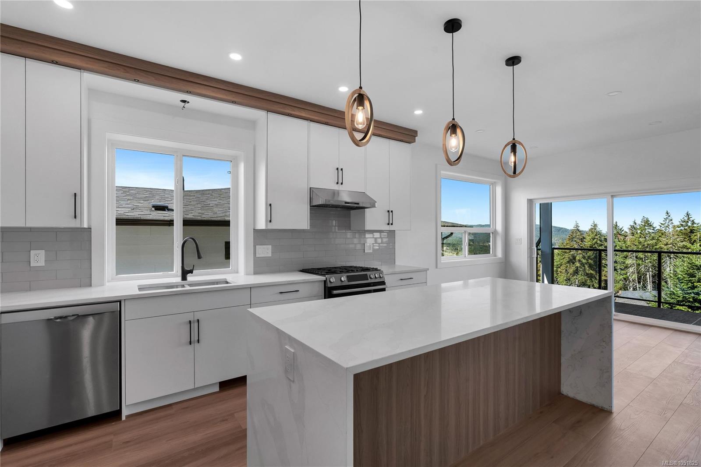
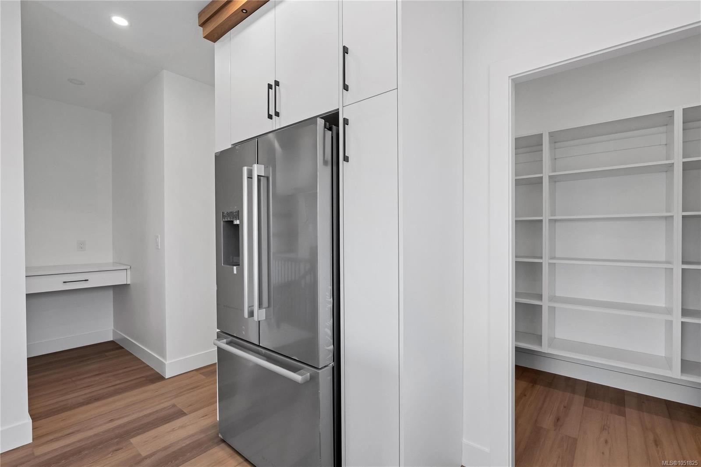
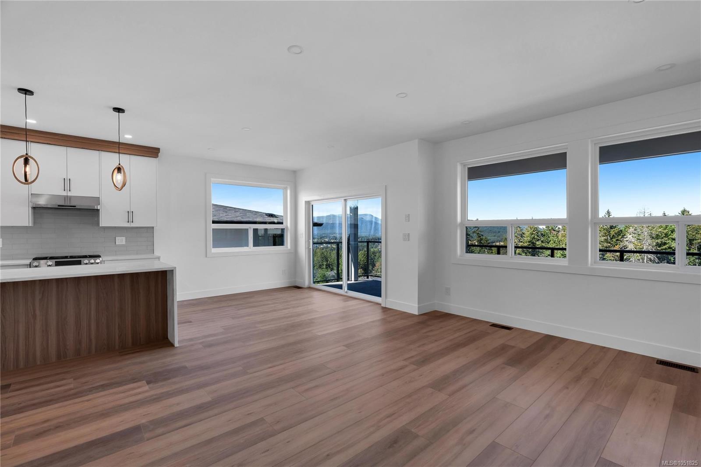
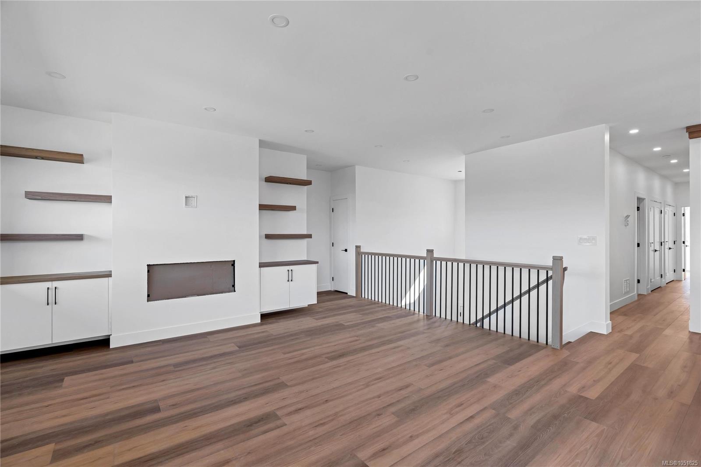
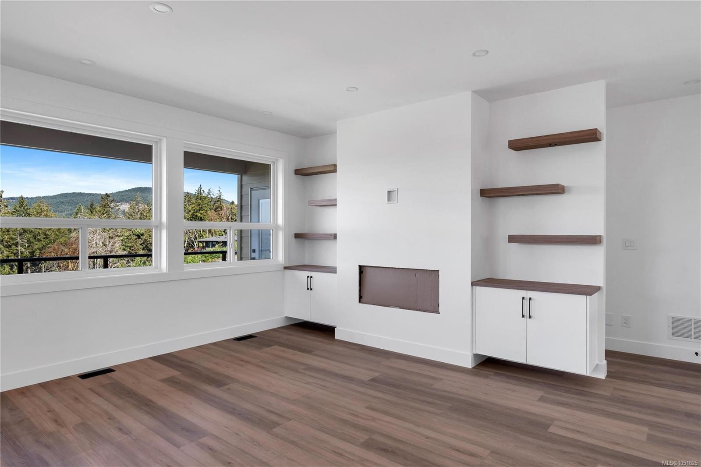
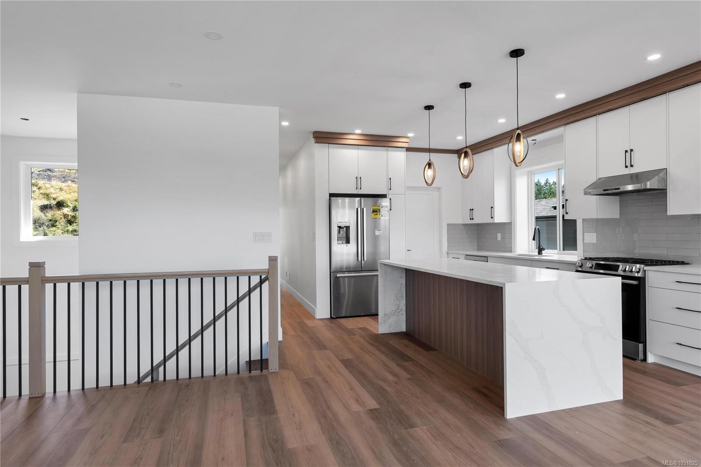
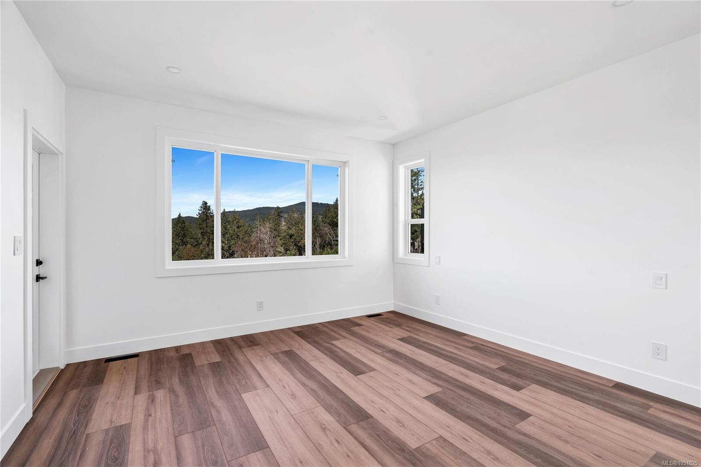
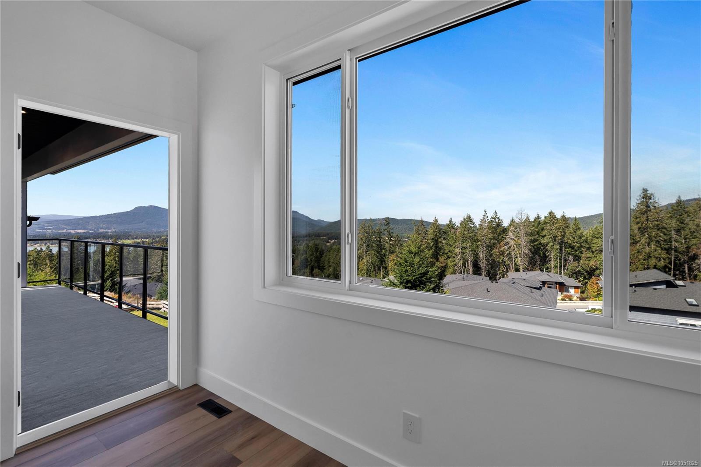
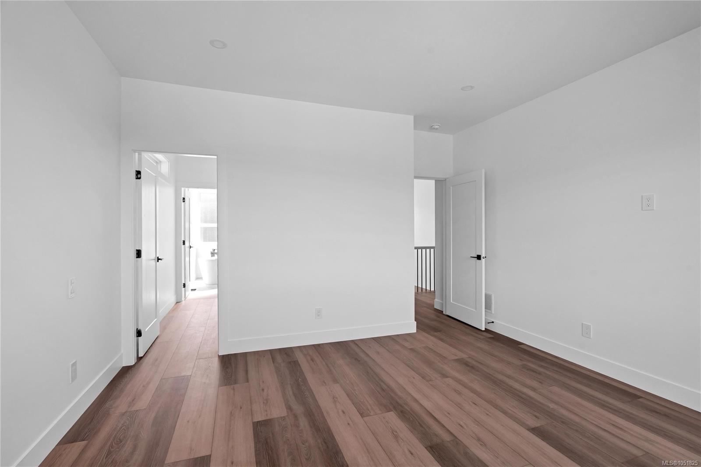
Welcome to this 5-bedroom, 4-bathroom new build with flexible suite potential.
The Details
Property Highlights
Bedrooms
5
Bathrooms
3
Living Area
2,989 sqft
Year Built
2026
Lot Size
0.18 acres
Building Type
House
Cooling
Air Conditioned, Fully air conditioned
Fireplace
Parking
7
Room By Room
Inside the Floor Plan
Bathroom
Level: Main level
Dimensions: 8 ft x 5 ft
Bedroom
Level: Main level
Dimensions: 11\'6 x 11\'2
Entrance
Level: Main level
Dimensions: 10\'9 x 7\'3
Family room
Level: Main level
Dimensions: 11\'3 x 16\'6
Laundry room
Level: Main level
Dimensions: 8\'11 x 9\'3
Unfinished Room
Level: Main level
Dimensions: 9\'1 x 5\'2
Unfinished Room
Level: Main level
Dimensions: 15\'10 x 15\'7
Location
On the Map
Schedule a Private Showing
Let's tour 3326 Woodrush Dr.
Reach out directly to Scott Parker and the team. We'll arrange a private viewing, answer your questions, and walk you through everything this home has to offer.
Scott Parker
Personal Real Estate Corporation
REMAX Professionals
REMAX Professionals
Nanaimo, British Columbia